


21003 Résultats
Classification:
photographies
photographies
Actions:
Numéro de référence:
PH1984:0977:505
Description:
Arizona or New Mexico
PH1984:0977:505
Description:
Arizona or New Mexico
Personnes et institutions:
Date:
ca. 1860-1880
ca. 1860-1880
Titre:
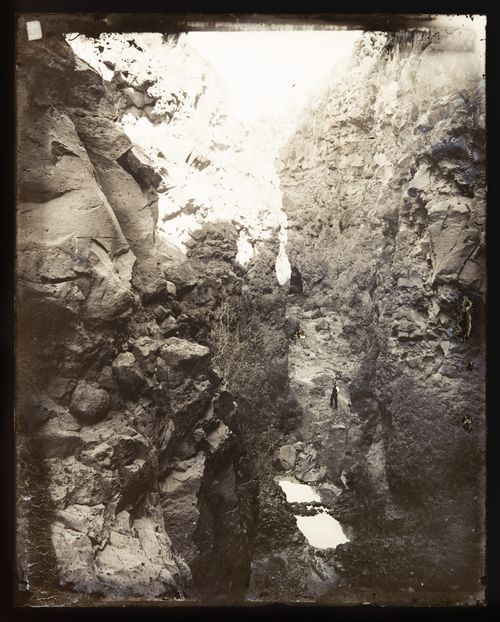
View of man standing in unidentified canyon, California?, United States of America
Actions:
PH1984:0977:505
Description:
Arizona or New Mexico
View of man standing in unidentified canyon, California?, United States of America
Actions:
PH1984:0977:505
Description:
Arizona or New Mexico
Classification:
photographies
photographies
Date:
ca. 1860-1880
ca. 1860-1880
Personnes et institutions:
Classification:
photographies
photographies

Actions:
Numéro de référence:
PH1984:0977:602
PH1984:0977:602
Personnes et institutions:
Date:
ca. 1860-1880
ca. 1860-1880
Titre:
View of city gates, St. Augustine, Florida, United States of America
Actions:
PH1984:0977:602
View of city gates, St. Augustine, Florida, United States of America
Actions:
PH1984:0977:602
Classification:
photographies
photographies
Date:
ca. 1860-1880
ca. 1860-1880
Personnes et institutions:
Classification:
photographies
photographies

Actions:
Numéro de référence:
PH1984:0977:608
PH1984:0977:608
Personnes et institutions:
Date:
ca. 1860-1880
ca. 1860-1880
Titre:
View of the Cathedral Basilica of St. Augustine, Florida, United States of America
Actions:
PH1984:0977:608
View of the Cathedral Basilica of St. Augustine, Florida, United States of America
Actions:
PH1984:0977:608
Classification:
photographies
photographies
Date:
ca. 1860-1880
ca. 1860-1880
Personnes et institutions:
Classification:
photographies
photographies

Actions:
Numéro de référence:
PH1984:0977:611
PH1984:0977:611
Personnes et institutions:
Date:
ca. 1860-1880
ca. 1860-1880
Titre:
View of the Cathedral Basilica of St. Augustine, Florida, United States of America
Actions:
PH1984:0977:611
View of the Cathedral Basilica of St. Augustine, Florida, United States of America
Actions:
PH1984:0977:611
Classification:
photographies
photographies
Date:
ca. 1860-1880
ca. 1860-1880
Personnes et institutions:
Classification:
photographies
photographies
Actions:
Numéro de référence:
PH1984:0977:612
Description:
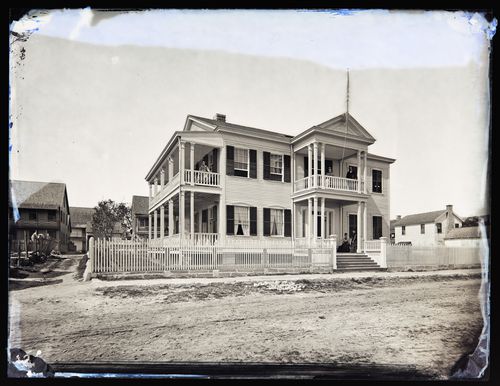
View of a large two-storey house with lattice shutters, a portico and double balconies on the first and the second floor. The house has a picket fence in the front and stands on a lot next to older buildings.
PH1984:0977:612
Description:
View of a large two-storey house with lattice shutters, a portico and double balconies on the first and the second floor. The house has a picket fence in the front and stands on a lot next to older buildings.
Personnes et institutions:
Date:
ca. 1860-1880
ca. 1860-1880
Titre:
View of a house in (possibly) St. Augustine, Florida, United States of America
Actions:
PH1984:0977:612
Description:
View of a large two-storey house with lattice shutters, a portico and double balconies on the first and the second floor. The house has a picket fence in the front and stands on a lot next to older buildings.
View of a house in (possibly) St. Augustine, Florida, United States of America
Actions:
PH1984:0977:612
Description:
View of a large two-storey house with lattice shutters, a portico and double balconies on the first and the second floor. The house has a picket fence in the front and stands on a lot next to older buildings.
Classification:
photographies
photographies
Date:
ca. 1860-1880
ca. 1860-1880
Personnes et institutions:
Classification:
photographies
photographies

Actions:
Numéro de référence:
PH1984:0977:621
PH1984:0977:621
Personnes et institutions:
Date:
ca. 1860-1880
ca. 1860-1880
Titre:
View of the Cathedral Basilica of St. Augustine, Florida, United States of America
Actions:
PH1984:0977:621
View of the Cathedral Basilica of St. Augustine, Florida, United States of America
Actions:
PH1984:0977:621
Classification:
photographies
photographies
Date:
ca. 1860-1880
ca. 1860-1880
Personnes et institutions:
Niveau de description archivistique:
Projet
Projet
Numéro de référence:
AP018.S1.1973.PR05
Description:
This project series documents the design and construction of an office building for Safeco Insurance Company of America in Mississauga, Ontario from 1973-1975. The office identified the project number as 7305. The project consisted of a two-storey office building with approximately 49,300 square feet of space and development of the surrounding land, including parking. The project is recorded through drawings, photographic materials and textual records dating from 1973-1980. Photographic materials consist of photos and negatives of construction progress and the finished building. Textual records include correspondence with clients, contractors and consultants, financial records, interoffice letters, site meeting minutes, supplementary instructions, change orders, consultancy records for construction details, deficiency reports, inspection records and specifications. Box AP018.S1.1973.PR05.017 contains an index to the textual records, which was created by the office.
AP018.S1.1973.PR05
Description:
This project series documents the design and construction of an office building for Safeco Insurance Company of America in Mississauga, Ontario from 1973-1975. The office identified the project number as 7305. The project consisted of a two-storey office building with approximately 49,300 square feet of space and development of the surrounding land, including parking. The project is recorded through drawings, photographic materials and textual records dating from 1973-1980. Photographic materials consist of photos and negatives of construction progress and the finished building. Textual records include correspondence with clients, contractors and consultants, financial records, interoffice letters, site meeting minutes, supplementary instructions, change orders, consultancy records for construction details, deficiency reports, inspection records and specifications. Box AP018.S1.1973.PR05.017 contains an index to the textual records, which was created by the office.
Personnes et institutions:
Date:
1973-1980
1973-1980
Titre:
Safeco Insurance Company of America, Toronto Office Building, Mississauga, Ontario (1973-1975)
Actions:
AP018.S1.1973.PR05
Description:
This project series documents the design and construction of an office building for Safeco Insurance Company of America in Mississauga, Ontario from 1973-1975. The office identified the project number as 7305. The project consisted of a two-storey office building with approximately 49,300 square feet of space and development of the surrounding land, including parking. The project is recorded through drawings, photographic materials and textual records dating from 1973-1980. Photographic materials consist of photos and negatives of construction progress and the finished building. Textual records include correspondence with clients, contractors and consultants, financial records, interoffice letters, site meeting minutes, supplementary instructions, change orders, consultancy records for construction details, deficiency reports, inspection records and specifications. Box AP018.S1.1973.PR05.017 contains an index to the textual records, which was created by the office.
Safeco Insurance Company of America, Toronto Office Building, Mississauga, Ontario (1973-1975)
Actions:
AP018.S1.1973.PR05
Description:
This project series documents the design and construction of an office building for Safeco Insurance Company of America in Mississauga, Ontario from 1973-1975. The office identified the project number as 7305. The project consisted of a two-storey office building with approximately 49,300 square feet of space and development of the surrounding land, including parking. The project is recorded through drawings, photographic materials and textual records dating from 1973-1980. Photographic materials consist of photos and negatives of construction progress and the finished building. Textual records include correspondence with clients, contractors and consultants, financial records, interoffice letters, site meeting minutes, supplementary instructions, change orders, consultancy records for construction details, deficiency reports, inspection records and specifications. Box AP018.S1.1973.PR05.017 contains an index to the textual records, which was created by the office.
Niveau de description archivistique:
Project
Project
Date:
1973-1980
1973-1980
Personnes et institutions:
Classification:
photographies
photographies
Actions:
Numéro de référence:
DR2001:0005:061
Description:
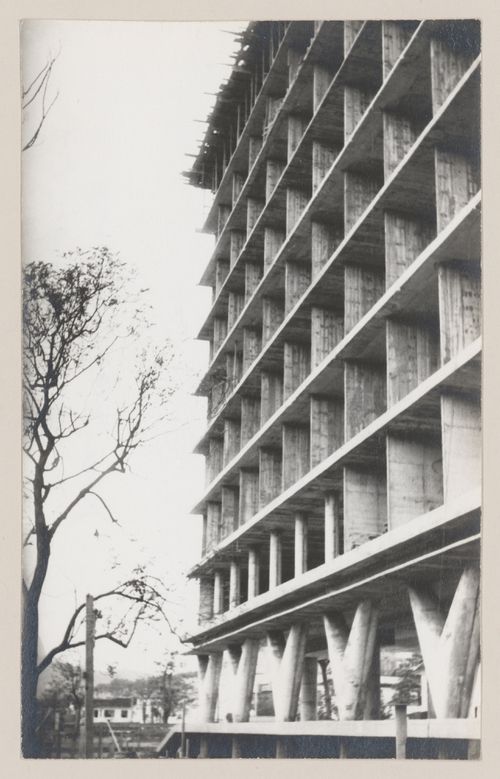
This building is also known as Hospital da Lagoa.
DR2001:0005:061
Description:
This building is also known as Hospital da Lagoa.
Personnes et institutions:
Date:
1953-1954
1953-1954
Titre:
View of Hospital Sul América, under construction, Rio de Janeiro, Brazil
Actions:
DR2001:0005:061
Description:
This building is also known as Hospital da Lagoa.
View of Hospital Sul América, under construction, Rio de Janeiro, Brazil
Actions:
DR2001:0005:061
Description:
This building is also known as Hospital da Lagoa.
Classification:
photographies
photographies
Date:
1953-1954
1953-1954
Personnes et institutions:
Classification:
photographies
photographies
Actions:
Numéro de référence:
DR2001:0005:104
Description:
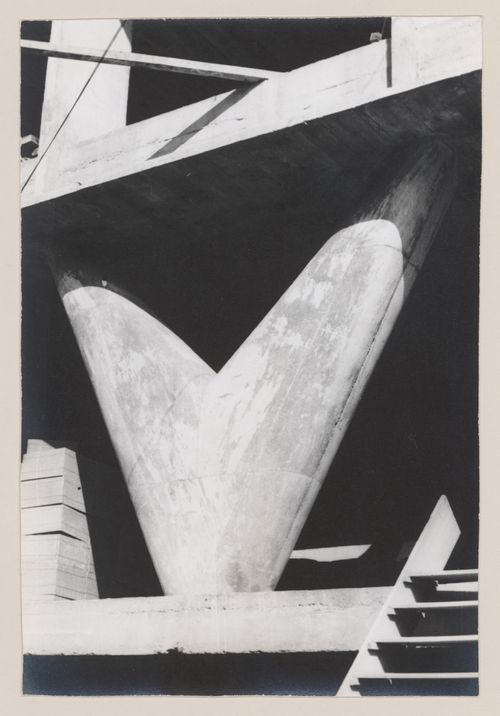
This building is also known as Hospital da Lagoa.
DR2001:0005:104
Description:
This building is also known as Hospital da Lagoa.
Personnes et institutions:
Date:
1953-1954
1953-1954
Titre:
View of Hospital Sul América, under construction, Rio de Janeiro, Brazil
Actions:
DR2001:0005:104
Description:
This building is also known as Hospital da Lagoa.
View of Hospital Sul América, under construction, Rio de Janeiro, Brazil
Actions:
DR2001:0005:104
Description:
This building is also known as Hospital da Lagoa.
Classification:
photographies
photographies
Date:
1953-1954
1953-1954
Personnes et institutions:
Classification:
photographies
photographies
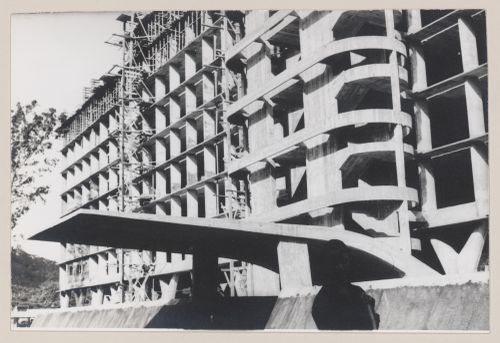
Actions:
Numéro de référence:
DR2001:0005:130
Description:
This building is also known as Hospital da Lagoa.
DR2001:0005:130
Description:
This building is also known as Hospital da Lagoa.
Personnes et institutions:
Date:
1953-1954
1953-1954
Titre:
View of Hospital Sul América, under construction, Rio de Janeiro, Brazil
Actions:
DR2001:0005:130
Description:
This building is also known as Hospital da Lagoa.
View of Hospital Sul América, under construction, Rio de Janeiro, Brazil
Actions:
DR2001:0005:130
Description:
This building is also known as Hospital da Lagoa.
Classification:
photographies
photographies
Date:
1953-1954
1953-1954
Personnes et institutions:


