


4288 Résultats
Classification:
photographies
photographies

Actions:
Numéro de référence:
PH1997:0049:075
PH1997:0049:075
Personnes et institutions:
Date:
1916-1917
1916-1917
Classification:
photographies
photographies
Date:
1916-1917
1916-1917
Personnes et institutions:
Classification:
photographies
photographies
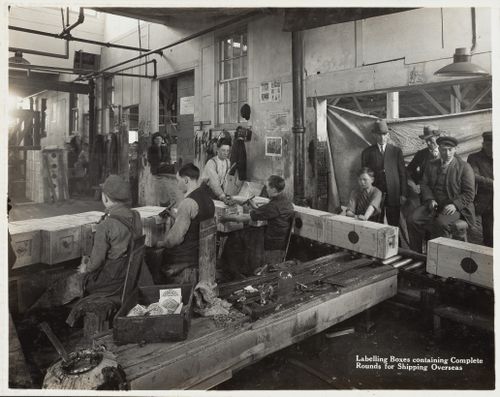
Actions:
Numéro de référence:
PH1997:0049:081
PH1997:0049:081
Personnes et institutions:
Date:
1916-1917
1916-1917
Classification:
photographies
photographies
Date:
1916-1917
1916-1917
Personnes et institutions:
Classification:
dessins
dessins
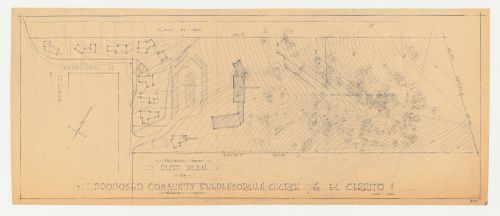
Numéro de référence:
DR1987:0423
Description:
- The draughtsman has added surveying, planting, and other site details onto the diazotype of the site.
DR1987:0423
Description:
- The draughtsman has added surveying, planting, and other site details onto the diazotype of the site.
Personnes et institutions:
Sujet:
architecture, architecture de paysage
architecture, architecture de paysage
Date:
printed after 1 June 1950
printed after 1 June 1950
Titre:
Swedenborg Memorial Chapel, El Cerrito, California: Block planting plan
Actions:
DR1987:0423
Description:
- The draughtsman has added surveying, planting, and other site details onto the diazotype of the site.
Swedenborg Memorial Chapel, El Cerrito, California: Block planting plan
Actions:
DR1987:0423
Description:
- The draughtsman has added surveying, planting, and other site details onto the diazotype of the site.
Classification:
dessins
dessins
Date:
printed after 1 June 1950
printed after 1 June 1950
Personnes et institutions:
Sujet:
architecture, architecture de paysage
architecture, architecture de paysage
Classification:
dessins
Quantité:
11 conceptual drawing(s)
dessins
Quantité:
11 conceptual drawing(s)
Numéro de référence:
DR1995:0185:009-019
Description:
annotated sketches of structures, perspective sketches showing landscaping and new plantings, exterior perspectives of aviary, and structural and axonometric details
DR1995:0185:009-019
Description:
annotated sketches of structures, perspective sketches showing landscaping and new plantings, exterior perspectives of aviary, and structural and axonometric details
Personnes et institutions:
Titre:
Annotated sketches of structures, perspective sketches showing landscaping and new plantings
Actions:
DR1995:0185:009-019
Description:
annotated sketches of structures, perspective sketches showing landscaping and new plantings, exterior perspectives of aviary, and structural and axonometric details
Annotated sketches of structures, perspective sketches showing landscaping and new plantings
Actions:
DR1995:0185:009-019
Description:
annotated sketches of structures, perspective sketches showing landscaping and new plantings, exterior perspectives of aviary, and structural and axonometric details
Classification:
dessins
Quantité:
11 conceptual drawing(s)
dessins
Quantité:
11 conceptual drawing(s)
Personnes et institutions:
Niveau de description archivistique:
Projet
Projet
Numéro de référence:
AP018.S1.1974.PR05
Description:
This project series documents the design of the interiors of the Toronto Sun building in downtown Toronto in 1974. The office identified the project number as 7406. From 1973-1975, Parkin Architects Planners designed and constructed the Toronto Sun press plant and office building at 333 King Street East. This project consisted of the planning of the interiors for that building including furniture, window treatments, carpeting, planting and graphics. The project is recorded through textual records dating from 1974-1975, which include process layout records with cost estimates.
AP018.S1.1974.PR05
Description:
This project series documents the design of the interiors of the Toronto Sun building in downtown Toronto in 1974. The office identified the project number as 7406. From 1973-1975, Parkin Architects Planners designed and constructed the Toronto Sun press plant and office building at 333 King Street East. This project consisted of the planning of the interiors for that building including furniture, window treatments, carpeting, planting and graphics. The project is recorded through textual records dating from 1974-1975, which include process layout records with cost estimates.
Personnes et institutions:
Date:
1974-1975
1974-1975
Titre:
The Toronto Sun Publishing Limited, Press Plant and Office Building, Interiors, Toronto (1974)
Actions:
AP018.S1.1974.PR05
Description:
This project series documents the design of the interiors of the Toronto Sun building in downtown Toronto in 1974. The office identified the project number as 7406. From 1973-1975, Parkin Architects Planners designed and constructed the Toronto Sun press plant and office building at 333 King Street East. This project consisted of the planning of the interiors for that building including furniture, window treatments, carpeting, planting and graphics. The project is recorded through textual records dating from 1974-1975, which include process layout records with cost estimates.
The Toronto Sun Publishing Limited, Press Plant and Office Building, Interiors, Toronto (1974)
Actions:
AP018.S1.1974.PR05
Description:
This project series documents the design of the interiors of the Toronto Sun building in downtown Toronto in 1974. The office identified the project number as 7406. From 1973-1975, Parkin Architects Planners designed and constructed the Toronto Sun press plant and office building at 333 King Street East. This project consisted of the planning of the interiors for that building including furniture, window treatments, carpeting, planting and graphics. The project is recorded through textual records dating from 1974-1975, which include process layout records with cost estimates.
Niveau de description archivistique:
Project
Project
Date:
1974-1975
1974-1975
Personnes et institutions:
Classification:
dessins
dessins
Numéro de référence:
DR2012:0012:046:021
Description:
Includes plans for planting and grading, and elevation drawings for the CCA garden, Montréal, Québec. The roll is labelled "Copies: Final CCA Garden Plans/2".
DR2012:0012:046:021
Description:
Includes plans for planting and grading, and elevation drawings for the CCA garden, Montréal, Québec. The roll is labelled "Copies: Final CCA Garden Plans/2".
Personnes et institutions:
Date:
1987-1988
1987-1988
Titre:
Plans for planting and grading, and elevation drawings for the CCA garden, Montréal, Québec
Actions:
DR2012:0012:046:021
Description:
Includes plans for planting and grading, and elevation drawings for the CCA garden, Montréal, Québec. The roll is labelled "Copies: Final CCA Garden Plans/2".
Plans for planting and grading, and elevation drawings for the CCA garden, Montréal, Québec
Actions:
DR2012:0012:046:021
Description:
Includes plans for planting and grading, and elevation drawings for the CCA garden, Montréal, Québec. The roll is labelled "Copies: Final CCA Garden Plans/2".
Classification:
dessins
dessins
Date:
1987-1988
1987-1988
Personnes et institutions:
Classification:
dessins
dessins
Numéro de référence:
DR2012:0012:018
Description:
Consists of axonometric drawings of the sculptures for the CCA garden and one planting plan for the site. Material was originally housed in a tube labelled "Current 1990+/ Sculpture Dwg. for Info Plaque 1990".
DR2012:0012:018
Description:
Consists of axonometric drawings of the sculptures for the CCA garden and one planting plan for the site. Material was originally housed in a tube labelled "Current 1990+/ Sculpture Dwg. for Info Plaque 1990".
Personnes et institutions:
Date:
1988-1993
1988-1993
Titre:
Axonometric drawings of the sculptures for the CCA garden and one planting plan for the site
Actions:
DR2012:0012:018
Description:
Consists of axonometric drawings of the sculptures for the CCA garden and one planting plan for the site. Material was originally housed in a tube labelled "Current 1990+/ Sculpture Dwg. for Info Plaque 1990".
Axonometric drawings of the sculptures for the CCA garden and one planting plan for the site
Actions:
DR2012:0012:018
Description:
Consists of axonometric drawings of the sculptures for the CCA garden and one planting plan for the site. Material was originally housed in a tube labelled "Current 1990+/ Sculpture Dwg. for Info Plaque 1990".
Classification:
dessins
dessins
Date:
1988-1993
1988-1993
Personnes et institutions:
Classification:
dessins
Quantité:
13 File
dessins
Quantité:
13 File
Numéro de référence:
ARCH35843
Description:
elevation of main entrance, floor plans, sections, boiler plant, railway clearances, wall panels, wall section, elevation, locker rooms and cafeteria, pipe sleeves
ARCH35843
Description:
elevation of main entrance, floor plans, sections, boiler plant, railway clearances, wall panels, wall section, elevation, locker rooms and cafeteria, pipe sleeves
Personnes et institutions:
Titre:
Elevation of main entrance, floor plans, sections, boiler plant, railway clearances
Actions:
ARCH35843
Description:
elevation of main entrance, floor plans, sections, boiler plant, railway clearances, wall panels, wall section, elevation, locker rooms and cafeteria, pipe sleeves
Elevation of main entrance, floor plans, sections, boiler plant, railway clearances
Actions:
ARCH35843
Description:
elevation of main entrance, floor plans, sections, boiler plant, railway clearances, wall panels, wall section, elevation, locker rooms and cafeteria, pipe sleeves
Classification:
dessins
Quantité:
13 File
dessins
Quantité:
13 File
Personnes et institutions:
Classification:
photographies
photographies
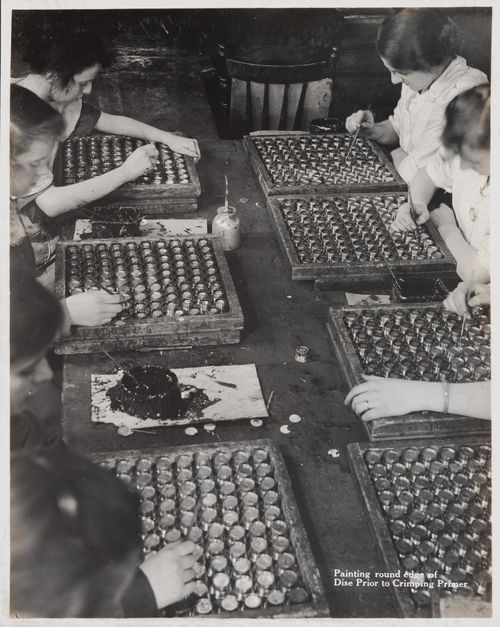
Actions:
Numéro de référence:
PH1997:0049:049
PH1997:0049:049
Personnes et institutions:
Date:
1916-1917
1916-1917
Classification:
photographies
photographies
Date:
1916-1917
1916-1917
Personnes et institutions:
Classification:
photographies
photographies
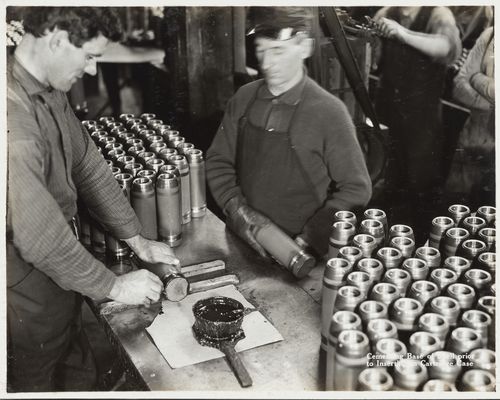
Actions:
Numéro de référence:
PH1997:0049:069
PH1997:0049:069
Personnes et institutions:
Date:
1916-1917
1916-1917
Classification:
photographies
photographies
Date:
1916-1917
1916-1917
Personnes et institutions:


