


9998 Résultats
Niveau de description archivistique:
Projet
Projet
Numéro de référence:
AP164.S1.2004.D13
Description:
The project series documents the competition entry for a convention centre and an international fair in León, Spain. The competition by invitation only was organised by the León Town Council. Abalos & Herreros finished second. The firm identified this project as number 191. "Leon's Fair tries to give protagonism to old factories witch characterize the site making them up as principal access point and general services for the building, as well as creating a simple constructive space, similar to a tent. [...] Also the Congress Centre fill fair's core, the communication and leisure place with its small group of people's geometry. The project tries to compose these three pieces in a unique coherent group in its differences and resemblances, able to create a place with a clear sense: Leon’s Fair." Documenting the project are presentation drawings, project descriptions, competition documents, cartographic, graphic and reference materials, correspondence, specifications and publications.
AP164.S1.2004.D13
Description:
The project series documents the competition entry for a convention centre and an international fair in León, Spain. The competition by invitation only was organised by the León Town Council. Abalos & Herreros finished second. The firm identified this project as number 191. "Leon's Fair tries to give protagonism to old factories witch characterize the site making them up as principal access point and general services for the building, as well as creating a simple constructive space, similar to a tent. [...] Also the Congress Centre fill fair's core, the communication and leisure place with its small group of people's geometry. The project tries to compose these three pieces in a unique coherent group in its differences and resemblances, able to create a place with a clear sense: Leon’s Fair." Documenting the project are presentation drawings, project descriptions, competition documents, cartographic, graphic and reference materials, correspondence, specifications and publications.
Personnes et institutions:
Date:
2001-2005, predominant 2004-2005
2001-2005, predominant 2004-2005
Titre:
Palacio de congresos y ferial internacional de León, Spain (2004)
Actions:
AP164.S1.2004.D13
Description:
The project series documents the competition entry for a convention centre and an international fair in León, Spain. The competition by invitation only was organised by the León Town Council. Abalos & Herreros finished second. The firm identified this project as number 191. "Leon's Fair tries to give protagonism to old factories witch characterize the site making them up as principal access point and general services for the building, as well as creating a simple constructive space, similar to a tent. [...] Also the Congress Centre fill fair's core, the communication and leisure place with its small group of people's geometry. The project tries to compose these three pieces in a unique coherent group in its differences and resemblances, able to create a place with a clear sense: Leon’s Fair." Documenting the project are presentation drawings, project descriptions, competition documents, cartographic, graphic and reference materials, correspondence, specifications and publications.
Palacio de congresos y ferial internacional de León, Spain (2004)
Actions:
AP164.S1.2004.D13
Description:
The project series documents the competition entry for a convention centre and an international fair in León, Spain. The competition by invitation only was organised by the León Town Council. Abalos & Herreros finished second. The firm identified this project as number 191. "Leon's Fair tries to give protagonism to old factories witch characterize the site making them up as principal access point and general services for the building, as well as creating a simple constructive space, similar to a tent. [...] Also the Congress Centre fill fair's core, the communication and leisure place with its small group of people's geometry. The project tries to compose these three pieces in a unique coherent group in its differences and resemblances, able to create a place with a clear sense: Leon’s Fair." Documenting the project are presentation drawings, project descriptions, competition documents, cartographic, graphic and reference materials, correspondence, specifications and publications.
Niveau de description archivistique:
Project
Project
Date:
2001-2005, predominant 2004-2005
2001-2005, predominant 2004-2005
Personnes et institutions:
Niveau de description archivistique:
Projet
Projet
Numéro de référence:
AP164.S1.1997.D2
Description:
The project series documents the competition entry for an interactive centre and an ecomuseum in La Cabrera, Spain, designed by Abalos & Herreros and Angel Jaramillo (Sanchez?). The project was submitted to the competition for the Centro Comarcal de las Humanidades y de las Ciencias de la Cabrera (Regional Center for Humanities and Sciences), organised by the La Cabrera City Council in 1997. The firm's entry finished in third place. Their project included an auditorium, a museum, a library, and activity rooms. The firm identified this project as number 101. Documenting the project are photographic materials and a few printouts.
AP164.S1.1997.D2
Description:
The project series documents the competition entry for an interactive centre and an ecomuseum in La Cabrera, Spain, designed by Abalos & Herreros and Angel Jaramillo (Sanchez?). The project was submitted to the competition for the Centro Comarcal de las Humanidades y de las Ciencias de la Cabrera (Regional Center for Humanities and Sciences), organised by the La Cabrera City Council in 1997. The firm's entry finished in third place. Their project included an auditorium, a museum, a library, and activity rooms. The firm identified this project as number 101. Documenting the project are photographic materials and a few printouts.
Personnes et institutions:
Date:
circa 1997
circa 1997
Titre:
Centro interactivo y ecomuseo de La Cabrera, Madrid, Spain (1997)
Actions:
AP164.S1.1997.D2
Description:
The project series documents the competition entry for an interactive centre and an ecomuseum in La Cabrera, Spain, designed by Abalos & Herreros and Angel Jaramillo (Sanchez?). The project was submitted to the competition for the Centro Comarcal de las Humanidades y de las Ciencias de la Cabrera (Regional Center for Humanities and Sciences), organised by the La Cabrera City Council in 1997. The firm's entry finished in third place. Their project included an auditorium, a museum, a library, and activity rooms. The firm identified this project as number 101. Documenting the project are photographic materials and a few printouts.
Centro interactivo y ecomuseo de La Cabrera, Madrid, Spain (1997)
Actions:
AP164.S1.1997.D2
Description:
The project series documents the competition entry for an interactive centre and an ecomuseum in La Cabrera, Spain, designed by Abalos & Herreros and Angel Jaramillo (Sanchez?). The project was submitted to the competition for the Centro Comarcal de las Humanidades y de las Ciencias de la Cabrera (Regional Center for Humanities and Sciences), organised by the La Cabrera City Council in 1997. The firm's entry finished in third place. Their project included an auditorium, a museum, a library, and activity rooms. The firm identified this project as number 101. Documenting the project are photographic materials and a few printouts.
Niveau de description archivistique:
Project
Project
Date:
circa 1997
circa 1997
Personnes et institutions:
Niveau de description archivistique:
Projet
Projet
Numéro de référence:
AP164.S1.2005.D6
Description:
The project series documents competition entry for the design of the Manzanares River park. It is related to the project + Madrid (AP164.S1.2004.D16). The firm identified the project as number 209. The materials document the consultation work by for the historical center's urban development of Madrid and the Mazanares riverside, in Spain. Documenting the project are presentation materials, competition documents and notes.
AP164.S1.2005.D6
Description:
The project series documents competition entry for the design of the Manzanares River park. It is related to the project + Madrid (AP164.S1.2004.D16). The firm identified the project as number 209. The materials document the consultation work by for the historical center's urban development of Madrid and the Mazanares riverside, in Spain. Documenting the project are presentation materials, competition documents and notes.
Personnes et institutions:
Date:
circa 2005
circa 2005
Titre:
M30: parque lineal del río Manzanares, Madrid, Spain (2005)
Actions:
AP164.S1.2005.D6
Description:
The project series documents competition entry for the design of the Manzanares River park. It is related to the project + Madrid (AP164.S1.2004.D16). The firm identified the project as number 209. The materials document the consultation work by for the historical center's urban development of Madrid and the Mazanares riverside, in Spain. Documenting the project are presentation materials, competition documents and notes.
M30: parque lineal del río Manzanares, Madrid, Spain (2005)
Actions:
AP164.S1.2005.D6
Description:
The project series documents competition entry for the design of the Manzanares River park. It is related to the project + Madrid (AP164.S1.2004.D16). The firm identified the project as number 209. The materials document the consultation work by for the historical center's urban development of Madrid and the Mazanares riverside, in Spain. Documenting the project are presentation materials, competition documents and notes.
Niveau de description archivistique:
Project
Project
Date:
circa 2005
circa 2005
Personnes et institutions:
Niveau de description archivistique:
Projet
Projet
Numéro de référence:
AP164.S1.2004.D7
Description:
The project series documents the commission for the remodelling of exhibition halls and the show-room for the Pepe Cobo art gallery, Madrid, Spain. The original structure was kept during the construction. The firm identified this project as number 185. See also the project "Galería de Pepe Cobo" (AP164.S1.2003.D8). Documenting the project are digital materials which have not yet been processed.
AP164.S1.2004.D7
Description:
The project series documents the commission for the remodelling of exhibition halls and the show-room for the Pepe Cobo art gallery, Madrid, Spain. The original structure was kept during the construction. The firm identified this project as number 185. See also the project "Galería de Pepe Cobo" (AP164.S1.2003.D8). Documenting the project are digital materials which have not yet been processed.
Personnes et institutions:
Date:
circa 2004
circa 2004
Titre:
Pepe Cobo II, galería de arte, Madrid, Spain (2004)
Actions:
AP164.S1.2004.D7
Description:
The project series documents the commission for the remodelling of exhibition halls and the show-room for the Pepe Cobo art gallery, Madrid, Spain. The original structure was kept during the construction. The firm identified this project as number 185. See also the project "Galería de Pepe Cobo" (AP164.S1.2003.D8). Documenting the project are digital materials which have not yet been processed.
Pepe Cobo II, galería de arte, Madrid, Spain (2004)
Actions:
AP164.S1.2004.D7
Description:
The project series documents the commission for the remodelling of exhibition halls and the show-room for the Pepe Cobo art gallery, Madrid, Spain. The original structure was kept during the construction. The firm identified this project as number 185. See also the project "Galería de Pepe Cobo" (AP164.S1.2003.D8). Documenting the project are digital materials which have not yet been processed.
Niveau de description archivistique:
Project
Project
Date:
circa 2004
circa 2004
Personnes et institutions:
Niveau de description archivistique:
Projet
Projet
Numéro de référence:
AP164.S1.2001.D3
Description:
The project series documents the design and construction for Marina Collazo López and Alejandro Gómez Lavilla's house, a single family home in the city of Las Rozas de Madrid, Spain. The firm identified the project as number 138. Abalos & Herreros and Renata Sentkiewicz worked with Clara Murado, Ángel Jaramillo, Juan Gómez and José Torras. Documenting the project are working drawings and a project description.
AP164.S1.2001.D3
Description:
The project series documents the design and construction for Marina Collazo López and Alejandro Gómez Lavilla's house, a single family home in the city of Las Rozas de Madrid, Spain. The firm identified the project as number 138. Abalos & Herreros and Renata Sentkiewicz worked with Clara Murado, Ángel Jaramillo, Juan Gómez and José Torras. Documenting the project are working drawings and a project description.
Personnes et institutions:
Date:
2002
2002
Titre:
Casa Marina Collazo, Las Rozas de Madrid, Spain (2001)
Actions:
AP164.S1.2001.D3
Description:
The project series documents the design and construction for Marina Collazo López and Alejandro Gómez Lavilla's house, a single family home in the city of Las Rozas de Madrid, Spain. The firm identified the project as number 138. Abalos & Herreros and Renata Sentkiewicz worked with Clara Murado, Ángel Jaramillo, Juan Gómez and José Torras. Documenting the project are working drawings and a project description.
Casa Marina Collazo, Las Rozas de Madrid, Spain (2001)
Actions:
AP164.S1.2001.D3
Description:
The project series documents the design and construction for Marina Collazo López and Alejandro Gómez Lavilla's house, a single family home in the city of Las Rozas de Madrid, Spain. The firm identified the project as number 138. Abalos & Herreros and Renata Sentkiewicz worked with Clara Murado, Ángel Jaramillo, Juan Gómez and José Torras. Documenting the project are working drawings and a project description.
Niveau de description archivistique:
Project
Project
Date:
2002
2002
Personnes et institutions:
Classification:
photographies
photographies
Actions:
Numéro de référence:
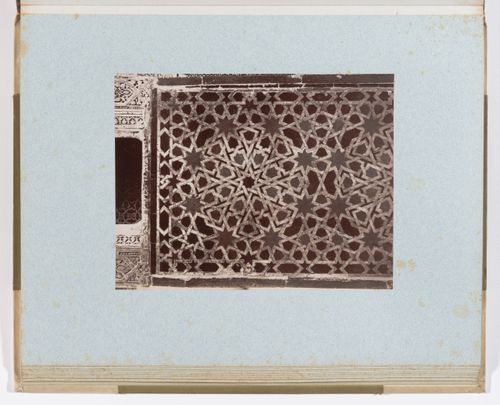
PH1980:0909:039
PH1980:0909:039
Personnes et institutions:
Date:
between 1865 and 1875
between 1865 and 1875
Classification:
photographies
photographies
Date:
between 1865 and 1875
between 1865 and 1875
Personnes et institutions:
Classification:
dessins
dessins

Numéro de référence:
DR1999:0053:002:001
DR1999:0053:002:001
Personnes et institutions:
Date:
1989-1993
1989-1993
Classification:
dessins
dessins
Date:
1989-1993
1989-1993
Personnes et institutions:
Classification:
dessins
dessins

Numéro de référence:
DR1999:0053:002:002
DR1999:0053:002:002
Personnes et institutions:
Date:
1989-1993
1989-1993
Classification:
dessins
dessins
Date:
1989-1993
1989-1993
Personnes et institutions:
Classification:
photographies
photographies
![General view with medieval fortress [?] above, Jaen, Spain](/img-collection/RmUOvWb87h6QGw82trgAyIa4uDI=/500x375/355311.jpg)
Numéro de référence:
PH1979:0324:014
PH1979:0324:014
Personnes et institutions:
Date:
ca. 1860
ca. 1860
Classification:
photographies
photographies
Date:
ca. 1860
ca. 1860
Personnes et institutions:
Classification:
dessins
dessins

Numéro de référence:
ARCH287795
ARCH287795
Personnes et institutions:
Date:
2001
2001
Classification:
dessins
dessins
Date:
2001
2001
Personnes et institutions:


