


406169 Résultats
Classification:
dessins
dessins
Numéro de référence:
ARCH269506
Description:
Group consists 8 reprographic copies of floor plans and a site plan for the Museum of Knowledge in sector 1 in Chandigarh, India.
ARCH269506
Description:
Group consists 8 reprographic copies of floor plans and a site plan for the Museum of Knowledge in sector 1 in Chandigarh, India.
Personnes et institutions:
Date:
ca. 1961
ca. 1961
Titre:
Reprographic copies of floor plans and a site plan for the Museum of Knowledge
Actions:
ARCH269506
Description:
Group consists 8 reprographic copies of floor plans and a site plan for the Museum of Knowledge in sector 1 in Chandigarh, India.
Reprographic copies of floor plans and a site plan for the Museum of Knowledge
Actions:
ARCH269506
Description:
Group consists 8 reprographic copies of floor plans and a site plan for the Museum of Knowledge in sector 1 in Chandigarh, India.
Classification:
dessins
dessins
Date:
ca. 1961
ca. 1961
Personnes et institutions:
Classification:
dessins
dessins
Numéro de référence:
ARCH269507
Description:
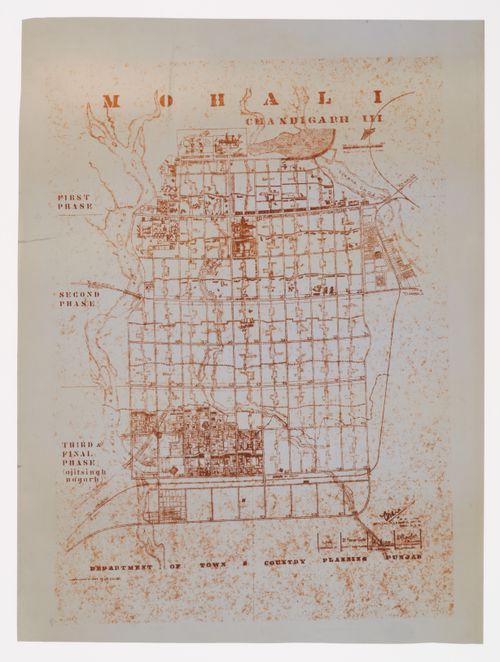
General layout plan of Chandigarh with Sector division of showing the first, second and third phases. Document produit par le Department of Town & Country Planning Punjab. Document produced by the Department of Town & Country Planning Punjab.
ARCH269507
Description:
General layout plan of Chandigarh with Sector division of showing the first, second and third phases. Document produit par le Department of Town & Country Planning Punjab. Document produced by the Department of Town & Country Planning Punjab.
Personnes et institutions:
Date:
1975
1975
Titre:
General layout plan for Chandigarh, India
Actions:
ARCH269507
Description:
General layout plan of Chandigarh with Sector division of showing the first, second and third phases. Document produit par le Department of Town & Country Planning Punjab. Document produced by the Department of Town & Country Planning Punjab.
General layout plan for Chandigarh, India
Actions:
ARCH269507
Description:
General layout plan of Chandigarh with Sector division of showing the first, second and third phases. Document produit par le Department of Town & Country Planning Punjab. Document produced by the Department of Town & Country Planning Punjab.
Classification:
dessins
dessins
Date:
1975
1975
Personnes et institutions:
Classification:
dessins
dessins
Numéro de référence:
DR2004:1119:004
DR2004:1119:004
Personnes et institutions:
Date:
between 1982 and 1988?
between 1982 and 1988?
Classification:
dessins
dessins
Date:
between 1982 and 1988?
between 1982 and 1988?
Personnes et institutions:
Classification:
dessins
dessins
Classification:
dessins
dessins
Date:
1983?
1983?
Personnes et institutions:
Classification:
photographies
photographies
Numéro de référence:
ARCH269516
Description:
Photographs taken by the builder to document construction.
ARCH269516
Description:
Photographs taken by the builder to document construction.
Personnes et institutions:
Titre:
Toyama ’92 JET 92 CG graphic (photo album)
Actions:
ARCH269516
Description:
Photographs taken by the builder to document construction.
Toyama ’92 JET 92 CG graphic (photo album)
Actions:
ARCH269516
Description:
Photographs taken by the builder to document construction.
Classification:
photographies
photographies
Personnes et institutions:
Classification:
dessins
dessins
Numéro de référence:
DR2004:0365:001
DR2004:0365:001
Personnes et institutions:
Date:
1983?
1983?
Classification:
dessins
dessins
Date:
1983?
1983?
Personnes et institutions:
Classification:
dessins
dessins
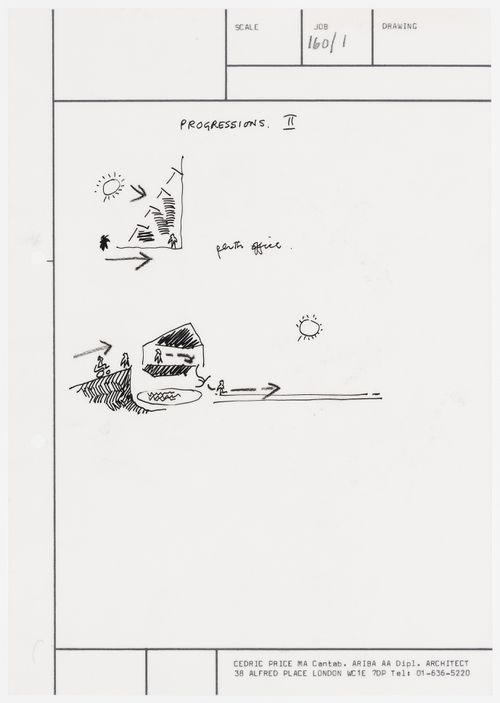
Numéro de référence:
DR2004:0365:002
DR2004:0365:002
Personnes et institutions:
Date:
1983?
1983?
Classification:
dessins
dessins
Date:
1983?
1983?
Personnes et institutions:
Classification:
documents textuels
documents textuels
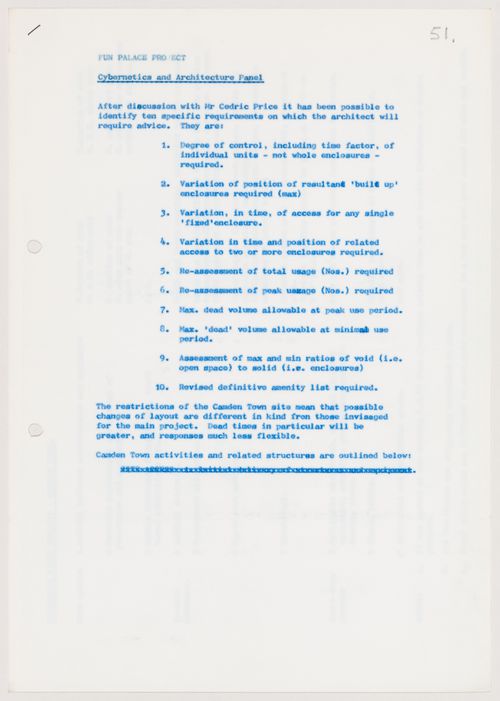
Numéro de référence:
DR1995:0188:1067
DR1995:0188:1067
Personnes et institutions:
Date:
circa 1964
circa 1964
Classification:
documents textuels
documents textuels
Date:
circa 1964
circa 1964
Personnes et institutions:
Classification:
dessins
dessins
Numéro de référence:
ARCH269517
ARCH269517
Personnes et institutions:
Date:
June 1, 1961
June 1, 1961
Classification:
dessins
dessins
Date:
June 1, 1961
June 1, 1961
Personnes et institutions:
Classification:
documents textuels
documents textuels
Numéro de référence:
ARCH269518
Description:
Includes a brochure about the area issued by the government, a letter to Shoei Yoh from the government, a poster for Toyama Land 10th Anniversary" (1993), and a flyer for the event "Jet Anniversary Festa".
ARCH269518
Description:
Includes a brochure about the area issued by the government, a letter to Shoei Yoh from the government, a poster for Toyama Land 10th Anniversary" (1993), and a flyer for the event "Jet Anniversary Festa".
Personnes et institutions:
Date:
1993
1993
Titre:
Toyama ’92 JET 92 CG graphic (textual records)
Actions:
ARCH269518
Description:
Includes a brochure about the area issued by the government, a letter to Shoei Yoh from the government, a poster for Toyama Land 10th Anniversary" (1993), and a flyer for the event "Jet Anniversary Festa".
Toyama ’92 JET 92 CG graphic (textual records)
Actions:
ARCH269518
Description:
Includes a brochure about the area issued by the government, a letter to Shoei Yoh from the government, a poster for Toyama Land 10th Anniversary" (1993), and a flyer for the event "Jet Anniversary Festa".
Classification:
documents textuels
documents textuels
Date:
1993
1993
Personnes et institutions:


