


18197 Résultats
Classification:
dessins, documents textuels
dessins, documents textuels
Numéro de référence:
DR2012:0015:025:013
Description:
File containing documents in English and French (predominant), including correspondence, CVs, notes, and a sketch, related to Melvin Charney's competition submission for the Complexe sportif Saint-Laurent: oeuvre d'art public. Original folder inscribed in graphite: CONC V de MTL - Phase One 10.2011
DR2012:0015:025:013
Description:
File containing documents in English and French (predominant), including correspondence, CVs, notes, and a sketch, related to Melvin Charney's competition submission for the Complexe sportif Saint-Laurent: oeuvre d'art public. Original folder inscribed in graphite: CONC V de MTL - Phase One 10.2011
Personnes et institutions:
Date:
2011
2011
Titre:
Correspondence, CVs, notes, and a sketch, Complexe sportif Saint-Laurent, Montréal, Québec
Actions:
DR2012:0015:025:013
Description:
File containing documents in English and French (predominant), including correspondence, CVs, notes, and a sketch, related to Melvin Charney's competition submission for the Complexe sportif Saint-Laurent: oeuvre d'art public. Original folder inscribed in graphite: CONC V de MTL - Phase One 10.2011
Correspondence, CVs, notes, and a sketch, Complexe sportif Saint-Laurent, Montréal, Québec
Actions:
DR2012:0015:025:013
Description:
File containing documents in English and French (predominant), including correspondence, CVs, notes, and a sketch, related to Melvin Charney's competition submission for the Complexe sportif Saint-Laurent: oeuvre d'art public. Original folder inscribed in graphite: CONC V de MTL - Phase One 10.2011
Classification:
dessins, documents textuels
dessins, documents textuels
Date:
2011
2011
Personnes et institutions:
Classification:
dessins
dessins
Actions:
Numéro de référence:
DR2007:0032:002
DR2007:0032:002
Personnes et institutions:
Date:
2007
2007
Classification:
dessins
dessins
Date:
2007
2007
Personnes et institutions:
Classification:
photographies
photographies
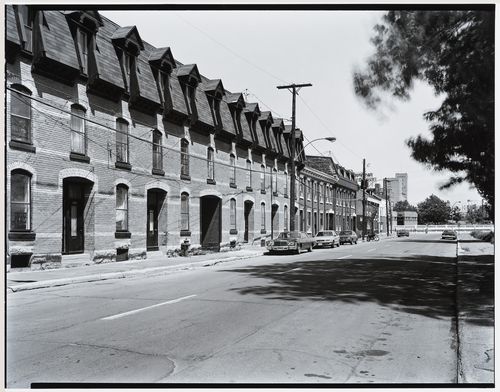
Titre:
View of industrial housing on Mountain Street looking towards Wellington Street, Montréal, Québec
View of industrial housing on Mountain Street looking towards Wellington Street, Montréal, Québec
Actions:
Numéro de référence:
PH1986:1226
Description:
Commissioned by the Canadian Centre for Architecture, Montréal, for "Lachine Canal," 1985-1986.
PH1986:1226
Description:
Commissioned by the Canadian Centre for Architecture, Montréal, for "Lachine Canal," 1985-1986.
Personnes et institutions:
Sujet:
architecture
architecture
Date:
15 June 1985
15 June 1985
Titre:
View of industrial housing on Mountain Street looking towards Wellington Street, Montréal, Québec
Actions:
PH1986:1226
Description:
Commissioned by the Canadian Centre for Architecture, Montréal, for "Lachine Canal," 1985-1986.
View of industrial housing on Mountain Street looking towards Wellington Street, Montréal, Québec
Actions:
PH1986:1226
Description:
Commissioned by the Canadian Centre for Architecture, Montréal, for "Lachine Canal," 1985-1986.
Classification:
photographies
photographies
Date:
15 June 1985
15 June 1985
Personnes et institutions:
Sujet:
architecture
architecture
Classification:
photographies
photographies
Actions:
Numéro de référence:
PH1986:1368
Description:
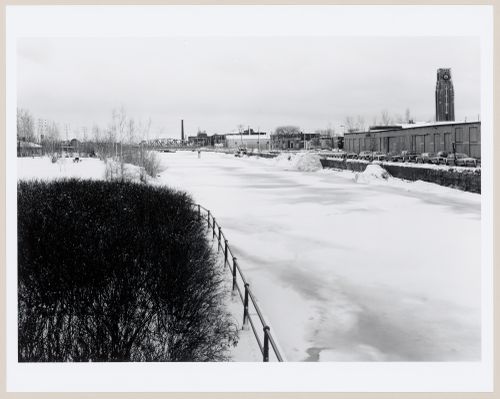
Commissioned by the Canadian Centre for Architecture, Montréal, for "Lachine Canal," 1985-1986.
PH1986:1368
Description:
Commissioned by the Canadian Centre for Architecture, Montréal, for "Lachine Canal," 1985-1986.
Personnes et institutions:
Sujet:
architecture
architecture
Date:
January 1986
January 1986
Titre:
View of Lachine Canal in winter looking west from Charlevoix Bridge, Montréal, Québec
Actions:
PH1986:1368
Description:
Commissioned by the Canadian Centre for Architecture, Montréal, for "Lachine Canal," 1985-1986.
View of Lachine Canal in winter looking west from Charlevoix Bridge, Montréal, Québec
Actions:
PH1986:1368
Description:
Commissioned by the Canadian Centre for Architecture, Montréal, for "Lachine Canal," 1985-1986.
Classification:
photographies
photographies
Date:
January 1986
January 1986
Personnes et institutions:
Sujet:
architecture
architecture
Classification:
dessins
dessins
Numéro de référence:
AR1996:1001:046
AR1996:1001:046
Personnes et institutions:
Sujet:
architecture, design d'intérieur
architecture, design d'intérieur
Date:
1823-1829
1823-1829
Titre:
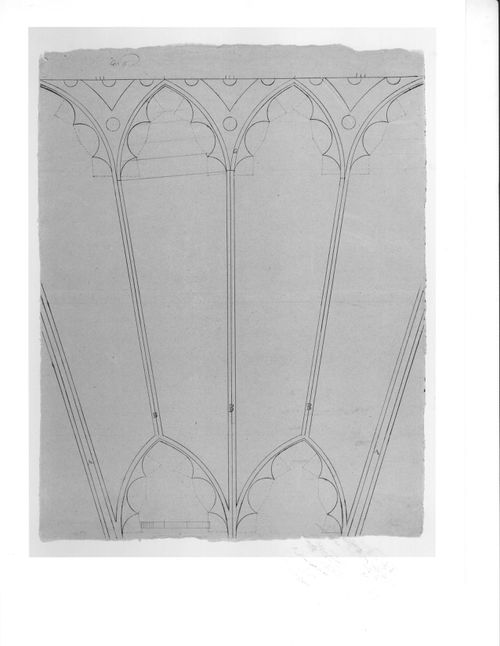
Elevation for a decorative detail for the ceiling for Notre-Dame de Montréal
Actions:
AR1996:1001:046
Elevation for a decorative detail for the ceiling for Notre-Dame de Montréal
Actions:
AR1996:1001:046
Classification:
dessins
dessins
Date:
1823-1829
1823-1829
Personnes et institutions:
Sujet:
architecture, design d'intérieur
architecture, design d'intérieur
Classification:
dessins
dessins
![Plan for the sounding board [?] for the pulpit for Notre-Dame de Montréal](/img-collection/8DpAdE0YyKK8yuHAzbYntMe0Lo4=/500x588/352452.jpg)
Numéro de référence:
AR1996:1001:072
AR1996:1001:072
Personnes et institutions:
Sujet:
architecture, design d'intérieur
architecture, design d'intérieur
Date:
before 1830
before 1830
Titre:
Plan for the sounding board [?] for the pulpit for Notre-Dame de Montréal
Actions:
AR1996:1001:072
Plan for the sounding board [?] for the pulpit for Notre-Dame de Montréal
Actions:
AR1996:1001:072
Classification:
dessins
dessins
Date:
before 1830
before 1830
Personnes et institutions:
Sujet:
architecture, design d'intérieur
architecture, design d'intérieur
Classification:
dessins
dessins
Numéro de référence:
AR1996:1001:015
AR1996:1001:015
Personnes et institutions:
Sujet:
architecture, design d'intérieur
architecture, design d'intérieur
Date:
1823-1829
1823-1829
Titre:
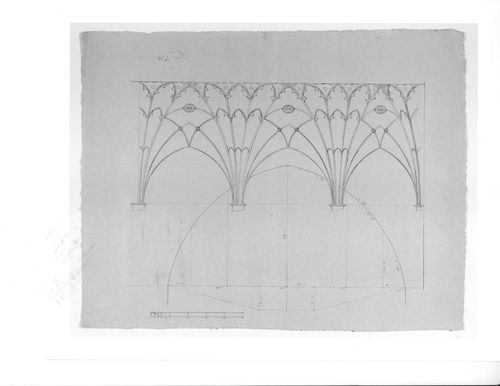
Elevation for a decorative detail for the ceiling for Notre-Dame de Montréal
Actions:
AR1996:1001:015
Elevation for a decorative detail for the ceiling for Notre-Dame de Montréal
Actions:
AR1996:1001:015
Classification:
dessins
dessins
Date:
1823-1829
1823-1829
Personnes et institutions:
Sujet:
architecture, design d'intérieur
architecture, design d'intérieur
Classification:
dessins
dessins
![Elevations for a tower and a dormer window [?] for Notre-Dame de Montréal](/img-collection/CQ2R4XjlhoFRlSexVrKgMgFetxo=/500x388/349896.jpg)
Numéro de référence:
AR1996:1001:002
AR1996:1001:002
Personnes et institutions:
Sujet:
architecture
architecture
Date:
1826-1829
1826-1829
Titre:
Elevations for a tower and a dormer window [?] for Notre-Dame de Montréal
Actions:
AR1996:1001:002
Elevations for a tower and a dormer window [?] for Notre-Dame de Montréal
Actions:
AR1996:1001:002
Classification:
dessins
dessins
Date:
1826-1829
1826-1829
Personnes et institutions:
Sujet:
architecture
architecture
Classification:
photographies
photographies
![View of the principal façade of the Stroud Residence in winter, Montréal [?], Québec](/img-collection/xIPVl3aG1U_rBZSVTxXQaNpSEMI=/500x375/10573.jpg)
Actions:
Numéro de référence:
PH1980:1252
PH1980:1252
Personnes et institutions:
Sujet:
architecture
architecture
Date:
1860-1900
1860-1900
Titre:
View of the principal façade of the Stroud Residence in winter, Montréal [?], Québec
Actions:
PH1980:1252
View of the principal façade of the Stroud Residence in winter, Montréal [?], Québec
Actions:
PH1980:1252
Classification:
photographies
photographies
Date:
1860-1900
1860-1900
Personnes et institutions:
Sujet:
architecture
architecture
Classification:
dessins
dessins
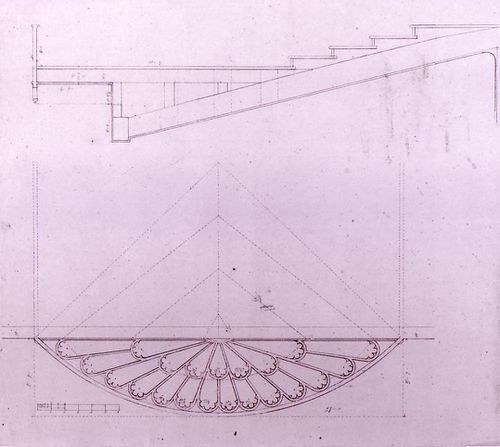
Numéro de référence:
AR1996:1001:084
AR1996:1001:084
Personnes et institutions:
Sujet:
architecture, design d'intérieur
architecture, design d'intérieur
Date:
1823-1829
1823-1829
Titre:
Elevation for a window and section for stairs for Notre-Dame de Montréal
Actions:
AR1996:1001:084
Elevation for a window and section for stairs for Notre-Dame de Montréal
Actions:
AR1996:1001:084
Classification:
dessins
dessins
Date:
1823-1829
1823-1829
Personnes et institutions:
Sujet:
architecture, design d'intérieur
architecture, design d'intérieur


