


18410 Résultats
Classification:
photographies
photographies
Numéro de référence:
ARCH261968
ARCH261968
Personnes et institutions:
Date:
1967?
1967?
Classification:
photographies
photographies
Date:
1967?
1967?
Personnes et institutions:
Classification:
dessins, documents textuels
dessins, documents textuels
Numéro de référence:
DR2012:0012:094:011
Description:
File containing documents in English and French, including correspondence, notes, and photocopies and a printout of conceptual drawings and plans related to Skyscraper, waterfall, brooks - a construction. Original folder inscribed in graphite: PLACE BERRI : STRUCTURE / JACQUES CHARTRAND
DR2012:0012:094:011
Description:
File containing documents in English and French, including correspondence, notes, and photocopies and a printout of conceptual drawings and plans related to Skyscraper, waterfall, brooks - a construction. Original folder inscribed in graphite: PLACE BERRI : STRUCTURE / JACQUES CHARTRAND
Personnes et institutions:
Date:
1991-1992
1991-1992
Titre:
Correspondence, notes, and photocopies and a printout of conceptual drawings and plans, Square Berri, Montréal, Québec
Actions:
DR2012:0012:094:011
Description:
File containing documents in English and French, including correspondence, notes, and photocopies and a printout of conceptual drawings and plans related to Skyscraper, waterfall, brooks - a construction. Original folder inscribed in graphite: PLACE BERRI : STRUCTURE / JACQUES CHARTRAND
Correspondence, notes, and photocopies and a printout of conceptual drawings and plans, Square Berri, Montréal, Québec
Actions:
DR2012:0012:094:011
Description:
File containing documents in English and French, including correspondence, notes, and photocopies and a printout of conceptual drawings and plans related to Skyscraper, waterfall, brooks - a construction. Original folder inscribed in graphite: PLACE BERRI : STRUCTURE / JACQUES CHARTRAND
Classification:
dessins, documents textuels
dessins, documents textuels
Date:
1991-1992
1991-1992
Personnes et institutions:
Classification:
dessins
dessins
Numéro de référence:
AP046.S1.1983.PR01.192
Description:
This file includes sections and site plan for the CCA.
AP046.S1.1983.PR01.192
Description:
This file includes sections and site plan for the CCA.
Personnes et institutions:
Date:
1983-1989
1983-1989
Titre:
Floor plans and elevations, Canadian Centre for Architecture, Montreal, Quebec
Actions:
AP046.S1.1983.PR01.192
Description:
This file includes sections and site plan for the CCA.
Floor plans and elevations, Canadian Centre for Architecture, Montreal, Quebec
Actions:
AP046.S1.1983.PR01.192
Description:
This file includes sections and site plan for the CCA.
Classification:
dessins
dessins
Date:
1983-1989
1983-1989
Personnes et institutions:
Classification:
photographies
photographies
Actions:
Numéro de référence:
PH1976:0061:002
PH1976:0061:002
Personnes et institutions:
Date:
ca. 1870
ca. 1870
Classification:
photographies
photographies
Date:
ca. 1870
ca. 1870
Personnes et institutions:
Classification:
photographies
photographies
Actions:
Numéro de référence:
PH1976:0061:008
PH1976:0061:008
Personnes et institutions:
Date:
ca. 1875
ca. 1875
Classification:
photographies
photographies
Date:
ca. 1875
ca. 1875
Personnes et institutions:
Classification:
photographies
photographies
Actions:
Numéro de référence:
PH1976:0061:013
PH1976:0061:013
Personnes et institutions:
Date:
ca. 1870
ca. 1870
Classification:
photographies
photographies
Date:
ca. 1870
ca. 1870
Personnes et institutions:
Classification:
photographies
photographies
Actions:
Numéro de référence:
PH1976:0058:002
PH1976:0058:002
Personnes et institutions:
Date:
ca. 1870
ca. 1870
Classification:
photographies
photographies
Date:
ca. 1870
ca. 1870
Personnes et institutions:
Classification:
photographies
photographies
Actions:
Numéro de référence:
PH1976:0058:005
PH1976:0058:005
Personnes et institutions:
Date:
1873
1873
Classification:
photographies
photographies
Date:
1873
1873
Personnes et institutions:
Classification:
photographies
photographies
Actions:
Numéro de référence:
PH1976:0058:006
PH1976:0058:006
Personnes et institutions:
Date:
ca. 1870
ca. 1870
Classification:
photographies
photographies
Date:
ca. 1870
ca. 1870
Personnes et institutions:
Classification:
photographies
photographies
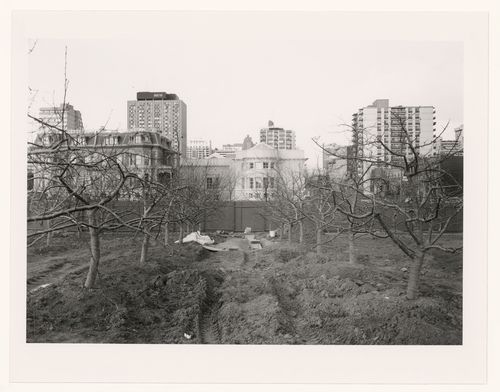
Actions:
Numéro de référence:
PH1989:0017
PH1989:0017
Personnes et institutions:
Sujet:
architecture
architecture
Date:
December 1988
December 1988
Classification:
photographies
photographies
Date:
December 1988
December 1988
Personnes et institutions:
Sujet:
architecture
architecture


