


4068 Résultats
Classification:
livres
livres
Actions:
Exemplaires:
Description:
176 pages : illustrations (some color), portrait ; 21 x 27 cm
Description:
176 pages : illustrations (some color), portrait ; 21 x 27 cm
Auteur:
- Botta, Mario, 1943-,
- Dürrenmatt, Friedrich.,
- Erismann, Peter Edwin.,
- Flechtner, Thomas.
Sujet:
- Botta, Mario, 1943- Interviews.,
- Dürrenmatt, Friedrich.,
- Botta, Mario <1943->,
- Dürrenmatt, Friedrich <1921-1990> - Résidences et lieux familiers - Suisse - Neuchâtel.,
- Botta, Mario, 1943-,
- Dürrenmatt, Friedrich, 1921-1990 Résidences et lieux familiers Suisse Neuchâtel.,
- Botta, Mario 1943-,
- Botta, Mario, (1943- ),
- Centre Dürrenmatt Neuchâtel.,
- Architects Switzerland Interviews.,
- Architecture Switzerland Neuchâtel History.,
- Neuchâtel (Switzerland) Buildings, structures, etc.,
- Architectes Suisse Entretiens.,
- Architecture Suisse Neuchâtel Histoire.,
- Architects,
- Architecture,
- Buildings,
- Bildband,
- Architecture Suisse Neuchâtel 1990-.,
- Neuchâtel (Suisse) Constructions.,
- Switzerland,
- Switzerland Neuchâtel,
- Neuenburg
Centre Dürrenmatt Neuchâtel Bildband., - Interviews.,
- Commemorative publications.,
- History
Publication:
Basel ; Boston ; Berlin : Birkhäuser, ©2000.
Basel ; Boston ; Berlin : Birkhäuser, ©2000.
Titre:
Mario Botta, Centre Dürrenmatt Neuchâtel / published by Peter Edwin Erismann ; contributions from Friedrich Dürrenmatt [and others] ; photographs by Thomas Flechtner.
Actions:
Exemplaires:
Description:
176 pages : illustrations (some color), portrait ; 21 x 27 cm
Mario Botta, Centre Dürrenmatt Neuchâtel / published by Peter Edwin Erismann ; contributions from Friedrich Dürrenmatt [and others] ; photographs by Thomas Flechtner.
Actions:
Exemplaires:
Description:
176 pages : illustrations (some color), portrait ; 21 x 27 cm
Classification:
livres
livres
Publication:
Basel ; Boston ; Berlin : Birkhäuser, ©2000.
Basel ; Boston ; Berlin : Birkhäuser, ©2000.
Auteur:
- Botta, Mario, 1943-,
- Dürrenmatt, Friedrich.,
- Erismann, Peter Edwin.,
- Flechtner, Thomas.
Sujet:
- Botta, Mario, 1943- Interviews.,
- Dürrenmatt, Friedrich.,
- Botta, Mario <1943->,
- Dürrenmatt, Friedrich <1921-1990> - Résidences et lieux familiers - Suisse - Neuchâtel.,
- Botta, Mario, 1943-,
- Dürrenmatt, Friedrich, 1921-1990 Résidences et lieux familiers Suisse Neuchâtel.,
- Botta, Mario 1943-,
- Botta, Mario, (1943- ),
- Centre Dürrenmatt Neuchâtel.,
- Architects Switzerland Interviews.,
- Architecture Switzerland Neuchâtel History.,
- Neuchâtel (Switzerland) Buildings, structures, etc.,
- Architectes Suisse Entretiens.,
- Architecture Suisse Neuchâtel Histoire.,
- Architects,
- Architecture,
- Buildings,
- Bildband,
- Architecture Suisse Neuchâtel 1990-.,
- Neuchâtel (Suisse) Constructions.,
- Switzerland,
- Switzerland Neuchâtel,
- Neuenburg
Centre Dürrenmatt Neuchâtel Bildband., - Interviews.,
- Commemorative publications.,
- History
Classification:
livres
livres
Actions:
Exemplaires:
Description:
167 pages : illustrations (chiefly color), plans (some color) ; 28 cm
Description:
167 pages : illustrations (chiefly color), plans (some color) ; 28 cm
Auteur:
- Santifaller, Enrico.,
- Engel, Jürgen J. K.,
- Zimmermann, Michael, 1956-,
- KSP Engel und Zimmermann.
Sujet:
- KSP Engel und Zimmermann.,
- Buildings Remodeling for other use Germany.,
- Architecture Conservation and restoration Germany.,
- Urban renewal Germany.,
- Constructions Reconversion Allemagne.,
- Architecture Conservation et restauration Allemagne.,
- Rénovation urbaine Allemagne.,
- Individual architects.,
- Architecture and Planning.,
- Architecture Conservation and restoration,
- Buildings Remodeling for other use,
- Urban renewal,
- Germany
Publication:
München ; New York : Prestel, ©2008.
München ; New York : Prestel, ©2008.
Titre:
Transform : zur revitalisierung von immobilien = the revitalisation of buildings / Enrico Santifaller ; KSP Engel und Zimmermann Architekten, Jürgen Engel, Michael Zimmermann.
Actions:
Exemplaires:
Description:
167 pages : illustrations (chiefly color), plans (some color) ; 28 cm
Transform : zur revitalisierung von immobilien = the revitalisation of buildings / Enrico Santifaller ; KSP Engel und Zimmermann Architekten, Jürgen Engel, Michael Zimmermann.
Actions:
Exemplaires:
Description:
167 pages : illustrations (chiefly color), plans (some color) ; 28 cm
Classification:
livres
livres
Publication:
München ; New York : Prestel, ©2008.
München ; New York : Prestel, ©2008.
Auteur:
- Santifaller, Enrico.,
- Engel, Jürgen J. K.,
- Zimmermann, Michael, 1956-,
- KSP Engel und Zimmermann.
Sujet:
- KSP Engel und Zimmermann.,
- Buildings Remodeling for other use Germany.,
- Architecture Conservation and restoration Germany.,
- Urban renewal Germany.,
- Constructions Reconversion Allemagne.,
- Architecture Conservation et restauration Allemagne.,
- Rénovation urbaine Allemagne.,
- Individual architects.,
- Architecture and Planning.,
- Architecture Conservation and restoration,
- Buildings Remodeling for other use,
- Urban renewal,
- Germany
Classification:
livres
livres
Actions:
Exemplaires:
Description:
71 pages : illustrations (some color), plans, portrait ; 31 cm.
Description:
71 pages : illustrations (some color), plans, portrait ; 31 cm.
Auteur:
Sujet:
- Eiermann, Egon, 1904-1970 Criticism and interpretation.,
- Eiermann, Egon, 1904-1970 Homes and haunts Germany Baden-Baden.,
- Eiermann, Egon, 1904-1970,
- Haus Eiermann (Baden-Baden, Germany),
- Architecture, German 20th century.,
- Homes,
- Germany Baden-Baden
Publication:
Stuttgart : Edition Axel Menges, [2023], ©2023
Stuttgart : Edition Axel Menges, [2023], ©2023
Titre:
Egon Eiermann : Haus Eiermann, Baden-Baden / Essay : Gerhard Kabierske ; Photographien/photographs : Horstheinz Neuendorff.
Actions:
Exemplaires:
Description:
71 pages : illustrations (some color), plans, portrait ; 31 cm.
Egon Eiermann : Haus Eiermann, Baden-Baden / Essay : Gerhard Kabierske ; Photographien/photographs : Horstheinz Neuendorff.
Actions:
Exemplaires:
Description:
71 pages : illustrations (some color), plans, portrait ; 31 cm.
Classification:
livres
livres
Publication:
Stuttgart : Edition Axel Menges, [2023], ©2023
Stuttgart : Edition Axel Menges, [2023], ©2023
Auteur:
Sujet:
- Eiermann, Egon, 1904-1970 Criticism and interpretation.,
- Eiermann, Egon, 1904-1970 Homes and haunts Germany Baden-Baden.,
- Eiermann, Egon, 1904-1970,
- Haus Eiermann (Baden-Baden, Germany),
- Architecture, German 20th century.,
- Homes,
- Germany Baden-Baden
Classification:
livres
livres
Actions:
Exemplaires:
Description:
111 pages : chiefly color illustrations ; 30 cm
Description:
111 pages : chiefly color illustrations ; 30 cm
Auteur:
- Brumfield, William Craft, 1944-,
- Shashkova, N. (Natalʹi︠a︡),,
- Akopi︠a︡n, Mark,,
- Gosudarstvennyĭ nauchno-issledovatelʹskiĭ muzeĭ arkhitektury imeni A.V. Shchuseva,
Sujet:
- Brumfield, William Craft, 1944-,
- East Building of the National Gallery of Art (Washington, D.C.),,
- East Building of the National Gallery of Art (Washington, D.C.),
- Lost architecture East (U.S.) Pictorial works.,
- Lost architecture Southern States Pictorial works.,
- Ruins, Modern East (U.S.) Pictorial works.,
- Ruins, Modern Southern States Pictorial works.,
- Abandoned buildings East (U.S.) History 20th century Pictorial works.,
- Abandoned buildings Southern States History 20th century Pictorial works.,
- Documentary photography United States Exhibitions.,
- Documentary photography United States History 20th century Pictorial works.,
- Interior architecture United States 20th century Pictorial works.,
- Dwellings United States 20th century Pictorial works.,
- Photographie documentaire États-Unis Histoire 20e siècle Ouvrages illustrés.,
- Architecture intérieure États-Unis 20e siècle Ouvrages illustrés.,
- Habitations États-Unis 20e siècle Ouvrages illustrés.,
- Photographie documentaire États-Unis Expositions.,
- Monuments disparus États-Unis (Sud) Ouvrages illustrés.,
- Ruines modernes États-Unis (Sud) Ouvrages illustrés.,
- Constructions abandonnées États-Unis (Sud) Histoire 20e siècle Ouvrages illustrés.,
- Abandoned buildings,
- Documentary photography,
- Dwellings,
- Interior architecture,
- Lost architecture,
- Ruins, Modern,
- Travel,
- East (U.S.) Description and travel Pictorial works.,
- Southern States Description and travel Pictorial works.,
- United States Description and travel 20th century Pictorial works.,
- États-Unis Descriptions et voyages 20e siècle Ouvrages illustrés.,
- États-Unis (Sud) Descriptions et voyages Ouvrages illustrés.,
- East United States,
- Southern States,
- United States,
- documentary photographs.,
- exhibition catalogs.,
- Documentary photographs,
- Exhibition catalogs,
- History,
- Illustrated works,
- Pictures,
- Photographies documentaires.,
- Catalogues d'exposition.,
- Ouvrages illustrés.
Publication:
Moskva : Izdatelʹstvo "Tri Kvadrata", 2024., ©2024.
Moskva : Izdatelʹstvo "Tri Kvadrata", 2024., ©2024.
Titre:
Lost America / William C. Brumfield = Тихая Америка / Уильям Брумфилд. Lost America / William C. Brumfield = Tikhai︠a︡ Amerika / Uilʹi︠a︡m Brumfild.
Actions:
Exemplaires:
Description:
111 pages : chiefly color illustrations ; 30 cm
Lost America / William C. Brumfield = Тихая Америка / Уильям Брумфилд. Lost America / William C. Brumfield = Tikhai︠a︡ Amerika / Uilʹi︠a︡m Brumfild.
Actions:
Exemplaires:
Description:
111 pages : chiefly color illustrations ; 30 cm
Classification:
livres
livres
Publication:
Moskva : Izdatelʹstvo "Tri Kvadrata", 2024., ©2024.
Moskva : Izdatelʹstvo "Tri Kvadrata", 2024., ©2024.
Auteur:
- Brumfield, William Craft, 1944-,
- Shashkova, N. (Natalʹi︠a︡),,
- Akopi︠a︡n, Mark,,
- Gosudarstvennyĭ nauchno-issledovatelʹskiĭ muzeĭ arkhitektury imeni A.V. Shchuseva,
Sujet:
- Brumfield, William Craft, 1944-,
- East Building of the National Gallery of Art (Washington, D.C.),,
- East Building of the National Gallery of Art (Washington, D.C.),
- Lost architecture East (U.S.) Pictorial works.,
- Lost architecture Southern States Pictorial works.,
- Ruins, Modern East (U.S.) Pictorial works.,
- Ruins, Modern Southern States Pictorial works.,
- Abandoned buildings East (U.S.) History 20th century Pictorial works.,
- Abandoned buildings Southern States History 20th century Pictorial works.,
- Documentary photography United States Exhibitions.,
- Documentary photography United States History 20th century Pictorial works.,
- Interior architecture United States 20th century Pictorial works.,
- Dwellings United States 20th century Pictorial works.,
- Photographie documentaire États-Unis Histoire 20e siècle Ouvrages illustrés.,
- Architecture intérieure États-Unis 20e siècle Ouvrages illustrés.,
- Habitations États-Unis 20e siècle Ouvrages illustrés.,
- Photographie documentaire États-Unis Expositions.,
- Monuments disparus États-Unis (Sud) Ouvrages illustrés.,
- Ruines modernes États-Unis (Sud) Ouvrages illustrés.,
- Constructions abandonnées États-Unis (Sud) Histoire 20e siècle Ouvrages illustrés.,
- Abandoned buildings,
- Documentary photography,
- Dwellings,
- Interior architecture,
- Lost architecture,
- Ruins, Modern,
- Travel,
- East (U.S.) Description and travel Pictorial works.,
- Southern States Description and travel Pictorial works.,
- United States Description and travel 20th century Pictorial works.,
- États-Unis Descriptions et voyages 20e siècle Ouvrages illustrés.,
- États-Unis (Sud) Descriptions et voyages Ouvrages illustrés.,
- East United States,
- Southern States,
- United States,
- documentary photographs.,
- exhibition catalogs.,
- Documentary photographs,
- Exhibition catalogs,
- History,
- Illustrated works,
- Pictures,
- Photographies documentaires.,
- Catalogues d'exposition.,
- Ouvrages illustrés.
Classification:
livres
livres
Actions:
Exemplaires:
Description:
160 pages : illustrations (chiefly colour) ; 25 cm
Description:
160 pages : illustrations (chiefly colour) ; 25 cm
Auteur:
- Mendel, David, 1952-,
- Mendel, David, 1952- The seminary of Quebec, a Living Heritage.
Sujet:
- Séminaire de Québec Buildings Guidebooks.,
- Séminaire de Québec History.,
- Séminaire de Québec Constructions Histoire.,
- Séminaire de Québec Constructions Ouvrages illustrés.,
- Séminaire de Québec Histoire.,
- Séminaire de Québec,
- Church architecture Québec (Province) Québec History Guidebooks.,
- Christian art and symbolism Québec (Province) Québec.,
- Historic buildings Québec (Province) Québec Pictorial works.,
- Art chrétien Québec (Province) Québec.,
- Monuments historiques Québec (Province) Québec Ouvrages illustrés.,
- Architecture chrétienne Québec (Province) Québec Histoire Guides.,
- Historic buildings,
- Christian art and symbolism,
- Buildings,
- Church architecture,
- Architecture.,
- Patrimoine architectural.,
- Québec (Québec) Buildings Guidebooks.,
- Québec Québec,
- Pictorial works,
- Guidebooks,
- History
Publication:
[Québec] : Éditions Sylvain Harvey, 2013.
[Québec] : Éditions Sylvain Harvey, 2013.
Titre:
Le Séminaire de Québec, un patrimoine exceptionnel / David Mendel ; photographies, Luc-Antoine Couturier ; direction artistique, André Durocher ; traduction française, Eve Renaud.
Actions:
Exemplaires:
Description:
160 pages : illustrations (chiefly colour) ; 25 cm
Le Séminaire de Québec, un patrimoine exceptionnel / David Mendel ; photographies, Luc-Antoine Couturier ; direction artistique, André Durocher ; traduction française, Eve Renaud.
Actions:
Exemplaires:
Description:
160 pages : illustrations (chiefly colour) ; 25 cm
Classification:
livres
livres
Publication:
[Québec] : Éditions Sylvain Harvey, 2013.
[Québec] : Éditions Sylvain Harvey, 2013.
Auteur:
- Mendel, David, 1952-,
- Mendel, David, 1952- The seminary of Quebec, a Living Heritage.
Sujet:
- Séminaire de Québec Buildings Guidebooks.,
- Séminaire de Québec History.,
- Séminaire de Québec Constructions Histoire.,
- Séminaire de Québec Constructions Ouvrages illustrés.,
- Séminaire de Québec Histoire.,
- Séminaire de Québec,
- Church architecture Québec (Province) Québec History Guidebooks.,
- Christian art and symbolism Québec (Province) Québec.,
- Historic buildings Québec (Province) Québec Pictorial works.,
- Art chrétien Québec (Province) Québec.,
- Monuments historiques Québec (Province) Québec Ouvrages illustrés.,
- Architecture chrétienne Québec (Province) Québec Histoire Guides.,
- Historic buildings,
- Christian art and symbolism,
- Buildings,
- Church architecture,
- Architecture.,
- Patrimoine architectural.,
- Québec (Québec) Buildings Guidebooks.,
- Québec Québec,
- Pictorial works,
- Guidebooks,
- History
Classification:
livres
livres
Titre:
Isaac Newton's Temple of Solomon and his reconstruction of sacred architecture / Tessa Morrison.
Isaac Newton's Temple of Solomon and his reconstruction of sacred architecture / Tessa Morrison.
Actions:
Exemplaires:
Description:
xix, 186 pages : illustrations (some color) ; 24 cm
Description:
xix, 186 pages : illustrations (some color) ; 24 cm
Auteur:
Sujet:
- Newton, Isaac, 1642-1727. Temple of Solomon.,
- Newton, Isaac, 1642-1727 Knowledge and learning.,
- Newton, Isaac, 1642-1727,
- Newton, Isaac 1643-1727,
- Newton, Isaac, 1642-1727 Knowledge Architecture,
- Temple of Jerusalem (Jerusalem) Design and construction.,
- Temple of Jerusalem (Jerusalem),
- Temple of Jerusalem (Jerusalem, Israel),
- Temples Jerusalem.,
- Architecture and religion.,
- Architecture et religion.,
- Architecture and Planning.,
- Architecture,
- Temples,
- Rekonstruktion,
- Temples Israel Jerusalem,
- Middle East Jerusalem,
- Tempel Jerusalem
Publication:
[Basel] : Birkhäuser ; [Place of publication not identified] : Springer Basel, 2011.
[Basel] : Birkhäuser ; [Place of publication not identified] : Springer Basel, 2011.
Titre:
Isaac Newton's Temple of Solomon and his reconstruction of sacred architecture / Tessa Morrison.
Actions:
Exemplaires:
Description:
xix, 186 pages : illustrations (some color) ; 24 cm
Isaac Newton's Temple of Solomon and his reconstruction of sacred architecture / Tessa Morrison.
Actions:
Exemplaires:
Description:
xix, 186 pages : illustrations (some color) ; 24 cm
Classification:
livres
livres
Publication:
[Basel] : Birkhäuser ; [Place of publication not identified] : Springer Basel, 2011.
[Basel] : Birkhäuser ; [Place of publication not identified] : Springer Basel, 2011.
Auteur:
Sujet:
- Newton, Isaac, 1642-1727. Temple of Solomon.,
- Newton, Isaac, 1642-1727 Knowledge and learning.,
- Newton, Isaac, 1642-1727,
- Newton, Isaac 1643-1727,
- Newton, Isaac, 1642-1727 Knowledge Architecture,
- Temple of Jerusalem (Jerusalem) Design and construction.,
- Temple of Jerusalem (Jerusalem),
- Temple of Jerusalem (Jerusalem, Israel),
- Temples Jerusalem.,
- Architecture and religion.,
- Architecture et religion.,
- Architecture and Planning.,
- Architecture,
- Temples,
- Rekonstruktion,
- Temples Israel Jerusalem,
- Middle East Jerusalem,
- Tempel Jerusalem
Classification:
livres
livres
Actions:
Exemplaires:
Description:
247 pages : illustrations ; 26 cm
Description:
247 pages : illustrations ; 26 cm
Auteur:
Sujet:
- Wright, Frank Lloyd, 1867-1959 Criticism and interpretation.,
- Wright, Frank Lloyd, 1867-1959 Critique et interprétation.,
- Wright, Frank Lloyd, 1867-1959.,
- Wright, Frank Lloyd, (1867-1959) Critique et interpretation.,
- Darwin D. Martin House (Buffalo, N.Y.),
- Darwin D. Martin House New York (N.Y.).,
- Prairie school (Architecture) New York (State) Buffalo.,
- Prairie houses (Architecture) New York (État) Buffalo.,
- Buildings.,
- Prairie school (Architecture),
- Prairie School (Architecture),
- Buffalo (N.Y.) Buildings, structures, etc.,
- Buffalo (N.Y.) Constructions.,
- New York (State) Buffalo.,
- Martin House,
- Buffalo (N.Y.) Martin House.,
- Bildband.,
- Criticism, interpretation, etc.
Publication:
New York : Princeton Architectural Press, ©2004.
New York : Princeton Architectural Press, ©2004.
Titre:
Frank Lloyd Wright's Martin House : architecture as portraiture / Jack Quinan.
Actions:
Exemplaires:
Description:
247 pages : illustrations ; 26 cm
Frank Lloyd Wright's Martin House : architecture as portraiture / Jack Quinan.
Actions:
Exemplaires:
Description:
247 pages : illustrations ; 26 cm
Classification:
livres
livres
Publication:
New York : Princeton Architectural Press, ©2004.
New York : Princeton Architectural Press, ©2004.
Auteur:
Sujet:
- Wright, Frank Lloyd, 1867-1959 Criticism and interpretation.,
- Wright, Frank Lloyd, 1867-1959 Critique et interprétation.,
- Wright, Frank Lloyd, 1867-1959.,
- Wright, Frank Lloyd, (1867-1959) Critique et interpretation.,
- Darwin D. Martin House (Buffalo, N.Y.),
- Darwin D. Martin House New York (N.Y.).,
- Prairie school (Architecture) New York (State) Buffalo.,
- Prairie houses (Architecture) New York (État) Buffalo.,
- Buildings.,
- Prairie school (Architecture),
- Prairie School (Architecture),
- Buffalo (N.Y.) Buildings, structures, etc.,
- Buffalo (N.Y.) Constructions.,
- New York (State) Buffalo.,
- Martin House,
- Buffalo (N.Y.) Martin House.,
- Bildband.,
- Criticism, interpretation, etc.
Classification:
livres
livres
Actions:
Exemplaires:
Description:
285 pages : illustrations (some color) ; 25 cm
- Bibliothèque main 273333 | NA44.P9455.9 M3 2007 | c. 2 | Disponible
- Bibliothèque main 261765 | NA44.P9455.9 M3 2007 | c. 1 | Disponible
Description:
285 pages : illustrations (some color) ; 25 cm
Auteur:
Sujet:
- Price, Cedric Criticism and interpretation.,
- Price, Cedric.,
- Price Cedric Criticism and interpretation.,
- Price, Cedric, 1934-2003 analys och tolkning.,
- Architecture Great Britain 20th century.,
- Modern movement (Architecture) Great Britain.,
- Architecture 20e siècle.,
- Architecture Grande-Bretagne 20e siècle.,
- Mouvement moderne (Architecture) Grande-Bretagne.,
- Architecture,
- Modern movement (Architecture),
- Arkitektur Storbritannien 1900-talet.,
- Great Britain,
- Criticism, interpretation, etc.
Publication:
London : Black Dog Pub. Ltd., ©2007.
London : Black Dog Pub. Ltd., ©2007.
Titre:
From agit-prop to free space : the architecture of Cedric Price / Stanley Mathews.
Actions:
Exemplaires:
Description:
285 pages : illustrations (some color) ; 25 cm
From agit-prop to free space : the architecture of Cedric Price / Stanley Mathews.
Actions:
Exemplaires:
- Bibliothèque main 273333 | NA44.P9455.9 M3 2007 | c. 2 | Disponible
- Bibliothèque main 261765 | NA44.P9455.9 M3 2007 | c. 1 | Disponible
Description:
285 pages : illustrations (some color) ; 25 cm
Classification:
livres
livres
Publication:
London : Black Dog Pub. Ltd., ©2007.
London : Black Dog Pub. Ltd., ©2007.
Auteur:
Sujet:
- Price, Cedric Criticism and interpretation.,
- Price, Cedric.,
- Price Cedric Criticism and interpretation.,
- Price, Cedric, 1934-2003 analys och tolkning.,
- Architecture Great Britain 20th century.,
- Modern movement (Architecture) Great Britain.,
- Architecture 20e siècle.,
- Architecture Grande-Bretagne 20e siècle.,
- Mouvement moderne (Architecture) Grande-Bretagne.,
- Architecture,
- Modern movement (Architecture),
- Arkitektur Storbritannien 1900-talet.,
- Great Britain,
- Criticism, interpretation, etc.
Classification:
livres
livres
Actions:
Prix:
$43.95
(disponible sur commande)
Résumé:
Written by an architect who has been designing and building affordable housing for thirty years, this well-illustrated book is both a call to create well-designed places for the homeless and a review of innovative and successful building designs that now serve diverse communities across the United States. Sam Davis argues for safe and functional architectural designs and(...)
$43.95
(disponible sur commande)
Résumé:
Written by an architect who has been designing and building affordable housing for thirty years, this well-illustrated book is both a call to create well-designed places for the homeless and a review of innovative and successful building designs that now serve diverse communities across the United States. Sam Davis argues for safe and functional architectural designs and(...)
Titre:
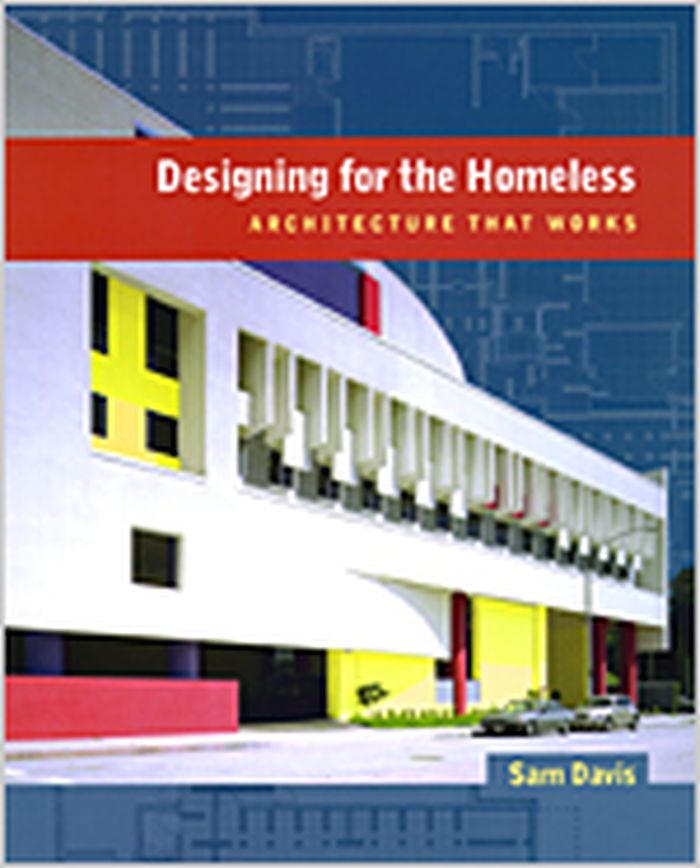
Designing for the homeless : architecture that works
Actions:
Prix:
$43.95
(disponible sur commande)
Résumé:
Written by an architect who has been designing and building affordable housing for thirty years, this well-illustrated book is both a call to create well-designed places for the homeless and a review of innovative and successful building designs that now serve diverse communities across the United States. Sam Davis argues for safe and functional architectural designs and programs that symbolically reintegrate the homeless into society in buildings that offer beauty, security, and hope to those most in need. Davis presents a new perspective, considering the personal concerns of the homeless, the social costs of homelessness, and organizational and design issues. He examines problems of community fit and site planning, building design and orga-nization, and interior layout and suggests how to weigh costs and optimize expenditures. He asks and answers a range of challenging questions: What is possible and desirable when designing a new facility for the homeless? Should it be elegant or unassuming? What types of spaces should be included? How should it look and what should it feel like? Should it be more like a house or more like a dormitory? What is the proper balance between function, quality of construction, and architectural delight? Designing for the Homeless recounts how various communities have addressed the problem of housing the homeless, beginning with one of the most ambitious plans, the St. Vincent de Paul Village in San Diego, which opened in 1987. Davis vividly recounts the plight of those who become homeless.
Designing for the homeless : architecture that works
Actions:
Prix:
$43.95
(disponible sur commande)
Résumé:
Written by an architect who has been designing and building affordable housing for thirty years, this well-illustrated book is both a call to create well-designed places for the homeless and a review of innovative and successful building designs that now serve diverse communities across the United States. Sam Davis argues for safe and functional architectural designs and programs that symbolically reintegrate the homeless into society in buildings that offer beauty, security, and hope to those most in need. Davis presents a new perspective, considering the personal concerns of the homeless, the social costs of homelessness, and organizational and design issues. He examines problems of community fit and site planning, building design and orga-nization, and interior layout and suggests how to weigh costs and optimize expenditures. He asks and answers a range of challenging questions: What is possible and desirable when designing a new facility for the homeless? Should it be elegant or unassuming? What types of spaces should be included? How should it look and what should it feel like? Should it be more like a house or more like a dormitory? What is the proper balance between function, quality of construction, and architectural delight? Designing for the Homeless recounts how various communities have addressed the problem of housing the homeless, beginning with one of the most ambitious plans, the St. Vincent de Paul Village in San Diego, which opened in 1987. Davis vividly recounts the plight of those who become homeless.
Classification:
livres
livres
Publication:
novembre 2004, Berkeley
novembre 2004, Berkeley
Sujet:
Logements collectifs
Logements collectifs
Classification:
livres
livres
Actions:
Prix:
$95.00
(disponible sur commande)
Résumé:
In the 15th century the ideas of the great Renaissance artists required the attentions of engineers and artisans to construct and explain the dynamics of their ambitious works. Leonardo da Vinci's helicopter was built in a studio; very probably his submarine was also built. Today that endeavour and enquiry is represented by Mike Smith, whose studio in the Old Kent Road in(...)
$95.00
(disponible sur commande)
Résumé:
In the 15th century the ideas of the great Renaissance artists required the attentions of engineers and artisans to construct and explain the dynamics of their ambitious works. Leonardo da Vinci's helicopter was built in a studio; very probably his submarine was also built. Today that endeavour and enquiry is represented by Mike Smith, whose studio in the Old Kent Road in(...)
Publication:
janvier 1900, London
janvier 1900, London
Titre:
Making art work : the Mike Smith Studio
Actions:
Prix:
$95.00
(disponible sur commande)
Résumé:
In the 15th century the ideas of the great Renaissance artists required the attentions of engineers and artisans to construct and explain the dynamics of their ambitious works. Leonardo da Vinci's helicopter was built in a studio; very probably his submarine was also built. Today that endeavour and enquiry is represented by Mike Smith, whose studio in the Old Kent Road in London furnishes the architecture for the most pressing installations and sculptures of young British artists. He is the carborundum that enables the best artists working in Britain today to realize their work - Rachel Whiteread's monument in Trafalgar Square is a testament to his work. The painter Patsy Craig has unravelled the activities of the Mike Smith Studios, including the symbiosis of the studio with the process of creation of such artists as Damien Hirst, Mona Hatoum, Keith Tyson, Darren Almond and Mark Wallinger. She has collected from the Studio's archives, along with the detritus, the correspondence, notes, ideas, failures and successes of these and other artists at the studio. They are a diary and vade mecum of the construction of a significant theory in current British art. It is an assembly of the very templates of the thinking, design and creation of art in Britain today.
Making art work : the Mike Smith Studio
Actions:
Prix:
$95.00
(disponible sur commande)
Résumé:
In the 15th century the ideas of the great Renaissance artists required the attentions of engineers and artisans to construct and explain the dynamics of their ambitious works. Leonardo da Vinci's helicopter was built in a studio; very probably his submarine was also built. Today that endeavour and enquiry is represented by Mike Smith, whose studio in the Old Kent Road in London furnishes the architecture for the most pressing installations and sculptures of young British artists. He is the carborundum that enables the best artists working in Britain today to realize their work - Rachel Whiteread's monument in Trafalgar Square is a testament to his work. The painter Patsy Craig has unravelled the activities of the Mike Smith Studios, including the symbiosis of the studio with the process of creation of such artists as Damien Hirst, Mona Hatoum, Keith Tyson, Darren Almond and Mark Wallinger. She has collected from the Studio's archives, along with the detritus, the correspondence, notes, ideas, failures and successes of these and other artists at the studio. They are a diary and vade mecum of the construction of a significant theory in current British art. It is an assembly of the very templates of the thinking, design and creation of art in Britain today.
Classification:
livres
livres
Publication:
janvier 1900, London
janvier 1900, London


