


18197 Résultats
Classification:
dessins
dessins
Numéro de référence:
AR1996:1001:042
AR1996:1001:042
Personnes et institutions:
Sujet:
architecture, design d'intérieur
architecture, design d'intérieur
Date:
1823-1829
1823-1829
Titre:
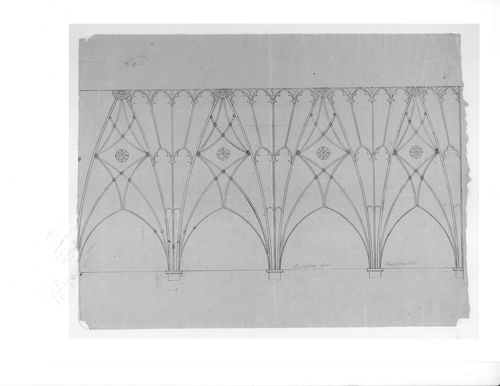
Elevation for a decorative detail for the ceiling for Notre-Dame de Montréal
Actions:
AR1996:1001:042
Elevation for a decorative detail for the ceiling for Notre-Dame de Montréal
Actions:
AR1996:1001:042
Classification:
dessins
dessins
Date:
1823-1829
1823-1829
Personnes et institutions:
Sujet:
architecture, design d'intérieur
architecture, design d'intérieur
Classification:
dessins
dessins
Numéro de référence:
AR1996:1001:100
AR1996:1001:100
Personnes et institutions:
Sujet:
architecture, design d'intérieur
architecture, design d'intérieur
Date:
1823-1829
1823-1829
Titre:
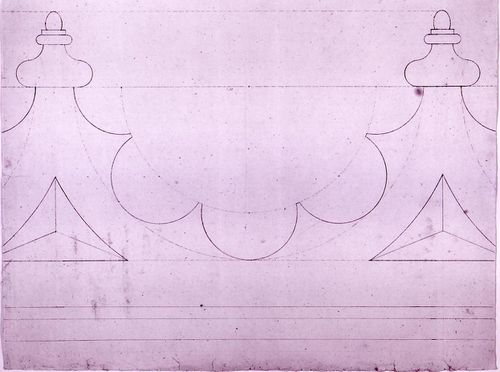
Elevation for a decorative detail for the tribune for Notre-Dame de Montréal
Actions:
AR1996:1001:100
Elevation for a decorative detail for the tribune for Notre-Dame de Montréal
Actions:
AR1996:1001:100
Classification:
dessins
dessins
Date:
1823-1829
1823-1829
Personnes et institutions:
Sujet:
architecture, design d'intérieur
architecture, design d'intérieur
Classification:
dessins
dessins
Numéro de référence:
AR1996:1001:120
AR1996:1001:120
Personnes et institutions:
Sujet:
architecture
architecture
Date:
1823-1829
1823-1829
Titre:
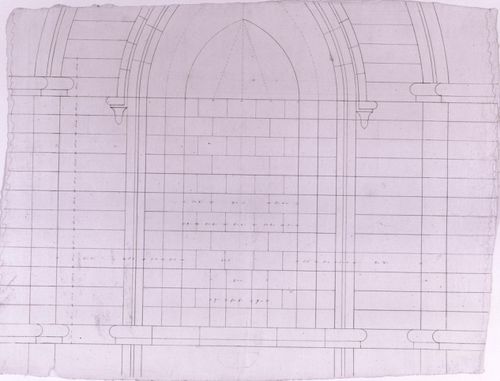
Elevation for a niche for the principal façade for Notre-Dame de Montréal
Actions:
AR1996:1001:120
Elevation for a niche for the principal façade for Notre-Dame de Montréal
Actions:
AR1996:1001:120
Classification:
dessins
dessins
Date:
1823-1829
1823-1829
Personnes et institutions:
Sujet:
architecture
architecture
Classification:
dessins
dessins
Actions:
Numéro de référence:
DR1989:0012
DR1989:0012
Personnes et institutions:
Sujet:
design d'intérieur
design d'intérieur
Date:
3 February 1989
3 February 1989
Classification:
dessins
dessins
Date:
3 February 1989
3 February 1989
Personnes et institutions:
Sujet:
design d'intérieur
design d'intérieur
Classification:
photographies
photographies
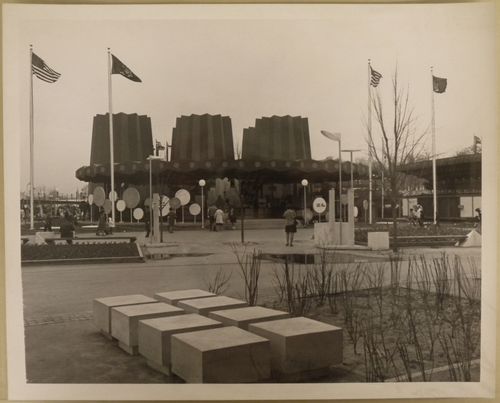
Numéro de référence:
ARCH256147
ARCH256147
Personnes et institutions:
Date:
1967
1967
Classification:
photographies
photographies
Date:
1967
1967
Personnes et institutions:
Classification:
photographies
photographies
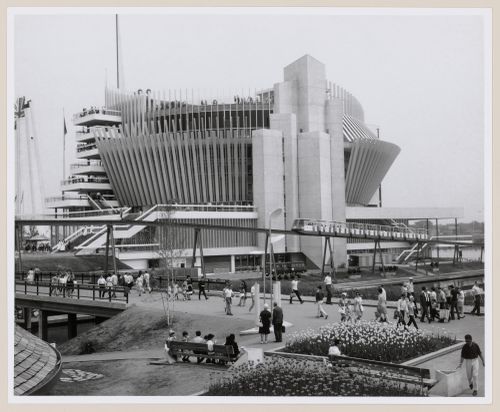
Numéro de référence:
ARCH256179
ARCH256179
Personnes et institutions:
Date:
1967
1967
Classification:
photographies
photographies
Date:
1967
1967
Personnes et institutions:
Classification:
photographies
photographies
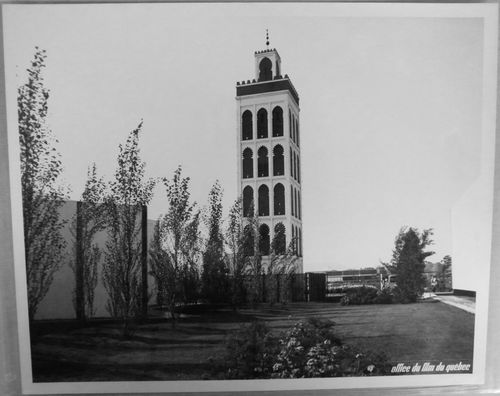
Numéro de référence:
ARCH256285
ARCH256285
Personnes et institutions:
Date:
1967
1967
Classification:
photographies
photographies
Date:
1967
1967
Personnes et institutions:
Classification:
photographies
photographies
Actions:
Numéro de référence:
PH2008:0004:021
PH2008:0004:021
Personnes et institutions:
Date:
28 September 2007
28 September 2007
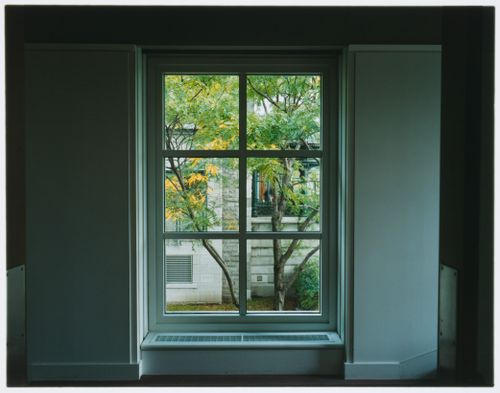
Titre:
View on the Conservatory from a window of the Theatre Loggia, Canadian Centre for Architecture, Montréal
Actions:
PH2008:0004:021
View on the Conservatory from a window of the Theatre Loggia, Canadian Centre for Architecture, Montréal
Actions:
PH2008:0004:021
Classification:
photographies
photographies
Date:
28 September 2007
28 September 2007
Personnes et institutions:
Classification:
photographies
photographies
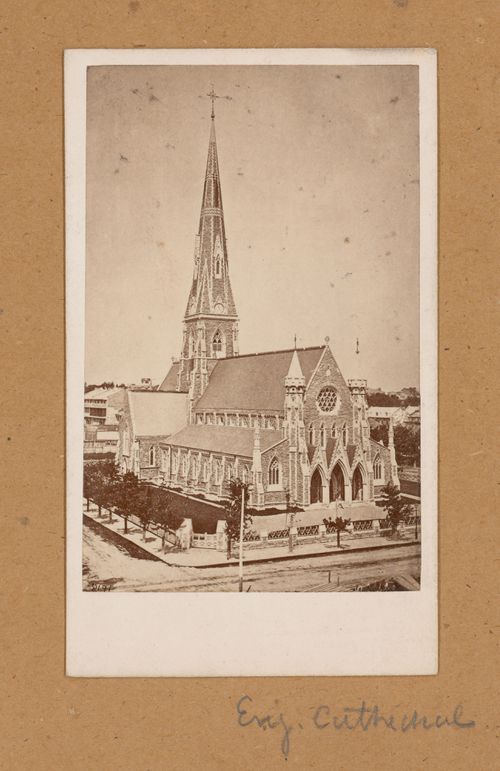
Numéro de référence:
PH1989:0140:010
PH1989:0140:010
Personnes et institutions:
Sujet:
architecture
architecture
Date:
1861 ?
1861 ?
Classification:
photographies
photographies
Date:
1861 ?
1861 ?
Personnes et institutions:
Sujet:
architecture
architecture
Classification:
dessins, né numérique, photographies
dessins, né numérique, photographies
Numéro de référence:
CD041.S2.008
Description:
File includes both a disk image and digital files carved from the disk image using the Sleuth Kit command line utility tsk_recover. Most common file formats: Tagged Image File Format. Also includes one photograph of the former Engineering Institute of Canada building, Montréal, Québec.
CD041.S2.008
Description:
File includes both a disk image and digital files carved from the disk image using the Sleuth Kit command line utility tsk_recover. Most common file formats: Tagged Image File Format. Also includes one photograph of the former Engineering Institute of Canada building, Montréal, Québec.
Personnes et institutions:
Date:
2006
2006
Titre:
Sketches, plans, and photographs of International Civil Aviation Organisation building, Montréal, Québec
Actions:
CD041.S2.008
Description:
File includes both a disk image and digital files carved from the disk image using the Sleuth Kit command line utility tsk_recover. Most common file formats: Tagged Image File Format. Also includes one photograph of the former Engineering Institute of Canada building, Montréal, Québec.
Sketches, plans, and photographs of International Civil Aviation Organisation building, Montréal, Québec
Actions:
CD041.S2.008
Description:
File includes both a disk image and digital files carved from the disk image using the Sleuth Kit command line utility tsk_recover. Most common file formats: Tagged Image File Format. Also includes one photograph of the former Engineering Institute of Canada building, Montréal, Québec.
Classification:
dessins, né numérique, photographies
dessins, né numérique, photographies
Date:
2006
2006
Personnes et institutions:


