


29519 Résultats
Niveau de description archivistique:
Projet
Projet
Titre:
Sheridan Lake Development
Sheridan Lake Development
Numéro de référence:
AP022.S1.1979.PR09
Description:
File documents planning and camp buildings for Ebco Recreational Society (not built), Sheridan Lake, British Columbia. File contains textual records (includes drawings and photographs).
AP022.S1.1979.PR09
Description:
File documents planning and camp buildings for Ebco Recreational Society (not built), Sheridan Lake, British Columbia. File contains textual records (includes drawings and photographs).
Personnes et institutions:
Date:
1979-1981
1979-1981
Titre:
Sheridan Lake Development
Actions:
AP022.S1.1979.PR09
Description:
File documents planning and camp buildings for Ebco Recreational Society (not built), Sheridan Lake, British Columbia. File contains textual records (includes drawings and photographs).
Sheridan Lake Development
Actions:
AP022.S1.1979.PR09
Description:
File documents planning and camp buildings for Ebco Recreational Society (not built), Sheridan Lake, British Columbia. File contains textual records (includes drawings and photographs).
Niveau de description archivistique:
Project
Project
Date:
1979-1981
1979-1981
Personnes et institutions:
Niveau de description archivistique:
Projet
Projet
Titre:
Une construction à Québec
Une construction à Québec
Numéro de référence:
AP041.S1.1989.D1
Description:
The project series documents the executed installation "Une constuction à Québec" designed by Melvin Charney in 1989 and includes sketches, plans, installation guides, photographs, and notes.
AP041.S1.1989.D1
Description:
The project series documents the executed installation "Une constuction à Québec" designed by Melvin Charney in 1989 and includes sketches, plans, installation guides, photographs, and notes.
Personnes et institutions:
Date:
1989
1989
Titre:
Une construction à Québec
Actions:
AP041.S1.1989.D1
Description:
The project series documents the executed installation "Une constuction à Québec" designed by Melvin Charney in 1989 and includes sketches, plans, installation guides, photographs, and notes.
Une construction à Québec
Actions:
AP041.S1.1989.D1
Description:
The project series documents the executed installation "Une constuction à Québec" designed by Melvin Charney in 1989 and includes sketches, plans, installation guides, photographs, and notes.
Niveau de description archivistique:
Project
Project
Date:
1989
1989
Personnes et institutions:
Classification:
photographies
photographies
Actions:
Numéro de référence:
PH1980:0048.01:045
Description:
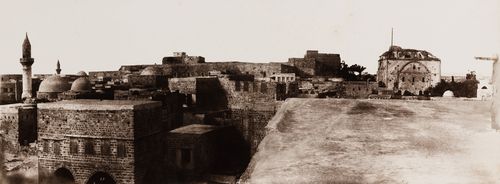
- Suzanne K. Williamson identifies the mosque shown in this photograph as the Mosque of Jazzar Pasha (Oct. 1986). Further research should include verification of this information and identification of the source(s) from which it was obtained.
PH1980:0048.01:045
Description:
- Suzanne K. Williamson identifies the mosque shown in this photograph as the Mosque of Jazzar Pasha (Oct. 1986). Further research should include verification of this information and identification of the source(s) from which it was obtained.
Personnes et institutions:
Sujet:
architecture
architecture
Date:
1859-1860
1859-1860
Titre:
View of Acre from the northern ramparts showing the Mosque of Jazzar Pasha, Ottoman Empire (now in Israel)
Actions:
PH1980:0048.01:045
Description:
- Suzanne K. Williamson identifies the mosque shown in this photograph as the Mosque of Jazzar Pasha (Oct. 1986). Further research should include verification of this information and identification of the source(s) from which it was obtained.
View of Acre from the northern ramparts showing the Mosque of Jazzar Pasha, Ottoman Empire (now in Israel)
Actions:
PH1980:0048.01:045
Description:
- Suzanne K. Williamson identifies the mosque shown in this photograph as the Mosque of Jazzar Pasha (Oct. 1986). Further research should include verification of this information and identification of the source(s) from which it was obtained.
Classification:
photographies
photographies
Date:
1859-1860
1859-1860
Personnes et institutions:
Sujet:
architecture
architecture
Classification:
photographies
photographies
Actions:
Numéro de référence:
PH1987:0452.02:087
Description:
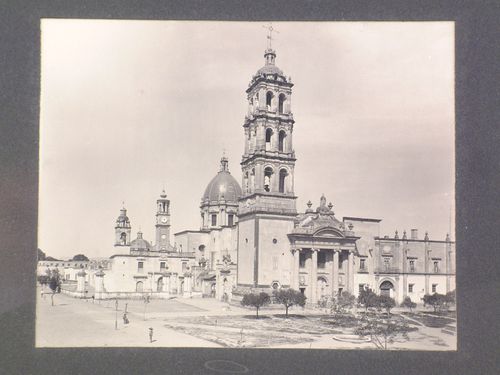
- The Capilla de los Dolores is located in the atrio of the Iglesia de San Francisco, beside its left façade in the photograph. For a complete image of the Capilla de los Dolores, see Katzman (p. 171, fig. 285).
PH1987:0452.02:087
Description:
- The Capilla de los Dolores is located in the atrio of the Iglesia de San Francisco, beside its left façade in the photograph. For a complete image of the Capilla de los Dolores, see Katzman (p. 171, fig. 285).
Personnes et institutions:
Sujet:
architecture, sculpture
architecture, sculpture
Date:
1901 or before
1901 or before
Titre:
View of the Iglesia and Convento de San Francisco showing the atrio with the Capilla de los Dolores, Celaya, Mexico
Actions:
PH1987:0452.02:087
Description:
- The Capilla de los Dolores is located in the atrio of the Iglesia de San Francisco, beside its left façade in the photograph. For a complete image of the Capilla de los Dolores, see Katzman (p. 171, fig. 285).
View of the Iglesia and Convento de San Francisco showing the atrio with the Capilla de los Dolores, Celaya, Mexico
Actions:
PH1987:0452.02:087
Description:
- The Capilla de los Dolores is located in the atrio of the Iglesia de San Francisco, beside its left façade in the photograph. For a complete image of the Capilla de los Dolores, see Katzman (p. 171, fig. 285).
Classification:
photographies
photographies
Date:
1901 or before
1901 or before
Personnes et institutions:
Sujet:
architecture, sculpture
architecture, sculpture
Niveau de description archivistique:
Sous-série
Sous-série
Titre:
Papers and Correspondence
Papers and Correspondence
Numéro de référence:
AP032.S1.SS4
Description:
This sub-series documents aspects of Goldsmith’s personal and professional activities from 1953 – 1995. It includes photographs depicting Goldsmith’s architectural work from the early-1950s to early-1960s with James Ferris as well as a series of informal photographs of Goldsmith which cover the late-1950s to the early-1990s. The sub-series also contains research and travel records, correspondence, and personal and business documents dating from the 1960s to the 1990s.
AP032.S1.SS4
Description:
This sub-series documents aspects of Goldsmith’s personal and professional activities from 1953 – 1995. It includes photographs depicting Goldsmith’s architectural work from the early-1950s to early-1960s with James Ferris as well as a series of informal photographs of Goldsmith which cover the late-1950s to the early-1990s. The sub-series also contains research and travel records, correspondence, and personal and business documents dating from the 1960s to the 1990s.
Personnes et institutions:
Date:
1953-1995
1953-1995
Titre:
Papers and Correspondence
Actions:
AP032.S1.SS4
Description:
This sub-series documents aspects of Goldsmith’s personal and professional activities from 1953 – 1995. It includes photographs depicting Goldsmith’s architectural work from the early-1950s to early-1960s with James Ferris as well as a series of informal photographs of Goldsmith which cover the late-1950s to the early-1990s. The sub-series also contains research and travel records, correspondence, and personal and business documents dating from the 1960s to the 1990s.
Papers and Correspondence
Actions:
AP032.S1.SS4
Description:
This sub-series documents aspects of Goldsmith’s personal and professional activities from 1953 – 1995. It includes photographs depicting Goldsmith’s architectural work from the early-1950s to early-1960s with James Ferris as well as a series of informal photographs of Goldsmith which cover the late-1950s to the early-1990s. The sub-series also contains research and travel records, correspondence, and personal and business documents dating from the 1960s to the 1990s.
Niveau de description archivistique:
Sub-series 4
Sub-series 4
Date:
1953-1995
1953-1995
Personnes et institutions:
Niveau de description archivistique:
Projet
Projet
Numéro de référence:
AP022.S1.1973.PR09
Description:
File documents an integrated development constructed on city blocks 51, 61 and 71 in downtown Vancouver, British Columbia. The project consists of a Provincial Government Office complex including a terraced civic space (Robson Square), a Provincial Law Courts building, and a former courthouse building (F.M. Rattenbury, architect) converted to house the Vancouver Art Gallery (built). File contains design development drawings, presentation drawings, presentation panels, working drawings, photographs and slides, models and textual documents (includes photographs).
AP022.S1.1973.PR09
Description:
File documents an integrated development constructed on city blocks 51, 61 and 71 in downtown Vancouver, British Columbia. The project consists of a Provincial Government Office complex including a terraced civic space (Robson Square), a Provincial Law Courts building, and a former courthouse building (F.M. Rattenbury, architect) converted to house the Vancouver Art Gallery (built). File contains design development drawings, presentation drawings, presentation panels, working drawings, photographs and slides, models and textual documents (includes photographs).
Personnes et institutions:
Date:
1973-1981
1973-1981
Titre:
Three Block Project, Robson Square
Actions:
AP022.S1.1973.PR09
Description:
File documents an integrated development constructed on city blocks 51, 61 and 71 in downtown Vancouver, British Columbia. The project consists of a Provincial Government Office complex including a terraced civic space (Robson Square), a Provincial Law Courts building, and a former courthouse building (F.M. Rattenbury, architect) converted to house the Vancouver Art Gallery (built). File contains design development drawings, presentation drawings, presentation panels, working drawings, photographs and slides, models and textual documents (includes photographs).
Three Block Project, Robson Square
Actions:
AP022.S1.1973.PR09
Description:
File documents an integrated development constructed on city blocks 51, 61 and 71 in downtown Vancouver, British Columbia. The project consists of a Provincial Government Office complex including a terraced civic space (Robson Square), a Provincial Law Courts building, and a former courthouse building (F.M. Rattenbury, architect) converted to house the Vancouver Art Gallery (built). File contains design development drawings, presentation drawings, presentation panels, working drawings, photographs and slides, models and textual documents (includes photographs).
Niveau de description archivistique:
Project
Project
Date:
1973-1981
1973-1981
Personnes et institutions:
Niveau de description archivistique:
Projet
Projet
Actions:
Numéro de référence:
CI007.S1.1949.PR01
Description:
This project series documents the 860 and 880 Lake Shore Drive Apartment Buildings designed by Mies van der Rohe in Chicago, Illinois, United States, built between 1949 and 1951. The material in this series was produced between 1945 and 1955 and in 2000. The series contains photographs of the 860 and 880 Lake Shore Drive Apartment Buildings, predominantly views of the interior and the exterior of the apartement buildings by the photographer Guido Guidi.
CI007.S1.1949.PR01
Description:
This project series documents the 860 and 880 Lake Shore Drive Apartment Buildings designed by Mies van der Rohe in Chicago, Illinois, United States, built between 1949 and 1951. The material in this series was produced between 1945 and 1955 and in 2000. The series contains photographs of the 860 and 880 Lake Shore Drive Apartment Buildings, predominantly views of the interior and the exterior of the apartement buildings by the photographer Guido Guidi.
Personnes et institutions:
Date:
1945-1955, 2000
1945-1955, 2000
Titre:
860 and 880 Lake Shore Drive Apartment Buildings, Chicago, United States (1949-1951)
Actions:
CI007.S1.1949.PR01
Description:
This project series documents the 860 and 880 Lake Shore Drive Apartment Buildings designed by Mies van der Rohe in Chicago, Illinois, United States, built between 1949 and 1951. The material in this series was produced between 1945 and 1955 and in 2000. The series contains photographs of the 860 and 880 Lake Shore Drive Apartment Buildings, predominantly views of the interior and the exterior of the apartement buildings by the photographer Guido Guidi.
860 and 880 Lake Shore Drive Apartment Buildings, Chicago, United States (1949-1951)
Actions:
CI007.S1.1949.PR01
Description:
This project series documents the 860 and 880 Lake Shore Drive Apartment Buildings designed by Mies van der Rohe in Chicago, Illinois, United States, built between 1949 and 1951. The material in this series was produced between 1945 and 1955 and in 2000. The series contains photographs of the 860 and 880 Lake Shore Drive Apartment Buildings, predominantly views of the interior and the exterior of the apartement buildings by the photographer Guido Guidi.
Niveau de description archivistique:
project
project
Date:
1945-1955, 2000
1945-1955, 2000
Personnes et institutions:
Niveau de description archivistique:
Série(s)
Série(s)
Numéro de référence:
CD045.S3
Description:
The series consists chiefly of photographic prints, but includes a few textual records related to specific photographs. The subjects are chiefly views of monuments, statues and sculptures, including a number of works by the Québec artist Louis-Philippe Hébert. There are two photographic portraits of Louis-Philippe Hébert. The file also includes a photograph of a painting in the collection of the National Gallery of Canada, with a covering letter from the Gallery.
CD045.S3
Description:
The series consists chiefly of photographic prints, but includes a few textual records related to specific photographs. The subjects are chiefly views of monuments, statues and sculptures, including a number of works by the Québec artist Louis-Philippe Hébert. There are two photographic portraits of Louis-Philippe Hébert. The file also includes a photograph of a painting in the collection of the National Gallery of Canada, with a covering letter from the Gallery.
Personnes et institutions:
Date:
between 1927 and 1946?
between 1927 and 1946?
Titre:
Photographs of monuments, statues, art works and commemorative plaques
Actions:
CD045.S3
Description:
The series consists chiefly of photographic prints, but includes a few textual records related to specific photographs. The subjects are chiefly views of monuments, statues and sculptures, including a number of works by the Québec artist Louis-Philippe Hébert. There are two photographic portraits of Louis-Philippe Hébert. The file also includes a photograph of a painting in the collection of the National Gallery of Canada, with a covering letter from the Gallery.
Photographs of monuments, statues, art works and commemorative plaques
Actions:
CD045.S3
Description:
The series consists chiefly of photographic prints, but includes a few textual records related to specific photographs. The subjects are chiefly views of monuments, statues and sculptures, including a number of works by the Québec artist Louis-Philippe Hébert. There are two photographic portraits of Louis-Philippe Hébert. The file also includes a photograph of a painting in the collection of the National Gallery of Canada, with a covering letter from the Gallery.
Niveau de description archivistique:
Series 3
Series 3
Date:
between 1927 and 1946?
between 1927 and 1946?
Personnes et institutions:
Niveau de description archivistique:
Projet
Projet
Titre:
Clay House (1972)
Clay House (1972)
Numéro de référence:
AP207.S1.1972.PR02
Description:
The project series documents "Clay House", an installation undertaken by Pettena and a group of his students from the University of Utah, in Salt Lake City, in 1972. It consisted of covering an entire inhabited house with clay located in a middle-class neighbourhood of Salt Lake City. The installation "was another study on the “working” of material, or rather a statement on the re-naturalization of denatured places and materials [...]." It also transformed the house by changing its colour from the other houses in the area, "all devitalized by the anonymity as well as the uniformity of their coloring." [2] The project series contains photographs of the residence before being covered in clay, a photograph of Pettena's team working at covering the house with clay, photographs of the finished installation, and a photograph of the model. The project series also contains drawings for the installation, and a drawing showing four stages of the installation. Source: [1] [2] Gianni Pettena website, https://www.giannipettena.it/italiano/opere-1/nat-clay-house-1972-1/ (last accessed 11 November 2019)
AP207.S1.1972.PR02
Description:
The project series documents "Clay House", an installation undertaken by Pettena and a group of his students from the University of Utah, in Salt Lake City, in 1972. It consisted of covering an entire inhabited house with clay located in a middle-class neighbourhood of Salt Lake City. The installation "was another study on the “working” of material, or rather a statement on the re-naturalization of denatured places and materials [...]." It also transformed the house by changing its colour from the other houses in the area, "all devitalized by the anonymity as well as the uniformity of their coloring." [2] The project series contains photographs of the residence before being covered in clay, a photograph of Pettena's team working at covering the house with clay, photographs of the finished installation, and a photograph of the model. The project series also contains drawings for the installation, and a drawing showing four stages of the installation. Source: [1] [2] Gianni Pettena website, https://www.giannipettena.it/italiano/opere-1/nat-clay-house-1972-1/ (last accessed 11 November 2019)
Personnes et institutions:
Date:
circa 1972-2016
circa 1972-2016
Titre:
Clay House (1972)
Actions:
AP207.S1.1972.PR02
Description:
The project series documents "Clay House", an installation undertaken by Pettena and a group of his students from the University of Utah, in Salt Lake City, in 1972. It consisted of covering an entire inhabited house with clay located in a middle-class neighbourhood of Salt Lake City. The installation "was another study on the “working” of material, or rather a statement on the re-naturalization of denatured places and materials [...]." It also transformed the house by changing its colour from the other houses in the area, "all devitalized by the anonymity as well as the uniformity of their coloring." [2] The project series contains photographs of the residence before being covered in clay, a photograph of Pettena's team working at covering the house with clay, photographs of the finished installation, and a photograph of the model. The project series also contains drawings for the installation, and a drawing showing four stages of the installation. Source: [1] [2] Gianni Pettena website, https://www.giannipettena.it/italiano/opere-1/nat-clay-house-1972-1/ (last accessed 11 November 2019)
Clay House (1972)
Actions:
AP207.S1.1972.PR02
Description:
The project series documents "Clay House", an installation undertaken by Pettena and a group of his students from the University of Utah, in Salt Lake City, in 1972. It consisted of covering an entire inhabited house with clay located in a middle-class neighbourhood of Salt Lake City. The installation "was another study on the “working” of material, or rather a statement on the re-naturalization of denatured places and materials [...]." It also transformed the house by changing its colour from the other houses in the area, "all devitalized by the anonymity as well as the uniformity of their coloring." [2] The project series contains photographs of the residence before being covered in clay, a photograph of Pettena's team working at covering the house with clay, photographs of the finished installation, and a photograph of the model. The project series also contains drawings for the installation, and a drawing showing four stages of the installation. Source: [1] [2] Gianni Pettena website, https://www.giannipettena.it/italiano/opere-1/nat-clay-house-1972-1/ (last accessed 11 November 2019)
Niveau de description archivistique:
Project
Project
Date:
circa 1972-2016
circa 1972-2016
Personnes et institutions:
Niveau de description archivistique:
Projet
Projet
Numéro de référence:
AP013.S1.D596
Description:
File documents an executed project for a bank and office building in Montréal, Québec. Material in this file was produced in 1959. File contains photographs.
AP013.S1.D596
Description:
File documents an executed project for a bank and office building in Montréal, Québec. Material in this file was produced in 1959. File contains photographs.
Personnes et institutions:
Date:
[1959]
[1959]
Titre:
Credit Foncier Franco-Canadien Building
Actions:
AP013.S1.D596
Description:
File documents an executed project for a bank and office building in Montréal, Québec. Material in this file was produced in 1959. File contains photographs.
Credit Foncier Franco-Canadien Building
Actions:
AP013.S1.D596
Description:
File documents an executed project for a bank and office building in Montréal, Québec. Material in this file was produced in 1959. File contains photographs.
Niveau de description archivistique:
Project
Project
Date:
[1959]
[1959]
Personnes et institutions:


