


37619 Résultats
Classification:
dessins
dessins
Numéro de référence:
DR2012:0011:009-009
Description:
Ring binder containing notes and sketches related to the following events, locations, and/or projects: - American city series; - CCA garden; - Cities on the move; - Saigon; - Cities on the move, Kansas; - One size fits all series; - Trees; - Sherbrooke.
DR2012:0011:009-009
Description:
Ring binder containing notes and sketches related to the following events, locations, and/or projects: - American city series; - CCA garden; - Cities on the move; - Saigon; - Cities on the move, Kansas; - One size fits all series; - Trees; - Sherbrooke.
Personnes et institutions:
Date:
2001-2003
2001-2003
Titre:
Notes and sketches by Melvin Charney on his later works
Actions:
DR2012:0011:009-009
Description:
Ring binder containing notes and sketches related to the following events, locations, and/or projects: - American city series; - CCA garden; - Cities on the move; - Saigon; - Cities on the move, Kansas; - One size fits all series; - Trees; - Sherbrooke.
Notes and sketches by Melvin Charney on his later works
Actions:
DR2012:0011:009-009
Description:
Ring binder containing notes and sketches related to the following events, locations, and/or projects: - American city series; - CCA garden; - Cities on the move; - Saigon; - Cities on the move, Kansas; - One size fits all series; - Trees; - Sherbrooke.
Classification:
dessins
dessins
Date:
2001-2003
2001-2003
Personnes et institutions:
Classification:
documents textuels
documents textuels
Titre:
Alan Saret: Gang Drawings
Alan Saret: Gang Drawings
Numéro de référence:
PH2008:0033
Description:
Publication for an exhibition titled "Alan Saret: Gang Drawings" held at The Drawing Center, New York City, New York, from 9 November 2007 to 7 February 2008.
PH2008:0033
Description:
Publication for an exhibition titled "Alan Saret: Gang Drawings" held at The Drawing Center, New York City, New York, from 9 November 2007 to 7 February 2008.
Personnes et institutions:
Date:
2007
2007
Titre:
Alan Saret: Gang Drawings
Actions:
PH2008:0033
Description:
Publication for an exhibition titled "Alan Saret: Gang Drawings" held at The Drawing Center, New York City, New York, from 9 November 2007 to 7 February 2008.
Alan Saret: Gang Drawings
Actions:
PH2008:0033
Description:
Publication for an exhibition titled "Alan Saret: Gang Drawings" held at The Drawing Center, New York City, New York, from 9 November 2007 to 7 February 2008.
Classification:
documents textuels
documents textuels
Date:
2007
2007
Personnes et institutions:
Classification:
dessins
Quantité:
16 reprographic copy(ies)
dessins
Quantité:
16 reprographic copy(ies)
Numéro de référence:
ARCH267856
Description:
This group consists of floor plans for the reorganization of the administration offices for the Grand Théâtre de Québec in Québec City, Québec. There is also a report.
ARCH267856
Description:
This group consists of floor plans for the reorganization of the administration offices for the Grand Théâtre de Québec in Québec City, Québec. There is also a report.
Personnes et institutions:
Titre:
6409 / Grand Théâtre de Québec / Études - Nouvel Aménagement - Administration
Actions:
ARCH267856
Description:
This group consists of floor plans for the reorganization of the administration offices for the Grand Théâtre de Québec in Québec City, Québec. There is also a report.
6409 / Grand Théâtre de Québec / Études - Nouvel Aménagement - Administration
Actions:
ARCH267856
Description:
This group consists of floor plans for the reorganization of the administration offices for the Grand Théâtre de Québec in Québec City, Québec. There is also a report.
Classification:
dessins
Quantité:
16 reprographic copy(ies)
dessins
Quantité:
16 reprographic copy(ies)
Personnes et institutions:
Classification:
photographies
photographies
Actions:
Numéro de référence:
PH1987:0452.02:083
Description:
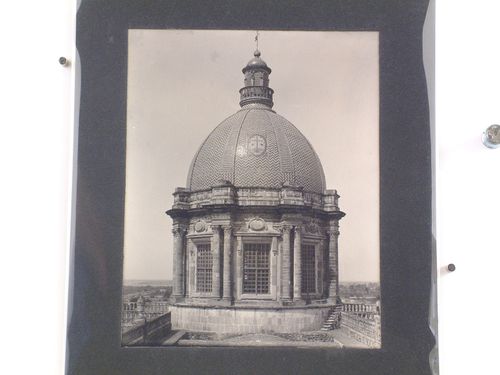
- The paper label attached to the verso of the secondary support incorrectly identifies the photograph PH1987:0452.02:083 as the Iglesia del Carmen and the "City Market" [sic].
PH1987:0452.02:083
Description:
- The paper label attached to the verso of the secondary support incorrectly identifies the photograph PH1987:0452.02:083 as the Iglesia del Carmen and the "City Market" [sic].
Personnes et institutions:
Sujet:
architecture, topographique
architecture, topographique
Date:
1901 or before
1901 or before
Titre:
View of the dome of the Iglesia del Carmen with roof-tops and trees in the background, Celaya, Mexico
Actions:
PH1987:0452.02:083
Description:
- The paper label attached to the verso of the secondary support incorrectly identifies the photograph PH1987:0452.02:083 as the Iglesia del Carmen and the "City Market" [sic].
View of the dome of the Iglesia del Carmen with roof-tops and trees in the background, Celaya, Mexico
Actions:
PH1987:0452.02:083
Description:
- The paper label attached to the verso of the secondary support incorrectly identifies the photograph PH1987:0452.02:083 as the Iglesia del Carmen and the "City Market" [sic].
Classification:
photographies
photographies
Date:
1901 or before
1901 or before
Personnes et institutions:
Sujet:
architecture, topographique
architecture, topographique
Classification:
dessins
Quantité:
29 reprographic copy(ies)
dessins
Quantité:
29 reprographic copy(ies)
Numéro de référence:
ARCH255619
Description:
Presentation text, copies of historical and original maps (reference to specific historical maps are made in the report "Rehabilitation of the Old City of Montreal", January, 1963).
ARCH255619
Description:
Presentation text, copies of historical and original maps (reference to specific historical maps are made in the report "Rehabilitation of the Old City of Montreal", January, 1963).
Personnes et institutions:
Titre:
Presentation text, copies of historical and original maps
Actions:
ARCH255619
Description:
Presentation text, copies of historical and original maps (reference to specific historical maps are made in the report "Rehabilitation of the Old City of Montreal", January, 1963).
Presentation text, copies of historical and original maps
Actions:
ARCH255619
Description:
Presentation text, copies of historical and original maps (reference to specific historical maps are made in the report "Rehabilitation of the Old City of Montreal", January, 1963).
Classification:
dessins
Quantité:
29 reprographic copy(ies)
dessins
Quantité:
29 reprographic copy(ies)
Personnes et institutions:
Classification:
dessins
Quantité:
12 reprographic copy(ies)
dessins
Quantité:
12 reprographic copy(ies)
Numéro de référence:
ARCH255674
Description:
Presentation text, copies of historical and original maps (reference to specific historical maps are made in the report "Rehabilitation of the Old City of Montreal", January, 1963).
ARCH255674
Description:
Presentation text, copies of historical and original maps (reference to specific historical maps are made in the report "Rehabilitation of the Old City of Montreal", January, 1963).
Personnes et institutions:
Titre:
Presentation text, copies of historical and original maps
Actions:
ARCH255674
Description:
Presentation text, copies of historical and original maps (reference to specific historical maps are made in the report "Rehabilitation of the Old City of Montreal", January, 1963).
Presentation text, copies of historical and original maps
Actions:
ARCH255674
Description:
Presentation text, copies of historical and original maps (reference to specific historical maps are made in the report "Rehabilitation of the Old City of Montreal", January, 1963).
Classification:
dessins
Quantité:
12 reprographic copy(ies)
dessins
Quantité:
12 reprographic copy(ies)
Personnes et institutions:
Classification:
documents textuels
documents textuels
Numéro de référence:
ARCH257534
Description:
20 files of proposals and Permanent Files - SFU, Bank of Canada, Three Blocks, Museum of Anthropology, Hornby Smithe Building, Law Courts, Vancouver City Remand, City Square Traffic Study, Thompson Berwick Pratt & Partners, B.C Government Block 61 Space Planning. Specification for the sound amplification system for the B.C Government Services Complex Blocks 51/61, 2 binders of bridge information and studies
ARCH257534
Description:
20 files of proposals and Permanent Files - SFU, Bank of Canada, Three Blocks, Museum of Anthropology, Hornby Smithe Building, Law Courts, Vancouver City Remand, City Square Traffic Study, Thompson Berwick Pratt & Partners, B.C Government Block 61 Space Planning. Specification for the sound amplification system for the B.C Government Services Complex Blocks 51/61, 2 binders of bridge information and studies
Personnes et institutions:
Titre:
Proposals and permanent files for various projects
Actions:
ARCH257534
Description:
20 files of proposals and Permanent Files - SFU, Bank of Canada, Three Blocks, Museum of Anthropology, Hornby Smithe Building, Law Courts, Vancouver City Remand, City Square Traffic Study, Thompson Berwick Pratt & Partners, B.C Government Block 61 Space Planning. Specification for the sound amplification system for the B.C Government Services Complex Blocks 51/61, 2 binders of bridge information and studies
Proposals and permanent files for various projects
Actions:
ARCH257534
Description:
20 files of proposals and Permanent Files - SFU, Bank of Canada, Three Blocks, Museum of Anthropology, Hornby Smithe Building, Law Courts, Vancouver City Remand, City Square Traffic Study, Thompson Berwick Pratt & Partners, B.C Government Block 61 Space Planning. Specification for the sound amplification system for the B.C Government Services Complex Blocks 51/61, 2 binders of bridge information and studies
Classification:
documents textuels
documents textuels
Personnes et institutions:
Niveau de description archivistique:
Projet
Projet
Numéro de référence:
AP173.S1.2005.D2
Description:
Series documents Lars Spuybroek's project for the competition for the SOH in Seoul, South Korea, an opera house for the City of Seoul. Material in this series was produced around 2005. The series contains a presentation drawing. This project may also include digital design material, which has yet to be processed and which will available for consultation in 2017.
AP173.S1.2005.D2
Description:
Series documents Lars Spuybroek's project for the competition for the SOH in Seoul, South Korea, an opera house for the City of Seoul. Material in this series was produced around 2005. The series contains a presentation drawing. This project may also include digital design material, which has yet to be processed and which will available for consultation in 2017.
Personnes et institutions:
Date:
ca. 2005
ca. 2005
Titre:
SOH, Seoul, South Korea (2005)
Actions:
AP173.S1.2005.D2
Description:
Series documents Lars Spuybroek's project for the competition for the SOH in Seoul, South Korea, an opera house for the City of Seoul. Material in this series was produced around 2005. The series contains a presentation drawing. This project may also include digital design material, which has yet to be processed and which will available for consultation in 2017.
SOH, Seoul, South Korea (2005)
Actions:
AP173.S1.2005.D2
Description:
Series documents Lars Spuybroek's project for the competition for the SOH in Seoul, South Korea, an opera house for the City of Seoul. Material in this series was produced around 2005. The series contains a presentation drawing. This project may also include digital design material, which has yet to be processed and which will available for consultation in 2017.
Niveau de description archivistique:
Project
Project
Date:
ca. 2005
ca. 2005
Personnes et institutions:
Niveau de description archivistique:
Projet
Projet
Titre:
Manhattan Waterfront Project
Manhattan Waterfront Project
Numéro de référence:
AP143.S6.D1
Description:
File documents an unexecuted project for the Manhattan Waterfront, New York, New York, United States. The project was exhibited as part of the exhibition "The new city : architecture and urban renewal" at the Museum of Modern Art, New York, January 23-March 13, 1967. Material in this file was probably produced in 1966 and 1967. File contains schematic drawings and photographic materials.
AP143.S6.D1
Description:
File documents an unexecuted project for the Manhattan Waterfront, New York, New York, United States. The project was exhibited as part of the exhibition "The new city : architecture and urban renewal" at the Museum of Modern Art, New York, January 23-March 13, 1967. Material in this file was probably produced in 1966 and 1967. File contains schematic drawings and photographic materials.
Personnes et institutions:
Date:
[between 1966 and 1967]
[between 1966 and 1967]
Titre:
Manhattan Waterfront Project
Actions:
AP143.S6.D1
Description:
File documents an unexecuted project for the Manhattan Waterfront, New York, New York, United States. The project was exhibited as part of the exhibition "The new city : architecture and urban renewal" at the Museum of Modern Art, New York, January 23-March 13, 1967. Material in this file was probably produced in 1966 and 1967. File contains schematic drawings and photographic materials.
Manhattan Waterfront Project
Actions:
AP143.S6.D1
Description:
File documents an unexecuted project for the Manhattan Waterfront, New York, New York, United States. The project was exhibited as part of the exhibition "The new city : architecture and urban renewal" at the Museum of Modern Art, New York, January 23-March 13, 1967. Material in this file was probably produced in 1966 and 1967. File contains schematic drawings and photographic materials.
Niveau de description archivistique:
File 1
File 1
Date:
[between 1966 and 1967]
[between 1966 and 1967]
Personnes et institutions:
Niveau de description archivistique:
Projet
Projet
Numéro de référence:
AP142.S1.D18
Description:
File documents a partially executed project for a public piazza bordering the city hall of Segrate, Italy. The design emphasizes the play of shadows and the use of primary forms. The fountain represents a monument to the partisans of World War II. Material in this file was produced in approximately 1965. File contains design development drawings and presentation drawings.
AP142.S1.D18
Description:
File documents a partially executed project for a public piazza bordering the city hall of Segrate, Italy. The design emphasizes the play of shadows and the use of primary forms. The fountain represents a monument to the partisans of World War II. Material in this file was produced in approximately 1965. File contains design development drawings and presentation drawings.
Personnes et institutions:
Date:
[ca. 1965]
[ca. 1965]
Titre:
Piazza del municipio e fontana monumentale a Segrate
Actions:
AP142.S1.D18
Description:
File documents a partially executed project for a public piazza bordering the city hall of Segrate, Italy. The design emphasizes the play of shadows and the use of primary forms. The fountain represents a monument to the partisans of World War II. Material in this file was produced in approximately 1965. File contains design development drawings and presentation drawings.
Piazza del municipio e fontana monumentale a Segrate
Actions:
AP142.S1.D18
Description:
File documents a partially executed project for a public piazza bordering the city hall of Segrate, Italy. The design emphasizes the play of shadows and the use of primary forms. The fountain represents a monument to the partisans of World War II. Material in this file was produced in approximately 1965. File contains design development drawings and presentation drawings.
Niveau de description archivistique:
File 18
File 18
Date:
[ca. 1965]
[ca. 1965]
Personnes et institutions:


