


18450 Résultats
Classification:
photographies
photographies
Actions:
Numéro de référence:
PH1980:0557
Description:
- The constructed alternate title is the title that appeared on the label copy in the CCA exhibition "Parcours de photographes visiteurs au Québec: Sipprell, Moser, Volkerding et Kawamata" (see exhibition file "Four Photographers Visit Québec").
PH1980:0557
Description:
- The constructed alternate title is the title that appeared on the label copy in the CCA exhibition "Parcours de photographes visiteurs au Québec: Sipprell, Moser, Volkerding et Kawamata" (see exhibition file "Four Photographers Visit Québec").
Personnes et institutions:
Sujet:
architecture, sculpture
architecture, sculpture
Date:
1950
1950
Titre:
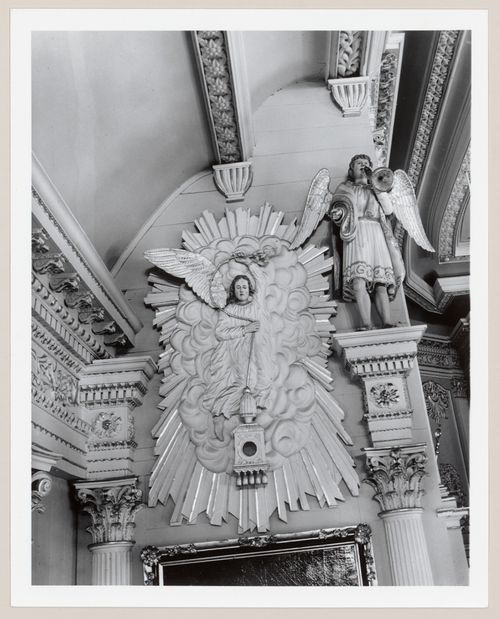
Sculptures ornant la chapelle latérale gauche de l'église Notre-Dame-de-Bonsecours, L'Islet-sur-Mer, Québec
Actions:
PH1980:0557
Description:
- The constructed alternate title is the title that appeared on the label copy in the CCA exhibition "Parcours de photographes visiteurs au Québec: Sipprell, Moser, Volkerding et Kawamata" (see exhibition file "Four Photographers Visit Québec").
Sculptures ornant la chapelle latérale gauche de l'église Notre-Dame-de-Bonsecours, L'Islet-sur-Mer, Québec
Actions:
PH1980:0557
Description:
- The constructed alternate title is the title that appeared on the label copy in the CCA exhibition "Parcours de photographes visiteurs au Québec: Sipprell, Moser, Volkerding et Kawamata" (see exhibition file "Four Photographers Visit Québec").
Classification:
photographies
photographies
Date:
1950
1950
Personnes et institutions:
Sujet:
architecture, sculpture
architecture, sculpture
Classification:
photographies
photographies
Titre:
View of German Pavilion under construction with tent poles, Expo 67, Montréal, Québec, Canada
View of German Pavilion under construction with tent poles, Expo 67, Montréal, Québec, Canada
Actions:
Numéro de référence:
PH2012:0001:028
PH2012:0001:028
Personnes et institutions:
Date:
02 June 1966
02 June 1966
Titre:
View of German Pavilion under construction with tent poles, Expo 67, Montréal, Québec, Canada
Actions:
PH2012:0001:028
View of German Pavilion under construction with tent poles, Expo 67, Montréal, Québec, Canada
Actions:
PH2012:0001:028
Classification:
photographies
photographies
Date:
02 June 1966
02 June 1966
Personnes et institutions:
Classification:
photographies
photographies
Numéro de référence:
ARCH256423
ARCH256423
Personnes et institutions:
Date:
1963
1963
Classification:
photographies
photographies
Date:
1963
1963
Personnes et institutions:
Classification:
dessins
dessins
Numéro de référence:
ARCH259756
ARCH259756
Personnes et institutions:
Date:
June 1936
June 1936
Classification:
dessins
dessins
Date:
June 1936
June 1936
Personnes et institutions:
Classification:
dessins
dessins
Numéro de référence:
ARCH259845
ARCH259845
Personnes et institutions:
Date:
1926
1926
Classification:
dessins
dessins
Date:
1926
1926
Personnes et institutions:
Classification:
dessins
dessins
Numéro de référence:
ARCH284536
ARCH284536
Personnes et institutions:
Date:
circa 1983
circa 1983
Classification:
dessins
dessins
Date:
circa 1983
circa 1983
Personnes et institutions:
Classification:
dessins
dessins
Numéro de référence:
ARCH284559
ARCH284559
Personnes et institutions:
Date:
circa 1983
circa 1983
Classification:
dessins
dessins
Date:
circa 1983
circa 1983
Personnes et institutions:
Classification:
dessins
dessins
Numéro de référence:
CD041.S2.004
CD041.S2.004
Personnes et institutions:
Date:
1983-1985
1983-1985
Classification:
dessins
dessins
Date:
1983-1985
1983-1985
Personnes et institutions:
Classification:
photographies
photographies
Titre:
General view of the Stelco Inc. industrial complex from across Lachine Canal, Montréal, Québec
General view of the Stelco Inc. industrial complex from across Lachine Canal, Montréal, Québec
Actions:
Numéro de référence:
PH1986:1329
Description:
Commissioned by the Canadian Centre for Architecture, Montréal, for "Lachine Canal," 1985-1986.
PH1986:1329
Description:
Commissioned by the Canadian Centre for Architecture, Montréal, for "Lachine Canal," 1985-1986.
Personnes et institutions:
Sujet:
architecture
architecture
Date:
September 1985
September 1985
Titre:
General view of the Stelco Inc. industrial complex from across Lachine Canal, Montréal, Québec
Actions:
PH1986:1329
Description:
Commissioned by the Canadian Centre for Architecture, Montréal, for "Lachine Canal," 1985-1986.
General view of the Stelco Inc. industrial complex from across Lachine Canal, Montréal, Québec
Actions:
PH1986:1329
Description:
Commissioned by the Canadian Centre for Architecture, Montréal, for "Lachine Canal," 1985-1986.
Classification:
photographies
photographies
Date:
September 1985
September 1985
Personnes et institutions:
Sujet:
architecture
architecture
Classification:
photographies
photographies
Titre:
Partial view of the Stelco Inc. industrial complex from across Lachine Canal, Montréal, Québec
Partial view of the Stelco Inc. industrial complex from across Lachine Canal, Montréal, Québec
Actions:
Numéro de référence:
PH1986:1330
Description:
Commissioned by the Canadian Centre for Architecture, Montréal, for "Lachine Canal," 1985-1986.
PH1986:1330
Description:
Commissioned by the Canadian Centre for Architecture, Montréal, for "Lachine Canal," 1985-1986.
Personnes et institutions:
Sujet:
architecture
architecture
Date:
September 1985
September 1985
Titre:
Partial view of the Stelco Inc. industrial complex from across Lachine Canal, Montréal, Québec
Actions:
PH1986:1330
Description:
Commissioned by the Canadian Centre for Architecture, Montréal, for "Lachine Canal," 1985-1986.
Partial view of the Stelco Inc. industrial complex from across Lachine Canal, Montréal, Québec
Actions:
PH1986:1330
Description:
Commissioned by the Canadian Centre for Architecture, Montréal, for "Lachine Canal," 1985-1986.
Classification:
photographies
photographies
Date:
September 1985
September 1985
Personnes et institutions:
Sujet:
architecture
architecture


