


12914 Résultats
Classification:
photographies
photographies
Actions:
Numéro de référence:
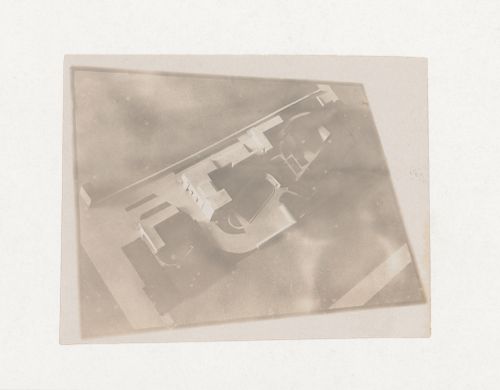
PH1998:0014:417
PH1998:0014:417
Personnes et institutions:
Sujet:
architecture
architecture
Date:
between 1926 and 1930
between 1926 and 1930
Classification:
photographies
photographies
Date:
between 1926 and 1930
between 1926 and 1930
Personnes et institutions:
Sujet:
architecture
architecture
Classification:
photographies
photographies
Actions:
Numéro de référence:
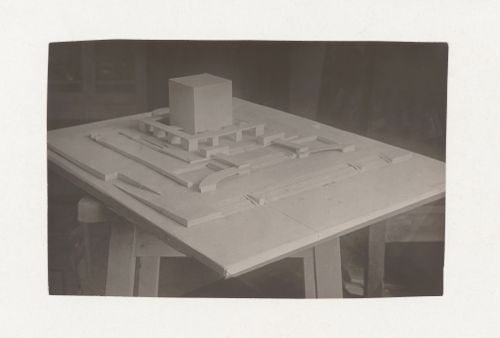
PH1998:0014:418
PH1998:0014:418
Personnes et institutions:
Sujet:
architecture
architecture
Date:
between 1926 and 1930
between 1926 and 1930
Classification:
photographies
photographies
Date:
between 1926 and 1930
between 1926 and 1930
Personnes et institutions:
Sujet:
architecture
architecture
Classification:
dessins, photographies
dessins, photographies
Numéro de référence:
AP178.S1.1988.PR07.SS9.118.1
Description:
Original file title : Edificio no 4 Zona Sinistrada Chiado concurso interiores Nota : Proposta da T&T Jan/Feb 97
AP178.S1.1988.PR07.SS9.118.1
Description:
Original file title : Edificio no 4 Zona Sinistrada Chiado concurso interiores Nota : Proposta da T&T Jan/Feb 97
Personnes et institutions:
Date:
1996-1997
1996-1997
Titre:
Proposals for the interior design, details of the elevators, and photographs of the model, Recuperaçäo do Edifício dos Grandes Armazéns, Bloco C, Reconstrução do Chiado, Lisbon (folder 1 of 4)
Actions:
AP178.S1.1988.PR07.SS9.118.1
Description:
Original file title : Edificio no 4 Zona Sinistrada Chiado concurso interiores Nota : Proposta da T&T Jan/Feb 97
Proposals for the interior design, details of the elevators, and photographs of the model, Recuperaçäo do Edifício dos Grandes Armazéns, Bloco C, Reconstrução do Chiado, Lisbon (folder 1 of 4)
Actions:
AP178.S1.1988.PR07.SS9.118.1
Description:
Original file title : Edificio no 4 Zona Sinistrada Chiado concurso interiores Nota : Proposta da T&T Jan/Feb 97
Classification:
dessins, photographies
dessins, photographies
Date:
1996-1997
1996-1997
Personnes et institutions:
Classification:
dessins, photographies
dessins, photographies
Numéro de référence:
AP178.S1.1988.PR07.SS9.118.2
Description:
Original file title : Edificio no 4 Zona Sinistrada Chiado concurso interiores
AP178.S1.1988.PR07.SS9.118.2
Description:
Original file title : Edificio no 4 Zona Sinistrada Chiado concurso interiores
Personnes et institutions:
Date:
1996-1997
1996-1997
Titre:
Proposals for the interior design, details of the elevators, and photographs of the model, Recuperaçäo do Edifício dos Grandes Armazéns, Bloco C, Reconstrução do Chiado, Lisbon (folder 2 of 4)
Actions:
AP178.S1.1988.PR07.SS9.118.2
Description:
Original file title : Edificio no 4 Zona Sinistrada Chiado concurso interiores
Proposals for the interior design, details of the elevators, and photographs of the model, Recuperaçäo do Edifício dos Grandes Armazéns, Bloco C, Reconstrução do Chiado, Lisbon (folder 2 of 4)
Actions:
AP178.S1.1988.PR07.SS9.118.2
Description:
Original file title : Edificio no 4 Zona Sinistrada Chiado concurso interiores
Classification:
dessins, photographies
dessins, photographies
Date:
1996-1997
1996-1997
Personnes et institutions:
Classification:
documents textuels
documents textuels
Numéro de référence:
AP178.S1.1988.PR07.SS9.118.3
Description:
Original file title : Edificio no 4 Zona Sinistrada do Chiado concurso interiores
AP178.S1.1988.PR07.SS9.118.3
Description:
Original file title : Edificio no 4 Zona Sinistrada do Chiado concurso interiores
Personnes et institutions:
Date:
1996-1997
1996-1997
Titre:
Proposals for the interior design, details of the elevators, and photographs of the model, Recuperaçäo do Edifício dos Grandes Armazéns, Bloco C, Reconstrução do Chiado, Lisbon (folder 3 of 4)
Actions:
AP178.S1.1988.PR07.SS9.118.3
Description:
Original file title : Edificio no 4 Zona Sinistrada do Chiado concurso interiores
Proposals for the interior design, details of the elevators, and photographs of the model, Recuperaçäo do Edifício dos Grandes Armazéns, Bloco C, Reconstrução do Chiado, Lisbon (folder 3 of 4)
Actions:
AP178.S1.1988.PR07.SS9.118.3
Description:
Original file title : Edificio no 4 Zona Sinistrada do Chiado concurso interiores
Classification:
documents textuels
documents textuels
Date:
1996-1997
1996-1997
Personnes et institutions:
Classification:
documents textuels
documents textuels
Numéro de référence:
AP178.S1.1988.PR07.SS9.118.4
Description:
Original file title : Edificio no 4 Zona Sinistrada do Chiado concurso interiores
AP178.S1.1988.PR07.SS9.118.4
Description:
Original file title : Edificio no 4 Zona Sinistrada do Chiado concurso interiores
Personnes et institutions:
Date:
1996-1997
1996-1997
Titre:
Proposals for the interior design, details of the elevators, and photographs of the model, Recuperaçäo do Edifício dos Grandes Armazéns, Bloco C, Reconstrução do Chiado, Lisbon (folder 4 of 4)
Actions:
AP178.S1.1988.PR07.SS9.118.4
Description:
Original file title : Edificio no 4 Zona Sinistrada do Chiado concurso interiores
Proposals for the interior design, details of the elevators, and photographs of the model, Recuperaçäo do Edifício dos Grandes Armazéns, Bloco C, Reconstrução do Chiado, Lisbon (folder 4 of 4)
Actions:
AP178.S1.1988.PR07.SS9.118.4
Description:
Original file title : Edificio no 4 Zona Sinistrada do Chiado concurso interiores
Classification:
documents textuels
documents textuels
Date:
1996-1997
1996-1997
Personnes et institutions:
Classification:
dessins
dessins
Numéro de référence:
AP140.S2.SS1.D82.P33
AP140.S2.SS1.D82.P33
Personnes et institutions:
Date:
circa 1987-1994
circa 1987-1994
Classification:
dessins
dessins
Date:
circa 1987-1994
circa 1987-1994
Personnes et institutions:
Classification:
photographies
Quantité:
137 File
photographies
Quantité:
137 File
Numéro de référence:
ARCH276905
ARCH276905
Personnes et institutions:
Date:
1 October 1990
1 October 1990
Classification:
photographies
Quantité:
137 File
photographies
Quantité:
137 File
Date:
1 October 1990
1 October 1990
Personnes et institutions:
Classification:
dessins
dessins
Numéro de référence:
DR1987:0732
DR1987:0732
Personnes et institutions:
Sujet:
design d'exposition, topographique
design d'exposition, topographique
Date:
printed between 1970 and 1973
printed between 1970 and 1973
Classification:
dessins
dessins
Date:
printed between 1970 and 1973
printed between 1970 and 1973
Personnes et institutions:
Sujet:
design d'exposition, topographique
design d'exposition, topographique
Classification:
documents textuels, photographies
documents textuels, photographies
Actions:
Numéro de référence:
PH1998:0013:042:001-004
PH1998:0013:042:001-004
Personnes et institutions:
Sujet:
architecture
architecture
Date:
ca. 1935
ca. 1935
Classification:
documents textuels, photographies
documents textuels, photographies
Date:
ca. 1935
ca. 1935
Personnes et institutions:
Sujet:
architecture
architecture


