


119246 Résultats
Classification:
documents textuels
documents textuels
Numéro de référence:
ARCH153544
Description:
Documentation concerning the project of a Journal for Discussion, and Criticism of Architecture, Planning and Urban Design, to be edited by Stanford Anderson and Anthony Vidler : with lists of proposed writers and topics for first issues; budget data Photocopy of Denise Levertov : "Some Notes on Organic Form", Poetry, vol. 106, no 6, September 1965 Schedule and introductory text by H.-R. Hitchcock for the "3rd Modern Architecture Symposium", Columbia University, May 13-15, 1966 CASE editorial Board Meeting, May 9 1965 Schedule of Seminar on Constructivism, A.A. 24/6/65 "A Work Study Program" Correspondence between PDE and Anthony Vidler Letter from Stuart Cohen [Statements of the editors about] Re:Form Editorial Statement (CASE/Problems in Architecture) Statement of the Editorial Board New York May 9, 1965; Colin Rowe, Peter Eisenman, Stanford Anderson, Kenneth Frampton, Henry Millon
ARCH153544
Description:
Documentation concerning the project of a Journal for Discussion, and Criticism of Architecture, Planning and Urban Design, to be edited by Stanford Anderson and Anthony Vidler : with lists of proposed writers and topics for first issues; budget data Photocopy of Denise Levertov : "Some Notes on Organic Form", Poetry, vol. 106, no 6, September 1965 Schedule and introductory text by H.-R. Hitchcock for the "3rd Modern Architecture Symposium", Columbia University, May 13-15, 1966 CASE editorial Board Meeting, May 9 1965 Schedule of Seminar on Constructivism, A.A. 24/6/65 "A Work Study Program" Correspondence between PDE and Anthony Vidler Letter from Stuart Cohen [Statements of the editors about] Re:Form Editorial Statement (CASE/Problems in Architecture) Statement of the Editorial Board New York May 9, 1965; Colin Rowe, Peter Eisenman, Stanford Anderson, Kenneth Frampton, Henry Millon
Personnes et institutions:
Date:
1965-1971
1965-1971
Titre:
PDE IAUS, 1971: D Projects - 2 IAUS magazine: CASE Mag. 1965-1971
Actions:
ARCH153544
Description:
Documentation concerning the project of a Journal for Discussion, and Criticism of Architecture, Planning and Urban Design, to be edited by Stanford Anderson and Anthony Vidler : with lists of proposed writers and topics for first issues; budget data Photocopy of Denise Levertov : "Some Notes on Organic Form", Poetry, vol. 106, no 6, September 1965 Schedule and introductory text by H.-R. Hitchcock for the "3rd Modern Architecture Symposium", Columbia University, May 13-15, 1966 CASE editorial Board Meeting, May 9 1965 Schedule of Seminar on Constructivism, A.A. 24/6/65 "A Work Study Program" Correspondence between PDE and Anthony Vidler Letter from Stuart Cohen [Statements of the editors about] Re:Form Editorial Statement (CASE/Problems in Architecture) Statement of the Editorial Board New York May 9, 1965; Colin Rowe, Peter Eisenman, Stanford Anderson, Kenneth Frampton, Henry Millon
PDE IAUS, 1971: D Projects - 2 IAUS magazine: CASE Mag. 1965-1971
Actions:
ARCH153544
Description:
Documentation concerning the project of a Journal for Discussion, and Criticism of Architecture, Planning and Urban Design, to be edited by Stanford Anderson and Anthony Vidler : with lists of proposed writers and topics for first issues; budget data Photocopy of Denise Levertov : "Some Notes on Organic Form", Poetry, vol. 106, no 6, September 1965 Schedule and introductory text by H.-R. Hitchcock for the "3rd Modern Architecture Symposium", Columbia University, May 13-15, 1966 CASE editorial Board Meeting, May 9 1965 Schedule of Seminar on Constructivism, A.A. 24/6/65 "A Work Study Program" Correspondence between PDE and Anthony Vidler Letter from Stuart Cohen [Statements of the editors about] Re:Form Editorial Statement (CASE/Problems in Architecture) Statement of the Editorial Board New York May 9, 1965; Colin Rowe, Peter Eisenman, Stanford Anderson, Kenneth Frampton, Henry Millon
Classification:
documents textuels
documents textuels
Date:
1965-1971
1965-1971
Personnes et institutions:
Classification:
documents textuels
documents textuels
Numéro de référence:
ARCH153670
Description:
review and correspondence relating to a review by Tom Killian rejected for publication by editorial board of Oppositions magazine: Scully's Pueblo, Mountain, Village, Dance, and Rational Architecture
ARCH153670
Description:
review and correspondence relating to a review by Tom Killian rejected for publication by editorial board of Oppositions magazine: Scully's Pueblo, Mountain, Village, Dance, and Rational Architecture
Personnes et institutions:
Date:
1976
1976
Titre:
Review and correspondence relating to a review by Tom Killian
Actions:
ARCH153670
Description:
review and correspondence relating to a review by Tom Killian rejected for publication by editorial board of Oppositions magazine: Scully's Pueblo, Mountain, Village, Dance, and Rational Architecture
Review and correspondence relating to a review by Tom Killian
Actions:
ARCH153670
Description:
review and correspondence relating to a review by Tom Killian rejected for publication by editorial board of Oppositions magazine: Scully's Pueblo, Mountain, Village, Dance, and Rational Architecture
Classification:
documents textuels
documents textuels
Date:
1976
1976
Personnes et institutions:
Niveau de description archivistique:
Projet
Projet
Titre:
South Bank II
South Bank II
Numéro de référence:
AP144.S2.D167
Description:
File documents an unsuccessful entry in a competition for improvement of the South Bank site in Lambeth, London, England. File also contains material relating to two exhibitions featuring material from Cedric Price's earlier project for the South Bank, organized by the Architecture Foundation and South Bank Centre and entitled "Building the South Bank: Architectural Projects for the South Bank 1753-1993" and "Designs on the Future - Architecture on the South Bank". Material in this file was produced in 1994. File contains a presentation panel and textual records.
AP144.S2.D167
Description:
File documents an unsuccessful entry in a competition for improvement of the South Bank site in Lambeth, London, England. File also contains material relating to two exhibitions featuring material from Cedric Price's earlier project for the South Bank, organized by the Architecture Foundation and South Bank Centre and entitled "Building the South Bank: Architectural Projects for the South Bank 1753-1993" and "Designs on the Future - Architecture on the South Bank". Material in this file was produced in 1994. File contains a presentation panel and textual records.
Personnes et institutions:
Date:
1994
1994
Titre:
South Bank II
Actions:
AP144.S2.D167
Description:
File documents an unsuccessful entry in a competition for improvement of the South Bank site in Lambeth, London, England. File also contains material relating to two exhibitions featuring material from Cedric Price's earlier project for the South Bank, organized by the Architecture Foundation and South Bank Centre and entitled "Building the South Bank: Architectural Projects for the South Bank 1753-1993" and "Designs on the Future - Architecture on the South Bank". Material in this file was produced in 1994. File contains a presentation panel and textual records.
South Bank II
Actions:
AP144.S2.D167
Description:
File documents an unsuccessful entry in a competition for improvement of the South Bank site in Lambeth, London, England. File also contains material relating to two exhibitions featuring material from Cedric Price's earlier project for the South Bank, organized by the Architecture Foundation and South Bank Centre and entitled "Building the South Bank: Architectural Projects for the South Bank 1753-1993" and "Designs on the Future - Architecture on the South Bank". Material in this file was produced in 1994. File contains a presentation panel and textual records.
Niveau de description archivistique:
File 167
File 167
Date:
1994
1994
Personnes et institutions:
Classification:
documents textuels
documents textuels
Numéro de référence:
ARCH153664
Description:
2 essays by Philip Johnson rejected for publication by editorial board of Oppositions magazine: Hardy Holzman Pfeiffer, Architecture of Harvard: Revival and Modern- The New Houghton Library
ARCH153664
Description:
2 essays by Philip Johnson rejected for publication by editorial board of Oppositions magazine: Hardy Holzman Pfeiffer, Architecture of Harvard: Revival and Modern- The New Houghton Library
Personnes et institutions:
Date:
1977
1977
Titre:
Essays by Philip Johnson rejected for publication by editorial board of Oppositions magazine
Actions:
ARCH153664
Description:
2 essays by Philip Johnson rejected for publication by editorial board of Oppositions magazine: Hardy Holzman Pfeiffer, Architecture of Harvard: Revival and Modern- The New Houghton Library
Essays by Philip Johnson rejected for publication by editorial board of Oppositions magazine
Actions:
ARCH153664
Description:
2 essays by Philip Johnson rejected for publication by editorial board of Oppositions magazine: Hardy Holzman Pfeiffer, Architecture of Harvard: Revival and Modern- The New Houghton Library
Classification:
documents textuels
documents textuels
Date:
1977
1977
Personnes et institutions:
Classification:
documents textuels
documents textuels
Numéro de référence:
ARCH153876
Description:
“On Reading Architecture” by Mario Gandelsonas (typewritten) Xerox of Newseek (Oct. 27, 1980) The Architectural Discourse: Gandelsonas's Course 50 Riverside Tenants Corp (PDE's residence): financial statement, December 31, 1981. Postcard from John Lobell to PDE Fragment of a thesis (2 chapters), 2 copies with notes Letters to Michael Spens from MIT Press
ARCH153876
Description:
“On Reading Architecture” by Mario Gandelsonas (typewritten) Xerox of Newseek (Oct. 27, 1980) The Architectural Discourse: Gandelsonas's Course 50 Riverside Tenants Corp (PDE's residence): financial statement, December 31, 1981. Postcard from John Lobell to PDE Fragment of a thesis (2 chapters), 2 copies with notes Letters to Michael Spens from MIT Press
Personnes et institutions:
Date:
1980-1981
1980-1981
Titre:
Miscellaneous [Articles and Lectures]
Actions:
ARCH153876
Description:
“On Reading Architecture” by Mario Gandelsonas (typewritten) Xerox of Newseek (Oct. 27, 1980) The Architectural Discourse: Gandelsonas's Course 50 Riverside Tenants Corp (PDE's residence): financial statement, December 31, 1981. Postcard from John Lobell to PDE Fragment of a thesis (2 chapters), 2 copies with notes Letters to Michael Spens from MIT Press
Miscellaneous [Articles and Lectures]
Actions:
ARCH153876
Description:
“On Reading Architecture” by Mario Gandelsonas (typewritten) Xerox of Newseek (Oct. 27, 1980) The Architectural Discourse: Gandelsonas's Course 50 Riverside Tenants Corp (PDE's residence): financial statement, December 31, 1981. Postcard from John Lobell to PDE Fragment of a thesis (2 chapters), 2 copies with notes Letters to Michael Spens from MIT Press
Classification:
documents textuels
documents textuels
Date:
1980-1981
1980-1981
Personnes et institutions:
Classification:
documents textuels
documents textuels
Numéro de référence:
ARCH252103
Description:
prospectus for a joint venture between McDonough, Rainey and Davis, Brody & Associates, two architectural firms, for the design of the new headquarters for AMCA International Ltd (now known as United Dominion Industries). Includes curriculum vitaes, lists of awards and publications, an exhibition label for "Progressive Architecture," photographs of past projects, some by completed by the firms
ARCH252103
Description:
prospectus for a joint venture between McDonough, Rainey and Davis, Brody & Associates, two architectural firms, for the design of the new headquarters for AMCA International Ltd (now known as United Dominion Industries). Includes curriculum vitaes, lists of awards and publications, an exhibition label for "Progressive Architecture," photographs of past projects, some by completed by the firms
Personnes et institutions:
Date:
circa 1967-1982
circa 1967-1982
Titre:
McDonough, Rainey/Davis, Brody & Associates, Architects in a Joint Venture prepared for: AMCA International, Corporation, Hanover New Hampshire
Actions:
ARCH252103
Description:
prospectus for a joint venture between McDonough, Rainey and Davis, Brody & Associates, two architectural firms, for the design of the new headquarters for AMCA International Ltd (now known as United Dominion Industries). Includes curriculum vitaes, lists of awards and publications, an exhibition label for "Progressive Architecture," photographs of past projects, some by completed by the firms
McDonough, Rainey/Davis, Brody & Associates, Architects in a Joint Venture prepared for: AMCA International, Corporation, Hanover New Hampshire
Actions:
ARCH252103
Description:
prospectus for a joint venture between McDonough, Rainey and Davis, Brody & Associates, two architectural firms, for the design of the new headquarters for AMCA International Ltd (now known as United Dominion Industries). Includes curriculum vitaes, lists of awards and publications, an exhibition label for "Progressive Architecture," photographs of past projects, some by completed by the firms
Classification:
documents textuels
documents textuels
Date:
circa 1967-1982
circa 1967-1982
Personnes et institutions:
Classification:
documents textuels
documents textuels
Numéro de référence:
ARCH153680
Description:
3 essays and 1 review by John Lobell rejected for publication by editorial board of Oppositions magazine: Review of Learning From Las Vegas, Both-And: A New Architectural Concept, Meaning In Architecture, The Philadelphia School (with Mimi Lobell)
ARCH153680
Description:
3 essays and 1 review by John Lobell rejected for publication by editorial board of Oppositions magazine: Review of Learning From Las Vegas, Both-And: A New Architectural Concept, Meaning In Architecture, The Philadelphia School (with Mimi Lobell)
Personnes et institutions:
Date:
1973-1976
1973-1976
Titre:
Essays and review by John Lobell rejected for publication by editorial board of Oppositions magazine
Actions:
ARCH153680
Description:
3 essays and 1 review by John Lobell rejected for publication by editorial board of Oppositions magazine: Review of Learning From Las Vegas, Both-And: A New Architectural Concept, Meaning In Architecture, The Philadelphia School (with Mimi Lobell)
Essays and review by John Lobell rejected for publication by editorial board of Oppositions magazine
Actions:
ARCH153680
Description:
3 essays and 1 review by John Lobell rejected for publication by editorial board of Oppositions magazine: Review of Learning From Las Vegas, Both-And: A New Architectural Concept, Meaning In Architecture, The Philadelphia School (with Mimi Lobell)
Classification:
documents textuels
documents textuels
Date:
1973-1976
1973-1976
Personnes et institutions:
Classification:
événements
événements
Actions:
Mot(s)-clé(s):
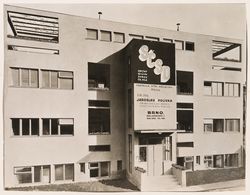
chercheur en résidence, Vladimir Šlapeta, Architecture tchèque 1938-1958, fonctionnalisme, stalinisme
chercheur en résidence, Vladimir Šlapeta, Architecture tchèque 1938-1958, fonctionnalisme, stalinisme
Date:
14 juillet 2000
14 juillet 2000
Classification:
événements
événements
Date:
14 juillet 2000
14 juillet 2000
Classification:
documents textuels
documents textuels
Numéro de référence:
ARCH153732
Description:
2 essays by William K. West rejected for publication by editorial board of Oppositions magazine: Coping with the Recession in New York, The Ellipse in Architecture Before Kepler.
ARCH153732
Description:
2 essays by William K. West rejected for publication by editorial board of Oppositions magazine: Coping with the Recession in New York, The Ellipse in Architecture Before Kepler.
Personnes et institutions:
Date:
1976
1976
Titre:
Essays by William K. West rejected for publication by editorial board of Oppositions magazine
Actions:
ARCH153732
Description:
2 essays by William K. West rejected for publication by editorial board of Oppositions magazine: Coping with the Recession in New York, The Ellipse in Architecture Before Kepler.
Essays by William K. West rejected for publication by editorial board of Oppositions magazine
Actions:
ARCH153732
Description:
2 essays by William K. West rejected for publication by editorial board of Oppositions magazine: Coping with the Recession in New York, The Ellipse in Architecture Before Kepler.
Classification:
documents textuels
documents textuels
Date:
1976
1976
Personnes et institutions:
Classification:
événements
événements
Actions:
Mot(s)-clé(s):
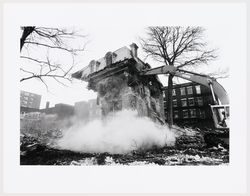
Gallicisation de Montréal, Art public et Architecture, Révolution tranquille, Annie Gérin, chercheur en résidence
Gallicisation de Montréal, Art public et Architecture, Révolution tranquille, Annie Gérin, chercheur en résidence
Date:
4 avril 2003
4 avril 2003
Classification:
événements
événements
Date:
4 avril 2003
4 avril 2003


