


29044 Résultats
Classification:
événements
événements
Titre:
L'enseignement de... Nairobi
L'enseignement de... Nairobi
Actions:
Description:
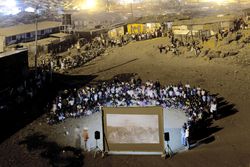
Le photographe documentaire et d’architecture Filippo Romano présente son étude en cours de l’explosion actuelle des bidonvilles de Nairobi. La ville est représentée par les nombreux portraits de résidents, d’ouvriers ou de communautés qu’il a capturés, démontrant comment l’environnement bâti façonne les cultures urbaines locales. La série L’enseignement de… s’inspire(...)
Le photographe documentaire et d’architecture Filippo Romano présente son étude en cours de l’explosion actuelle des bidonvilles de Nairobi. La ville est représentée par les nombreux portraits de résidents, d’ouvriers ou de communautés qu’il a capturés, démontrant comment l’environnement bâti façonne les cultures urbaines locales. La série L’enseignement de… s’inspire(...)
Localisation:
Théâtre Paul-Desmarais
Théâtre Paul-Desmarais
Date:
9 octobre 2014 , 18h
9 octobre 2014 , 18h
Titre:
L'enseignement de... Nairobi
Actions:
Description:
Le photographe documentaire et d’architecture Filippo Romano présente son étude en cours de l’explosion actuelle des bidonvilles de Nairobi. La ville est représentée par les nombreux portraits de résidents, d’ouvriers ou de communautés qu’il a capturés, démontrant comment l’environnement bâti façonne les cultures urbaines locales. La série L’enseignement de… s’inspire(...)
L'enseignement de... Nairobi
Actions:
Description:
Le photographe documentaire et d’architecture Filippo Romano présente son étude en cours de l’explosion actuelle des bidonvilles de Nairobi. La ville est représentée par les nombreux portraits de résidents, d’ouvriers ou de communautés qu’il a capturés, démontrant comment l’environnement bâti façonne les cultures urbaines locales. La série L’enseignement de… s’inspire(...)
Classification:
événements
événements
Date:
9 octobre 2014
18h
9 octobre 2014
18h
Localisation:
Théâtre Paul-Desmarais
Théâtre Paul-Desmarais
Classification:
expositions
expositions
Description:
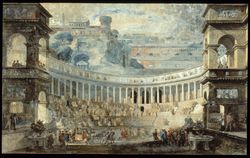
Rome était un centre important de l’art italien où convergeaient les artistes européens qui, attirés tant par l’architecture, l’art et la statuaire antiques que par les chefs-d’oeuvre du Baroque, de la Renaissance et du XVIIIe siècle, venaient y faire leurs études. L’exposition À la découverte de Rome : Piranèse et ses contemporains porte sur les artistes, collectionneurs(...)
Rome était un centre important de l’art italien où convergeaient les artistes européens qui, attirés tant par l’architecture, l’art et la statuaire antiques que par les chefs-d’oeuvre du Baroque, de la Renaissance et du XVIIIe siècle, venaient y faire leurs études. L’exposition À la découverte de Rome : Piranèse et ses contemporains porte sur les artistes, collectionneurs(...)
Localisation:
Salles principales
Salles principales
Date:
18 août 1993 au 2 janvier 1994
18 août 1993 au 2 janvier 1994
Titre:
À la découverte de Rome : Piranèse et ses contemporains
Actions:
Description:
Rome était un centre important de l’art italien où convergeaient les artistes européens qui, attirés tant par l’architecture, l’art et la statuaire antiques que par les chefs-d’oeuvre du Baroque, de la Renaissance et du XVIIIe siècle, venaient y faire leurs études. L’exposition À la découverte de Rome : Piranèse et ses contemporains porte sur les artistes, collectionneurs(...)
À la découverte de Rome : Piranèse et ses contemporains
Actions:
Description:
Rome était un centre important de l’art italien où convergeaient les artistes européens qui, attirés tant par l’architecture, l’art et la statuaire antiques que par les chefs-d’oeuvre du Baroque, de la Renaissance et du XVIIIe siècle, venaient y faire leurs études. L’exposition À la découverte de Rome : Piranèse et ses contemporains porte sur les artistes, collectionneurs(...)
Classification:
expositions
expositions
Date:
18 août 1993 au
2 janvier 1994
18 août 1993 au
2 janvier 1994
Localisation:
Salles principales
Salles principales
Classification:
documents textuels
documents textuels
Numéro de référence:
ARCH278260
Description:
File's title: Iñaki Abalos: instrucciónes en el Interior. Documents are in Catalan, English, French, Italian and Spanish.
ARCH278260
Description:
File's title: Iñaki Abalos: instrucciónes en el Interior. Documents are in Catalan, English, French, Italian and Spanish.
Personnes et institutions:
Date:
1972
1972
Titre:
Doctoral thesis: La Casa de Don Giovanni
Actions:
ARCH278260
Description:
File's title: Iñaki Abalos: instrucciónes en el Interior. Documents are in Catalan, English, French, Italian and Spanish.
Doctoral thesis: La Casa de Don Giovanni
Actions:
ARCH278260
Description:
File's title: Iñaki Abalos: instrucciónes en el Interior. Documents are in Catalan, English, French, Italian and Spanish.
Classification:
documents textuels
documents textuels
Date:
1972
1972
Personnes et institutions:
Niveau de description archivistique:
Projet
Projet
Numéro de référence:
AP207.S1.1968.PR01
Description:
This project series documents Diaologo Pettena-Arnolfo, an installation conceived by Pettena in 1968 for the "Premio Masaccio" (the "Masaccio Prize") exhibition in San Giovanni Valdarno. The exhibition was presented at the Palazzo Comunale, attributed to the Renaissance architect Arnolfo di Cambio. The installation closed off all open spaces in the portico of the Palazzo Comunale to create a new exhibition space. The "Premio Masaccio" exhibition was displayed in this new temporary gallery. Pettena "used the color black inside to create an abstract environment for the exhibition works while, on the outside, he drew large, diagonal black and silvers stripes on panels, as a deliberate contrast to the old city monument". [1] The project series contains a project description in Italian, photographs of the installation seen both from the outside and inside, and a perspective drawing showing the front facade of the Palazzo Comunale. Source: [1] Marco Scotini, editor. Non-conscious architecture: Gianni Pettena, Sternberg Press, 2018, 235 pages. p. 106.
AP207.S1.1968.PR01
Description:
This project series documents Diaologo Pettena-Arnolfo, an installation conceived by Pettena in 1968 for the "Premio Masaccio" (the "Masaccio Prize") exhibition in San Giovanni Valdarno. The exhibition was presented at the Palazzo Comunale, attributed to the Renaissance architect Arnolfo di Cambio. The installation closed off all open spaces in the portico of the Palazzo Comunale to create a new exhibition space. The "Premio Masaccio" exhibition was displayed in this new temporary gallery. Pettena "used the color black inside to create an abstract environment for the exhibition works while, on the outside, he drew large, diagonal black and silvers stripes on panels, as a deliberate contrast to the old city monument". [1] The project series contains a project description in Italian, photographs of the installation seen both from the outside and inside, and a perspective drawing showing the front facade of the Palazzo Comunale. Source: [1] Marco Scotini, editor. Non-conscious architecture: Gianni Pettena, Sternberg Press, 2018, 235 pages. p. 106.
Personnes et institutions:
Date:
circa 1968-2015
circa 1968-2015
Titre:
Dialogo Pettena-Arnolfo [Pettena-Arnolfo Dialogue] (1968)
Actions:
AP207.S1.1968.PR01
Description:
This project series documents Diaologo Pettena-Arnolfo, an installation conceived by Pettena in 1968 for the "Premio Masaccio" (the "Masaccio Prize") exhibition in San Giovanni Valdarno. The exhibition was presented at the Palazzo Comunale, attributed to the Renaissance architect Arnolfo di Cambio. The installation closed off all open spaces in the portico of the Palazzo Comunale to create a new exhibition space. The "Premio Masaccio" exhibition was displayed in this new temporary gallery. Pettena "used the color black inside to create an abstract environment for the exhibition works while, on the outside, he drew large, diagonal black and silvers stripes on panels, as a deliberate contrast to the old city monument". [1] The project series contains a project description in Italian, photographs of the installation seen both from the outside and inside, and a perspective drawing showing the front facade of the Palazzo Comunale. Source: [1] Marco Scotini, editor. Non-conscious architecture: Gianni Pettena, Sternberg Press, 2018, 235 pages. p. 106.
Dialogo Pettena-Arnolfo [Pettena-Arnolfo Dialogue] (1968)
Actions:
AP207.S1.1968.PR01
Description:
This project series documents Diaologo Pettena-Arnolfo, an installation conceived by Pettena in 1968 for the "Premio Masaccio" (the "Masaccio Prize") exhibition in San Giovanni Valdarno. The exhibition was presented at the Palazzo Comunale, attributed to the Renaissance architect Arnolfo di Cambio. The installation closed off all open spaces in the portico of the Palazzo Comunale to create a new exhibition space. The "Premio Masaccio" exhibition was displayed in this new temporary gallery. Pettena "used the color black inside to create an abstract environment for the exhibition works while, on the outside, he drew large, diagonal black and silvers stripes on panels, as a deliberate contrast to the old city monument". [1] The project series contains a project description in Italian, photographs of the installation seen both from the outside and inside, and a perspective drawing showing the front facade of the Palazzo Comunale. Source: [1] Marco Scotini, editor. Non-conscious architecture: Gianni Pettena, Sternberg Press, 2018, 235 pages. p. 106.
Niveau de description archivistique:
Project
Project
Date:
circa 1968-2015
circa 1968-2015
Personnes et institutions:
Classification:
photographies
photographies
Numéro de référence:
DR2012:0012:155:002
Description:
Binder containing duplicates slides of photographs and photographic artworks taken in the following locations: - Montreal, 1956, 1964, 1972, 1975 (5 slides); - Italy, 1960-1961 (3 slides); - Turkey, 1961 (2 slides and 4 negatives); - New York City, room 202, P.S. 1 1979 (1 slide); - Canadian prairies, 1985 (11 slides, 3 slides appear to be duplicates); - Tel Aviv, 1993 (57 slides, 38 slides appear to be duplicates); - Jerusalem, 1994 (31 slides, 24 slides appear to be duplicates); - Paris, 1994-1995 (buildings) and 1998-1999 (trees) (45 slides, 26 slides appear to be duplicates); - Brussels, 1994-1995 (34 slides, 27 slides appear to be duplicates); - Maine, 2000-2001 (3 slides, 2 slides appear to be duplicates); - Rome, 2000-2001 (17 slides, 13 slides appear to be duplicates). Projects: - Parc des Buttes Chaumont, Paris, 1988; - Variations, rue Beranger, Paris, 1996-1997; - Variations, rue Charlot, Paris, 1996-1997; - Origins of a white city... no. 2, 1994-1995; - Origins of a white city... no. 3, 1994-1995; - Monuments: Zachariah's tomb, Kidron Valley, Jerusalem, 1993; - Tel Aviv series ... the white city revisited, 1993; - Grain elevators, Wellington, south of Lethbridge, 1985; - Milk River, Alberta, 1985; - House and store, Milk River, Alberta, 1985. Ring binder labelled: PHOTOG DUP SLIDES / 1
DR2012:0012:155:002
Description:
Binder containing duplicates slides of photographs and photographic artworks taken in the following locations: - Montreal, 1956, 1964, 1972, 1975 (5 slides); - Italy, 1960-1961 (3 slides); - Turkey, 1961 (2 slides and 4 negatives); - New York City, room 202, P.S. 1 1979 (1 slide); - Canadian prairies, 1985 (11 slides, 3 slides appear to be duplicates); - Tel Aviv, 1993 (57 slides, 38 slides appear to be duplicates); - Jerusalem, 1994 (31 slides, 24 slides appear to be duplicates); - Paris, 1994-1995 (buildings) and 1998-1999 (trees) (45 slides, 26 slides appear to be duplicates); - Brussels, 1994-1995 (34 slides, 27 slides appear to be duplicates); - Maine, 2000-2001 (3 slides, 2 slides appear to be duplicates); - Rome, 2000-2001 (17 slides, 13 slides appear to be duplicates). Projects: - Parc des Buttes Chaumont, Paris, 1988; - Variations, rue Beranger, Paris, 1996-1997; - Variations, rue Charlot, Paris, 1996-1997; - Origins of a white city... no. 2, 1994-1995; - Origins of a white city... no. 3, 1994-1995; - Monuments: Zachariah's tomb, Kidron Valley, Jerusalem, 1993; - Tel Aviv series ... the white city revisited, 1993; - Grain elevators, Wellington, south of Lethbridge, 1985; - Milk River, Alberta, 1985; - House and store, Milk River, Alberta, 1985. Ring binder labelled: PHOTOG DUP SLIDES / 1
Personnes et institutions:
Date:
1956-2001
1956-2001
Titre:
Photographs of various projects by Melvin Charney and reference photographs of artworks
Actions:
DR2012:0012:155:002
Description:
Binder containing duplicates slides of photographs and photographic artworks taken in the following locations: - Montreal, 1956, 1964, 1972, 1975 (5 slides); - Italy, 1960-1961 (3 slides); - Turkey, 1961 (2 slides and 4 negatives); - New York City, room 202, P.S. 1 1979 (1 slide); - Canadian prairies, 1985 (11 slides, 3 slides appear to be duplicates); - Tel Aviv, 1993 (57 slides, 38 slides appear to be duplicates); - Jerusalem, 1994 (31 slides, 24 slides appear to be duplicates); - Paris, 1994-1995 (buildings) and 1998-1999 (trees) (45 slides, 26 slides appear to be duplicates); - Brussels, 1994-1995 (34 slides, 27 slides appear to be duplicates); - Maine, 2000-2001 (3 slides, 2 slides appear to be duplicates); - Rome, 2000-2001 (17 slides, 13 slides appear to be duplicates). Projects: - Parc des Buttes Chaumont, Paris, 1988; - Variations, rue Beranger, Paris, 1996-1997; - Variations, rue Charlot, Paris, 1996-1997; - Origins of a white city... no. 2, 1994-1995; - Origins of a white city... no. 3, 1994-1995; - Monuments: Zachariah's tomb, Kidron Valley, Jerusalem, 1993; - Tel Aviv series ... the white city revisited, 1993; - Grain elevators, Wellington, south of Lethbridge, 1985; - Milk River, Alberta, 1985; - House and store, Milk River, Alberta, 1985. Ring binder labelled: PHOTOG DUP SLIDES / 1
Photographs of various projects by Melvin Charney and reference photographs of artworks
Actions:
DR2012:0012:155:002
Description:
Binder containing duplicates slides of photographs and photographic artworks taken in the following locations: - Montreal, 1956, 1964, 1972, 1975 (5 slides); - Italy, 1960-1961 (3 slides); - Turkey, 1961 (2 slides and 4 negatives); - New York City, room 202, P.S. 1 1979 (1 slide); - Canadian prairies, 1985 (11 slides, 3 slides appear to be duplicates); - Tel Aviv, 1993 (57 slides, 38 slides appear to be duplicates); - Jerusalem, 1994 (31 slides, 24 slides appear to be duplicates); - Paris, 1994-1995 (buildings) and 1998-1999 (trees) (45 slides, 26 slides appear to be duplicates); - Brussels, 1994-1995 (34 slides, 27 slides appear to be duplicates); - Maine, 2000-2001 (3 slides, 2 slides appear to be duplicates); - Rome, 2000-2001 (17 slides, 13 slides appear to be duplicates). Projects: - Parc des Buttes Chaumont, Paris, 1988; - Variations, rue Beranger, Paris, 1996-1997; - Variations, rue Charlot, Paris, 1996-1997; - Origins of a white city... no. 2, 1994-1995; - Origins of a white city... no. 3, 1994-1995; - Monuments: Zachariah's tomb, Kidron Valley, Jerusalem, 1993; - Tel Aviv series ... the white city revisited, 1993; - Grain elevators, Wellington, south of Lethbridge, 1985; - Milk River, Alberta, 1985; - House and store, Milk River, Alberta, 1985. Ring binder labelled: PHOTOG DUP SLIDES / 1
Classification:
photographies
photographies
Date:
1956-2001
1956-2001
Personnes et institutions:
Classification:
documents textuels
documents textuels
Numéro de référence:
ARCH278435
Description:
File's title: Paniletos 2005/2006 / Exposiciones, conferencias (...) 2005/2006 / Jurados. Documents are in English, French, Italian, Portuguese and Spanish.
ARCH278435
Description:
File's title: Paniletos 2005/2006 / Exposiciones, conferencias (...) 2005/2006 / Jurados. Documents are in English, French, Italian, Portuguese and Spanish.
Personnes et institutions:
Date:
2003, 2005
2003, 2005
Titre:
Brochures on conferences, exhibitions and competition entries
Actions:
ARCH278435
Description:
File's title: Paniletos 2005/2006 / Exposiciones, conferencias (...) 2005/2006 / Jurados. Documents are in English, French, Italian, Portuguese and Spanish.
Brochures on conferences, exhibitions and competition entries
Actions:
ARCH278435
Description:
File's title: Paniletos 2005/2006 / Exposiciones, conferencias (...) 2005/2006 / Jurados. Documents are in English, French, Italian, Portuguese and Spanish.
Classification:
documents textuels
documents textuels
Date:
2003, 2005
2003, 2005
Personnes et institutions:
Classification:
dessins
Quantité:
37 conceptual drawing(s)
dessins
Quantité:
37 conceptual drawing(s)
Numéro de référence:
DR1998:0020:001-037
Description:
sketches, including plans, elevations, sections, perspectives, and details; includes material relating to John Hejduk's 'Italian Sketches' (1953-1954)
DR1998:0020:001-037
Description:
sketches, including plans, elevations, sections, perspectives, and details; includes material relating to John Hejduk's 'Italian Sketches' (1953-1954)
Personnes et institutions:
Sujet:
architecture
architecture
Titre:
Sketches, including plans, elevations, sections, perspectives
Actions:
DR1998:0020:001-037
Description:
sketches, including plans, elevations, sections, perspectives, and details; includes material relating to John Hejduk's 'Italian Sketches' (1953-1954)
Sketches, including plans, elevations, sections, perspectives
Actions:
DR1998:0020:001-037
Description:
sketches, including plans, elevations, sections, perspectives, and details; includes material relating to John Hejduk's 'Italian Sketches' (1953-1954)
Classification:
dessins
Quantité:
37 conceptual drawing(s)
dessins
Quantité:
37 conceptual drawing(s)
Personnes et institutions:
Sujet:
architecture
architecture
Classification:
événements
événements
Titre:
Isola et Norzi : Conshelf II
Isola et Norzi : Conshelf II
Actions:
Description:
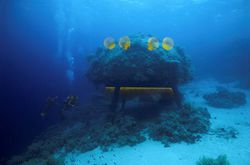
Les artistes Hilario Isola et Matteo Norzi parlent de la base sous-marine Précontinent II de Jacques Cousteau et de leur propre projet Liquid Door qui propose de réanimer le rêve d’une vie sous-marine en rendant la maison « Étoile de mer » de Cousteau habitable. Basés à New York, les Italiens Hilario Isola et Matteo Norzi collaborent depuis 2003, mettant en commun leurs(...)
Les artistes Hilario Isola et Matteo Norzi parlent de la base sous-marine Précontinent II de Jacques Cousteau et de leur propre projet Liquid Door qui propose de réanimer le rêve d’une vie sous-marine en rendant la maison « Étoile de mer » de Cousteau habitable. Basés à New York, les Italiens Hilario Isola et Matteo Norzi collaborent depuis 2003, mettant en commun leurs(...)
Localisation:
Théâtre Paul-Desmarais
Théâtre Paul-Desmarais
Date:
13 mai 2010 , 19h
13 mai 2010 , 19h
Titre:
Isola et Norzi : Conshelf II
Actions:
Description:
Les artistes Hilario Isola et Matteo Norzi parlent de la base sous-marine Précontinent II de Jacques Cousteau et de leur propre projet Liquid Door qui propose de réanimer le rêve d’une vie sous-marine en rendant la maison « Étoile de mer » de Cousteau habitable. Basés à New York, les Italiens Hilario Isola et Matteo Norzi collaborent depuis 2003, mettant en commun leurs(...)
Isola et Norzi : Conshelf II
Actions:
Description:
Les artistes Hilario Isola et Matteo Norzi parlent de la base sous-marine Précontinent II de Jacques Cousteau et de leur propre projet Liquid Door qui propose de réanimer le rêve d’une vie sous-marine en rendant la maison « Étoile de mer » de Cousteau habitable. Basés à New York, les Italiens Hilario Isola et Matteo Norzi collaborent depuis 2003, mettant en commun leurs(...)
Classification:
événements
événements
Date:
13 mai 2010
19h
13 mai 2010
19h
Localisation:
Théâtre Paul-Desmarais
Théâtre Paul-Desmarais
Classification:
documents textuels
documents textuels
Numéro de référence:
ARCH153702
Description:
essay by Vieri Quilici rejected for publication by editorial board of Oppositions magazine; includes English (translated by Marina Alfieri) and original Italian versions
ARCH153702
Description:
essay by Vieri Quilici rejected for publication by editorial board of Oppositions magazine; includes English (translated by Marina Alfieri) and original Italian versions
Personnes et institutions:
Date:
circa 1970-1981
circa 1970-1981
Titre:
Contemporary Soviet Architectural Criticism
Actions:
ARCH153702
Description:
essay by Vieri Quilici rejected for publication by editorial board of Oppositions magazine; includes English (translated by Marina Alfieri) and original Italian versions
Contemporary Soviet Architectural Criticism
Actions:
ARCH153702
Description:
essay by Vieri Quilici rejected for publication by editorial board of Oppositions magazine; includes English (translated by Marina Alfieri) and original Italian versions
Classification:
documents textuels
documents textuels
Date:
circa 1970-1981
circa 1970-1981
Personnes et institutions:
Classification:
documents textuels
documents textuels
Titre:
La malattia del domicilio
La malattia del domicilio
Numéro de référence:
ARCH153724
Description:
essay by Georges Teyssot rejected for publication by editorial board of Oppositions magazine; three Italian and one English version (translated by Alan Jones)
ARCH153724
Description:
essay by Georges Teyssot rejected for publication by editorial board of Oppositions magazine; three Italian and one English version (translated by Alan Jones)
Personnes et institutions:
Date:
circa 1970-1981
circa 1970-1981
Titre:
La malattia del domicilio
Actions:
ARCH153724
Description:
essay by Georges Teyssot rejected for publication by editorial board of Oppositions magazine; three Italian and one English version (translated by Alan Jones)
La malattia del domicilio
Actions:
ARCH153724
Description:
essay by Georges Teyssot rejected for publication by editorial board of Oppositions magazine; three Italian and one English version (translated by Alan Jones)
Classification:
documents textuels
documents textuels
Date:
circa 1970-1981
circa 1970-1981
Personnes et institutions:


