


21328 Résultats
Classification:
photographies
photographies
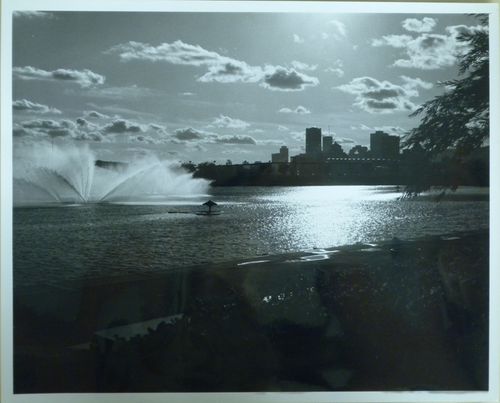
Numéro de référence:
ARCH255738
ARCH255738
Personnes et institutions:
Date:
ca. 1967
ca. 1967
Classification:
photographies
photographies
Date:
ca. 1967
ca. 1967
Personnes et institutions:
Classification:
photographies
photographies
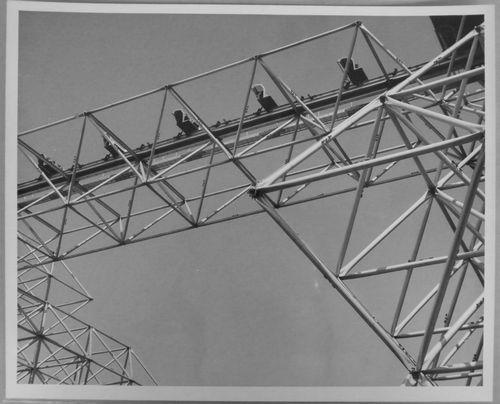
Numéro de référence:
ARCH256027
ARCH256027
Personnes et institutions:
Date:
1967
1967
Classification:
photographies
photographies
Date:
1967
1967
Personnes et institutions:
Classification:
documents textuels
documents textuels
Numéro de référence:
DR2004:1440
Description:
Box file 'U.S. Nostalgia/May '66/including Virgin Islands' (X6) U.S. 67-68 inc. postcards expo '67, Binder X6 1 (U.S.) (Jan. 67-Dec. 68), Mag box files X6 Canada/USA, Mag box cont. diary 'CP/US Diary/1962/4', Mag box file 'X6 CP Rice '92' (U.S.A.), Mag box cont. File 'X6 C.P. Rice 92/2B kept at 38 AP/Visit I/Visit 2', Binder X6 /2, Mag box cont. File CP USA Florida 90, NYC + Boston 92, File '79-81, Travel Hollway (?)' 'Rice Visit 4.81'
DR2004:1440
Description:
Box file 'U.S. Nostalgia/May '66/including Virgin Islands' (X6) U.S. 67-68 inc. postcards expo '67, Binder X6 1 (U.S.) (Jan. 67-Dec. 68), Mag box files X6 Canada/USA, Mag box cont. diary 'CP/US Diary/1962/4', Mag box file 'X6 CP Rice '92' (U.S.A.), Mag box cont. File 'X6 C.P. Rice 92/2B kept at 38 AP/Visit I/Visit 2', Binder X6 /2, Mag box cont. File CP USA Florida 90, NYC + Boston 92, File '79-81, Travel Hollway (?)' 'Rice Visit 4.81'
Personnes et institutions:
Date:
1966-1992
1966-1992
Titre:
'U.S. Nostalgia/May '66/including Virgin Islands'
Actions:
DR2004:1440
Description:
Box file 'U.S. Nostalgia/May '66/including Virgin Islands' (X6) U.S. 67-68 inc. postcards expo '67, Binder X6 1 (U.S.) (Jan. 67-Dec. 68), Mag box files X6 Canada/USA, Mag box cont. diary 'CP/US Diary/1962/4', Mag box file 'X6 CP Rice '92' (U.S.A.), Mag box cont. File 'X6 C.P. Rice 92/2B kept at 38 AP/Visit I/Visit 2', Binder X6 /2, Mag box cont. File CP USA Florida 90, NYC + Boston 92, File '79-81, Travel Hollway (?)' 'Rice Visit 4.81'
'U.S. Nostalgia/May '66/including Virgin Islands'
Actions:
DR2004:1440
Description:
Box file 'U.S. Nostalgia/May '66/including Virgin Islands' (X6) U.S. 67-68 inc. postcards expo '67, Binder X6 1 (U.S.) (Jan. 67-Dec. 68), Mag box files X6 Canada/USA, Mag box cont. diary 'CP/US Diary/1962/4', Mag box file 'X6 CP Rice '92' (U.S.A.), Mag box cont. File 'X6 C.P. Rice 92/2B kept at 38 AP/Visit I/Visit 2', Binder X6 /2, Mag box cont. File CP USA Florida 90, NYC + Boston 92, File '79-81, Travel Hollway (?)' 'Rice Visit 4.81'
Classification:
documents textuels
documents textuels
Date:
1966-1992
1966-1992
Personnes et institutions:
Niveau de description archivistique:
Projet
Projet
Numéro de référence:
AP066.S3.D9
Description:
Le dossier documente la soumission pour le concours national ouvert "L'art de vivre en ville" tenu en 1991, de juillet à octobre. Le dossier contient des dessins, des panneaux, des reprographies et des documents textuels. Objectifs du concours: "La Ville de Montréal, en association avec la Société canadienne d'hypothèque et de logement et la Société d'habitation du Québec, lance un concours national d'architecture pour encourager le développement de solutions résidentielles répondant aux besoins des familles qui veulent vivre dans les quartiers centraux." Extrait du dépliant "L'art de vivre en ville", (66-C009-001T).
AP066.S3.D9
Description:
Le dossier documente la soumission pour le concours national ouvert "L'art de vivre en ville" tenu en 1991, de juillet à octobre. Le dossier contient des dessins, des panneaux, des reprographies et des documents textuels. Objectifs du concours: "La Ville de Montréal, en association avec la Société canadienne d'hypothèque et de logement et la Société d'habitation du Québec, lance un concours national d'architecture pour encourager le développement de solutions résidentielles répondant aux besoins des familles qui veulent vivre dans les quartiers centraux." Extrait du dépliant "L'art de vivre en ville", (66-C009-001T).
Personnes et institutions:
Date:
1991
1991
Titre:
Concours national "L'art de vivre en ville"
Actions:
AP066.S3.D9
Description:
Le dossier documente la soumission pour le concours national ouvert "L'art de vivre en ville" tenu en 1991, de juillet à octobre. Le dossier contient des dessins, des panneaux, des reprographies et des documents textuels. Objectifs du concours: "La Ville de Montréal, en association avec la Société canadienne d'hypothèque et de logement et la Société d'habitation du Québec, lance un concours national d'architecture pour encourager le développement de solutions résidentielles répondant aux besoins des familles qui veulent vivre dans les quartiers centraux." Extrait du dépliant "L'art de vivre en ville", (66-C009-001T).
Concours national "L'art de vivre en ville"
Actions:
AP066.S3.D9
Description:
Le dossier documente la soumission pour le concours national ouvert "L'art de vivre en ville" tenu en 1991, de juillet à octobre. Le dossier contient des dessins, des panneaux, des reprographies et des documents textuels. Objectifs du concours: "La Ville de Montréal, en association avec la Société canadienne d'hypothèque et de logement et la Société d'habitation du Québec, lance un concours national d'architecture pour encourager le développement de solutions résidentielles répondant aux besoins des familles qui veulent vivre dans les quartiers centraux." Extrait du dépliant "L'art de vivre en ville", (66-C009-001T).
Niveau de description archivistique:
Dossier 9
Dossier 9
Date:
1991
1991
Personnes et institutions:
Numéro de référence:
ARCH273884
Description:
Awards, Honours and miscellaneous commemorative artefacts: - Key to Taichung City, Taiwan, presented to Arthur Erickson from Mayor Lin, Po-Rung - Governor General's Medal, awarded to Arthur Erickson for the design of Yorkdale Transit Station (1982) - Magna for Canada Scholarship Award, presented to Arthur Erickson for Invitational Participation (1997) - Habitat Scroll of Honour, Weihai Municipal Government, presented to Arthur Erickson for outstanding improvements in shelter and urban environment (2003) - Commemorative medallions from Madrid, Spain (n.d.), Lieutenant Governor of Quebec, Sir. Eugene Fiset (1940), Indianapolis, Indiana (1971), a replica of the Arab Dinar, Jordan Tourism (n.d.).
ARCH273884
Description:
Awards, Honours and miscellaneous commemorative artefacts: - Key to Taichung City, Taiwan, presented to Arthur Erickson from Mayor Lin, Po-Rung - Governor General's Medal, awarded to Arthur Erickson for the design of Yorkdale Transit Station (1982) - Magna for Canada Scholarship Award, presented to Arthur Erickson for Invitational Participation (1997) - Habitat Scroll of Honour, Weihai Municipal Government, presented to Arthur Erickson for outstanding improvements in shelter and urban environment (2003) - Commemorative medallions from Madrid, Spain (n.d.), Lieutenant Governor of Quebec, Sir. Eugene Fiset (1940), Indianapolis, Indiana (1971), a replica of the Arab Dinar, Jordan Tourism (n.d.).
Personnes et institutions:
Date:
1940-1997
1940-1997
Titre:
Various awards, honours and commemorative artefacts
Actions:
ARCH273884
Description:
Awards, Honours and miscellaneous commemorative artefacts: - Key to Taichung City, Taiwan, presented to Arthur Erickson from Mayor Lin, Po-Rung - Governor General's Medal, awarded to Arthur Erickson for the design of Yorkdale Transit Station (1982) - Magna for Canada Scholarship Award, presented to Arthur Erickson for Invitational Participation (1997) - Habitat Scroll of Honour, Weihai Municipal Government, presented to Arthur Erickson for outstanding improvements in shelter and urban environment (2003) - Commemorative medallions from Madrid, Spain (n.d.), Lieutenant Governor of Quebec, Sir. Eugene Fiset (1940), Indianapolis, Indiana (1971), a replica of the Arab Dinar, Jordan Tourism (n.d.).
Various awards, honours and commemorative artefacts
Actions:
ARCH273884
Description:
Awards, Honours and miscellaneous commemorative artefacts: - Key to Taichung City, Taiwan, presented to Arthur Erickson from Mayor Lin, Po-Rung - Governor General's Medal, awarded to Arthur Erickson for the design of Yorkdale Transit Station (1982) - Magna for Canada Scholarship Award, presented to Arthur Erickson for Invitational Participation (1997) - Habitat Scroll of Honour, Weihai Municipal Government, presented to Arthur Erickson for outstanding improvements in shelter and urban environment (2003) - Commemorative medallions from Madrid, Spain (n.d.), Lieutenant Governor of Quebec, Sir. Eugene Fiset (1940), Indianapolis, Indiana (1971), a replica of the Arab Dinar, Jordan Tourism (n.d.).
Date:
1940-1997
1940-1997
Personnes et institutions:
Classification:
documents textuels
documents textuels
Numéro de référence:
ARCH259635
Description:
Listes de dessins relatives au Presbytère Saint-Ambroise, à l'Église Notre-Dame du Sacré-Cœur, à l'École St-Henri, à 175 Mansfield, à la maison de Fred Beique, à la résidence de l'Honorable Honoré Mercier, à la salle de vente pour la Canada Motor Car Company, à l'Église Ste-Marguerite-Marie, à l'École Notre-Dame de la Défense, au Chambre de Commerce de Montréal, à l'Église St-John the Baptist, à l'Église Saint-Louis-de-France, au tour Dow, à la maison de Henri Bray, au Hangar d'Hydravion, à l'École Anthelme Verreau, à l'École Saint Arsène, à l'Université de Montréal.
ARCH259635
Description:
Listes de dessins relatives au Presbytère Saint-Ambroise, à l'Église Notre-Dame du Sacré-Cœur, à l'École St-Henri, à 175 Mansfield, à la maison de Fred Beique, à la résidence de l'Honorable Honoré Mercier, à la salle de vente pour la Canada Motor Car Company, à l'Église Ste-Marguerite-Marie, à l'École Notre-Dame de la Défense, au Chambre de Commerce de Montréal, à l'Église St-John the Baptist, à l'Église Saint-Louis-de-France, au tour Dow, à la maison de Henri Bray, au Hangar d'Hydravion, à l'École Anthelme Verreau, à l'École Saint Arsène, à l'Université de Montréal.
Personnes et institutions:
Date:
1925-1935
1925-1935
Titre:
Documentation de divers projets
Actions:
ARCH259635
Description:
Listes de dessins relatives au Presbytère Saint-Ambroise, à l'Église Notre-Dame du Sacré-Cœur, à l'École St-Henri, à 175 Mansfield, à la maison de Fred Beique, à la résidence de l'Honorable Honoré Mercier, à la salle de vente pour la Canada Motor Car Company, à l'Église Ste-Marguerite-Marie, à l'École Notre-Dame de la Défense, au Chambre de Commerce de Montréal, à l'Église St-John the Baptist, à l'Église Saint-Louis-de-France, au tour Dow, à la maison de Henri Bray, au Hangar d'Hydravion, à l'École Anthelme Verreau, à l'École Saint Arsène, à l'Université de Montréal.
Documentation de divers projets
Actions:
ARCH259635
Description:
Listes de dessins relatives au Presbytère Saint-Ambroise, à l'Église Notre-Dame du Sacré-Cœur, à l'École St-Henri, à 175 Mansfield, à la maison de Fred Beique, à la résidence de l'Honorable Honoré Mercier, à la salle de vente pour la Canada Motor Car Company, à l'Église Ste-Marguerite-Marie, à l'École Notre-Dame de la Défense, au Chambre de Commerce de Montréal, à l'Église St-John the Baptist, à l'Église Saint-Louis-de-France, au tour Dow, à la maison de Henri Bray, au Hangar d'Hydravion, à l'École Anthelme Verreau, à l'École Saint Arsène, à l'Université de Montréal.
Classification:
documents textuels
documents textuels
Date:
1925-1935
1925-1935
Personnes et institutions:
Niveau de description archivistique:
Série(s)
Série(s)
Titre:
Architectural projects
Architectural projects
Numéro de référence:
AP056.S1
Description:
The Architectural Projects series, 1984-2003, records 125 architectural projects from Canada, the United States, Germany and Switzerland. These projects include university buildings and campuses, public spaces, civic buildings, offices, interior and industrial design, residences, museums, theatres and concert halls, a winery, and retail stores. The projects include built work, proposals and competition entries. Projects were identified and separated based on distinct project numbers assigned by the creating office, along with the project dates and titles when further clarification was necessary. The project numbering scheme used by the office was not consistent, but most of the numbers are four digits and begin with last two digits of the project start year. These projects are recorded primarily through drawings, but some photographs, paintings, textual records, periodicals, and models are also included in this series. The majority of drawings for each project are originals and a large part of reprographic copies have annotations. The drawings for each project typically consist of surveys, sketches, plans, sections, elevations, axonometric drawings, details, perspectives, and drawings issued for construction. Some of the drawings are mounted for presentation purposes. A large number of furnishing drawings are also included for interior design projects. Photographs in this series show finished work completed by the firm, the project models, and reproductions of drawings and paintings. The paintings in this series are mostly watercolours used for presentation. The textual records are very sparse in this series and consist of rough notes used to supplement drawings. The periodicals are magazines that highlight the completed projects. The amount of materials for each project vary greatly, with built projects having the most complete records and project proposals having the least.
AP056.S1
Description:
The Architectural Projects series, 1984-2003, records 125 architectural projects from Canada, the United States, Germany and Switzerland. These projects include university buildings and campuses, public spaces, civic buildings, offices, interior and industrial design, residences, museums, theatres and concert halls, a winery, and retail stores. The projects include built work, proposals and competition entries. Projects were identified and separated based on distinct project numbers assigned by the creating office, along with the project dates and titles when further clarification was necessary. The project numbering scheme used by the office was not consistent, but most of the numbers are four digits and begin with last two digits of the project start year. These projects are recorded primarily through drawings, but some photographs, paintings, textual records, periodicals, and models are also included in this series. The majority of drawings for each project are originals and a large part of reprographic copies have annotations. The drawings for each project typically consist of surveys, sketches, plans, sections, elevations, axonometric drawings, details, perspectives, and drawings issued for construction. Some of the drawings are mounted for presentation purposes. A large number of furnishing drawings are also included for interior design projects. Photographs in this series show finished work completed by the firm, the project models, and reproductions of drawings and paintings. The paintings in this series are mostly watercolours used for presentation. The textual records are very sparse in this series and consist of rough notes used to supplement drawings. The periodicals are magazines that highlight the completed projects. The amount of materials for each project vary greatly, with built projects having the most complete records and project proposals having the least.
Personnes et institutions:
Date:
1984-2003
1984-2003
Titre:
Architectural projects
Actions:
AP056.S1
Description:
The Architectural Projects series, 1984-2003, records 125 architectural projects from Canada, the United States, Germany and Switzerland. These projects include university buildings and campuses, public spaces, civic buildings, offices, interior and industrial design, residences, museums, theatres and concert halls, a winery, and retail stores. The projects include built work, proposals and competition entries. Projects were identified and separated based on distinct project numbers assigned by the creating office, along with the project dates and titles when further clarification was necessary. The project numbering scheme used by the office was not consistent, but most of the numbers are four digits and begin with last two digits of the project start year. These projects are recorded primarily through drawings, but some photographs, paintings, textual records, periodicals, and models are also included in this series. The majority of drawings for each project are originals and a large part of reprographic copies have annotations. The drawings for each project typically consist of surveys, sketches, plans, sections, elevations, axonometric drawings, details, perspectives, and drawings issued for construction. Some of the drawings are mounted for presentation purposes. A large number of furnishing drawings are also included for interior design projects. Photographs in this series show finished work completed by the firm, the project models, and reproductions of drawings and paintings. The paintings in this series are mostly watercolours used for presentation. The textual records are very sparse in this series and consist of rough notes used to supplement drawings. The periodicals are magazines that highlight the completed projects. The amount of materials for each project vary greatly, with built projects having the most complete records and project proposals having the least.
Architectural projects
Actions:
AP056.S1
Description:
The Architectural Projects series, 1984-2003, records 125 architectural projects from Canada, the United States, Germany and Switzerland. These projects include university buildings and campuses, public spaces, civic buildings, offices, interior and industrial design, residences, museums, theatres and concert halls, a winery, and retail stores. The projects include built work, proposals and competition entries. Projects were identified and separated based on distinct project numbers assigned by the creating office, along with the project dates and titles when further clarification was necessary. The project numbering scheme used by the office was not consistent, but most of the numbers are four digits and begin with last two digits of the project start year. These projects are recorded primarily through drawings, but some photographs, paintings, textual records, periodicals, and models are also included in this series. The majority of drawings for each project are originals and a large part of reprographic copies have annotations. The drawings for each project typically consist of surveys, sketches, plans, sections, elevations, axonometric drawings, details, perspectives, and drawings issued for construction. Some of the drawings are mounted for presentation purposes. A large number of furnishing drawings are also included for interior design projects. Photographs in this series show finished work completed by the firm, the project models, and reproductions of drawings and paintings. The paintings in this series are mostly watercolours used for presentation. The textual records are very sparse in this series and consist of rough notes used to supplement drawings. The periodicals are magazines that highlight the completed projects. The amount of materials for each project vary greatly, with built projects having the most complete records and project proposals having the least.
Niveau de description archivistique:
Series
Series
Date:
1984-2003
1984-2003
Personnes et institutions:
Classification:
photographies
Quantité:
41 photograph(s)
photographies
Quantité:
41 photograph(s)
Numéro de référence:
ARCH265124
Description:
The group consists chiefly of views of Montréal's harbour, train stations, cathedrals, buildings and streets, several structures on the campus of McGill University, the Bell Telephone Building and Windsor Station. There are views of the city from Mount Royal. There is a photograph of a drawing by S.H. Maw of the former head office of the Royal Bank of Canada at the corner of St-Jacques and St-Pierre Streets. There are also interior views of a commercial office in the Beaver Hall Building and of the Back River Power Station. There are stamps and/or inscriptions on several of the photographs.
ARCH265124
Description:
The group consists chiefly of views of Montréal's harbour, train stations, cathedrals, buildings and streets, several structures on the campus of McGill University, the Bell Telephone Building and Windsor Station. There are views of the city from Mount Royal. There is a photograph of a drawing by S.H. Maw of the former head office of the Royal Bank of Canada at the corner of St-Jacques and St-Pierre Streets. There are also interior views of a commercial office in the Beaver Hall Building and of the Back River Power Station. There are stamps and/or inscriptions on several of the photographs.
Personnes et institutions:
Date:
circa 1925-1943
circa 1925-1943
Titre:
Views of Montréal's harbour, train stations, cathedrals
Actions:
ARCH265124
Description:
The group consists chiefly of views of Montréal's harbour, train stations, cathedrals, buildings and streets, several structures on the campus of McGill University, the Bell Telephone Building and Windsor Station. There are views of the city from Mount Royal. There is a photograph of a drawing by S.H. Maw of the former head office of the Royal Bank of Canada at the corner of St-Jacques and St-Pierre Streets. There are also interior views of a commercial office in the Beaver Hall Building and of the Back River Power Station. There are stamps and/or inscriptions on several of the photographs.
Views of Montréal's harbour, train stations, cathedrals
Actions:
ARCH265124
Description:
The group consists chiefly of views of Montréal's harbour, train stations, cathedrals, buildings and streets, several structures on the campus of McGill University, the Bell Telephone Building and Windsor Station. There are views of the city from Mount Royal. There is a photograph of a drawing by S.H. Maw of the former head office of the Royal Bank of Canada at the corner of St-Jacques and St-Pierre Streets. There are also interior views of a commercial office in the Beaver Hall Building and of the Back River Power Station. There are stamps and/or inscriptions on several of the photographs.
Classification:
photographies
Quantité:
41 photograph(s)
photographies
Quantité:
41 photograph(s)
Date:
circa 1925-1943
circa 1925-1943
Personnes et institutions:
Classification:
photographies
photographies
Numéro de référence:
ARCH275459
Description:
2 binders labeled "Miscellaneous," contains slides of various architectural projects, exhibtions, sites, and studies. Includes: Art Gallery of Ontario, Center for Inter-American Relations installation, Crysler Building, Regional Municipality of York, Scarborough Town Centre, Campbell House moving techniques, Ontario Trade and Industry Centre Analysis of Site, site photographs, mock-up model, construction phase, St James Town, Penthouse-Canada Square, Cox Townhouses- Site Study, Badr Touristic City Site, China Hotels Study, Site Study for Judicial Complex, Ottawa, Wellington St. West, Site Development, views of sites in Egypt, Hotel Youville,
ARCH275459
Description:
2 binders labeled "Miscellaneous," contains slides of various architectural projects, exhibtions, sites, and studies. Includes: Art Gallery of Ontario, Center for Inter-American Relations installation, Crysler Building, Regional Municipality of York, Scarborough Town Centre, Campbell House moving techniques, Ontario Trade and Industry Centre Analysis of Site, site photographs, mock-up model, construction phase, St James Town, Penthouse-Canada Square, Cox Townhouses- Site Study, Badr Touristic City Site, China Hotels Study, Site Study for Judicial Complex, Ottawa, Wellington St. West, Site Development, views of sites in Egypt, Hotel Youville,
Personnes et institutions:
Date:
ca. 1974-1995
ca. 1974-1995
Titre:
Slides of various architectural projects, exhibtions, sites, and studies
Actions:
ARCH275459
Description:
2 binders labeled "Miscellaneous," contains slides of various architectural projects, exhibtions, sites, and studies. Includes: Art Gallery of Ontario, Center for Inter-American Relations installation, Crysler Building, Regional Municipality of York, Scarborough Town Centre, Campbell House moving techniques, Ontario Trade and Industry Centre Analysis of Site, site photographs, mock-up model, construction phase, St James Town, Penthouse-Canada Square, Cox Townhouses- Site Study, Badr Touristic City Site, China Hotels Study, Site Study for Judicial Complex, Ottawa, Wellington St. West, Site Development, views of sites in Egypt, Hotel Youville,
Slides of various architectural projects, exhibtions, sites, and studies
Actions:
ARCH275459
Description:
2 binders labeled "Miscellaneous," contains slides of various architectural projects, exhibtions, sites, and studies. Includes: Art Gallery of Ontario, Center for Inter-American Relations installation, Crysler Building, Regional Municipality of York, Scarborough Town Centre, Campbell House moving techniques, Ontario Trade and Industry Centre Analysis of Site, site photographs, mock-up model, construction phase, St James Town, Penthouse-Canada Square, Cox Townhouses- Site Study, Badr Touristic City Site, China Hotels Study, Site Study for Judicial Complex, Ottawa, Wellington St. West, Site Development, views of sites in Egypt, Hotel Youville,
Classification:
photographies
photographies
Date:
ca. 1974-1995
ca. 1974-1995
Personnes et institutions:
Niveau de description archivistique:
Série(s)
Série(s)
Numéro de référence:
AP130.D4
Description:
Le dossier documente un projet de rénovation et d'agrandissement de l'ancienne Faculté de l'aménagement de Université de Montréal, située au 2940, Chemin de la Côte-Sainte-Catherine, à Montréal, Québec. Le projet était le gagnant du concours lancé en 1994 et était lauréat du "Art of CAD First Prize" et du "Canadian Architect Award of Excellence" en 1995. Le dossier contient des dessins, des panneaux de présentation, des photographie, des documents textuels, des maquettes et un carnet de croquis.
AP130.D4
Description:
Le dossier documente un projet de rénovation et d'agrandissement de l'ancienne Faculté de l'aménagement de Université de Montréal, située au 2940, Chemin de la Côte-Sainte-Catherine, à Montréal, Québec. Le projet était le gagnant du concours lancé en 1994 et était lauréat du "Art of CAD First Prize" et du "Canadian Architect Award of Excellence" en 1995. Le dossier contient des dessins, des panneaux de présentation, des photographie, des documents textuels, des maquettes et un carnet de croquis.
Personnes et institutions:
Date:
1995-1998
1995-1998
Titre:
Faculté de l'aménagement, Université de Montréal
Actions:
AP130.D4
Description:
Le dossier documente un projet de rénovation et d'agrandissement de l'ancienne Faculté de l'aménagement de Université de Montréal, située au 2940, Chemin de la Côte-Sainte-Catherine, à Montréal, Québec. Le projet était le gagnant du concours lancé en 1994 et était lauréat du "Art of CAD First Prize" et du "Canadian Architect Award of Excellence" en 1995. Le dossier contient des dessins, des panneaux de présentation, des photographie, des documents textuels, des maquettes et un carnet de croquis.
Faculté de l'aménagement, Université de Montréal
Actions:
AP130.D4
Description:
Le dossier documente un projet de rénovation et d'agrandissement de l'ancienne Faculté de l'aménagement de Université de Montréal, située au 2940, Chemin de la Côte-Sainte-Catherine, à Montréal, Québec. Le projet était le gagnant du concours lancé en 1994 et était lauréat du "Art of CAD First Prize" et du "Canadian Architect Award of Excellence" en 1995. Le dossier contient des dessins, des panneaux de présentation, des photographie, des documents textuels, des maquettes et un carnet de croquis.
Niveau de description archivistique:
Dossier 4
Dossier 4
Date:
1995-1998
1995-1998
Personnes et institutions:


