


10714 Résultats
Niveau de description archivistique:
Projet
Projet
Numéro de référence:
AP018.S1.1964.PR06
Description:
This project series documents the Warner-Lambert Research Institute of Canada in Sheridan Park, Mississauga, Ontario from 1964-1966. The office identified the project number as 6417. This project consisted of administrative offices, laboratories and animal rooms housed in a 30,000 square foot building. The single-storey building was raised on a 3-foot podium and its exteriors were comprised of white brick with dark solar bronze glazed windows breaking up the façade. The H-shaped building was built with rigorous temperature controls and vermin proof electrical systems. This project is recorded through drawings and a presentation panel dating from 1964 to around 1966. The drawings are all reprographic copies and consist of plans, elevations, sections, details, schedules and structural drawings. The presentation panel shows the completed building.
AP018.S1.1964.PR06
Description:
This project series documents the Warner-Lambert Research Institute of Canada in Sheridan Park, Mississauga, Ontario from 1964-1966. The office identified the project number as 6417. This project consisted of administrative offices, laboratories and animal rooms housed in a 30,000 square foot building. The single-storey building was raised on a 3-foot podium and its exteriors were comprised of white brick with dark solar bronze glazed windows breaking up the façade. The H-shaped building was built with rigorous temperature controls and vermin proof electrical systems. This project is recorded through drawings and a presentation panel dating from 1964 to around 1966. The drawings are all reprographic copies and consist of plans, elevations, sections, details, schedules and structural drawings. The presentation panel shows the completed building.
Personnes et institutions:
Date:
1964-circa 1966
1964-circa 1966
Titre:
Warner-Lambert Research Institute of Canada Limited, Mississauga, Ontario (1964-1966)
Actions:
AP018.S1.1964.PR06
Description:
This project series documents the Warner-Lambert Research Institute of Canada in Sheridan Park, Mississauga, Ontario from 1964-1966. The office identified the project number as 6417. This project consisted of administrative offices, laboratories and animal rooms housed in a 30,000 square foot building. The single-storey building was raised on a 3-foot podium and its exteriors were comprised of white brick with dark solar bronze glazed windows breaking up the façade. The H-shaped building was built with rigorous temperature controls and vermin proof electrical systems. This project is recorded through drawings and a presentation panel dating from 1964 to around 1966. The drawings are all reprographic copies and consist of plans, elevations, sections, details, schedules and structural drawings. The presentation panel shows the completed building.
Warner-Lambert Research Institute of Canada Limited, Mississauga, Ontario (1964-1966)
Actions:
AP018.S1.1964.PR06
Description:
This project series documents the Warner-Lambert Research Institute of Canada in Sheridan Park, Mississauga, Ontario from 1964-1966. The office identified the project number as 6417. This project consisted of administrative offices, laboratories and animal rooms housed in a 30,000 square foot building. The single-storey building was raised on a 3-foot podium and its exteriors were comprised of white brick with dark solar bronze glazed windows breaking up the façade. The H-shaped building was built with rigorous temperature controls and vermin proof electrical systems. This project is recorded through drawings and a presentation panel dating from 1964 to around 1966. The drawings are all reprographic copies and consist of plans, elevations, sections, details, schedules and structural drawings. The presentation panel shows the completed building.
Niveau de description archivistique:
Project
Project
Date:
1964-circa 1966
1964-circa 1966
Personnes et institutions:
Classification:
dessins, documents textuels, photographies
dessins, documents textuels, photographies
Numéro de référence:
DR1995:0229:301-301
Description:
3 files, including a file containing sketches, drawings, photographs, negatives, correspondence, building programmes, planning specifications, regulations, invoices, calculations, clippings, notes, meeting notes, office memoranda and research, list of drawings, press release, reports, minutes of meetings, progress chart; a file containing a preliminary report and report by Cedric Price, clippings, annual report, traffic census, and notebook; and a file containing graphs, calculations, notes, cost analysis, draft report, and quantity surveyor's notes and calculations
DR1995:0229:301-301
Description:
3 files, including a file containing sketches, drawings, photographs, negatives, correspondence, building programmes, planning specifications, regulations, invoices, calculations, clippings, notes, meeting notes, office memoranda and research, list of drawings, press release, reports, minutes of meetings, progress chart; a file containing a preliminary report and report by Cedric Price, clippings, annual report, traffic census, and notebook; and a file containing graphs, calculations, notes, cost analysis, draft report, and quantity surveyor's notes and calculations
Personnes et institutions:
Titre:
Sketches, drawings, photographs, negatives, correspondence, building programmes
Actions:
DR1995:0229:301-301
Description:
3 files, including a file containing sketches, drawings, photographs, negatives, correspondence, building programmes, planning specifications, regulations, invoices, calculations, clippings, notes, meeting notes, office memoranda and research, list of drawings, press release, reports, minutes of meetings, progress chart; a file containing a preliminary report and report by Cedric Price, clippings, annual report, traffic census, and notebook; and a file containing graphs, calculations, notes, cost analysis, draft report, and quantity surveyor's notes and calculations
Sketches, drawings, photographs, negatives, correspondence, building programmes
Actions:
DR1995:0229:301-301
Description:
3 files, including a file containing sketches, drawings, photographs, negatives, correspondence, building programmes, planning specifications, regulations, invoices, calculations, clippings, notes, meeting notes, office memoranda and research, list of drawings, press release, reports, minutes of meetings, progress chart; a file containing a preliminary report and report by Cedric Price, clippings, annual report, traffic census, and notebook; and a file containing graphs, calculations, notes, cost analysis, draft report, and quantity surveyor's notes and calculations
Classification:
dessins, documents textuels, photographies
dessins, documents textuels, photographies
Personnes et institutions:
Niveau de description archivistique:
Projet
Projet
Numéro de référence:
AP018.S1.1975.PR07
Description:
This project series documents the design of a residence for Mr. Charles Taylor and his wife in North York, Ontario in 1975. The office identified the project number as 7513. This project consisted of two schemes for the home, both of which included a swimming pool, tennis courts and visitor parking. The first scheme showed a layout built on a diagonal axis in a zigzagging U-shape and the second had a more classic layout, arranged in an L-shape. It is unclear from the materials if this project was ever built. The project is recorded through drawings and correspondence dating from 1975. The drawings include sketches, sections and floor plans recording both proposed schemes.
AP018.S1.1975.PR07
Description:
This project series documents the design of a residence for Mr. Charles Taylor and his wife in North York, Ontario in 1975. The office identified the project number as 7513. This project consisted of two schemes for the home, both of which included a swimming pool, tennis courts and visitor parking. The first scheme showed a layout built on a diagonal axis in a zigzagging U-shape and the second had a more classic layout, arranged in an L-shape. It is unclear from the materials if this project was ever built. The project is recorded through drawings and correspondence dating from 1975. The drawings include sketches, sections and floor plans recording both proposed schemes.
Personnes et institutions:
Date:
1975
1975
Titre:
Residence for Mr. and Mrs. Charles Taylor, North York, Ontario (1975)
Actions:
AP018.S1.1975.PR07
Description:
This project series documents the design of a residence for Mr. Charles Taylor and his wife in North York, Ontario in 1975. The office identified the project number as 7513. This project consisted of two schemes for the home, both of which included a swimming pool, tennis courts and visitor parking. The first scheme showed a layout built on a diagonal axis in a zigzagging U-shape and the second had a more classic layout, arranged in an L-shape. It is unclear from the materials if this project was ever built. The project is recorded through drawings and correspondence dating from 1975. The drawings include sketches, sections and floor plans recording both proposed schemes.
Residence for Mr. and Mrs. Charles Taylor, North York, Ontario (1975)
Actions:
AP018.S1.1975.PR07
Description:
This project series documents the design of a residence for Mr. Charles Taylor and his wife in North York, Ontario in 1975. The office identified the project number as 7513. This project consisted of two schemes for the home, both of which included a swimming pool, tennis courts and visitor parking. The first scheme showed a layout built on a diagonal axis in a zigzagging U-shape and the second had a more classic layout, arranged in an L-shape. It is unclear from the materials if this project was ever built. The project is recorded through drawings and correspondence dating from 1975. The drawings include sketches, sections and floor plans recording both proposed schemes.
Niveau de description archivistique:
Project
Project
Date:
1975
1975
Personnes et institutions:
Niveau de description archivistique:
Projet
Projet
Numéro de référence:
AP018.S1.1970.PR08
Description:
This project series documents a kitchen for the Canadian Pacific Hotel at the Toronto International Airport in Mississauga, Ontario from 1970-1971. The office identified the project number as 70052. During this time, John B. Parkin Associates, and later John C. Parkin's new firm Parkin Architects Planners, were commissioned by the government Department of Transport Air Services to complete more than a dozen projects at the Toronto International Airport, including terminals one and two. This project consisted of the design of a kitchen, known as the Flight Kitchen, for the CP Hotel, located at the airport. The project is recorded through reprographic copies of floor plans dating from 1970-1971.
AP018.S1.1970.PR08
Description:
This project series documents a kitchen for the Canadian Pacific Hotel at the Toronto International Airport in Mississauga, Ontario from 1970-1971. The office identified the project number as 70052. During this time, John B. Parkin Associates, and later John C. Parkin's new firm Parkin Architects Planners, were commissioned by the government Department of Transport Air Services to complete more than a dozen projects at the Toronto International Airport, including terminals one and two. This project consisted of the design of a kitchen, known as the Flight Kitchen, for the CP Hotel, located at the airport. The project is recorded through reprographic copies of floor plans dating from 1970-1971.
Personnes et institutions:
Date:
1970-1971
1970-1971
Titre:
CP Hotel Flight Kitchen, Toronto International Airport, Mississauga, Ontario (1970-1971)
Actions:
AP018.S1.1970.PR08
Description:
This project series documents a kitchen for the Canadian Pacific Hotel at the Toronto International Airport in Mississauga, Ontario from 1970-1971. The office identified the project number as 70052. During this time, John B. Parkin Associates, and later John C. Parkin's new firm Parkin Architects Planners, were commissioned by the government Department of Transport Air Services to complete more than a dozen projects at the Toronto International Airport, including terminals one and two. This project consisted of the design of a kitchen, known as the Flight Kitchen, for the CP Hotel, located at the airport. The project is recorded through reprographic copies of floor plans dating from 1970-1971.
CP Hotel Flight Kitchen, Toronto International Airport, Mississauga, Ontario (1970-1971)
Actions:
AP018.S1.1970.PR08
Description:
This project series documents a kitchen for the Canadian Pacific Hotel at the Toronto International Airport in Mississauga, Ontario from 1970-1971. The office identified the project number as 70052. During this time, John B. Parkin Associates, and later John C. Parkin's new firm Parkin Architects Planners, were commissioned by the government Department of Transport Air Services to complete more than a dozen projects at the Toronto International Airport, including terminals one and two. This project consisted of the design of a kitchen, known as the Flight Kitchen, for the CP Hotel, located at the airport. The project is recorded through reprographic copies of floor plans dating from 1970-1971.
Niveau de description archivistique:
Project
Project
Date:
1970-1971
1970-1971
Personnes et institutions:
Niveau de description archivistique:
Projet
Projet
Numéro de référence:
AP018.S1.1959.PR04
Description:
This project series documents the Simpson's store at Yorkdale Shopping Centre in North York, Ontario from 1959-1964. The office identified the project number as 5912. This project consisted of a 285,000 square foot store, largely clad in precast concrete, that included merchandising, stock, mall, and shipping areas, a coffee shop, a restaurant, and an enclosed court. See-through glass made up most of the ground level exterior, in order to entice shoppers to enter the store. There was also an enclosed court with a fountain, tropical foliage and a helicoidal staircase. The project is recorded through a mounted presentation photograph dating from around 1964, which shows the enclosed court.
AP018.S1.1959.PR04
Description:
This project series documents the Simpson's store at Yorkdale Shopping Centre in North York, Ontario from 1959-1964. The office identified the project number as 5912. This project consisted of a 285,000 square foot store, largely clad in precast concrete, that included merchandising, stock, mall, and shipping areas, a coffee shop, a restaurant, and an enclosed court. See-through glass made up most of the ground level exterior, in order to entice shoppers to enter the store. There was also an enclosed court with a fountain, tropical foliage and a helicoidal staircase. The project is recorded through a mounted presentation photograph dating from around 1964, which shows the enclosed court.
Personnes et institutions:
Date:
circa 1964
circa 1964
Titre:
Simpson's Yorkdale, Yorkdale Shopping Centre, North York, Ontario (1959-1964)
Actions:
AP018.S1.1959.PR04
Description:
This project series documents the Simpson's store at Yorkdale Shopping Centre in North York, Ontario from 1959-1964. The office identified the project number as 5912. This project consisted of a 285,000 square foot store, largely clad in precast concrete, that included merchandising, stock, mall, and shipping areas, a coffee shop, a restaurant, and an enclosed court. See-through glass made up most of the ground level exterior, in order to entice shoppers to enter the store. There was also an enclosed court with a fountain, tropical foliage and a helicoidal staircase. The project is recorded through a mounted presentation photograph dating from around 1964, which shows the enclosed court.
Simpson's Yorkdale, Yorkdale Shopping Centre, North York, Ontario (1959-1964)
Actions:
AP018.S1.1959.PR04
Description:
This project series documents the Simpson's store at Yorkdale Shopping Centre in North York, Ontario from 1959-1964. The office identified the project number as 5912. This project consisted of a 285,000 square foot store, largely clad in precast concrete, that included merchandising, stock, mall, and shipping areas, a coffee shop, a restaurant, and an enclosed court. See-through glass made up most of the ground level exterior, in order to entice shoppers to enter the store. There was also an enclosed court with a fountain, tropical foliage and a helicoidal staircase. The project is recorded through a mounted presentation photograph dating from around 1964, which shows the enclosed court.
Niveau de description archivistique:
Project
Project
Date:
circa 1964
circa 1964
Personnes et institutions:
Niveau de description archivistique:
Projet
Projet
Numéro de référence:
AP018.S1.1971.PR10
Description:
This project series documents the design of custom furniture for the Art Gallery of Ontario in Toronto from 1971-1973. The office identified the project number as 7117. This project consisted of custom furniture designed for the Art Gallery of Ontario during its major expansion program, which began in 1969. It should be noted that while AGO project contracts were originally given to John B. Parkin Associates, John C. Parkin continued the project under his new firm, Parkin Architects Planners, after parting ways with partner John B. Parkin in 1971. The project is recorded through drawings dating from 1972-1973 that consist of furniture details and plans.
AP018.S1.1971.PR10
Description:
This project series documents the design of custom furniture for the Art Gallery of Ontario in Toronto from 1971-1973. The office identified the project number as 7117. This project consisted of custom furniture designed for the Art Gallery of Ontario during its major expansion program, which began in 1969. It should be noted that while AGO project contracts were originally given to John B. Parkin Associates, John C. Parkin continued the project under his new firm, Parkin Architects Planners, after parting ways with partner John B. Parkin in 1971. The project is recorded through drawings dating from 1972-1973 that consist of furniture details and plans.
Personnes et institutions:
Date:
1972-1973
1972-1973
Titre:
Art Gallery of Ontario, Custom Built Furniture, Toronto (1971-1973)
Actions:
AP018.S1.1971.PR10
Description:
This project series documents the design of custom furniture for the Art Gallery of Ontario in Toronto from 1971-1973. The office identified the project number as 7117. This project consisted of custom furniture designed for the Art Gallery of Ontario during its major expansion program, which began in 1969. It should be noted that while AGO project contracts were originally given to John B. Parkin Associates, John C. Parkin continued the project under his new firm, Parkin Architects Planners, after parting ways with partner John B. Parkin in 1971. The project is recorded through drawings dating from 1972-1973 that consist of furniture details and plans.
Art Gallery of Ontario, Custom Built Furniture, Toronto (1971-1973)
Actions:
AP018.S1.1971.PR10
Description:
This project series documents the design of custom furniture for the Art Gallery of Ontario in Toronto from 1971-1973. The office identified the project number as 7117. This project consisted of custom furniture designed for the Art Gallery of Ontario during its major expansion program, which began in 1969. It should be noted that while AGO project contracts were originally given to John B. Parkin Associates, John C. Parkin continued the project under his new firm, Parkin Architects Planners, after parting ways with partner John B. Parkin in 1971. The project is recorded through drawings dating from 1972-1973 that consist of furniture details and plans.
Niveau de description archivistique:
Project
Project
Date:
1972-1973
1972-1973
Personnes et institutions:
Classification:
photographies
photographies
Numéro de référence:
ARCH255993
Description:
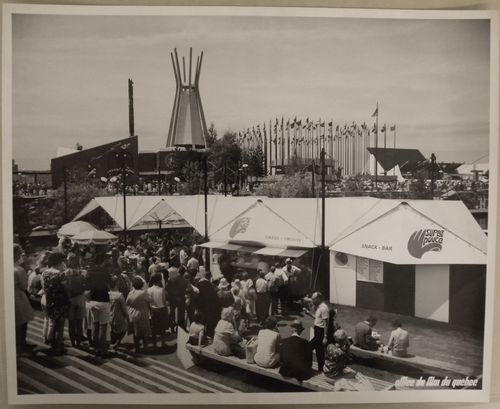
Left to right: - Indians of Canada Pavilion; - Pavilion of the United Nations; - Christian Pavilions.
ARCH255993
Description:
Left to right: - Indians of Canada Pavilion; - Pavilion of the United Nations; - Christian Pavilions.
Personnes et institutions:
Date:
1967
1967
Titre:
View of a snack bar with the Indians of Canada and Christian Pavilions and the Pavilion of the United Nations in background, Expo 67, Montréal, Québec
Actions:
ARCH255993
Description:
Left to right: - Indians of Canada Pavilion; - Pavilion of the United Nations; - Christian Pavilions.
View of a snack bar with the Indians of Canada and Christian Pavilions and the Pavilion of the United Nations in background, Expo 67, Montréal, Québec
Actions:
ARCH255993
Description:
Left to right: - Indians of Canada Pavilion; - Pavilion of the United Nations; - Christian Pavilions.
Classification:
photographies
photographies
Date:
1967
1967
Personnes et institutions:
Niveau de description archivistique:
Projet
Projet
Numéro de référence:
AP056.S1.1995.PR01
Description:
This project series documents a competition entry for the Korean American Museum of Art and Cultural Centre in Los Angeles in 1995. The office identified the project number as 9501. Headed by Bruce Kuwabara, this project proposed a three-storey building with a tall rotunda as its focal point at the corner of Olympic Boulevard and Irolo Street. The design included spaces for galleries, offices, studios, a library, an outdoor terrace that wrapped the rotunda's exterior, and a large theatre that spanned the three-storey height. Traditional Korean gardens were to make up a large part of the museum's outdoor space. This project was never built. The project is recorded through original drawings dating from on or around 1995 that consist of sketches, presentation drawings, plans, elevations, sections, perspectives and axonometric drawings.
AP056.S1.1995.PR01
Description:
This project series documents a competition entry for the Korean American Museum of Art and Cultural Centre in Los Angeles in 1995. The office identified the project number as 9501. Headed by Bruce Kuwabara, this project proposed a three-storey building with a tall rotunda as its focal point at the corner of Olympic Boulevard and Irolo Street. The design included spaces for galleries, offices, studios, a library, an outdoor terrace that wrapped the rotunda's exterior, and a large theatre that spanned the three-storey height. Traditional Korean gardens were to make up a large part of the museum's outdoor space. This project was never built. The project is recorded through original drawings dating from on or around 1995 that consist of sketches, presentation drawings, plans, elevations, sections, perspectives and axonometric drawings.
Personnes et institutions:
Date:
1995
1995
Titre:
Korean American Museum of Art and Cultural Center Competition, Los Angeles (1995)
Actions:
AP056.S1.1995.PR01
Description:
This project series documents a competition entry for the Korean American Museum of Art and Cultural Centre in Los Angeles in 1995. The office identified the project number as 9501. Headed by Bruce Kuwabara, this project proposed a three-storey building with a tall rotunda as its focal point at the corner of Olympic Boulevard and Irolo Street. The design included spaces for galleries, offices, studios, a library, an outdoor terrace that wrapped the rotunda's exterior, and a large theatre that spanned the three-storey height. Traditional Korean gardens were to make up a large part of the museum's outdoor space. This project was never built. The project is recorded through original drawings dating from on or around 1995 that consist of sketches, presentation drawings, plans, elevations, sections, perspectives and axonometric drawings.
Korean American Museum of Art and Cultural Center Competition, Los Angeles (1995)
Actions:
AP056.S1.1995.PR01
Description:
This project series documents a competition entry for the Korean American Museum of Art and Cultural Centre in Los Angeles in 1995. The office identified the project number as 9501. Headed by Bruce Kuwabara, this project proposed a three-storey building with a tall rotunda as its focal point at the corner of Olympic Boulevard and Irolo Street. The design included spaces for galleries, offices, studios, a library, an outdoor terrace that wrapped the rotunda's exterior, and a large theatre that spanned the three-storey height. Traditional Korean gardens were to make up a large part of the museum's outdoor space. This project was never built. The project is recorded through original drawings dating from on or around 1995 that consist of sketches, presentation drawings, plans, elevations, sections, perspectives and axonometric drawings.
Niveau de description archivistique:
Project
Project
Date:
1995
1995
Personnes et institutions:
Classification:
archives
Niveau de description archivistique:
Fonds
archives
Niveau de description archivistique:
Fonds
Numéro de référence:
AP196
Résumé:
Studio Gang Ford Calumet Environmental Center project records, 2003-2012, documents the design process for the Ford Calumet Environmental Center in Chicago, United-States. The records represent both phases during the competition and the full-term design, after the firm won the project. The records consist of born-digital material, sketches and drawings, textual records, photographs and seven models.
AP196
Résumé:
Studio Gang Ford Calumet Environmental Center project records, 2003-2012, documents the design process for the Ford Calumet Environmental Center in Chicago, United-States. The records represent both phases during the competition and the full-term design, after the firm won the project. The records consist of born-digital material, sketches and drawings, textual records, photographs and seven models.
Personnes et institutions:
Date:
2003-2011
2003-2011
Titre:
Documents d’archives de Studio Gang pour le projet Ford Calumet Environmental Center
Actions:
AP196
Résumé:
Studio Gang Ford Calumet Environmental Center project records, 2003-2012, documents the design process for the Ford Calumet Environmental Center in Chicago, United-States. The records represent both phases during the competition and the full-term design, after the firm won the project. The records consist of born-digital material, sketches and drawings, textual records, photographs and seven models.
Documents d’archives de Studio Gang pour le projet Ford Calumet Environmental Center
Actions:
AP196
Résumé:
Studio Gang Ford Calumet Environmental Center project records, 2003-2012, documents the design process for the Ford Calumet Environmental Center in Chicago, United-States. The records represent both phases during the competition and the full-term design, after the firm won the project. The records consist of born-digital material, sketches and drawings, textual records, photographs and seven models.
Classification:
archives
Niveau de description archivistique:
Fonds
archives
Niveau de description archivistique:
Fonds
Date:
2003-2011
2003-2011
Personnes et institutions:
Niveau de description archivistique:
Projet
Projet
Numéro de référence:
AP178.S1.1999.PR03
Description:
This project series documents the Plano de Urbanização da Nova Maia, Parque do Millenium in Maia, Portugal. While the records were held in the office's archives, this project was assigned the number 109/90. The office assigned the date 1999 to this project. This project is part of the city's larger urbanization plan. The city council commissioned Álvaro Siza along with two other Portugeuese architects, Eduardo Souto de Moura and João Álvaro Rocha to carry out the urban plan for Nova Maia. Siza is responsible for Parque do Millenium, an area of 320 hectres, which includes a multi-purpose space with hotels, restaurants, residential housing, a science and technology park, a nature park, a sports field, a pavillion, and a new stadium. The project is in progress. Documenting this project are exisiting studies and plans from the Câmara Municipal da Maia, working plans, a study model, elevations and measurements for the project site. Photographic material includes photographs of the model and aerial views of the project site. Textual material includes project documentation, contracts, and correpondence with the Câmara Municipal da Maia and Mergarden Imobiliaria, S.A.
AP178.S1.1999.PR03
Description:
This project series documents the Plano de Urbanização da Nova Maia, Parque do Millenium in Maia, Portugal. While the records were held in the office's archives, this project was assigned the number 109/90. The office assigned the date 1999 to this project. This project is part of the city's larger urbanization plan. The city council commissioned Álvaro Siza along with two other Portugeuese architects, Eduardo Souto de Moura and João Álvaro Rocha to carry out the urban plan for Nova Maia. Siza is responsible for Parque do Millenium, an area of 320 hectres, which includes a multi-purpose space with hotels, restaurants, residential housing, a science and technology park, a nature park, a sports field, a pavillion, and a new stadium. The project is in progress. Documenting this project are exisiting studies and plans from the Câmara Municipal da Maia, working plans, a study model, elevations and measurements for the project site. Photographic material includes photographs of the model and aerial views of the project site. Textual material includes project documentation, contracts, and correpondence with the Câmara Municipal da Maia and Mergarden Imobiliaria, S.A.
Personnes et institutions:
Date:
1999-2011
1999-2011
Titre:
Plano de Urbanização da Nova Maia, Parque do Millenium [Urban plan for Nova Maia, Millenium Park], Maia, Portugal (1999)
Actions:
AP178.S1.1999.PR03
Description:
This project series documents the Plano de Urbanização da Nova Maia, Parque do Millenium in Maia, Portugal. While the records were held in the office's archives, this project was assigned the number 109/90. The office assigned the date 1999 to this project. This project is part of the city's larger urbanization plan. The city council commissioned Álvaro Siza along with two other Portugeuese architects, Eduardo Souto de Moura and João Álvaro Rocha to carry out the urban plan for Nova Maia. Siza is responsible for Parque do Millenium, an area of 320 hectres, which includes a multi-purpose space with hotels, restaurants, residential housing, a science and technology park, a nature park, a sports field, a pavillion, and a new stadium. The project is in progress. Documenting this project are exisiting studies and plans from the Câmara Municipal da Maia, working plans, a study model, elevations and measurements for the project site. Photographic material includes photographs of the model and aerial views of the project site. Textual material includes project documentation, contracts, and correpondence with the Câmara Municipal da Maia and Mergarden Imobiliaria, S.A.
Plano de Urbanização da Nova Maia, Parque do Millenium [Urban plan for Nova Maia, Millenium Park], Maia, Portugal (1999)
Actions:
AP178.S1.1999.PR03
Description:
This project series documents the Plano de Urbanização da Nova Maia, Parque do Millenium in Maia, Portugal. While the records were held in the office's archives, this project was assigned the number 109/90. The office assigned the date 1999 to this project. This project is part of the city's larger urbanization plan. The city council commissioned Álvaro Siza along with two other Portugeuese architects, Eduardo Souto de Moura and João Álvaro Rocha to carry out the urban plan for Nova Maia. Siza is responsible for Parque do Millenium, an area of 320 hectres, which includes a multi-purpose space with hotels, restaurants, residential housing, a science and technology park, a nature park, a sports field, a pavillion, and a new stadium. The project is in progress. Documenting this project are exisiting studies and plans from the Câmara Municipal da Maia, working plans, a study model, elevations and measurements for the project site. Photographic material includes photographs of the model and aerial views of the project site. Textual material includes project documentation, contracts, and correpondence with the Câmara Municipal da Maia and Mergarden Imobiliaria, S.A.
Niveau de description archivistique:
Project
Project
Date:
1999-2011
1999-2011
Personnes et institutions:


