


6983 Résultats
Niveau de description archivistique:
Sous-série
Sous-série
Titre:
Photographies = Photographs
Photographies = Photographs
Numéro de référence:
AP156.S6.SS3
Description:
Le dossier documente la vie et les activités de Jacqueline Jeanneret en photographies. Le dossier inclut des photographies de Jacqueline Jeanneret, de sa famille et ses amis, des photographies de ses voyages en Europe et en Inde, des photographies de Chandigarh acquises par elle et des photographies d'une exposition sur Chandigarh à Genève. Le dossier inclut aussi des photographies des oeuvres d'art de Pierre Jeanneret et de Le Corbusier. Le matériel dans ce dossier a été produit entre les années 1880 et les années 2000. Le dossier contient des photographies et des négatifs. File documents, in photographs, the life and the activities of Jacqueline Jeanneret. The file includes photographs of Jacqueline Jeanneret, her family and her friends, photographs of her trips in Europe and India, photographs of Chandigarh acquired by her and photographs of an exhibition on Chandigarh in Geneva. The file also includes photographs of works of art by Pierre Jeanneret and Le Corbusier. The material in this file was produced between the 1880s and the 2000s. The file contains photographs and negatives.
Personnes et institutions:
Titre:
Photographies = Photographs
Actions:
AP156.S6.SS3
Description:
Le dossier documente la vie et les activités de Jacqueline Jeanneret en photographies. Le dossier inclut des photographies de Jacqueline Jeanneret, de sa famille et ses amis, des photographies de ses voyages en Europe et en Inde, des photographies de Chandigarh acquises par elle et des photographies d'une exposition sur Chandigarh à Genève. Le dossier inclut aussi des photographies des oeuvres d'art de Pierre Jeanneret et de Le Corbusier. Le matériel dans ce dossier a été produit entre les années 1880 et les années 2000. Le dossier contient des photographies et des négatifs. File documents, in photographs, the life and the activities of Jacqueline Jeanneret. The file includes photographs of Jacqueline Jeanneret, her family and her friends, photographs of her trips in Europe and India, photographs of Chandigarh acquired by her and photographs of an exhibition on Chandigarh in Geneva. The file also includes photographs of works of art by Pierre Jeanneret and Le Corbusier. The material in this file was produced between the 1880s and the 2000s. The file contains photographs and negatives.
Niveau de description archivistique:
Sous-série 3
Sous-série 3
Personnes et institutions:
Classification:
photographies
Quantité:
10 photograph(s)
photographies
Quantité:
10 photograph(s)
Titre:
Photographs of Chandigarh
Photographs of Chandigarh
Numéro de référence:
ARCH269664
Description:
Group consists of various photographs of Chandigarh, India, including: - Portrait of Pierre Jeanneret at Chandigarh - Students in front of an unidentified Higher secondary school - The Secretariat in the Capitol Complex (3 photographs) - Bas-relief of two camels in concrete - The High Court in the Capitol Complex (2 photographs) - Stairs at the Chandigarh Club - A model maker with the the Secretariat model
Personnes et institutions:
Date:
between 1951 and 1965
between 1951 and 1965
Titre:
Photographs of Chandigarh
Actions:
ARCH269664
Description:
Group consists of various photographs of Chandigarh, India, including: - Portrait of Pierre Jeanneret at Chandigarh - Students in front of an unidentified Higher secondary school - The Secretariat in the Capitol Complex (3 photographs) - Bas-relief of two camels in concrete - The High Court in the Capitol Complex (2 photographs) - Stairs at the Chandigarh Club - A model maker with the the Secretariat model
Classification:
photographies
Quantité:
10 photograph(s)
photographies
Quantité:
10 photograph(s)
Date:
between 1951 and 1965
between 1951 and 1965
Personnes et institutions:
Niveau de description archivistique:
Projet
Projet
Titre:
Copper House II
Copper House II
Numéro de référence:
AP182.S1.2009.D1
Description:
File documents an executed project for a private house in Chondi, Maharashtra, India. Copper House II is the second residence of a couple from Mumbai, who visit the house for a few days each week. It is located in a dense grove of mango trees near a brook that floods each year during the monsoon. To protect the inhabitants from the encroaching landscape, the house is set on an artificial high ground made of dirt dug for a well from the site itself. The open-air courtyard at the centre of the plan is paved in black basalt stones that also allow rainwater to drain below the house. On the ground floor, large horizontal windows are sheathed in slatted ironwood and copper mesh, providing a form of camouflage for the house while still permitting views out from the living spaces. The two boxy spaces upstairs are private: one contains a master bedroom and study, the second a smaller bedroom. The thin copper sheets that cover the upper floor are waterproof and will develop a verdigris over time, further concealing the house within its setting. File contains drawings, photographs, models, and a video recording.
Personnes et institutions:
Date:
2009-2014
2009-2014
Titre:
Copper House II
Actions:
AP182.S1.2009.D1
Description:
File documents an executed project for a private house in Chondi, Maharashtra, India. Copper House II is the second residence of a couple from Mumbai, who visit the house for a few days each week. It is located in a dense grove of mango trees near a brook that floods each year during the monsoon. To protect the inhabitants from the encroaching landscape, the house is set on an artificial high ground made of dirt dug for a well from the site itself. The open-air courtyard at the centre of the plan is paved in black basalt stones that also allow rainwater to drain below the house. On the ground floor, large horizontal windows are sheathed in slatted ironwood and copper mesh, providing a form of camouflage for the house while still permitting views out from the living spaces. The two boxy spaces upstairs are private: one contains a master bedroom and study, the second a smaller bedroom. The thin copper sheets that cover the upper floor are waterproof and will develop a verdigris over time, further concealing the house within its setting. File contains drawings, photographs, models, and a video recording.
Niveau de description archivistique:
Project
Project
Date:
2009-2014
2009-2014
Personnes et institutions:
Classification:
articles
articles
Titre:
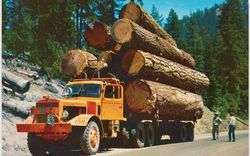
D'abord, les forêts
D'abord, les forêts
Actions:
Dossier:
La nature recomposée
La nature recomposée
Mot(s)-clé(s):
16th century, 20th century, carte, D'abord les forêts, Dan Handel, dessin, drawing, États-Unis, First the Forests, forest, foresterie, forestry, forêt, Inde, India, Italie, Italy, map, photographie, photography, Programme pour jeune commissaire, United States, Venice, Venise, XVIe siècle, XXe siècle, Young Curator Program
16th century, 20th century, carte, D'abord les forêts, Dan Handel, dessin, drawing, États-Unis, First the Forests, forest, foresterie, forestry, forêt, Inde, India, Italie, Italy, map, photographie, photography, Programme pour jeune commissaire, United States, Venice, Venise, XVIe siècle, XXe siècle, Young Curator Program
Publié:
28 août 2012
28 août 2012
Dossier:
La nature recomposée
La nature recomposée
Classification:
articles
articles
Actions:
Dossier:
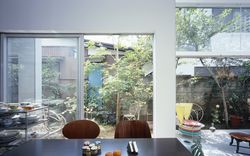
Perspectives de vie
Perspectives de vie
Mot(s)-clé(s):
Maison A, Tokyo, maisons dans Chance Street, Londres, Casa Insinga, Milan, Ahmedabad House, maison Ahmedabad, Inde
Maison A, Tokyo, maisons dans Chance Street, Londres, Casa Insinga, Milan, Ahmedabad House, maison Ahmedabad, Inde
Publié:
8 mars 2016
8 mars 2016
Dossier:
Perspectives de vie
Perspectives de vie
Classification:
documents textuels
documents textuels
Numéro de référence:
AP206.S2.005
Description:
File was originally housed in a binder along with content arranged in AP206.S2.002, AP206.S2.003 and AP206.S2.004. This file contains the following papers: "Future Urbanisation and Human Habitations" “A Lesson from Simla” "Tagore Theatre" “Planning of Office Buildings,” in Indian Construction News, January 1959 "Urbanism and Slum Clearance for Calcutta," 1961 "Primary Schools for North India," final paper at London Polytechnic, 1949
Personnes et institutions:
Date:
1949-1974
1949-1974
Titre:
Published and unpublished papers (folder 4 of 4)
Actions:
AP206.S2.005
Description:
File was originally housed in a binder along with content arranged in AP206.S2.002, AP206.S2.003 and AP206.S2.004. This file contains the following papers: "Future Urbanisation and Human Habitations" “A Lesson from Simla” "Tagore Theatre" “Planning of Office Buildings,” in Indian Construction News, January 1959 "Urbanism and Slum Clearance for Calcutta," 1961 "Primary Schools for North India," final paper at London Polytechnic, 1949
Classification:
documents textuels
documents textuels
Date:
1949-1974
1949-1974
Personnes et institutions:
Classification:
documents textuels
documents textuels
Numéro de référence:
AP206.S2.008
Description:
File was originally housed in a binder along with content arranged in AP206.S2.006, AP206.S2.007 and AP206.S2.009. This file contains the following papers: "Reflections on Urban Planning," in Science Today, September 1971 "The Big Boss" "Second Thoughts on Modern Architecture" "Civic Design: The City Beautiful" "Planning of Office Buildings," in India Construction News, January 1959 "Future Urbanism and Human Habitations" "Architectural Control, Shops, Flats, etc."
Personnes et institutions:
Date:
1959-1972
1959-1972
Titre:
Published and unpublished papers (folder 3 of 4)
Actions:
AP206.S2.008
Description:
File was originally housed in a binder along with content arranged in AP206.S2.006, AP206.S2.007 and AP206.S2.009. This file contains the following papers: "Reflections on Urban Planning," in Science Today, September 1971 "The Big Boss" "Second Thoughts on Modern Architecture" "Civic Design: The City Beautiful" "Planning of Office Buildings," in India Construction News, January 1959 "Future Urbanism and Human Habitations" "Architectural Control, Shops, Flats, etc."
Classification:
documents textuels
documents textuels
Date:
1959-1972
1959-1972
Personnes et institutions:
Classification:
documents textuels
documents textuels
Numéro de référence:
ARCH268045
Description:
Photocopies and transcriptions of documents pertaining to the Museum of Knowledge, in Chandigarh, India, sometimes referred to as the “House of Knowledge” (“Maison de connaissance”). Predominently correspondence of Le Corbusier and Pierre Jeanneret. Other correspondents include: K.S. Narang, M.S. Randhawa, R.S. Lall, B.S. Bajwa, N.V. Gadgil, B.B. Vohra, Eulie Chowdhury, and S. Partap Singh Kairon, the Chief Minister, Government of Punjab. Also included: meeting minutes and manuscripts
Personnes et institutions:
Date:
1959-1964
1959-1964
Titre:
Correspondence about the Museum of Knowledge
Actions:
ARCH268045
Description:
Photocopies and transcriptions of documents pertaining to the Museum of Knowledge, in Chandigarh, India, sometimes referred to as the “House of Knowledge” (“Maison de connaissance”). Predominently correspondence of Le Corbusier and Pierre Jeanneret. Other correspondents include: K.S. Narang, M.S. Randhawa, R.S. Lall, B.S. Bajwa, N.V. Gadgil, B.B. Vohra, Eulie Chowdhury, and S. Partap Singh Kairon, the Chief Minister, Government of Punjab. Also included: meeting minutes and manuscripts
Classification:
documents textuels
documents textuels
Date:
1959-1964
1959-1964
Personnes et institutions:
Classification:
photographies
Quantité:
10 photograph(s)
photographies
Quantité:
10 photograph(s)
Titre:
Photographs of Chandigarh
Photographs of Chandigarh
Numéro de référence:
ARCH269667
Description:
Group consists of various photographs of Chandigarh, India, including: - Unidentified bas-relief in concrete - The Secretariat at the Capitol Complex - The High Court in the Capitol Complex - The portico of the High Court the Capitol Complex - Detail of the cornice of the Assembly in the Capitol Complex (2 photographs) - Interior of the Assembly in the Capitol Complex - Bas-relief of hand in concrete - Model maker working on the Capitol Complex model - Portrait of Pierre Jeanneret
Personnes et institutions:
Date:
between 1951 and 1965
between 1951 and 1965
Titre:
Photographs of Chandigarh
Actions:
ARCH269667
Description:
Group consists of various photographs of Chandigarh, India, including: - Unidentified bas-relief in concrete - The Secretariat at the Capitol Complex - The High Court in the Capitol Complex - The portico of the High Court the Capitol Complex - Detail of the cornice of the Assembly in the Capitol Complex (2 photographs) - Interior of the Assembly in the Capitol Complex - Bas-relief of hand in concrete - Model maker working on the Capitol Complex model - Portrait of Pierre Jeanneret
Classification:
photographies
Quantité:
10 photograph(s)
photographies
Quantité:
10 photograph(s)
Date:
between 1951 and 1965
between 1951 and 1965
Personnes et institutions:
Classification:
documents textuels
documents textuels
Titre:
Diaries
Diaries
Numéro de référence:
AP206.S2.001
Description:
File consists of the diaries of Aditya Prakash from 1947-1955, excluding the year 1954. They cover his daily activities and life milestones including his schooling in London and Glasgow, his first jobs in architecture, the independence of India, the assassination of Mahatma Gandhi, getting the job for the Chandigarh Capitol Team Project and the first few years of his work with Le Corbusier, Pierre Jeanneret, Maxwell Fry and Jane Drew in Chandigarh.
Personnes et institutions:
Date:
1947-1955
1947-1955
Titre:
Diaries
Actions:
AP206.S2.001
Description:
File consists of the diaries of Aditya Prakash from 1947-1955, excluding the year 1954. They cover his daily activities and life milestones including his schooling in London and Glasgow, his first jobs in architecture, the independence of India, the assassination of Mahatma Gandhi, getting the job for the Chandigarh Capitol Team Project and the first few years of his work with Le Corbusier, Pierre Jeanneret, Maxwell Fry and Jane Drew in Chandigarh.
Classification:
documents textuels
documents textuels
Date:
1947-1955
1947-1955
Personnes et institutions:


