


18411 Résultats
Classification:
photographies
photographies
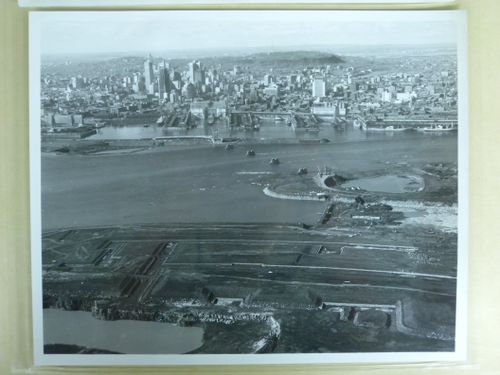
Numéro de référence:
ARCH255751
ARCH255751
Personnes et institutions:
Date:
ca. 1964
ca. 1964
Classification:
photographies
photographies
Date:
ca. 1964
ca. 1964
Personnes et institutions:
Classification:
photographies
photographies
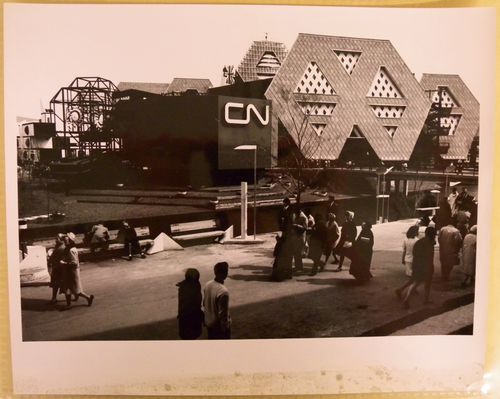
Numéro de référence:
ARCH256466
ARCH256466
Personnes et institutions:
Date:
1967
1967
Classification:
photographies
photographies
Date:
1967
1967
Personnes et institutions:
Classification:
photographies
photographies
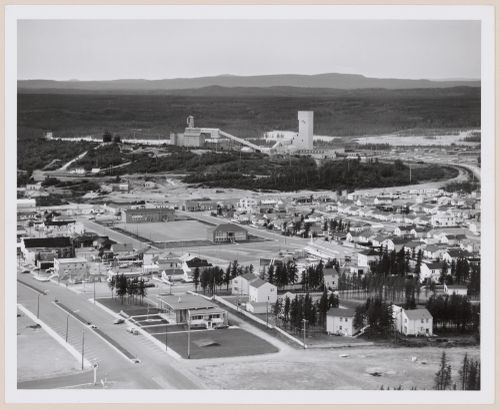
Numéro de référence:
PH2009:0006:057
Description:
Photograph from the series : Communities - To House Industrial Workers
PH2009:0006:057
Description:
Photograph from the series : Communities - To House Industrial Workers
Personnes et institutions:
Sujet:
architecture
architecture
Date:
1962
1962
Titre:
Chapais with Opemiska Copper Mine in background, Quebec
Actions:
PH2009:0006:057
Description:
Photograph from the series : Communities - To House Industrial Workers
Chapais with Opemiska Copper Mine in background, Quebec
Actions:
PH2009:0006:057
Description:
Photograph from the series : Communities - To House Industrial Workers
Classification:
photographies
photographies
Date:
1962
1962
Personnes et institutions:
Sujet:
architecture
architecture
Classification:
photographies
photographies
Actions:
Numéro de référence:
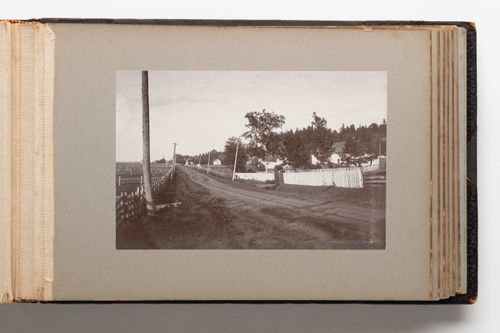
PH1980:0817:031
Description:
Photograph depicts a unpaved roadway in the countryside fences along both sides. Electric utility poles line the road and a deep ditch runs along the right side of the road. Houses are set back from the road along the right and the property on the lefthand side appears to be divided for farming. A church steeple is visible in the far background of the image at centre.
PH1980:0817:031
Description:
Photograph depicts a unpaved roadway in the countryside fences along both sides. Electric utility poles line the road and a deep ditch runs along the right side of the road. Houses are set back from the road along the right and the property on the lefthand side appears to be divided for farming. A church steeple is visible in the far background of the image at centre.
Personnes et institutions:
Date:
1889-1896
1889-1896
Titre:
View along a rural roadway in Quebec, Canada
Actions:
PH1980:0817:031
Description:
Photograph depicts a unpaved roadway in the countryside fences along both sides. Electric utility poles line the road and a deep ditch runs along the right side of the road. Houses are set back from the road along the right and the property on the lefthand side appears to be divided for farming. A church steeple is visible in the far background of the image at centre.
View along a rural roadway in Quebec, Canada
Actions:
PH1980:0817:031
Description:
Photograph depicts a unpaved roadway in the countryside fences along both sides. Electric utility poles line the road and a deep ditch runs along the right side of the road. Houses are set back from the road along the right and the property on the lefthand side appears to be divided for farming. A church steeple is visible in the far background of the image at centre.
Classification:
photographies
photographies
Date:
1889-1896
1889-1896
Personnes et institutions:
Classification:
dessins
dessins
Numéro de référence:
DR1991:0060:034
Description:
A design development drawing for the bronze information arrows to be set into slots cut in the stone parapet of the Belvedere wall on the esplanade. Drawing number GA-29/20.
DR1991:0060:034
Description:
A design development drawing for the bronze information arrows to be set into slots cut in the stone parapet of the Belvedere wall on the esplanade. Drawing number GA-29/20.
Personnes et institutions:
Date:
June 1990
June 1990
Titre:
A section of the stone parapet showing the slots for the orientation arrows, CCA garden, Montréal, Québec
Actions:
DR1991:0060:034
Description:
A design development drawing for the bronze information arrows to be set into slots cut in the stone parapet of the Belvedere wall on the esplanade. Drawing number GA-29/20.
A section of the stone parapet showing the slots for the orientation arrows, CCA garden, Montréal, Québec
Actions:
DR1991:0060:034
Description:
A design development drawing for the bronze information arrows to be set into slots cut in the stone parapet of the Belvedere wall on the esplanade. Drawing number GA-29/20.
Classification:
dessins
dessins
Date:
June 1990
June 1990
Personnes et institutions:
Classification:
dessins
dessins
Numéro de référence:
DR1991:0060:035
Description:
A design development drawing for the bronze information arrows to be set into slots cut in the stone parapet of the Belvedere wall on the esplanade. Drawing number GA-29/21.
DR1991:0060:035
Description:
A design development drawing for the bronze information arrows to be set into slots cut in the stone parapet of the Belvedere wall on the esplanade. Drawing number GA-29/21.
Personnes et institutions:
Date:
15 June 1990
15 June 1990
Titre:
A section of the stone parapet showing the slots for the orientation arrows, CCA garden, Montréal, Québec
Actions:
DR1991:0060:035
Description:
A design development drawing for the bronze information arrows to be set into slots cut in the stone parapet of the Belvedere wall on the esplanade. Drawing number GA-29/21.
A section of the stone parapet showing the slots for the orientation arrows, CCA garden, Montréal, Québec
Actions:
DR1991:0060:035
Description:
A design development drawing for the bronze information arrows to be set into slots cut in the stone parapet of the Belvedere wall on the esplanade. Drawing number GA-29/21.
Classification:
dessins
dessins
Date:
15 June 1990
15 June 1990
Personnes et institutions:
Classification:
dessins
dessins
Numéro de référence:
CD041.S3.014
Description:
Original file entitled: "La Cité, plan d'ensemble, Apr 1974"
CD041.S3.014
Description:
Original file entitled: "La Cité, plan d'ensemble, Apr 1974"
Personnes et institutions:
Date:
1969, 1974-1975
1969, 1974-1975
Titre:
Plans and elevations for the hotel and the office tower, and infrastructure plans, La Cité, Montréal, Québec
Actions:
CD041.S3.014
Description:
Original file entitled: "La Cité, plan d'ensemble, Apr 1974"
Plans and elevations for the hotel and the office tower, and infrastructure plans, La Cité, Montréal, Québec
Actions:
CD041.S3.014
Description:
Original file entitled: "La Cité, plan d'ensemble, Apr 1974"
Classification:
dessins
dessins
Date:
1969, 1974-1975
1969, 1974-1975
Personnes et institutions:
Classification:
photographies
photographies
Numéro de référence:
ARCH261204
ARCH261204
Personnes et institutions:
Date:
1967
1967
Classification:
photographies
photographies
Date:
1967
1967
Personnes et institutions:
Classification:
photographies
photographies
Titre:
View of Saint-Venant-de-Hereford in winter showing the church, the school and a house, Québec
View of Saint-Venant-de-Hereford in winter showing the church, the school and a house, Québec
Actions:
Numéro de référence:
PH1987:1182
PH1987:1182
Personnes et institutions:
Sujet:
architecture
architecture
Date:
1985
1985
Titre:
View of Saint-Venant-de-Hereford in winter showing the church, the school and a house, Québec
Actions:
PH1987:1182
View of Saint-Venant-de-Hereford in winter showing the church, the school and a house, Québec
Actions:
PH1987:1182
Classification:
photographies
photographies
Date:
1985
1985
Personnes et institutions:
Sujet:
architecture
architecture
Classification:
photographies
photographies
Actions:
Numéro de référence:
PH1986:1197
Description:
Commissioned by the Canadian Centre for Architecture, Montréal, for "Lachine Canal," 1985-1986.
PH1986:1197
Description:
Commissioned by the Canadian Centre for Architecture, Montréal, for "Lachine Canal," 1985-1986.
Personnes et institutions:
Sujet:
architecture
architecture
Date:
7 May 1985
7 May 1985
Titre:
View of skyscrapers in downtown Montréal from Wellington Basin with the Bonaventure Expressway on the right, Québec
Actions:
PH1986:1197
Description:
Commissioned by the Canadian Centre for Architecture, Montréal, for "Lachine Canal," 1985-1986.
View of skyscrapers in downtown Montréal from Wellington Basin with the Bonaventure Expressway on the right, Québec
Actions:
PH1986:1197
Description:
Commissioned by the Canadian Centre for Architecture, Montréal, for "Lachine Canal," 1985-1986.
Classification:
photographies
photographies
Date:
7 May 1985
7 May 1985
Personnes et institutions:
Sujet:
architecture
architecture


