


37762 Résultats
Classification:
documents textuels
documents textuels
Titre:
6409 Maquettes
6409 Maquettes
Numéro de référence:
ARCH267874
Description:
This group consists of correspondence and related documents about the models of the Grand Théâtre de Québec in Québec City, Québec. There are also plans (floor plans, elevations, sections).
ARCH267874
Description:
This group consists of correspondence and related documents about the models of the Grand Théâtre de Québec in Québec City, Québec. There are also plans (floor plans, elevations, sections).
Personnes et institutions:
Date:
1966-1971
1966-1971
Titre:
6409 Maquettes
Actions:
ARCH267874
Description:
This group consists of correspondence and related documents about the models of the Grand Théâtre de Québec in Québec City, Québec. There are also plans (floor plans, elevations, sections).
6409 Maquettes
Actions:
ARCH267874
Description:
This group consists of correspondence and related documents about the models of the Grand Théâtre de Québec in Québec City, Québec. There are also plans (floor plans, elevations, sections).
Classification:
documents textuels
documents textuels
Date:
1966-1971
1966-1971
Personnes et institutions:
Niveau de description archivistique:
Projet
Projet
Numéro de référence:
AP207.S1.2014.PR01
Description:
The project series documents the installation "Architettura "Correta"" designed by Pettena for the exhibition "Soleil Politique" at the Museion in Bolzano, in 2014. The project was a design for a new museum entrance. The installation was made of three glass walls on which were drawn facade details of three historical buildings of the city. The central glass wall represents the entrance from the Piacentini square in Bolzano, with, at its left, a ‘serlian’ arch, and, at its right, a detail of the portico of a ‘Piazza d’Italia’ by Giorgio de Chirico. The idea was to "connect the museum to the city’s history, an architectural element was chosen, one which, in addition to favoring the idea of ‘entrance’ to the exhibit also permitted a view both of the urban and the natural setting, the sky, the mountains, an environment typical of the area in which the city itself rises." [1] The project series contains a sketch and a spiral bound volume with correspondence between Pettena and Pierre Bal Blanc, curator of the exhibitions, and proposals for the installation. The project series also contains photographs of the installation, including printouts. Source: [1] Gianni Pettena website, https://www.giannipettena.it/italiano/opere-1/inst-revised-architecture-2014/ (last accessed 27 January 2020)
Personnes et institutions:
Date:
2014-2015
2014-2015
Titre:
Architettura "Correta" ["Revised" Architecture] (2014)
Actions:
AP207.S1.2014.PR01
Description:
The project series documents the installation "Architettura "Correta"" designed by Pettena for the exhibition "Soleil Politique" at the Museion in Bolzano, in 2014. The project was a design for a new museum entrance. The installation was made of three glass walls on which were drawn facade details of three historical buildings of the city. The central glass wall represents the entrance from the Piacentini square in Bolzano, with, at its left, a ‘serlian’ arch, and, at its right, a detail of the portico of a ‘Piazza d’Italia’ by Giorgio de Chirico. The idea was to "connect the museum to the city’s history, an architectural element was chosen, one which, in addition to favoring the idea of ‘entrance’ to the exhibit also permitted a view both of the urban and the natural setting, the sky, the mountains, an environment typical of the area in which the city itself rises." [1] The project series contains a sketch and a spiral bound volume with correspondence between Pettena and Pierre Bal Blanc, curator of the exhibitions, and proposals for the installation. The project series also contains photographs of the installation, including printouts. Source: [1] Gianni Pettena website, https://www.giannipettena.it/italiano/opere-1/inst-revised-architecture-2014/ (last accessed 27 January 2020)
Niveau de description archivistique:
Project
Project
Date:
2014-2015
2014-2015
Personnes et institutions:
Niveau de description archivistique:
Projet
Projet
Numéro de référence:
AP166.S1.2010.PR1
Description:
This file documents an unbuilt project for a tower in Taichung, Taiwan. The project is apparently related to the Taiwan Tower International Competition (2010-2011), although it is not known whether or not the design was submitted to the competition. The file contains printouts of presentation drawings consisting of elevations and a section of the tower and a first floor plan for the Museum of Taichung City Development.
Personnes et institutions:
Date:
2010
2010
Titre:
Bi-Centinial Tower, Taichung, Taiwan (2010)
Actions:
AP166.S1.2010.PR1
Description:
This file documents an unbuilt project for a tower in Taichung, Taiwan. The project is apparently related to the Taiwan Tower International Competition (2010-2011), although it is not known whether or not the design was submitted to the competition. The file contains printouts of presentation drawings consisting of elevations and a section of the tower and a first floor plan for the Museum of Taichung City Development.
Niveau de description archivistique:
project
project
Date:
2010
2010
Personnes et institutions:
Classification:
documents textuels
Niveau de description archivistique:
Projet
documents textuels
Niveau de description archivistique:
Projet
Numéro de référence:
AP173.S2.2008.D1
Description:
Series documents Lars Spuybroek's project for the invited competition for the Horse and Sound in Heusden, Netherlands, a public artwork for the City of Heusden. Material in this series was produced around 2008. The series contains a reprographic copy of a presentation drawing. This project may also include digital design material, which has yet to be processed and which will available for consultation in 2017.
Personnes et institutions:
Date:
ca. 2008
ca. 2008
Titre:
Horse and Sound, Heusden, Netherlands (2008)
Actions:
AP173.S2.2008.D1
Description:
Series documents Lars Spuybroek's project for the invited competition for the Horse and Sound in Heusden, Netherlands, a public artwork for the City of Heusden. Material in this series was produced around 2008. The series contains a reprographic copy of a presentation drawing. This project may also include digital design material, which has yet to be processed and which will available for consultation in 2017.
Classification:
documents textuels
Niveau de description archivistique:
Project
documents textuels
Niveau de description archivistique:
Project
Date:
ca. 2008
ca. 2008
Personnes et institutions:
Niveau de description archivistique:
Projet
Projet
Numéro de référence:
AP140.S2.SS3.D12
Description:
File documents the I musei di James Stirling, Michael Wilford and Associates exhibition at the Galleria Comunale d'Arte Moderna, in Bologna, Italy. The exhibition was also held in the city of Vicenza, Italy. Material in this file was produced between 1987 and 1991. File contains textual records, including schedules of materials lent to the exhibition, clippings and correspondence with Francesco Dal Co.
Personnes et institutions:
Date:
1987-1991
1987-1991
Titre:
I musei di James Stirling, Michael Wilford and Associates, Galleria Comunale d'Arte Moderna
Actions:
AP140.S2.SS3.D12
Description:
File documents the I musei di James Stirling, Michael Wilford and Associates exhibition at the Galleria Comunale d'Arte Moderna, in Bologna, Italy. The exhibition was also held in the city of Vicenza, Italy. Material in this file was produced between 1987 and 1991. File contains textual records, including schedules of materials lent to the exhibition, clippings and correspondence with Francesco Dal Co.
Niveau de description archivistique:
File 12
File 12
Date:
1987-1991
1987-1991
Personnes et institutions:
Classification:
événements
événements
Actions:
Description:
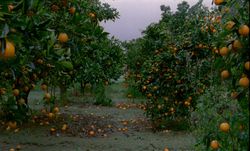
Dans le cadre de notre exposition L’atout de la ville c’est qu’elle n’a jamais été parfaite, Cinéma Public vous propose une série de trois soirées de projections dans le parc Baile, accompagnées d’ateliers.
Dans le cadre de notre exposition L’atout de la ville c’est qu’elle n’a jamais été parfaite, Cinéma Public vous propose une série de trois soirées de projections dans le parc Baile, accompagnées d’ateliers.
Localisation:
Parc Baile
Parc Baile
Date:
27 août 2026
27 août 2026
Titre:
Ciné-Façade : Habiter l’imperfection
Actions:
Description:
Dans le cadre de notre exposition L’atout de la ville c’est qu’elle n’a jamais été parfaite, Cinéma Public vous propose une série de trois soirées de projections dans le parc Baile, accompagnées d’ateliers.
Ciné-Façade : Habiter l’imperfection
Actions:
Description:
Dans le cadre de notre exposition L’atout de la ville c’est qu’elle n’a jamais été parfaite, Cinéma Public vous propose une série de trois soirées de projections dans le parc Baile, accompagnées d’ateliers.
Classification:
événements
événements
Date:
27 août 2026
27 août 2026
Localisation:
Parc Baile
Parc Baile
Classification:
dessins
dessins
Numéro de référence:
AP046.S1.1983.PR02.203
Description:
This file includes maps of the old port area, City of Montreal land use maps, ground figure for the Old Port, and overall plan for the Faubourg Quebec project.
AP046.S1.1983.PR02.203
Description:
This file includes maps of the old port area, City of Montreal land use maps, ground figure for the Old Port, and overall plan for the Faubourg Quebec project.
Personnes et institutions:
Date:
ca 1992
ca 1992
Titre:
Faubourg Quebec drawings, Old Port of Montreal Master Plan, Montréal, Québec
Actions:
AP046.S1.1983.PR02.203
Description:
This file includes maps of the old port area, City of Montreal land use maps, ground figure for the Old Port, and overall plan for the Faubourg Quebec project.
Faubourg Quebec drawings, Old Port of Montreal Master Plan, Montréal, Québec
Actions:
AP046.S1.1983.PR02.203
Description:
This file includes maps of the old port area, City of Montreal land use maps, ground figure for the Old Port, and overall plan for the Faubourg Quebec project.
Classification:
dessins
dessins
Date:
ca 1992
ca 1992
Personnes et institutions:
Niveau de description archivistique:
Projet
Projet
Numéro de référence:
AP027.S1.D52
Description:
Circulation study of the Midtown Manhattan area from 34th Street to 63rd Street. A partial closing of Madison Avenue and the creation of a pedestrian mall was proposed to decongest the area; redesign of 48th and 49th Streets; and a system of mid-block pedestrian routes. The study contains a series of reports on parking, trucks, maxicabs, cost projections, the West Side Highway, and Convention center. Among solutions advanced were the design and manufacture of a special minibus [Ginkelvan], the widening of sidewalks, a new east-west subway line, and new parking.
Personnes et institutions:
Date:
1970-1971
1970-1971
Titre:
Movement in Midtown
Actions:
AP027.S1.D52
Description:
Circulation study of the Midtown Manhattan area from 34th Street to 63rd Street. A partial closing of Madison Avenue and the creation of a pedestrian mall was proposed to decongest the area; redesign of 48th and 49th Streets; and a system of mid-block pedestrian routes. The study contains a series of reports on parking, trucks, maxicabs, cost projections, the West Side Highway, and Convention center. Among solutions advanced were the design and manufacture of a special minibus [Ginkelvan], the widening of sidewalks, a new east-west subway line, and new parking.
Niveau de description archivistique:
File 52
File 52
Date:
1970-1971
1970-1971
Personnes et institutions:
Classification:
documents textuels
Quantité:
3 textual record(s)
documents textuels
Quantité:
3 textual record(s)
Numéro de référence:
ARCH267777
Description:
This group consists of a copy of a contract, correspondence and related documents for the Petit Théâtre (Salle Octave-Crémazie) of the Grand Théâtre de Québec, in Québec City, Québec.
ARCH267777
Description:
This group consists of a copy of a contract, correspondence and related documents for the Petit Théâtre (Salle Octave-Crémazie) of the Grand Théâtre de Québec, in Québec City, Québec.
Personnes et institutions:
Date:
1970
1970
Titre:
6409 / Soumission de contrat 2.3 / Petit théâtre
Actions:
ARCH267777
Description:
This group consists of a copy of a contract, correspondence and related documents for the Petit Théâtre (Salle Octave-Crémazie) of the Grand Théâtre de Québec, in Québec City, Québec.
6409 / Soumission de contrat 2.3 / Petit théâtre
Actions:
ARCH267777
Description:
This group consists of a copy of a contract, correspondence and related documents for the Petit Théâtre (Salle Octave-Crémazie) of the Grand Théâtre de Québec, in Québec City, Québec.
Classification:
documents textuels
Quantité:
3 textual record(s)
documents textuels
Quantité:
3 textual record(s)
Date:
1970
1970
Personnes et institutions:
Classification:
photographies
photographies
Numéro de référence:
ARCH284887
Description:
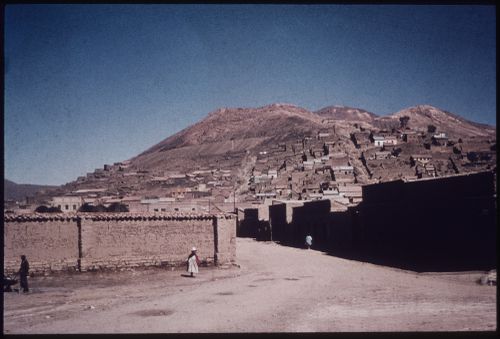
This view was identified in the catalogue of the Institut für Tropenbau slide collection as a partial view of the city of "Ouro", Bolivia. It is possibly an image of Oruro, Bolivia.
ARCH284887
Description:
This view was identified in the catalogue of the Institut für Tropenbau slide collection as a partial view of the city of "Ouro", Bolivia. It is possibly an image of Oruro, Bolivia.
Personnes et institutions:
Date:
between 1970 and 1987
between 1970 and 1987
Titre:
View of "Ouro" [possibly Oruro?], Bolivia
Actions:
ARCH284887
Description:
This view was identified in the catalogue of the Institut für Tropenbau slide collection as a partial view of the city of "Ouro", Bolivia. It is possibly an image of Oruro, Bolivia.
View of "Ouro" [possibly Oruro?], Bolivia
Actions:
ARCH284887
Description:
This view was identified in the catalogue of the Institut für Tropenbau slide collection as a partial view of the city of "Ouro", Bolivia. It is possibly an image of Oruro, Bolivia.
Classification:
photographies
photographies
Date:
between 1970 and 1987
between 1970 and 1987
Personnes et institutions:


