


15453 Résultats
Niveau de description archivistique:
Projet
Projet
Titre:
Snake
Snake
Numéro de référence:
AP144.S2.D129
Description:
Project series documents a project for a gigantic movable outdoor museum in the middle of a long-steppe landscape at the foot of a huge mountain ridge in Australia. The museum was designed specifically to display an enormous 120-piece painting by Sydney Nolan entitled Snake. This file includes some preliminary drawings exploring the introduction of Snake into the urban setting of the Pertpavs project (project series AP144.S2.D124 in this fonds), and possibly also the mingling of elements of both projects. Material in this file was produced in 1984. File contains conceptual drawings, design development drawings, and textual records.
AP144.S2.D129
Description:
Project series documents a project for a gigantic movable outdoor museum in the middle of a long-steppe landscape at the foot of a huge mountain ridge in Australia. The museum was designed specifically to display an enormous 120-piece painting by Sydney Nolan entitled Snake. This file includes some preliminary drawings exploring the introduction of Snake into the urban setting of the Pertpavs project (project series AP144.S2.D124 in this fonds), and possibly also the mingling of elements of both projects. Material in this file was produced in 1984. File contains conceptual drawings, design development drawings, and textual records.
Personnes et institutions:
Date:
1984
1984
Titre:
Snake
Actions:
AP144.S2.D129
Description:
Project series documents a project for a gigantic movable outdoor museum in the middle of a long-steppe landscape at the foot of a huge mountain ridge in Australia. The museum was designed specifically to display an enormous 120-piece painting by Sydney Nolan entitled Snake. This file includes some preliminary drawings exploring the introduction of Snake into the urban setting of the Pertpavs project (project series AP144.S2.D124 in this fonds), and possibly also the mingling of elements of both projects. Material in this file was produced in 1984. File contains conceptual drawings, design development drawings, and textual records.
Snake
Actions:
AP144.S2.D129
Description:
Project series documents a project for a gigantic movable outdoor museum in the middle of a long-steppe landscape at the foot of a huge mountain ridge in Australia. The museum was designed specifically to display an enormous 120-piece painting by Sydney Nolan entitled Snake. This file includes some preliminary drawings exploring the introduction of Snake into the urban setting of the Pertpavs project (project series AP144.S2.D124 in this fonds), and possibly also the mingling of elements of both projects. Material in this file was produced in 1984. File contains conceptual drawings, design development drawings, and textual records.
Niveau de description archivistique:
File 129
File 129
Date:
1984
1984
Personnes et institutions:
Niveau de description archivistique:
Projet
Projet
Numéro de référence:
AP140.S2.SS1.D80
Description:
File documents an unexecuted project for an addition to the Pinacoteca di Brera in Milan, Italy. The proposal comprises the renovation and remodelling of the existing Palazzo Citterio. The office of James Stirling, Michael Wilford and Associates was appointed in 1987 and drawings were approved in 1988. The design was updated by Michael Wilford and Partners in 1995. Material in this file was produced between 1987 and 1996. File contains reference material and several design development and presentation drawings. File also contains photographic materials, including views of existing Palazzo Citterio building by Thomas Muirhead, as well as textual records.
AP140.S2.SS1.D80
Description:
File documents an unexecuted project for an addition to the Pinacoteca di Brera in Milan, Italy. The proposal comprises the renovation and remodelling of the existing Palazzo Citterio. The office of James Stirling, Michael Wilford and Associates was appointed in 1987 and drawings were approved in 1988. The design was updated by Michael Wilford and Partners in 1995. Material in this file was produced between 1987 and 1996. File contains reference material and several design development and presentation drawings. File also contains photographic materials, including views of existing Palazzo Citterio building by Thomas Muirhead, as well as textual records.
Personnes et institutions:
Date:
1987-1996
1987-1996
Titre:
Palazzo Citterio, Brera Museum, Milan, Italy
Actions:
AP140.S2.SS1.D80
Description:
File documents an unexecuted project for an addition to the Pinacoteca di Brera in Milan, Italy. The proposal comprises the renovation and remodelling of the existing Palazzo Citterio. The office of James Stirling, Michael Wilford and Associates was appointed in 1987 and drawings were approved in 1988. The design was updated by Michael Wilford and Partners in 1995. Material in this file was produced between 1987 and 1996. File contains reference material and several design development and presentation drawings. File also contains photographic materials, including views of existing Palazzo Citterio building by Thomas Muirhead, as well as textual records.
Palazzo Citterio, Brera Museum, Milan, Italy
Actions:
AP140.S2.SS1.D80
Description:
File documents an unexecuted project for an addition to the Pinacoteca di Brera in Milan, Italy. The proposal comprises the renovation and remodelling of the existing Palazzo Citterio. The office of James Stirling, Michael Wilford and Associates was appointed in 1987 and drawings were approved in 1988. The design was updated by Michael Wilford and Partners in 1995. Material in this file was produced between 1987 and 1996. File contains reference material and several design development and presentation drawings. File also contains photographic materials, including views of existing Palazzo Citterio building by Thomas Muirhead, as well as textual records.
Niveau de description archivistique:
File 80
File 80
Date:
1987-1996
1987-1996
Personnes et institutions:
Niveau de description archivistique:
Projet
Projet
Numéro de référence:
AP178.S1.1987.PR01
Description:
This project series documents the Reconstrução do Portal de Riquer in Alcoi-Valencia, Spain. While the records were held in the office’s archives this project was assigned the number 48/80. The office assigned the date 1987 to this project. The reconstruction of the Portal de Riquer was part of a rehabilitation project for the city of Alcoi supervised by the Rehabilitacion de Alcoy (ARA). The project was realized. Documenting this project are sketches, plans, sections, studies, surveys and design development drawings. Textual materials include project documentation and correspondence. Photographic materials document the project site, model, and built project.
AP178.S1.1987.PR01
Description:
This project series documents the Reconstrução do Portal de Riquer in Alcoi-Valencia, Spain. While the records were held in the office’s archives this project was assigned the number 48/80. The office assigned the date 1987 to this project. The reconstruction of the Portal de Riquer was part of a rehabilitation project for the city of Alcoi supervised by the Rehabilitacion de Alcoy (ARA). The project was realized. Documenting this project are sketches, plans, sections, studies, surveys and design development drawings. Textual materials include project documentation and correspondence. Photographic materials document the project site, model, and built project.
Personnes et institutions:
Date:
1987-2012
1987-2012
Titre:
Reconstrução do Portal de Riquer [Reconstruction of Portal de Riquer], Alcoi-Valencia, Spain (1987)
Actions:
AP178.S1.1987.PR01
Description:
This project series documents the Reconstrução do Portal de Riquer in Alcoi-Valencia, Spain. While the records were held in the office’s archives this project was assigned the number 48/80. The office assigned the date 1987 to this project. The reconstruction of the Portal de Riquer was part of a rehabilitation project for the city of Alcoi supervised by the Rehabilitacion de Alcoy (ARA). The project was realized. Documenting this project are sketches, plans, sections, studies, surveys and design development drawings. Textual materials include project documentation and correspondence. Photographic materials document the project site, model, and built project.
Reconstrução do Portal de Riquer [Reconstruction of Portal de Riquer], Alcoi-Valencia, Spain (1987)
Actions:
AP178.S1.1987.PR01
Description:
This project series documents the Reconstrução do Portal de Riquer in Alcoi-Valencia, Spain. While the records were held in the office’s archives this project was assigned the number 48/80. The office assigned the date 1987 to this project. The reconstruction of the Portal de Riquer was part of a rehabilitation project for the city of Alcoi supervised by the Rehabilitacion de Alcoy (ARA). The project was realized. Documenting this project are sketches, plans, sections, studies, surveys and design development drawings. Textual materials include project documentation and correspondence. Photographic materials document the project site, model, and built project.
Niveau de description archivistique:
Project
Project
Date:
1987-2012
1987-2012
Personnes et institutions:
Classification:
pages web
pages web
Résumé:
Un projet de recherche concertée et multidisciplinaire du le Centre Canadien d’Architecture sur les évolutions complexes en architecture dans les pays d’Afrique subsaharienne après leur indépendance.
Titre:
Centrer l’Afrique : perspectives postcoloniales sur l’architecture
Actions:
Résumé:
Centrer l’Afrique : perspectives postcoloniales sur l’architecture
Actions:
Résumé:
Un projet de recherche concertée et multidisciplinaire du le Centre Canadien d’Architecture sur les évolutions complexes en architecture dans les pays d’Afrique subsaharienne après leur indépendance.
Classification:
pages web
pages web
Niveau de description archivistique:
Projet
Projet
Numéro de référence:
AP142.S1.D186
Description:
File documents an executed project for the installation of the XVIII Triennale di Milano, held in 1992 in Milan, Italy. Material in this file was produced in 1991 and 1992. File contains conceptual drawings, design development drawings, and presentation drawings. File also contains textual records, including sketches, drawings, a map, photographs, correspondence, architects' statements, proposals, building programmes, specifications, regulations, estimates, calculations, administrative records, brochures, clippings, leaflets, business cards, agendas, a technical report, labels for drawings, exhibition layouts, Triennale catalogues, lists of exhibited works, lists of participants in the Triennale, and notes.
AP142.S1.D186
Description:
File documents an executed project for the installation of the XVIII Triennale di Milano, held in 1992 in Milan, Italy. Material in this file was produced in 1991 and 1992. File contains conceptual drawings, design development drawings, and presentation drawings. File also contains textual records, including sketches, drawings, a map, photographs, correspondence, architects' statements, proposals, building programmes, specifications, regulations, estimates, calculations, administrative records, brochures, clippings, leaflets, business cards, agendas, a technical report, labels for drawings, exhibition layouts, Triennale catalogues, lists of exhibited works, lists of participants in the Triennale, and notes.
Personnes et institutions:
Date:
1991-1992
1991-1992
Titre:
XVIII Triennale Milano
Actions:
AP142.S1.D186
Description:
File documents an executed project for the installation of the XVIII Triennale di Milano, held in 1992 in Milan, Italy. Material in this file was produced in 1991 and 1992. File contains conceptual drawings, design development drawings, and presentation drawings. File also contains textual records, including sketches, drawings, a map, photographs, correspondence, architects' statements, proposals, building programmes, specifications, regulations, estimates, calculations, administrative records, brochures, clippings, leaflets, business cards, agendas, a technical report, labels for drawings, exhibition layouts, Triennale catalogues, lists of exhibited works, lists of participants in the Triennale, and notes.
XVIII Triennale Milano
Actions:
AP142.S1.D186
Description:
File documents an executed project for the installation of the XVIII Triennale di Milano, held in 1992 in Milan, Italy. Material in this file was produced in 1991 and 1992. File contains conceptual drawings, design development drawings, and presentation drawings. File also contains textual records, including sketches, drawings, a map, photographs, correspondence, architects' statements, proposals, building programmes, specifications, regulations, estimates, calculations, administrative records, brochures, clippings, leaflets, business cards, agendas, a technical report, labels for drawings, exhibition layouts, Triennale catalogues, lists of exhibited works, lists of participants in the Triennale, and notes.
Niveau de description archivistique:
File 186
File 186
Date:
1991-1992
1991-1992
Personnes et institutions:
Niveau de description archivistique:
Projet
Projet
Numéro de référence:
AP142.S1.D220
Description:
File documents an unexecuted project for an industrial park in Genoa, Italy. Material in this file was produced between 1992 and 1996. File contains reference drawings, conceptual drawings, design development drawings, and presentation drawings. File also contains textual records, including sketches, drawings, maps, photographs, correspondence, architect's statements, proposals, specifications, calculations, contracts, contract documents, financial records, promotional material, clippings, schedules for drawings, labels for drawings, technical reports, a business card, a logo, notes, reprographic copies of views of the site and of a model, and colour photocopies of views of various buildings.
AP142.S1.D220
Description:
File documents an unexecuted project for an industrial park in Genoa, Italy. Material in this file was produced between 1992 and 1996. File contains reference drawings, conceptual drawings, design development drawings, and presentation drawings. File also contains textual records, including sketches, drawings, maps, photographs, correspondence, architect's statements, proposals, specifications, calculations, contracts, contract documents, financial records, promotional material, clippings, schedules for drawings, labels for drawings, technical reports, a business card, a logo, notes, reprographic copies of views of the site and of a model, and colour photocopies of views of various buildings.
Personnes et institutions:
Date:
1992-1996
1992-1996
Titre:
Parco Tecnologico Industriale, Campi di Genova
Actions:
AP142.S1.D220
Description:
File documents an unexecuted project for an industrial park in Genoa, Italy. Material in this file was produced between 1992 and 1996. File contains reference drawings, conceptual drawings, design development drawings, and presentation drawings. File also contains textual records, including sketches, drawings, maps, photographs, correspondence, architect's statements, proposals, specifications, calculations, contracts, contract documents, financial records, promotional material, clippings, schedules for drawings, labels for drawings, technical reports, a business card, a logo, notes, reprographic copies of views of the site and of a model, and colour photocopies of views of various buildings.
Parco Tecnologico Industriale, Campi di Genova
Actions:
AP142.S1.D220
Description:
File documents an unexecuted project for an industrial park in Genoa, Italy. Material in this file was produced between 1992 and 1996. File contains reference drawings, conceptual drawings, design development drawings, and presentation drawings. File also contains textual records, including sketches, drawings, maps, photographs, correspondence, architect's statements, proposals, specifications, calculations, contracts, contract documents, financial records, promotional material, clippings, schedules for drawings, labels for drawings, technical reports, a business card, a logo, notes, reprographic copies of views of the site and of a model, and colour photocopies of views of various buildings.
Niveau de description archivistique:
File 220
File 220
Date:
1992-1996
1992-1996
Personnes et institutions:
Classification:
dessins, photographies
dessins, photographies
Actions:
Numéro de référence:
PH1998:0013:001-048
Description:
- All of the projects in album PH1998:0013:001-048 were designed by Solomon Lisagor, some in collaboration with other architects, from 1923 through 1938 for various locations in Soviet Union. The photographs and magazine clippings show drawings and models for and views of twenty projects including: the Palace of Soviets, Moscow (10 pages); the Ordzhonikidze Sanatorium for the Ministry of the Oil Industry in Kislovodsk, Soviet Union (now Russia) (8 pages); the "Worker" RZhSKT [the "Worker" Worker's Housing Construction Cooperative Trust] in Saratov, Soviet Union (now Russia) (5 pages); the Limeny resort, Crimea, Soviet Union (now Ukraine) (4 pages); the Rostov Institute of Engineers of Transport [?], Rostov-on-Don, Soviet Union (now Russia) (3 pages); the House-commune of transitional type, Rostokino, Moscow (3 pages); a Building of People's Commissariat for Heavy Industry (Narkomtyazhprom), Moscow (3 pages); a Type F unit apartment, 8 Gogolevskii Boulevard, Moscow (2 pages); a development scheme for the southern coast of Crimea, Soviet Union (now Ukraine) (2 pages). Several other projects are represented on single album pages: a workers settlement in Kashira, a circus, and a Red Army Dormitory; a Sovtorgflot building, Arkhangel'sk, Soviet Union (now Russia); a typical experimental single-family house; prefabricated housing; a single-family house, a public rest room and two bus stops; a development scheme for the Ufa region, Bashkir Autonomous Soviet Socialist Republic, Soviet Union (now Ufa, Bashkortostan, Russia); and housing constructed from larger stone blocks [krupnye kamennye bloki]. One of the album pages is unused.
PH1998:0013:001-048
Description:
- All of the projects in album PH1998:0013:001-048 were designed by Solomon Lisagor, some in collaboration with other architects, from 1923 through 1938 for various locations in Soviet Union. The photographs and magazine clippings show drawings and models for and views of twenty projects including: the Palace of Soviets, Moscow (10 pages); the Ordzhonikidze Sanatorium for the Ministry of the Oil Industry in Kislovodsk, Soviet Union (now Russia) (8 pages); the "Worker" RZhSKT [the "Worker" Worker's Housing Construction Cooperative Trust] in Saratov, Soviet Union (now Russia) (5 pages); the Limeny resort, Crimea, Soviet Union (now Ukraine) (4 pages); the Rostov Institute of Engineers of Transport [?], Rostov-on-Don, Soviet Union (now Russia) (3 pages); the House-commune of transitional type, Rostokino, Moscow (3 pages); a Building of People's Commissariat for Heavy Industry (Narkomtyazhprom), Moscow (3 pages); a Type F unit apartment, 8 Gogolevskii Boulevard, Moscow (2 pages); a development scheme for the southern coast of Crimea, Soviet Union (now Ukraine) (2 pages). Several other projects are represented on single album pages: a workers settlement in Kashira, a circus, and a Red Army Dormitory; a Sovtorgflot building, Arkhangel'sk, Soviet Union (now Russia); a typical experimental single-family house; prefabricated housing; a single-family house, a public rest room and two bus stops; a development scheme for the Ufa region, Bashkir Autonomous Soviet Socialist Republic, Soviet Union (now Ufa, Bashkortostan, Russia); and housing constructed from larger stone blocks [krupnye kamennye bloki]. One of the album pages is unused.
Personnes et institutions:
Sujet:
architecture
architecture
Date:
between 1923 and 1943
between 1923 and 1943
Titre:
Album of photographs and magazine clippings of projects by Solomon Lisagor, some designed in collaboration with other architects, Soviet Union (now in Russia and Ukraine)
Actions:
PH1998:0013:001-048
Description:
- All of the projects in album PH1998:0013:001-048 were designed by Solomon Lisagor, some in collaboration with other architects, from 1923 through 1938 for various locations in Soviet Union. The photographs and magazine clippings show drawings and models for and views of twenty projects including: the Palace of Soviets, Moscow (10 pages); the Ordzhonikidze Sanatorium for the Ministry of the Oil Industry in Kislovodsk, Soviet Union (now Russia) (8 pages); the "Worker" RZhSKT [the "Worker" Worker's Housing Construction Cooperative Trust] in Saratov, Soviet Union (now Russia) (5 pages); the Limeny resort, Crimea, Soviet Union (now Ukraine) (4 pages); the Rostov Institute of Engineers of Transport [?], Rostov-on-Don, Soviet Union (now Russia) (3 pages); the House-commune of transitional type, Rostokino, Moscow (3 pages); a Building of People's Commissariat for Heavy Industry (Narkomtyazhprom), Moscow (3 pages); a Type F unit apartment, 8 Gogolevskii Boulevard, Moscow (2 pages); a development scheme for the southern coast of Crimea, Soviet Union (now Ukraine) (2 pages). Several other projects are represented on single album pages: a workers settlement in Kashira, a circus, and a Red Army Dormitory; a Sovtorgflot building, Arkhangel'sk, Soviet Union (now Russia); a typical experimental single-family house; prefabricated housing; a single-family house, a public rest room and two bus stops; a development scheme for the Ufa region, Bashkir Autonomous Soviet Socialist Republic, Soviet Union (now Ufa, Bashkortostan, Russia); and housing constructed from larger stone blocks [krupnye kamennye bloki]. One of the album pages is unused.
Album of photographs and magazine clippings of projects by Solomon Lisagor, some designed in collaboration with other architects, Soviet Union (now in Russia and Ukraine)
Actions:
PH1998:0013:001-048
Description:
- All of the projects in album PH1998:0013:001-048 were designed by Solomon Lisagor, some in collaboration with other architects, from 1923 through 1938 for various locations in Soviet Union. The photographs and magazine clippings show drawings and models for and views of twenty projects including: the Palace of Soviets, Moscow (10 pages); the Ordzhonikidze Sanatorium for the Ministry of the Oil Industry in Kislovodsk, Soviet Union (now Russia) (8 pages); the "Worker" RZhSKT [the "Worker" Worker's Housing Construction Cooperative Trust] in Saratov, Soviet Union (now Russia) (5 pages); the Limeny resort, Crimea, Soviet Union (now Ukraine) (4 pages); the Rostov Institute of Engineers of Transport [?], Rostov-on-Don, Soviet Union (now Russia) (3 pages); the House-commune of transitional type, Rostokino, Moscow (3 pages); a Building of People's Commissariat for Heavy Industry (Narkomtyazhprom), Moscow (3 pages); a Type F unit apartment, 8 Gogolevskii Boulevard, Moscow (2 pages); a development scheme for the southern coast of Crimea, Soviet Union (now Ukraine) (2 pages). Several other projects are represented on single album pages: a workers settlement in Kashira, a circus, and a Red Army Dormitory; a Sovtorgflot building, Arkhangel'sk, Soviet Union (now Russia); a typical experimental single-family house; prefabricated housing; a single-family house, a public rest room and two bus stops; a development scheme for the Ufa region, Bashkir Autonomous Soviet Socialist Republic, Soviet Union (now Ufa, Bashkortostan, Russia); and housing constructed from larger stone blocks [krupnye kamennye bloki]. One of the album pages is unused.
Classification:
dessins, photographies
dessins, photographies
Date:
between 1923 and 1943
between 1923 and 1943
Personnes et institutions:
Sujet:
architecture
architecture
Classification:
événements
événements
Actions:
Description:
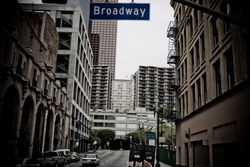
Richard Schave, un historien et guide de Los Angeles, analyse le développement de la ville depuis le tournage du documentaire urbain Reyner Banham Loves Los Angeles (R.-U.,1972), il y a 35 ans. Schave, un ancien étudiant de Banham, présente les recherches de son professeur en confrontant ses propres photographies documentaires à des extraits du film. Il analyse plus(...)
Richard Schave, un historien et guide de Los Angeles, analyse le développement de la ville depuis le tournage du documentaire urbain Reyner Banham Loves Los Angeles (R.-U.,1972), il y a 35 ans. Schave, un ancien étudiant de Banham, présente les recherches de son professeur en confrontant ses propres photographies documentaires à des extraits du film. Il analyse plus(...)
Localisation:
Théâtre Paul-Desmarais
Théâtre Paul-Desmarais
Date:
28 mai 2009
28 mai 2009
Titre:
L'enseignement de... Los Angeles
Actions:
Description:
Richard Schave, un historien et guide de Los Angeles, analyse le développement de la ville depuis le tournage du documentaire urbain Reyner Banham Loves Los Angeles (R.-U.,1972), il y a 35 ans. Schave, un ancien étudiant de Banham, présente les recherches de son professeur en confrontant ses propres photographies documentaires à des extraits du film. Il analyse plus(...)
L'enseignement de... Los Angeles
Actions:
Description:
Richard Schave, un historien et guide de Los Angeles, analyse le développement de la ville depuis le tournage du documentaire urbain Reyner Banham Loves Los Angeles (R.-U.,1972), il y a 35 ans. Schave, un ancien étudiant de Banham, présente les recherches de son professeur en confrontant ses propres photographies documentaires à des extraits du film. Il analyse plus(...)
Classification:
événements
événements
Date:
28 mai 2009
28 mai 2009
Localisation:
Théâtre Paul-Desmarais
Théâtre Paul-Desmarais
Niveau de description archivistique:
Projet
Projet
Numéro de référence:
AP156.S3.SS1.D7
Description:
Le dossier documente le projet de Pierre Jeanneret pour le projet résidentiel La Colline à Béziers, en France, en 1960. Le matériel dans ce dossier a été produit entre 1960 et 1962. Le dossier contient des reprographies de dessins conceptuels, de dessins de développement du design et des dessins de présentation. File documents Pierre Jeanneret's project for the residential project La Colline in Béziers, France, in 1960. Material in this file was produced between 1960 and 1962. The file contains reprographic copies of conceptual drawings, design development drawings and presentation drawings.
AP156.S3.SS1.D7
Description:
Le dossier documente le projet de Pierre Jeanneret pour le projet résidentiel La Colline à Béziers, en France, en 1960. Le matériel dans ce dossier a été produit entre 1960 et 1962. Le dossier contient des reprographies de dessins conceptuels, de dessins de développement du design et des dessins de présentation. File documents Pierre Jeanneret's project for the residential project La Colline in Béziers, France, in 1960. Material in this file was produced between 1960 and 1962. The file contains reprographic copies of conceptual drawings, design development drawings and presentation drawings.
Personnes et institutions:
Date:
1960-1962
1960-1962
Titre:
La Colline, projet résidentiel à Béziers, France = La Colline, residential project in Béziers, France
Actions:
AP156.S3.SS1.D7
Description:
Le dossier documente le projet de Pierre Jeanneret pour le projet résidentiel La Colline à Béziers, en France, en 1960. Le matériel dans ce dossier a été produit entre 1960 et 1962. Le dossier contient des reprographies de dessins conceptuels, de dessins de développement du design et des dessins de présentation. File documents Pierre Jeanneret's project for the residential project La Colline in Béziers, France, in 1960. Material in this file was produced between 1960 and 1962. The file contains reprographic copies of conceptual drawings, design development drawings and presentation drawings.
La Colline, projet résidentiel à Béziers, France = La Colline, residential project in Béziers, France
Actions:
AP156.S3.SS1.D7
Description:
Le dossier documente le projet de Pierre Jeanneret pour le projet résidentiel La Colline à Béziers, en France, en 1960. Le matériel dans ce dossier a été produit entre 1960 et 1962. Le dossier contient des reprographies de dessins conceptuels, de dessins de développement du design et des dessins de présentation. File documents Pierre Jeanneret's project for the residential project La Colline in Béziers, France, in 1960. Material in this file was produced between 1960 and 1962. The file contains reprographic copies of conceptual drawings, design development drawings and presentation drawings.
Niveau de description archivistique:
Dossier 7
Dossier 7
Date:
1960-1962
1960-1962
Personnes et institutions:
Classification:
archives
Niveau de description archivistique:
Fonds
archives
Niveau de description archivistique:
Fonds
Numéro de référence:
AP186
Résumé:
The Cloud 9 Villa Nurbs project records,1990s-2013, document the firm’s Villa Nurbs project, a private residence in Empuriabrava (Costa Brava), Spain. The archive consists of the firm’s total born-digital archive for the project, as well as physical materials in a number of formats, including drawings, textual records, slides, presentation materials, photographs, paintings, protoypes, material samples, and models.
AP186
Résumé:
The Cloud 9 Villa Nurbs project records,1990s-2013, document the firm’s Villa Nurbs project, a private residence in Empuriabrava (Costa Brava), Spain. The archive consists of the firm’s total born-digital archive for the project, as well as physical materials in a number of formats, including drawings, textual records, slides, presentation materials, photographs, paintings, protoypes, material samples, and models.
Personnes et institutions:
Date:
1990s-2013
1990s-2013
Titre:
Documents d’archives de Cloud 9 pour le projet Villa Nurbs
Actions:
AP186
Résumé:
The Cloud 9 Villa Nurbs project records,1990s-2013, document the firm’s Villa Nurbs project, a private residence in Empuriabrava (Costa Brava), Spain. The archive consists of the firm’s total born-digital archive for the project, as well as physical materials in a number of formats, including drawings, textual records, slides, presentation materials, photographs, paintings, protoypes, material samples, and models.
Documents d’archives de Cloud 9 pour le projet Villa Nurbs
Actions:
AP186
Résumé:
The Cloud 9 Villa Nurbs project records,1990s-2013, document the firm’s Villa Nurbs project, a private residence in Empuriabrava (Costa Brava), Spain. The archive consists of the firm’s total born-digital archive for the project, as well as physical materials in a number of formats, including drawings, textual records, slides, presentation materials, photographs, paintings, protoypes, material samples, and models.
Classification:
archives
Niveau de description archivistique:
Fonds
archives
Niveau de description archivistique:
Fonds
Date:
1990s-2013
1990s-2013
Personnes et institutions:


