


9217 Résultats
Classification:
dessins
dessins
Numéro de référence:
DR1991:0060:031
Description:
A design development drawing for the bronze information arrows to be set into slots cut in the stone parapet of the Belvedere wall on the esplanade. Drawing number GA-29/17.
DR1991:0060:031
Description:
A design development drawing for the bronze information arrows to be set into slots cut in the stone parapet of the Belvedere wall on the esplanade. Drawing number GA-29/17.
Personnes et institutions:
Date:
17 June 1990
17 June 1990
Titre:
The orientation arrows and the esplanade, CCA garden, Montréal, Québec
Actions:
DR1991:0060:031
Description:
A design development drawing for the bronze information arrows to be set into slots cut in the stone parapet of the Belvedere wall on the esplanade. Drawing number GA-29/17.
The orientation arrows and the esplanade, CCA garden, Montréal, Québec
Actions:
DR1991:0060:031
Description:
A design development drawing for the bronze information arrows to be set into slots cut in the stone parapet of the Belvedere wall on the esplanade. Drawing number GA-29/17.
Classification:
dessins
dessins
Date:
17 June 1990
17 June 1990
Personnes et institutions:
Classification:
dessins
dessins
Numéro de référence:
DR1991:0060:063-073
DR1991:0060:063-073
Personnes et institutions:
Date:
1987-1990
1987-1990
Titre:
Design development and preliminary working drawings for the CCA garden
Actions:
DR1991:0060:063-073
Design development and preliminary working drawings for the CCA garden
Actions:
DR1991:0060:063-073
Classification:
dessins
dessins
Date:
1987-1990
1987-1990
Personnes et institutions:
Classification:
dessins
dessins
Numéro de référence:
DR1993:0009
DR1993:0009
Personnes et institutions:
Date:
1 January 1988
1 January 1988
Classification:
dessins
dessins
Date:
1 January 1988
1 January 1988
Personnes et institutions:
Classification:
dessins
dessins
Numéro de référence:
DR1979:0123
DR1979:0123
Personnes et institutions:
Date:
20th century
20th century
Classification:
dessins
dessins
Date:
20th century
20th century
Personnes et institutions:
Classification:
dessins, documents textuels
dessins, documents textuels
Numéro de référence:
AP178.S1.1995.PR06.018
Description:
Original file title: Jardim Pinto de Sousa - Alto do Lagoal - Oeiras
AP178.S1.1995.PR06.018
Description:
Original file title: Jardim Pinto de Sousa - Alto do Lagoal - Oeiras
Personnes et institutions:
Date:
1996
1996
Titre:
Documentation and drawings for the garden, Casa Pinto Sousa, Oeiras
Actions:
AP178.S1.1995.PR06.018
Description:
Original file title: Jardim Pinto de Sousa - Alto do Lagoal - Oeiras
Documentation and drawings for the garden, Casa Pinto Sousa, Oeiras
Actions:
AP178.S1.1995.PR06.018
Description:
Original file title: Jardim Pinto de Sousa - Alto do Lagoal - Oeiras
Classification:
dessins, documents textuels
dessins, documents textuels
Date:
1996
1996
Personnes et institutions:
Classification:
dessins
dessins
Numéro de référence:
DR2000:0005:002
Description:
Consists of copies of plans for the development and construction of the CCA garden, Montréal, Québec.
DR2000:0005:002
Description:
Consists of copies of plans for the development and construction of the CCA garden, Montréal, Québec.
Personnes et institutions:
Date:
1988
1988
Titre:
Elevations and details of the columns, The Garden of the Canadian Centre for Architecture, Montréal, Québec
Actions:
DR2000:0005:002
Description:
Consists of copies of plans for the development and construction of the CCA garden, Montréal, Québec.
Elevations and details of the columns, The Garden of the Canadian Centre for Architecture, Montréal, Québec
Actions:
DR2000:0005:002
Description:
Consists of copies of plans for the development and construction of the CCA garden, Montréal, Québec.
Classification:
dessins
dessins
Date:
1988
1988
Personnes et institutions:
Niveau de description archivistique:
Projet
Projet
Numéro de référence:
AP075.S1.1965.PR02
Description:
Project series documents Cornelia Hahn Oberlander's project for a terrace, cabana, and garden for the A. Gray Residence in Vancouver. The project series contains design development drawings, working drawings, and a presentation drawing.
AP075.S1.1965.PR02
Description:
Project series documents Cornelia Hahn Oberlander's project for a terrace, cabana, and garden for the A. Gray Residence in Vancouver. The project series contains design development drawings, working drawings, and a presentation drawing.
Personnes et institutions:
Date:
1965
1965
Titre:
Terrace, Cabaña and Garden for A. Gray Residence, Vancouver, British Columbia (1965)
Actions:
AP075.S1.1965.PR02
Description:
Project series documents Cornelia Hahn Oberlander's project for a terrace, cabana, and garden for the A. Gray Residence in Vancouver. The project series contains design development drawings, working drawings, and a presentation drawing.
Terrace, Cabaña and Garden for A. Gray Residence, Vancouver, British Columbia (1965)
Actions:
AP075.S1.1965.PR02
Description:
Project series documents Cornelia Hahn Oberlander's project for a terrace, cabana, and garden for the A. Gray Residence in Vancouver. The project series contains design development drawings, working drawings, and a presentation drawing.
Niveau de description archivistique:
Project
Project
Date:
1965
1965
Personnes et institutions:
Classification:
photographies
photographies
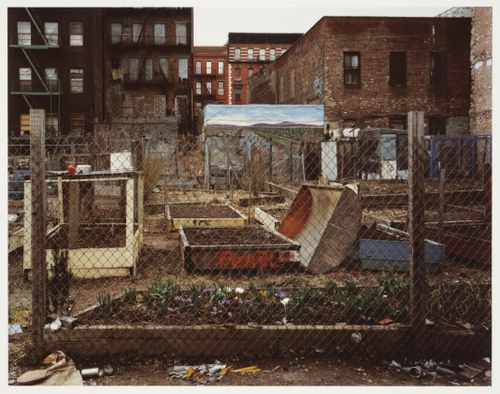
Numéro de référence:
PH1980:0184
PH1980:0184
Personnes et institutions:
Date:
1980
1980
Classification:
photographies
photographies
Date:
1980
1980
Personnes et institutions:
Classification:
photographies
photographies

Numéro de référence:
PH1981:0083
PH1981:0083
Personnes et institutions:
Date:
1980
1980
Classification:
photographies
photographies
Date:
1980
1980
Personnes et institutions:
Classification:
photographies
photographies
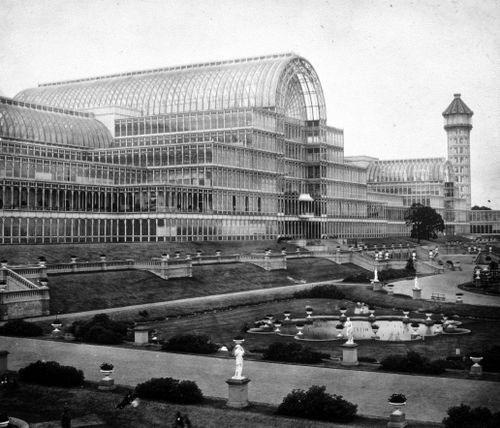
Numéro de référence:
PH1978:0074:002
PH1978:0074:002
Personnes et institutions:
Date:
1853-1854
1853-1854
Classification:
photographies
photographies
Date:
1853-1854
1853-1854
Personnes et institutions:


