


7552 Résultats
Niveau de description archivistique:
Sous-série
Sous-série
Numéro de référence:
AP207.S2.SS10
Description:
The sub-series documents the exhibition and the related publication "Olmsted: L'origine del parco urbano e del parco naturale contemporaneo" curated by Pettena. The exhibition was presented at the Uffizi Gallery in Florence, in 1996. The exhibition, dedicated to American landscape architect Frederick Law Olmsted, is the result of several years of Pettena's research on landscape architecture and how urban parks symbolized social changes in the second half of the 19th century. This sub-series contains research material such as notes by Pettena, information on Olmsted's landscape projects, publications on Olmsted, and leaflets and ephemera from other exhibitions or events on Olmsted. The research material also contains correspondence of Gianni Pettena with experts on Olmsted or with the Frederick Law Olmsted Association. Also included, are documents related to the planning and the production of the exhibition and the related publication, such as correspondence, exhibition programs, strategic program, summaries of the exhibition's themes, object lists, and budget and draft texts for the publication.
AP207.S2.SS10
Description:
The sub-series documents the exhibition and the related publication "Olmsted: L'origine del parco urbano e del parco naturale contemporaneo" curated by Pettena. The exhibition was presented at the Uffizi Gallery in Florence, in 1996. The exhibition, dedicated to American landscape architect Frederick Law Olmsted, is the result of several years of Pettena's research on landscape architecture and how urban parks symbolized social changes in the second half of the 19th century. This sub-series contains research material such as notes by Pettena, information on Olmsted's landscape projects, publications on Olmsted, and leaflets and ephemera from other exhibitions or events on Olmsted. The research material also contains correspondence of Gianni Pettena with experts on Olmsted or with the Frederick Law Olmsted Association. Also included, are documents related to the planning and the production of the exhibition and the related publication, such as correspondence, exhibition programs, strategic program, summaries of the exhibition's themes, object lists, and budget and draft texts for the publication.
Personnes et institutions:
Date:
1991-1996
1991-1996
Titre:
Olmsted: L'origine del parco urbano e del parco naturale contemporaneo (1996)
Actions:
AP207.S2.SS10
Description:
The sub-series documents the exhibition and the related publication "Olmsted: L'origine del parco urbano e del parco naturale contemporaneo" curated by Pettena. The exhibition was presented at the Uffizi Gallery in Florence, in 1996. The exhibition, dedicated to American landscape architect Frederick Law Olmsted, is the result of several years of Pettena's research on landscape architecture and how urban parks symbolized social changes in the second half of the 19th century. This sub-series contains research material such as notes by Pettena, information on Olmsted's landscape projects, publications on Olmsted, and leaflets and ephemera from other exhibitions or events on Olmsted. The research material also contains correspondence of Gianni Pettena with experts on Olmsted or with the Frederick Law Olmsted Association. Also included, are documents related to the planning and the production of the exhibition and the related publication, such as correspondence, exhibition programs, strategic program, summaries of the exhibition's themes, object lists, and budget and draft texts for the publication.
Olmsted: L'origine del parco urbano e del parco naturale contemporaneo (1996)
Actions:
AP207.S2.SS10
Description:
The sub-series documents the exhibition and the related publication "Olmsted: L'origine del parco urbano e del parco naturale contemporaneo" curated by Pettena. The exhibition was presented at the Uffizi Gallery in Florence, in 1996. The exhibition, dedicated to American landscape architect Frederick Law Olmsted, is the result of several years of Pettena's research on landscape architecture and how urban parks symbolized social changes in the second half of the 19th century. This sub-series contains research material such as notes by Pettena, information on Olmsted's landscape projects, publications on Olmsted, and leaflets and ephemera from other exhibitions or events on Olmsted. The research material also contains correspondence of Gianni Pettena with experts on Olmsted or with the Frederick Law Olmsted Association. Also included, are documents related to the planning and the production of the exhibition and the related publication, such as correspondence, exhibition programs, strategic program, summaries of the exhibition's themes, object lists, and budget and draft texts for the publication.
Niveau de description archivistique:
Subseries
Subseries
Date:
1991-1996
1991-1996
Personnes et institutions:
Classification:
oeuvres d'art
oeuvres d'art
Actions:
Numéro de référence:
DR1998:0150
Description:
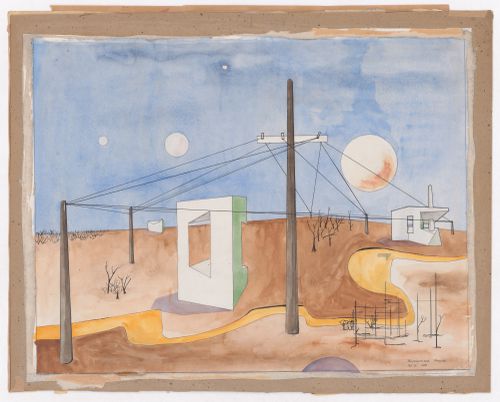
Wolfang Gerson painted Humanised Prarie in 1948 when he was a professor of architecture at the University of Manitoba. Gerson's dpainting depicts a flat landscape under a bright blue sky, populated by numerous abstract geometric, biological, and amorphous forms.
DR1998:0150
Description:
Wolfang Gerson painted Humanised Prarie in 1948 when he was a professor of architecture at the University of Manitoba. Gerson's dpainting depicts a flat landscape under a bright blue sky, populated by numerous abstract geometric, biological, and amorphous forms.
Personnes et institutions:
Date:
1948
1948
Titre:
Watercolour entitled Humanised Prairie
Actions:
DR1998:0150
Description:
Wolfang Gerson painted Humanised Prarie in 1948 when he was a professor of architecture at the University of Manitoba. Gerson's dpainting depicts a flat landscape under a bright blue sky, populated by numerous abstract geometric, biological, and amorphous forms.
Watercolour entitled Humanised Prairie
Actions:
DR1998:0150
Description:
Wolfang Gerson painted Humanised Prarie in 1948 when he was a professor of architecture at the University of Manitoba. Gerson's dpainting depicts a flat landscape under a bright blue sky, populated by numerous abstract geometric, biological, and amorphous forms.
Classification:
oeuvres d'art
oeuvres d'art
Date:
1948
1948
Personnes et institutions:
Niveau de description archivistique:
Projet
Projet
Numéro de référence:
AP075.S1.1992.PR04
Description:
Project series documents Cornelia Hahn Oberlander's landscape project for Thunderbird Housing at University of British Columbia, in Vancouver, British Columbia. Orberlander worked on this project from 1992-1995 with architectural firm Waisman Dewar Grout Carter. Oberlander landscape design for this project included planting beds, trees and espaliers to screen the windows from the paved commun courtyard. The courtyard also includes a circular barbecue construsted by continuing pavers, the same used as pavement for the courtyard. She also included planting of trees along the facades of the building and along the pathway connecting the student housing to the rest of the campus pavilions. The project series includes sketches, design development drawings, including landscape concept plans with plant lists, landscape elevations and sections, presentation drawings, and working drawings, such as irrigation plans, site plans, landscape plans and planting plans. The project is also documented through working drawings for the new student housing used as reference and photographs of the landscaping work. Textual records for this project comprises a proposal, concept notes by Oberlander, correspondence, including with clients, architects and consultants, and specifications.
AP075.S1.1992.PR04
Description:
Project series documents Cornelia Hahn Oberlander's landscape project for Thunderbird Housing at University of British Columbia, in Vancouver, British Columbia. Orberlander worked on this project from 1992-1995 with architectural firm Waisman Dewar Grout Carter. Oberlander landscape design for this project included planting beds, trees and espaliers to screen the windows from the paved commun courtyard. The courtyard also includes a circular barbecue construsted by continuing pavers, the same used as pavement for the courtyard. She also included planting of trees along the facades of the building and along the pathway connecting the student housing to the rest of the campus pavilions. The project series includes sketches, design development drawings, including landscape concept plans with plant lists, landscape elevations and sections, presentation drawings, and working drawings, such as irrigation plans, site plans, landscape plans and planting plans. The project is also documented through working drawings for the new student housing used as reference and photographs of the landscaping work. Textual records for this project comprises a proposal, concept notes by Oberlander, correspondence, including with clients, architects and consultants, and specifications.
Personnes et institutions:
Date:
1991-2001
1991-2001
Titre:
Thunderbird Housing, University of British Columbia, Vancouver, British Columbia (1992-1996)
Actions:
AP075.S1.1992.PR04
Description:
Project series documents Cornelia Hahn Oberlander's landscape project for Thunderbird Housing at University of British Columbia, in Vancouver, British Columbia. Orberlander worked on this project from 1992-1995 with architectural firm Waisman Dewar Grout Carter. Oberlander landscape design for this project included planting beds, trees and espaliers to screen the windows from the paved commun courtyard. The courtyard also includes a circular barbecue construsted by continuing pavers, the same used as pavement for the courtyard. She also included planting of trees along the facades of the building and along the pathway connecting the student housing to the rest of the campus pavilions. The project series includes sketches, design development drawings, including landscape concept plans with plant lists, landscape elevations and sections, presentation drawings, and working drawings, such as irrigation plans, site plans, landscape plans and planting plans. The project is also documented through working drawings for the new student housing used as reference and photographs of the landscaping work. Textual records for this project comprises a proposal, concept notes by Oberlander, correspondence, including with clients, architects and consultants, and specifications.
Thunderbird Housing, University of British Columbia, Vancouver, British Columbia (1992-1996)
Actions:
AP075.S1.1992.PR04
Description:
Project series documents Cornelia Hahn Oberlander's landscape project for Thunderbird Housing at University of British Columbia, in Vancouver, British Columbia. Orberlander worked on this project from 1992-1995 with architectural firm Waisman Dewar Grout Carter. Oberlander landscape design for this project included planting beds, trees and espaliers to screen the windows from the paved commun courtyard. The courtyard also includes a circular barbecue construsted by continuing pavers, the same used as pavement for the courtyard. She also included planting of trees along the facades of the building and along the pathway connecting the student housing to the rest of the campus pavilions. The project series includes sketches, design development drawings, including landscape concept plans with plant lists, landscape elevations and sections, presentation drawings, and working drawings, such as irrigation plans, site plans, landscape plans and planting plans. The project is also documented through working drawings for the new student housing used as reference and photographs of the landscaping work. Textual records for this project comprises a proposal, concept notes by Oberlander, correspondence, including with clients, architects and consultants, and specifications.
Niveau de description archivistique:
Project
Project
Date:
1991-2001
1991-2001
Personnes et institutions:
Niveau de description archivistique:
Sous-série
Sous-série
Titre:
Juries
Juries
Numéro de référence:
AP058.S2.SS3
Description:
This subseries documents Blanche Lemco van Ginkel’s participation on juries of the Progressive Architecture Awards (1980), the National Endowment for the Arts/Design for Transportation National Awards (1981), the Professional Awards for the American Society of Landscape Architects (1982), and the Sparks Street Mall Urban Design Competition (1985). The subseries contains correspondence, brochures, agendas, reports, lists of jury members, programmes, reports, and a press kit, dating from 1980 to 1985.
AP058.S2.SS3
Description:
This subseries documents Blanche Lemco van Ginkel’s participation on juries of the Progressive Architecture Awards (1980), the National Endowment for the Arts/Design for Transportation National Awards (1981), the Professional Awards for the American Society of Landscape Architects (1982), and the Sparks Street Mall Urban Design Competition (1985). The subseries contains correspondence, brochures, agendas, reports, lists of jury members, programmes, reports, and a press kit, dating from 1980 to 1985.
Personnes et institutions:
Date:
1980-1985
1980-1985
Titre:
Juries
Actions:
AP058.S2.SS3
Description:
This subseries documents Blanche Lemco van Ginkel’s participation on juries of the Progressive Architecture Awards (1980), the National Endowment for the Arts/Design for Transportation National Awards (1981), the Professional Awards for the American Society of Landscape Architects (1982), and the Sparks Street Mall Urban Design Competition (1985). The subseries contains correspondence, brochures, agendas, reports, lists of jury members, programmes, reports, and a press kit, dating from 1980 to 1985.
Juries
Actions:
AP058.S2.SS3
Description:
This subseries documents Blanche Lemco van Ginkel’s participation on juries of the Progressive Architecture Awards (1980), the National Endowment for the Arts/Design for Transportation National Awards (1981), the Professional Awards for the American Society of Landscape Architects (1982), and the Sparks Street Mall Urban Design Competition (1985). The subseries contains correspondence, brochures, agendas, reports, lists of jury members, programmes, reports, and a press kit, dating from 1980 to 1985.
Niveau de description archivistique:
Subseries
Subseries
Date:
1980-1985
1980-1985
Personnes et institutions:
Niveau de description archivistique:
Projet
Projet
Numéro de référence:
AP075.S1.1992.PR01
Description:
Project series documents Cornelia Hahn Oberlander’s project for the landscape design for Library Square, the new central branch of the Vancouver’s public library on West Georgia Street. Oberlander worked on this project in 1992-1995 with architect Moshe Safdie and architectural firm Downs/Archambault & Patners. Oberlander landscape design included a roof garden, planned to be accessible by the public, and terraces with integral planting of cascading roses of the southeast edge of the building. She was also consulted for the landscape for the street-level spaces: “Along the streets bordering the site, Oberlander selected tulip trees, except on W. Georgia Street where the city required maples.” [1] The project was completed in 1995. The project series contains sketches, design development drawings, including planting plans, landscape plans for the green roof and the plaza, working drawings, such as site plans, planting plans, irrigation plans, landscape sections and elevations, and drawings of the building used as reference. The project is also recorded through textual records, such as concept notes by Oberlander, research material, specifications, including landscape specifications, correspondence, including correspondence with architects, client and contractors, contract, financial documents, documents for plan selection, and press and articles on the project. The project series also includes photographs of the construction and landscaping work, and photographs of the completed project. Source: [1] Herrington, Susan. Cornelia Hahn Oberlander: Making the Modern Landscape, University of Virginia Press, 2014, 304 pages. p. 176.
AP075.S1.1992.PR01
Description:
Project series documents Cornelia Hahn Oberlander’s project for the landscape design for Library Square, the new central branch of the Vancouver’s public library on West Georgia Street. Oberlander worked on this project in 1992-1995 with architect Moshe Safdie and architectural firm Downs/Archambault & Patners. Oberlander landscape design included a roof garden, planned to be accessible by the public, and terraces with integral planting of cascading roses of the southeast edge of the building. She was also consulted for the landscape for the street-level spaces: “Along the streets bordering the site, Oberlander selected tulip trees, except on W. Georgia Street where the city required maples.” [1] The project was completed in 1995. The project series contains sketches, design development drawings, including planting plans, landscape plans for the green roof and the plaza, working drawings, such as site plans, planting plans, irrigation plans, landscape sections and elevations, and drawings of the building used as reference. The project is also recorded through textual records, such as concept notes by Oberlander, research material, specifications, including landscape specifications, correspondence, including correspondence with architects, client and contractors, contract, financial documents, documents for plan selection, and press and articles on the project. The project series also includes photographs of the construction and landscaping work, and photographs of the completed project. Source: [1] Herrington, Susan. Cornelia Hahn Oberlander: Making the Modern Landscape, University of Virginia Press, 2014, 304 pages. p. 176.
Personnes et institutions:
Date:
1989-2009
1989-2009
Titre:
Library Square, Vancouver, British Columbia (1992-1995)
Actions:
AP075.S1.1992.PR01
Description:
Project series documents Cornelia Hahn Oberlander’s project for the landscape design for Library Square, the new central branch of the Vancouver’s public library on West Georgia Street. Oberlander worked on this project in 1992-1995 with architect Moshe Safdie and architectural firm Downs/Archambault & Patners. Oberlander landscape design included a roof garden, planned to be accessible by the public, and terraces with integral planting of cascading roses of the southeast edge of the building. She was also consulted for the landscape for the street-level spaces: “Along the streets bordering the site, Oberlander selected tulip trees, except on W. Georgia Street where the city required maples.” [1] The project was completed in 1995. The project series contains sketches, design development drawings, including planting plans, landscape plans for the green roof and the plaza, working drawings, such as site plans, planting plans, irrigation plans, landscape sections and elevations, and drawings of the building used as reference. The project is also recorded through textual records, such as concept notes by Oberlander, research material, specifications, including landscape specifications, correspondence, including correspondence with architects, client and contractors, contract, financial documents, documents for plan selection, and press and articles on the project. The project series also includes photographs of the construction and landscaping work, and photographs of the completed project. Source: [1] Herrington, Susan. Cornelia Hahn Oberlander: Making the Modern Landscape, University of Virginia Press, 2014, 304 pages. p. 176.
Library Square, Vancouver, British Columbia (1992-1995)
Actions:
AP075.S1.1992.PR01
Description:
Project series documents Cornelia Hahn Oberlander’s project for the landscape design for Library Square, the new central branch of the Vancouver’s public library on West Georgia Street. Oberlander worked on this project in 1992-1995 with architect Moshe Safdie and architectural firm Downs/Archambault & Patners. Oberlander landscape design included a roof garden, planned to be accessible by the public, and terraces with integral planting of cascading roses of the southeast edge of the building. She was also consulted for the landscape for the street-level spaces: “Along the streets bordering the site, Oberlander selected tulip trees, except on W. Georgia Street where the city required maples.” [1] The project was completed in 1995. The project series contains sketches, design development drawings, including planting plans, landscape plans for the green roof and the plaza, working drawings, such as site plans, planting plans, irrigation plans, landscape sections and elevations, and drawings of the building used as reference. The project is also recorded through textual records, such as concept notes by Oberlander, research material, specifications, including landscape specifications, correspondence, including correspondence with architects, client and contractors, contract, financial documents, documents for plan selection, and press and articles on the project. The project series also includes photographs of the construction and landscaping work, and photographs of the completed project. Source: [1] Herrington, Susan. Cornelia Hahn Oberlander: Making the Modern Landscape, University of Virginia Press, 2014, 304 pages. p. 176.
Niveau de description archivistique:
Project
Project
Date:
1989-2009
1989-2009
Personnes et institutions:
Niveau de description archivistique:
Projet
Projet
Numéro de référence:
AP075.S1.1991.PR06
Description:
Project series documents a project for a residence landscape in Vancouver, British Columbia. Material in this file was produced between 1991 and 1992. It contains architectural documentation drawings, design developments, presentation drawings, and working drawings.
AP075.S1.1991.PR06
Description:
Project series documents a project for a residence landscape in Vancouver, British Columbia. Material in this file was produced between 1991 and 1992. It contains architectural documentation drawings, design developments, presentation drawings, and working drawings.
Personnes et institutions:
Date:
1991-1992
1991-1992
Titre:
Simkin Residence, Vancouver, British Columbia (1991-1992)
Actions:
AP075.S1.1991.PR06
Description:
Project series documents a project for a residence landscape in Vancouver, British Columbia. Material in this file was produced between 1991 and 1992. It contains architectural documentation drawings, design developments, presentation drawings, and working drawings.
Simkin Residence, Vancouver, British Columbia (1991-1992)
Actions:
AP075.S1.1991.PR06
Description:
Project series documents a project for a residence landscape in Vancouver, British Columbia. Material in this file was produced between 1991 and 1992. It contains architectural documentation drawings, design developments, presentation drawings, and working drawings.
Niveau de description archivistique:
Project
Project
Date:
1991-1992
1991-1992
Personnes et institutions:
Niveau de description archivistique:
Projet
Projet
Numéro de référence:
AP075.S1.2002.PR02
Description:
Project series documents Cornelia Hahn Oberlander's landscape for green roofs for a condominium development at 1174 West 7th Avenue in Vancouver, British Columbia. Oberlander worked on this project in 2002 with architectural Nick Milkovich Architects. Oberlander was in charged of the design of planters and the selection of plant material for the roof decks of each of the building units. The project series contains a roof landscape plan, correspondence with architects and consultants, research material for the project and specifications.
AP075.S1.2002.PR02
Description:
Project series documents Cornelia Hahn Oberlander's landscape for green roofs for a condominium development at 1174 West 7th Avenue in Vancouver, British Columbia. Oberlander worked on this project in 2002 with architectural Nick Milkovich Architects. Oberlander was in charged of the design of planters and the selection of plant material for the roof decks of each of the building units. The project series contains a roof landscape plan, correspondence with architects and consultants, research material for the project and specifications.
Personnes et institutions:
Date:
2002
2002
Titre:
1174 West 7th Avenue, Vancouver, British Columbia (2002)
Actions:
AP075.S1.2002.PR02
Description:
Project series documents Cornelia Hahn Oberlander's landscape for green roofs for a condominium development at 1174 West 7th Avenue in Vancouver, British Columbia. Oberlander worked on this project in 2002 with architectural Nick Milkovich Architects. Oberlander was in charged of the design of planters and the selection of plant material for the roof decks of each of the building units. The project series contains a roof landscape plan, correspondence with architects and consultants, research material for the project and specifications.
1174 West 7th Avenue, Vancouver, British Columbia (2002)
Actions:
AP075.S1.2002.PR02
Description:
Project series documents Cornelia Hahn Oberlander's landscape for green roofs for a condominium development at 1174 West 7th Avenue in Vancouver, British Columbia. Oberlander worked on this project in 2002 with architectural Nick Milkovich Architects. Oberlander was in charged of the design of planters and the selection of plant material for the roof decks of each of the building units. The project series contains a roof landscape plan, correspondence with architects and consultants, research material for the project and specifications.
Niveau de description archivistique:
Project
Project
Date:
2002
2002
Personnes et institutions:
Classification:
documents textuels
documents textuels
Numéro de référence:
AP075.S3.SS2.152
Description:
This box contains professional and correspondence, organized in chronological order, from 2009-2012. This correspondence contains chiefly letters related to participation to publishing in landscape architecture publications, correspondence related to nominations and awards received by Oberlander, correspondence with schools of architecture and landscape architects associations, about membership or attendance to events. It also comprises correspondence related to research and involvement in sustainable development. It also includes correspondence related to Oberlander's work as jury member for design competitions. This correspondence also includes letters about preservation of the University of British Columbia Faculty Club and Robson Square.
AP075.S3.SS2.152
Description:
This box contains professional and correspondence, organized in chronological order, from 2009-2012. This correspondence contains chiefly letters related to participation to publishing in landscape architecture publications, correspondence related to nominations and awards received by Oberlander, correspondence with schools of architecture and landscape architects associations, about membership or attendance to events. It also comprises correspondence related to research and involvement in sustainable development. It also includes correspondence related to Oberlander's work as jury member for design competitions. This correspondence also includes letters about preservation of the University of British Columbia Faculty Club and Robson Square.
Personnes et institutions:
Date:
2008-2017
2008-2017
Titre:
Professional correspondence from 2008-2017
Actions:
AP075.S3.SS2.152
Description:
This box contains professional and correspondence, organized in chronological order, from 2009-2012. This correspondence contains chiefly letters related to participation to publishing in landscape architecture publications, correspondence related to nominations and awards received by Oberlander, correspondence with schools of architecture and landscape architects associations, about membership or attendance to events. It also comprises correspondence related to research and involvement in sustainable development. It also includes correspondence related to Oberlander's work as jury member for design competitions. This correspondence also includes letters about preservation of the University of British Columbia Faculty Club and Robson Square.
Professional correspondence from 2008-2017
Actions:
AP075.S3.SS2.152
Description:
This box contains professional and correspondence, organized in chronological order, from 2009-2012. This correspondence contains chiefly letters related to participation to publishing in landscape architecture publications, correspondence related to nominations and awards received by Oberlander, correspondence with schools of architecture and landscape architects associations, about membership or attendance to events. It also comprises correspondence related to research and involvement in sustainable development. It also includes correspondence related to Oberlander's work as jury member for design competitions. This correspondence also includes letters about preservation of the University of British Columbia Faculty Club and Robson Square.
Classification:
documents textuels
documents textuels
Date:
2008-2017
2008-2017
Personnes et institutions:
Niveau de description archivistique:
Projet
Projet
Numéro de référence:
AP075.S1.1993.PR01
Description:
Project series documents Cornelia Hahn Oberlnader's landscape project for the C. K. Choi Building of the Institute of Asian Research at the University of British Columbia, Vancouver. Oberlander worked on this project from 1993-1995 with architectural firm Matsuzaki Wright Architects. The project consisted in creating a environmentally responsible building as well as for the landscape design. In this idea, Oberlander's landscape design only included native plans that need little maintenance, to avoid the usage of pesticides, and allow the use of organic fertilizers. She also selected trees valued as excellent absorbers of air polluants for the planting on the street edge. [1] The project was completed in 1995. The project series includes sketches design development drawings, including landscape plans, landscape details and sections, presentation drawings, working drawings, such as site plans, grading plans, and planting details, and building construction drawings used as reference.The project is also documented through concept notes by Oberlander, correspondence with architects, clients and consultants, documents related to plant selection, specifications, financial documents, and some press clippings and promotional material about the project. The project series also includes photographs of the landscaping work. Sources: [1] Herrington, Susan. Cornelia Hahn Oberlander: Making the Modern Landscape, University of Virginia Press, 2014, 304 pages, p. 184.
AP075.S1.1993.PR01
Description:
Project series documents Cornelia Hahn Oberlnader's landscape project for the C. K. Choi Building of the Institute of Asian Research at the University of British Columbia, Vancouver. Oberlander worked on this project from 1993-1995 with architectural firm Matsuzaki Wright Architects. The project consisted in creating a environmentally responsible building as well as for the landscape design. In this idea, Oberlander's landscape design only included native plans that need little maintenance, to avoid the usage of pesticides, and allow the use of organic fertilizers. She also selected trees valued as excellent absorbers of air polluants for the planting on the street edge. [1] The project was completed in 1995. The project series includes sketches design development drawings, including landscape plans, landscape details and sections, presentation drawings, working drawings, such as site plans, grading plans, and planting details, and building construction drawings used as reference.The project is also documented through concept notes by Oberlander, correspondence with architects, clients and consultants, documents related to plant selection, specifications, financial documents, and some press clippings and promotional material about the project. The project series also includes photographs of the landscaping work. Sources: [1] Herrington, Susan. Cornelia Hahn Oberlander: Making the Modern Landscape, University of Virginia Press, 2014, 304 pages, p. 184.
Personnes et institutions:
Date:
1991-2001
1991-2001
Titre:
C. K. Choi Institute of Asian Research, University of British Columbia, Vancouver, British Columbia (1993-1996)
Actions:
AP075.S1.1993.PR01
Description:
Project series documents Cornelia Hahn Oberlnader's landscape project for the C. K. Choi Building of the Institute of Asian Research at the University of British Columbia, Vancouver. Oberlander worked on this project from 1993-1995 with architectural firm Matsuzaki Wright Architects. The project consisted in creating a environmentally responsible building as well as for the landscape design. In this idea, Oberlander's landscape design only included native plans that need little maintenance, to avoid the usage of pesticides, and allow the use of organic fertilizers. She also selected trees valued as excellent absorbers of air polluants for the planting on the street edge. [1] The project was completed in 1995. The project series includes sketches design development drawings, including landscape plans, landscape details and sections, presentation drawings, working drawings, such as site plans, grading plans, and planting details, and building construction drawings used as reference.The project is also documented through concept notes by Oberlander, correspondence with architects, clients and consultants, documents related to plant selection, specifications, financial documents, and some press clippings and promotional material about the project. The project series also includes photographs of the landscaping work. Sources: [1] Herrington, Susan. Cornelia Hahn Oberlander: Making the Modern Landscape, University of Virginia Press, 2014, 304 pages, p. 184.
C. K. Choi Institute of Asian Research, University of British Columbia, Vancouver, British Columbia (1993-1996)
Actions:
AP075.S1.1993.PR01
Description:
Project series documents Cornelia Hahn Oberlnader's landscape project for the C. K. Choi Building of the Institute of Asian Research at the University of British Columbia, Vancouver. Oberlander worked on this project from 1993-1995 with architectural firm Matsuzaki Wright Architects. The project consisted in creating a environmentally responsible building as well as for the landscape design. In this idea, Oberlander's landscape design only included native plans that need little maintenance, to avoid the usage of pesticides, and allow the use of organic fertilizers. She also selected trees valued as excellent absorbers of air polluants for the planting on the street edge. [1] The project was completed in 1995. The project series includes sketches design development drawings, including landscape plans, landscape details and sections, presentation drawings, working drawings, such as site plans, grading plans, and planting details, and building construction drawings used as reference.The project is also documented through concept notes by Oberlander, correspondence with architects, clients and consultants, documents related to plant selection, specifications, financial documents, and some press clippings and promotional material about the project. The project series also includes photographs of the landscaping work. Sources: [1] Herrington, Susan. Cornelia Hahn Oberlander: Making the Modern Landscape, University of Virginia Press, 2014, 304 pages, p. 184.
Niveau de description archivistique:
Project
Project
Date:
1991-2001
1991-2001
Personnes et institutions:
Niveau de description archivistique:
Projet
Projet
Numéro de référence:
AP075.S1.2007.PR02
Description:
Project series documents Cornelia Hahn Oberlander's work for the renewal of Robson Square in Vancouver. This project series concerns work on Robson Square grounds starting from the mid 2000s to early 2010s to which Oberlander participated as landscape architect or consultaing landscape architect. Oberlander worked with Arthur Erickson on the earliest revitalisation projects, but also with other architectural firms, including Grout McTavish Architects. It includes revitisation works, such as sunken plaza revitalization, the Nelson Street Plaza revitalisation, addition of a 'grass wave' or a mound in 2008 for the North Plaza, renovations for the 2010 Vancouver Olympic and Paralympic Games, and Ice Rink Expansion and Revitalisation of Ice Rink Plaza. The project series contains predominantly textual records, including correspondence with client, architects, consultants and contractors, specifications, including landscape specifications, minutes of projects meetings, inspections reports and press clippings and articles on the revitalisation projects. The project is also documented through landscape drawings, such as planting plans, irrigation and grading plans, landscape sections, and details for planters. It also includes sets of building plans used as reference and digital photographs of planting and landscape maintenance. Project series comprises documents related to the preservation of Robson Square, including documentation, articles and clippings, and correspondence.
AP075.S1.2007.PR02
Description:
Project series documents Cornelia Hahn Oberlander's work for the renewal of Robson Square in Vancouver. This project series concerns work on Robson Square grounds starting from the mid 2000s to early 2010s to which Oberlander participated as landscape architect or consultaing landscape architect. Oberlander worked with Arthur Erickson on the earliest revitalisation projects, but also with other architectural firms, including Grout McTavish Architects. It includes revitisation works, such as sunken plaza revitalization, the Nelson Street Plaza revitalisation, addition of a 'grass wave' or a mound in 2008 for the North Plaza, renovations for the 2010 Vancouver Olympic and Paralympic Games, and Ice Rink Expansion and Revitalisation of Ice Rink Plaza. The project series contains predominantly textual records, including correspondence with client, architects, consultants and contractors, specifications, including landscape specifications, minutes of projects meetings, inspections reports and press clippings and articles on the revitalisation projects. The project is also documented through landscape drawings, such as planting plans, irrigation and grading plans, landscape sections, and details for planters. It also includes sets of building plans used as reference and digital photographs of planting and landscape maintenance. Project series comprises documents related to the preservation of Robson Square, including documentation, articles and clippings, and correspondence.
Personnes et institutions:
Date:
1994-2016
1994-2016
Titre:
Robson Square Renewal, Vancouver, British Columbia (2007)
Actions:
AP075.S1.2007.PR02
Description:
Project series documents Cornelia Hahn Oberlander's work for the renewal of Robson Square in Vancouver. This project series concerns work on Robson Square grounds starting from the mid 2000s to early 2010s to which Oberlander participated as landscape architect or consultaing landscape architect. Oberlander worked with Arthur Erickson on the earliest revitalisation projects, but also with other architectural firms, including Grout McTavish Architects. It includes revitisation works, such as sunken plaza revitalization, the Nelson Street Plaza revitalisation, addition of a 'grass wave' or a mound in 2008 for the North Plaza, renovations for the 2010 Vancouver Olympic and Paralympic Games, and Ice Rink Expansion and Revitalisation of Ice Rink Plaza. The project series contains predominantly textual records, including correspondence with client, architects, consultants and contractors, specifications, including landscape specifications, minutes of projects meetings, inspections reports and press clippings and articles on the revitalisation projects. The project is also documented through landscape drawings, such as planting plans, irrigation and grading plans, landscape sections, and details for planters. It also includes sets of building plans used as reference and digital photographs of planting and landscape maintenance. Project series comprises documents related to the preservation of Robson Square, including documentation, articles and clippings, and correspondence.
Robson Square Renewal, Vancouver, British Columbia (2007)
Actions:
AP075.S1.2007.PR02
Description:
Project series documents Cornelia Hahn Oberlander's work for the renewal of Robson Square in Vancouver. This project series concerns work on Robson Square grounds starting from the mid 2000s to early 2010s to which Oberlander participated as landscape architect or consultaing landscape architect. Oberlander worked with Arthur Erickson on the earliest revitalisation projects, but also with other architectural firms, including Grout McTavish Architects. It includes revitisation works, such as sunken plaza revitalization, the Nelson Street Plaza revitalisation, addition of a 'grass wave' or a mound in 2008 for the North Plaza, renovations for the 2010 Vancouver Olympic and Paralympic Games, and Ice Rink Expansion and Revitalisation of Ice Rink Plaza. The project series contains predominantly textual records, including correspondence with client, architects, consultants and contractors, specifications, including landscape specifications, minutes of projects meetings, inspections reports and press clippings and articles on the revitalisation projects. The project is also documented through landscape drawings, such as planting plans, irrigation and grading plans, landscape sections, and details for planters. It also includes sets of building plans used as reference and digital photographs of planting and landscape maintenance. Project series comprises documents related to the preservation of Robson Square, including documentation, articles and clippings, and correspondence.
Niveau de description archivistique:
Project
Project
Date:
1994-2016
1994-2016
Personnes et institutions:


