


18411 Résultats
Classification:
photographies
photographies
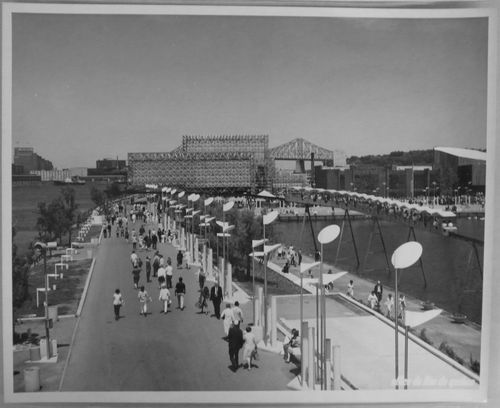
Numéro de référence:
ARCH255861
ARCH255861
Personnes et institutions:
Date:
1967
1967
Classification:
photographies
photographies
Date:
1967
1967
Personnes et institutions:
Classification:
photographies
photographies
Numéro de référence:
PH1976:0061:006
PH1976:0061:006
Personnes et institutions:
Date:
1870
1870
Classification:
photographies
photographies
Date:
1870
1870
Personnes et institutions:
Classification:
documents textuels
documents textuels
Numéro de référence:
AP046.S1.1983.PR01.533
Description:
This file contains a report on the selective demolition of the Shaughnessy House annexes.
AP046.S1.1983.PR01.533
Description:
This file contains a report on the selective demolition of the Shaughnessy House annexes.
Personnes et institutions:
Date:
February 1985
February 1985
Titre:
Maison Shaughnessy: Dossier-Témoin Démolition Sélective D'Annexes au Bâtiment Principal, Canadian Centre for Architecture, Montréal, Québec
Actions:
AP046.S1.1983.PR01.533
Description:
This file contains a report on the selective demolition of the Shaughnessy House annexes.
Maison Shaughnessy: Dossier-Témoin Démolition Sélective D'Annexes au Bâtiment Principal, Canadian Centre for Architecture, Montréal, Québec
Actions:
AP046.S1.1983.PR01.533
Description:
This file contains a report on the selective demolition of the Shaughnessy House annexes.
Classification:
documents textuels
documents textuels
Date:
February 1985
February 1985
Personnes et institutions:
Classification:
photographies
photographies
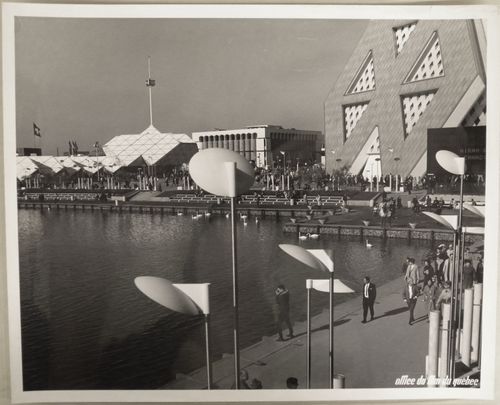
Numéro de référence:
ARCH255850
ARCH255850
Personnes et institutions:
Date:
1967
1967
Classification:
photographies
photographies
Date:
1967
1967
Personnes et institutions:
Classification:
photographies
photographies
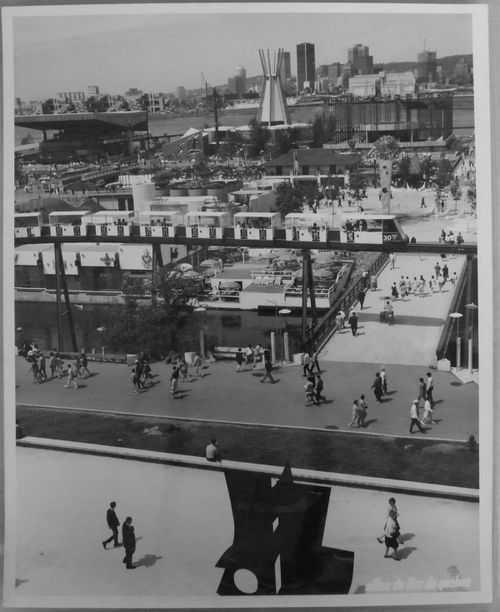
Numéro de référence:
ARCH256016
Description:
Back row (left to right): - Atlantic Provinces' Pavilion = Atlantic Provinces Pavilion; - Indians of Canada Pavilion; - Pavilion on the United Nations.
ARCH256016
Description:
Back row (left to right): - Atlantic Provinces' Pavilion = Atlantic Provinces Pavilion; - Indians of Canada Pavilion; - Pavilion on the United Nations.
Personnes et institutions:
Date:
1967
1967
Titre:
Partial view of the Île Notre-Dame site with a minirail in foreground and Montréal in background, Expo 67, Montréal, Québec
Actions:
ARCH256016
Description:
Back row (left to right): - Atlantic Provinces' Pavilion = Atlantic Provinces Pavilion; - Indians of Canada Pavilion; - Pavilion on the United Nations.
Partial view of the Île Notre-Dame site with a minirail in foreground and Montréal in background, Expo 67, Montréal, Québec
Actions:
ARCH256016
Description:
Back row (left to right): - Atlantic Provinces' Pavilion = Atlantic Provinces Pavilion; - Indians of Canada Pavilion; - Pavilion on the United Nations.
Classification:
photographies
photographies
Date:
1967
1967
Personnes et institutions:
Classification:
photographies
photographies
![Interior view of electric conduits, possibly in the main pavilion of Université de Montréal, Montréal [?], Québec](/img-collection/yH-hJDrPJKsYa3027oSMwkk4COw=/500x638/11582.jpg)
Actions:
Numéro de référence:
PH1990:0314:054
PH1990:0314:054
Personnes et institutions:
Sujet:
design d'intérieur, ingénierie
design d'intérieur, ingénierie
Date:
ca. 1931
ca. 1931
Titre:
Interior view of electric conduits, possibly in the main pavilion of Université de Montréal, Montréal [?], Québec
Actions:
PH1990:0314:054
Interior view of electric conduits, possibly in the main pavilion of Université de Montréal, Montréal [?], Québec
Actions:
PH1990:0314:054
Classification:
photographies
photographies
Date:
ca. 1931
ca. 1931
Personnes et institutions:
Sujet:
design d'intérieur, ingénierie
design d'intérieur, ingénierie
Classification:
photographies
photographies
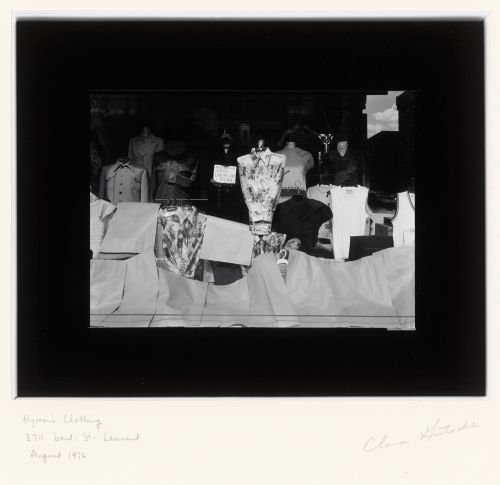
Actions:
Numéro de référence:
PH1980:0634
PH1980:0634
Personnes et institutions:
Sujet:
architecture
architecture
Date:
August 1976
August 1976
Classification:
photographies
photographies
Date:
August 1976
August 1976
Personnes et institutions:
Sujet:
architecture
architecture
Classification:
photographies
photographies
Actions:
Numéro de référence:
PH1979:0035
Description:
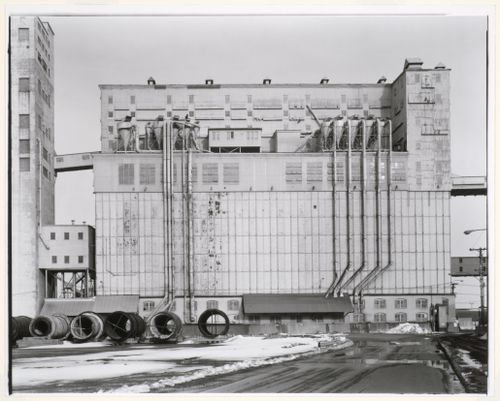
- Grain Elevator No. 5 is located at Windmill Point, Port of Montréal ('Architecture industrielle', p. 120).
PH1979:0035
Description:
- Grain Elevator No. 5 is located at Windmill Point, Port of Montréal ('Architecture industrielle', p. 120).
Personnes et institutions:
Sujet:
architecture, ingénierie
architecture, ingénierie
Date:
March 1977
March 1977
Titre:
Partial view of Grain Elevator No. 5 showing hoppers and conveyor galleries, Port of Montréal, Québec
Actions:
PH1979:0035
Description:
- Grain Elevator No. 5 is located at Windmill Point, Port of Montréal ('Architecture industrielle', p. 120).
Partial view of Grain Elevator No. 5 showing hoppers and conveyor galleries, Port of Montréal, Québec
Actions:
PH1979:0035
Description:
- Grain Elevator No. 5 is located at Windmill Point, Port of Montréal ('Architecture industrielle', p. 120).
Classification:
photographies
photographies
Date:
March 1977
March 1977
Personnes et institutions:
Sujet:
architecture, ingénierie
architecture, ingénierie
Classification:
photographies
photographies
Titre:
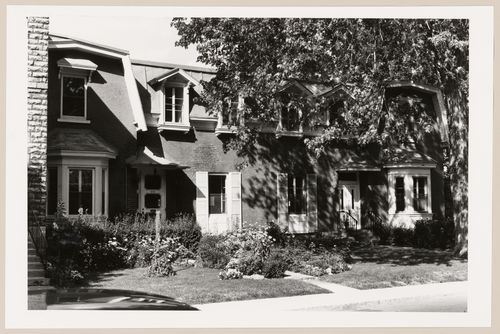
View of the principal façade of a semi-detached house, 339-343 Olivier Avenue, Westmount, Québec
View of the principal façade of a semi-detached house, 339-343 Olivier Avenue, Westmount, Québec
Actions:
Numéro de référence:
PH1980:1324
PH1980:1324
Personnes et institutions:
Sujet:
architecture
architecture
Date:
1977 or 1978
1977 or 1978
Titre:
View of the principal façade of a semi-detached house, 339-343 Olivier Avenue, Westmount, Québec
Actions:
PH1980:1324
View of the principal façade of a semi-detached house, 339-343 Olivier Avenue, Westmount, Québec
Actions:
PH1980:1324
Classification:
photographies
photographies
Date:
1977 or 1978
1977 or 1978
Personnes et institutions:
Sujet:
architecture
architecture
Classification:
photographies
photographies
Titre:
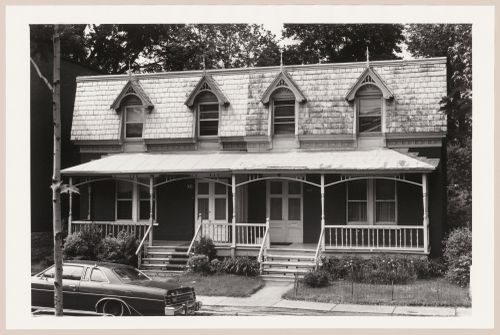
View of the principal façade of a semi-detached house, 126-128 Abbott Avenue, Westmount, Québec
View of the principal façade of a semi-detached house, 126-128 Abbott Avenue, Westmount, Québec
Actions:
Numéro de référence:
PH1980:1325
PH1980:1325
Personnes et institutions:
Sujet:
architecture
architecture
Date:
1977 or 1978
1977 or 1978
Titre:
View of the principal façade of a semi-detached house, 126-128 Abbott Avenue, Westmount, Québec
Actions:
PH1980:1325
View of the principal façade of a semi-detached house, 126-128 Abbott Avenue, Westmount, Québec
Actions:
PH1980:1325
Classification:
photographies
photographies
Date:
1977 or 1978
1977 or 1978
Personnes et institutions:
Sujet:
architecture
architecture


