


119238 Résultats
Niveau de description archivistique:
Projet
Projet
Titre:
House for the Architect
House for the Architect
Numéro de référence:
AP140.S1.SS1.D3
Description:
File documents a student project for a House for the Architect in New England, United States. Project was designed in Stirling's fourth year at the Liverpool School of Architecture. Material in this file was produced in 1949. File contains photographs, a presentation panel and model, and the box in which panel and model were originally housed.
AP140.S1.SS1.D3
Description:
File documents a student project for a House for the Architect in New England, United States. Project was designed in Stirling's fourth year at the Liverpool School of Architecture. Material in this file was produced in 1949. File contains photographs, a presentation panel and model, and the box in which panel and model were originally housed.
Personnes et institutions:
Date:
1949
1949
Titre:
House for the Architect
Actions:
AP140.S1.SS1.D3
Description:
File documents a student project for a House for the Architect in New England, United States. Project was designed in Stirling's fourth year at the Liverpool School of Architecture. Material in this file was produced in 1949. File contains photographs, a presentation panel and model, and the box in which panel and model were originally housed.
House for the Architect
Actions:
AP140.S1.SS1.D3
Description:
File documents a student project for a House for the Architect in New England, United States. Project was designed in Stirling's fourth year at the Liverpool School of Architecture. Material in this file was produced in 1949. File contains photographs, a presentation panel and model, and the box in which panel and model were originally housed.
Niveau de description archivistique:
File 3
File 3
Date:
1949
1949
Personnes et institutions:
Classification:
événements
événements
Actions:
Description:
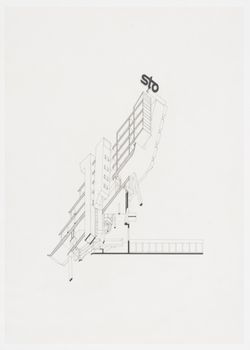
Michael Wilford présente les visées et stratégies conceptuelles nées de la collaboration avec James Stirling et développées dans sa pratique depuis le décès de ce dernier en 1992. Dans le cadre de la série Ils veulent vous parler, des professionnels du design et de l’architecture sont invités à parler de leurs plus récents projets.
Michael Wilford présente les visées et stratégies conceptuelles nées de la collaboration avec James Stirling et développées dans sa pratique depuis le décès de ce dernier en 1992. Dans le cadre de la série Ils veulent vous parler, des professionnels du design et de l’architecture sont invités à parler de leurs plus récents projets.
Date:
11 septembre 2014 , 18h
11 septembre 2014 , 18h
Titre:
Michael Wilford veut vous parler
Actions:
Description:
Michael Wilford présente les visées et stratégies conceptuelles nées de la collaboration avec James Stirling et développées dans sa pratique depuis le décès de ce dernier en 1992. Dans le cadre de la série Ils veulent vous parler, des professionnels du design et de l’architecture sont invités à parler de leurs plus récents projets.
Michael Wilford veut vous parler
Actions:
Description:
Michael Wilford présente les visées et stratégies conceptuelles nées de la collaboration avec James Stirling et développées dans sa pratique depuis le décès de ce dernier en 1992. Dans le cadre de la série Ils veulent vous parler, des professionnels du design et de l’architecture sont invités à parler de leurs plus récents projets.
Classification:
événements
événements
Date:
11 septembre 2014
18h
11 septembre 2014
18h
Niveau de description archivistique:
Série(s)
Série(s)
Numéro de référence:
AP082.S1
Description:
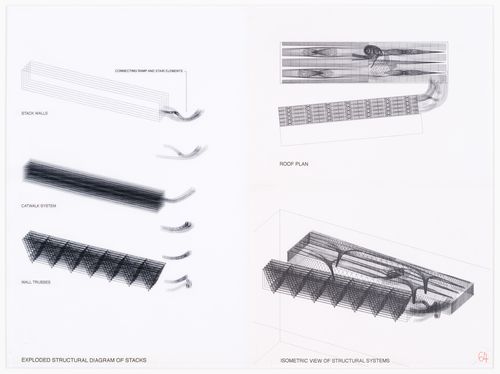
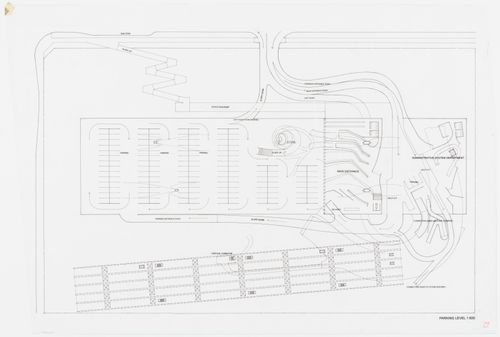
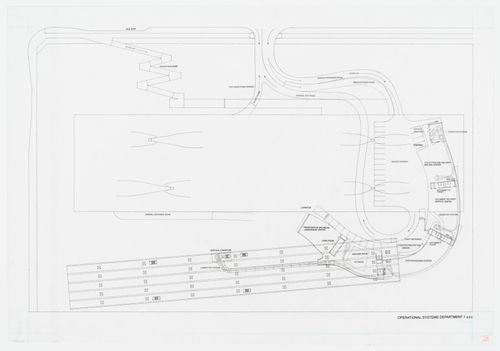
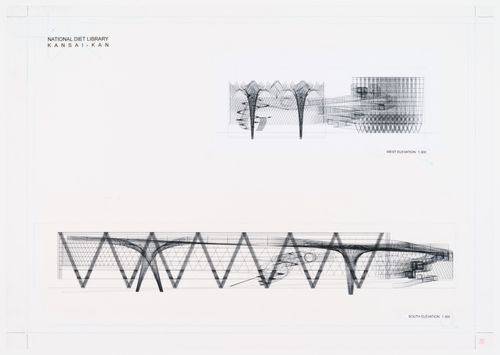
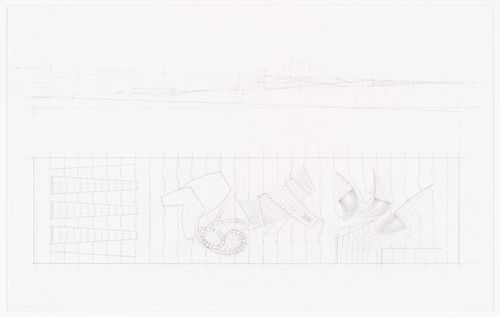
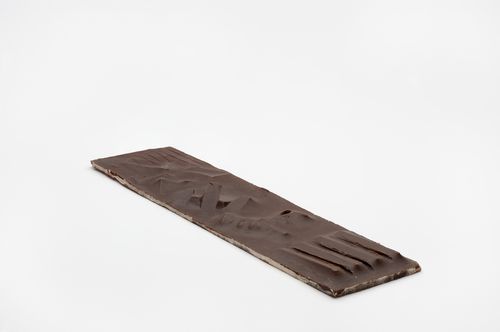
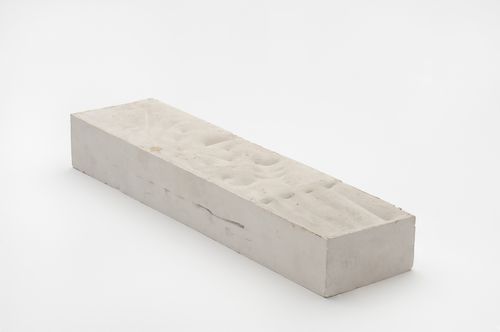
The series “Project for a Universal Headquarters Building, Universal City, Los Angeles County, California (1995-1999)” documents an unexecuted project by the Office for Metropolitan Architecture (OMA) and collaborators for a Headquarters Building for Universal Studios at the Universal City site in Los Angeles County, California. The first two years of the design process (1996-1997) are documented by about 500 drawings, over 150 small-scale study models, 105 presentation panels, two flip-books, and a few proposals—including a book illustrating “a day in the life” of the building. Three proposals in the series were produced by OMA or by the engineering firm Ove Arup & Partners at the end of the schematic design phase of the project (March-December 1997). The design development phase of the project (August 1998-July 1999) is documented by a progress report produced for the “50%” stage and project manuals produced for the “60%” and “100%” stages. The series includes a set of reproductions of architectural, structural and mechanical drawings produced at the 100% design development stage together with concept drawings for interiors. Materials produced for a final design development presentation in July 1999 include a book and a large-scale (1:50) presentation model. The series also includes prospectuses and pre-construction proposals from contractors, some graphic design samples, technical reports-- including a ground motion study and a report on wind tunnel tests, and a preliminary furniture budget.
AP082.S1
Description:
The series “Project for a Universal Headquarters Building, Universal City, Los Angeles County, California (1995-1999)” documents an unexecuted project by the Office for Metropolitan Architecture (OMA) and collaborators for a Headquarters Building for Universal Studios at the Universal City site in Los Angeles County, California. The first two years of the design process (1996-1997) are documented by about 500 drawings, over 150 small-scale study models, 105 presentation panels, two flip-books, and a few proposals—including a book illustrating “a day in the life” of the building. Three proposals in the series were produced by OMA or by the engineering firm Ove Arup & Partners at the end of the schematic design phase of the project (March-December 1997). The design development phase of the project (August 1998-July 1999) is documented by a progress report produced for the “50%” stage and project manuals produced for the “60%” and “100%” stages. The series includes a set of reproductions of architectural, structural and mechanical drawings produced at the 100% design development stage together with concept drawings for interiors. Materials produced for a final design development presentation in July 1999 include a book and a large-scale (1:50) presentation model. The series also includes prospectuses and pre-construction proposals from contractors, some graphic design samples, technical reports-- including a ground motion study and a report on wind tunnel tests, and a preliminary furniture budget.
Personnes et institutions:
Date:
1996-1999
1996-1999
Titre:
Project for a Universal Headquarters Building, Universal City, Los Angeles County, California (1995-1999)
Actions:
AP082.S1
Description:
The series “Project for a Universal Headquarters Building, Universal City, Los Angeles County, California (1995-1999)” documents an unexecuted project by the Office for Metropolitan Architecture (OMA) and collaborators for a Headquarters Building for Universal Studios at the Universal City site in Los Angeles County, California. The first two years of the design process (1996-1997) are documented by about 500 drawings, over 150 small-scale study models, 105 presentation panels, two flip-books, and a few proposals—including a book illustrating “a day in the life” of the building. Three proposals in the series were produced by OMA or by the engineering firm Ove Arup & Partners at the end of the schematic design phase of the project (March-December 1997). The design development phase of the project (August 1998-July 1999) is documented by a progress report produced for the “50%” stage and project manuals produced for the “60%” and “100%” stages. The series includes a set of reproductions of architectural, structural and mechanical drawings produced at the 100% design development stage together with concept drawings for interiors. Materials produced for a final design development presentation in July 1999 include a book and a large-scale (1:50) presentation model. The series also includes prospectuses and pre-construction proposals from contractors, some graphic design samples, technical reports-- including a ground motion study and a report on wind tunnel tests, and a preliminary furniture budget.
Project for a Universal Headquarters Building, Universal City, Los Angeles County, California (1995-1999)
Actions:
AP082.S1
Description:
The series “Project for a Universal Headquarters Building, Universal City, Los Angeles County, California (1995-1999)” documents an unexecuted project by the Office for Metropolitan Architecture (OMA) and collaborators for a Headquarters Building for Universal Studios at the Universal City site in Los Angeles County, California. The first two years of the design process (1996-1997) are documented by about 500 drawings, over 150 small-scale study models, 105 presentation panels, two flip-books, and a few proposals—including a book illustrating “a day in the life” of the building. Three proposals in the series were produced by OMA or by the engineering firm Ove Arup & Partners at the end of the schematic design phase of the project (March-December 1997). The design development phase of the project (August 1998-July 1999) is documented by a progress report produced for the “50%” stage and project manuals produced for the “60%” and “100%” stages. The series includes a set of reproductions of architectural, structural and mechanical drawings produced at the 100% design development stage together with concept drawings for interiors. Materials produced for a final design development presentation in July 1999 include a book and a large-scale (1:50) presentation model. The series also includes prospectuses and pre-construction proposals from contractors, some graphic design samples, technical reports-- including a ground motion study and a report on wind tunnel tests, and a preliminary furniture budget.
Niveau de description archivistique:
Series
Series
Date:
1996-1999
1996-1999
Personnes et institutions:
Classification:
dessins
dessins
Numéro de référence:
ARCH277737
ARCH277737
Personnes et institutions:
Date:
circa 1996
circa 1996
Classification:
dessins
dessins
Date:
circa 1996
circa 1996
Personnes et institutions:
Classification:
dessins
dessins
Numéro de référence:
ARCH277739
ARCH277739
Personnes et institutions:
Date:
circa 1996
circa 1996
Classification:
dessins
dessins
Date:
circa 1996
circa 1996
Personnes et institutions:
Classification:
dessins
dessins
Numéro de référence:
ARCH277740
ARCH277740
Personnes et institutions:
Date:
circa 1996
circa 1996
Classification:
dessins
dessins
Date:
circa 1996
circa 1996
Personnes et institutions:
Classification:
dessins
dessins
Numéro de référence:
ARCH277741
ARCH277741
Personnes et institutions:
Date:
circa 1996
circa 1996
Classification:
dessins
dessins
Date:
circa 1996
circa 1996
Personnes et institutions:
Classification:
dessins
dessins
Numéro de référence:
ARCH277989
ARCH277989
Personnes et institutions:
Date:
1996
1996
Classification:
dessins
dessins
Date:
1996
1996
Personnes et institutions:
Classification:
maquettes
maquettes
Numéro de référence:
ARCH276981
ARCH276981
Personnes et institutions:
Date:
circa 1996
circa 1996
Classification:
maquettes
maquettes
Date:
circa 1996
circa 1996
Personnes et institutions:
Classification:
maquettes
maquettes
Numéro de référence:
ARCH276982
ARCH276982
Personnes et institutions:
Date:
circa 1996
circa 1996
Classification:
maquettes
maquettes
Date:
circa 1996
circa 1996
Personnes et institutions:


