


15453 Résultats
Classification:
dessins, documents textuels
dessins, documents textuels
Actions:
Numéro de référence:
DR1974:0002:038:001-029
Description:
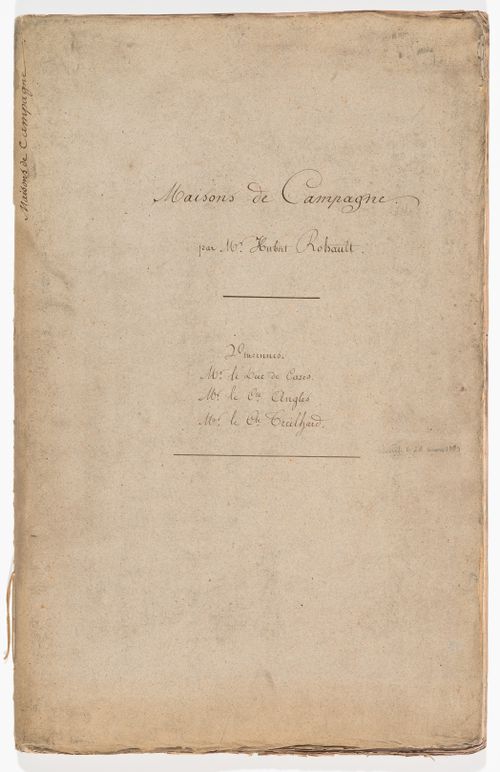
- This album consists of drawings - mostly plans, elevations and sections - for several country houses in a classical style with Palladian influences, and nine garden pavilions, either classical or Chinese-inspired. The inscribed album title indicates that the houses were commissioned by duc Decazes, comte Anglès, and comte Treilhard. Drawings are inscribed with the names of duc Decazes and comte Anglès, but none are inscribed with the name of comte Treilhard. The drawings range from rough preliminary sketches and design development drawings - mostly line drawings - to presentation drawings, primarily finished drawings and renderings. Also included are preliminary designs for buildings near Vincennes commissioned by M. Brodelet (DR1974:0002:038:001 R/V - DR1974:0002:038:005) and a design for a greenhouse commissioned by comte Anglès (DR1974:0002:038:026 R).
DR1974:0002:038:001-029
Description:
- This album consists of drawings - mostly plans, elevations and sections - for several country houses in a classical style with Palladian influences, and nine garden pavilions, either classical or Chinese-inspired. The inscribed album title indicates that the houses were commissioned by duc Decazes, comte Anglès, and comte Treilhard. Drawings are inscribed with the names of duc Decazes and comte Anglès, but none are inscribed with the name of comte Treilhard. The drawings range from rough preliminary sketches and design development drawings - mostly line drawings - to presentation drawings, primarily finished drawings and renderings. Also included are preliminary designs for buildings near Vincennes commissioned by M. Brodelet (DR1974:0002:038:001 R/V - DR1974:0002:038:005) and a design for a greenhouse commissioned by comte Anglès (DR1974:0002:038:026 R).
Personnes et institutions:
Sujet:
architecture, architecture de paysage
architecture, architecture de paysage
Date:
first half of the 19th century
first half of the 19th century
Titre:
Album of drawings for country houses and garden structures, France
Actions:
DR1974:0002:038:001-029
Description:
- This album consists of drawings - mostly plans, elevations and sections - for several country houses in a classical style with Palladian influences, and nine garden pavilions, either classical or Chinese-inspired. The inscribed album title indicates that the houses were commissioned by duc Decazes, comte Anglès, and comte Treilhard. Drawings are inscribed with the names of duc Decazes and comte Anglès, but none are inscribed with the name of comte Treilhard. The drawings range from rough preliminary sketches and design development drawings - mostly line drawings - to presentation drawings, primarily finished drawings and renderings. Also included are preliminary designs for buildings near Vincennes commissioned by M. Brodelet (DR1974:0002:038:001 R/V - DR1974:0002:038:005) and a design for a greenhouse commissioned by comte Anglès (DR1974:0002:038:026 R).
Album of drawings for country houses and garden structures, France
Actions:
DR1974:0002:038:001-029
Description:
- This album consists of drawings - mostly plans, elevations and sections - for several country houses in a classical style with Palladian influences, and nine garden pavilions, either classical or Chinese-inspired. The inscribed album title indicates that the houses were commissioned by duc Decazes, comte Anglès, and comte Treilhard. Drawings are inscribed with the names of duc Decazes and comte Anglès, but none are inscribed with the name of comte Treilhard. The drawings range from rough preliminary sketches and design development drawings - mostly line drawings - to presentation drawings, primarily finished drawings and renderings. Also included are preliminary designs for buildings near Vincennes commissioned by M. Brodelet (DR1974:0002:038:001 R/V - DR1974:0002:038:005) and a design for a greenhouse commissioned by comte Anglès (DR1974:0002:038:026 R).
Classification:
dessins, documents textuels
dessins, documents textuels
Date:
first half of the 19th century
first half of the 19th century
Personnes et institutions:
Sujet:
architecture, architecture de paysage
architecture, architecture de paysage
Classification:
expositions
expositions
Description:
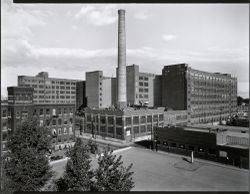
Les photographes Clara Gutsche et David Miller proposent leur interprétation du paysage et de l’architecture industriels du véritable site historique en milieu urbain que constitue le Canal de Lachine à Montréal. Ce lieu plus que centenaire reste en effet longtemps à l’abandon malgré le rôle essentiel qu’il joue à l’époque de sa pleine exploitation dans le développement(...)
Les photographes Clara Gutsche et David Miller proposent leur interprétation du paysage et de l’architecture industriels du véritable site historique en milieu urbain que constitue le Canal de Lachine à Montréal. Ce lieu plus que centenaire reste en effet longtemps à l’abandon malgré le rôle essentiel qu’il joue à l’époque de sa pleine exploitation dans le développement(...)
Localisation:
Salle octogonale
Salle octogonale
Date:
15 juillet 1992 au 22 novembre 1992
15 juillet 1992 au 22 novembre 1992
Titre:
Regards sur un paysage industriel : le Canal de Lachine
Actions:
Description:
Les photographes Clara Gutsche et David Miller proposent leur interprétation du paysage et de l’architecture industriels du véritable site historique en milieu urbain que constitue le Canal de Lachine à Montréal. Ce lieu plus que centenaire reste en effet longtemps à l’abandon malgré le rôle essentiel qu’il joue à l’époque de sa pleine exploitation dans le développement(...)
Regards sur un paysage industriel : le Canal de Lachine
Actions:
Description:
Les photographes Clara Gutsche et David Miller proposent leur interprétation du paysage et de l’architecture industriels du véritable site historique en milieu urbain que constitue le Canal de Lachine à Montréal. Ce lieu plus que centenaire reste en effet longtemps à l’abandon malgré le rôle essentiel qu’il joue à l’époque de sa pleine exploitation dans le développement(...)
Classification:
expositions
expositions
Date:
15 juillet 1992 au
22 novembre 1992
15 juillet 1992 au
22 novembre 1992
Localisation:
Salle octogonale
Salle octogonale
Classification:
expositions
expositions
Actions:
Description:
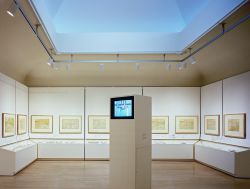
*Montréal, ville fortifiée du XVIIIe siècle* explore l’évolution de la ville au XVIIIe siècle, alors qu’elle était une ville fortifiée. Cet événement offre une occasion unique de se renseigner sur l’essor de la ville commerciale et militaire à l’origine de la métropole actuelle. Couronnant presque quinze années de recherche et la création d’une(...)
*Montréal, ville fortifiée du XVIIIe siècle* explore l’évolution de la ville au XVIIIe siècle, alors qu’elle était une ville fortifiée. Cet événement offre une occasion unique de se renseigner sur l’essor de la ville commerciale et militaire à l’origine de la métropole actuelle. Couronnant presque quinze années de recherche et la création d’une(...)
Localisation:
Salles principales
Salles principales
Date:
8 septembre 1992 au 28 février 1993
8 septembre 1992 au 28 février 1993
Titre:
Montréal, ville fortifiée au XVIIIe siècle
Actions:
Description:
*Montréal, ville fortifiée du XVIIIe siècle* explore l’évolution de la ville au XVIIIe siècle, alors qu’elle était une ville fortifiée. Cet événement offre une occasion unique de se renseigner sur l’essor de la ville commerciale et militaire à l’origine de la métropole actuelle. Couronnant presque quinze années de recherche et la création d’une(...)
Montréal, ville fortifiée au XVIIIe siècle
Actions:
Description:
*Montréal, ville fortifiée du XVIIIe siècle* explore l’évolution de la ville au XVIIIe siècle, alors qu’elle était une ville fortifiée. Cet événement offre une occasion unique de se renseigner sur l’essor de la ville commerciale et militaire à l’origine de la métropole actuelle. Couronnant presque quinze années de recherche et la création d’une(...)
Classification:
expositions
expositions
Date:
8 septembre 1992 au
28 février 1993
8 septembre 1992 au
28 février 1993
Localisation:
Salles principales
Salles principales
Niveau de description archivistique:
Projet
Projet
Numéro de référence:
AP164.S1.1986.D3
Description:
This project series documents the urban plan for the Plaza del Marques de Mamblas, Sevilla la Nueva, Community of Madrid, Spain. Abalos & Herreros, with project architect director Pablo Tarrago Hernandez, designed the project for the Comunidad Autonoma de Madrid, Consejeria de gobernacion, Direccion general de cooperacion local, Servicio de proyectos y obras. The project was build by another firm. Abalos & Herreros identified this project as number 37. The design for this plaza and the Plaza Mayor, Villamantilla (AP164.S1.1986.D2) were presented at the same time. Documenting the project are design development drawings and photographic materials.
AP164.S1.1986.D3
Description:
This project series documents the urban plan for the Plaza del Marques de Mamblas, Sevilla la Nueva, Community of Madrid, Spain. Abalos & Herreros, with project architect director Pablo Tarrago Hernandez, designed the project for the Comunidad Autonoma de Madrid, Consejeria de gobernacion, Direccion general de cooperacion local, Servicio de proyectos y obras. The project was build by another firm. Abalos & Herreros identified this project as number 37. The design for this plaza and the Plaza Mayor, Villamantilla (AP164.S1.1986.D2) were presented at the same time. Documenting the project are design development drawings and photographic materials.
Personnes et institutions:
Date:
1986
1986
Titre:
Ordenación de la Plaza del Marqués de Mamblas, Sevilla la Nueva, Spain (1986)
Actions:
AP164.S1.1986.D3
Description:
This project series documents the urban plan for the Plaza del Marques de Mamblas, Sevilla la Nueva, Community of Madrid, Spain. Abalos & Herreros, with project architect director Pablo Tarrago Hernandez, designed the project for the Comunidad Autonoma de Madrid, Consejeria de gobernacion, Direccion general de cooperacion local, Servicio de proyectos y obras. The project was build by another firm. Abalos & Herreros identified this project as number 37. The design for this plaza and the Plaza Mayor, Villamantilla (AP164.S1.1986.D2) were presented at the same time. Documenting the project are design development drawings and photographic materials.
Ordenación de la Plaza del Marqués de Mamblas, Sevilla la Nueva, Spain (1986)
Actions:
AP164.S1.1986.D3
Description:
This project series documents the urban plan for the Plaza del Marques de Mamblas, Sevilla la Nueva, Community of Madrid, Spain. Abalos & Herreros, with project architect director Pablo Tarrago Hernandez, designed the project for the Comunidad Autonoma de Madrid, Consejeria de gobernacion, Direccion general de cooperacion local, Servicio de proyectos y obras. The project was build by another firm. Abalos & Herreros identified this project as number 37. The design for this plaza and the Plaza Mayor, Villamantilla (AP164.S1.1986.D2) were presented at the same time. Documenting the project are design development drawings and photographic materials.
Niveau de description archivistique:
Project
Project
Date:
1986
1986
Personnes et institutions:
Classification:
archives
Niveau de description archivistique:
Fonds
archives
Niveau de description archivistique:
Fonds
Titre:
Office dA project records
Office dA project records
Numéro de référence:
AP179
Résumé:
The Office dA project records, 1991-2007, document the firm’s work on the Casa La Roca, Witte Arts Center, and Tongxian Arts Center projects. All three projects involved the use of traditional and locally-sourced materials, such as brick and terracotta block, to create continuous surfaces that appear structural despite remaining an architectural effect in the skin of the building. The archive consists of approximately 8362 digital files (8.5 GB), 1461 drawings and reproductions, four models and approximately 40 model pieces, as well as photographic materials, textual records and ephemera.
AP179
Résumé:
The Office dA project records, 1991-2007, document the firm’s work on the Casa La Roca, Witte Arts Center, and Tongxian Arts Center projects. All three projects involved the use of traditional and locally-sourced materials, such as brick and terracotta block, to create continuous surfaces that appear structural despite remaining an architectural effect in the skin of the building. The archive consists of approximately 8362 digital files (8.5 GB), 1461 drawings and reproductions, four models and approximately 40 model pieces, as well as photographic materials, textual records and ephemera.
Personnes et institutions:
Date:
1991-2007
1991-2007
Titre:
Office dA project records
Actions:
AP179
Résumé:
The Office dA project records, 1991-2007, document the firm’s work on the Casa La Roca, Witte Arts Center, and Tongxian Arts Center projects. All three projects involved the use of traditional and locally-sourced materials, such as brick and terracotta block, to create continuous surfaces that appear structural despite remaining an architectural effect in the skin of the building. The archive consists of approximately 8362 digital files (8.5 GB), 1461 drawings and reproductions, four models and approximately 40 model pieces, as well as photographic materials, textual records and ephemera.
Office dA project records
Actions:
AP179
Résumé:
The Office dA project records, 1991-2007, document the firm’s work on the Casa La Roca, Witte Arts Center, and Tongxian Arts Center projects. All three projects involved the use of traditional and locally-sourced materials, such as brick and terracotta block, to create continuous surfaces that appear structural despite remaining an architectural effect in the skin of the building. The archive consists of approximately 8362 digital files (8.5 GB), 1461 drawings and reproductions, four models and approximately 40 model pieces, as well as photographic materials, textual records and ephemera.
Classification:
archives
Niveau de description archivistique:
Fonds
archives
Niveau de description archivistique:
Fonds
Date:
1991-2007
1991-2007
Personnes et institutions:
Classification:
archives
Niveau de description archivistique:
Fonds
archives
Niveau de description archivistique:
Fonds
Titre:
Fonds Aldo Rossi
Fonds Aldo Rossi
Numéro de référence:
AP142
Résumé:
The Aldo Rossi fonds documents the professional practice of architect Aldo Rossi and that of his firm, Studio di Architettura (SDA). Drawings of nearly every project by Rossi and SDA are present, with significant Italian, German and Japanese projects particularly well represented. The fonds also includes material relating to exhibitions and some material on publications that feature the work of Rossi and his firm. Material in this fonds was produced between 1953 and 1997.
AP142
Résumé:
The Aldo Rossi fonds documents the professional practice of architect Aldo Rossi and that of his firm, Studio di Architettura (SDA). Drawings of nearly every project by Rossi and SDA are present, with significant Italian, German and Japanese projects particularly well represented. The fonds also includes material relating to exhibitions and some material on publications that feature the work of Rossi and his firm. Material in this fonds was produced between 1953 and 1997.
Personnes et institutions:
Date:
1953-1997, predominant 1962-1997
1953-1997, predominant 1962-1997
Titre:
Fonds Aldo Rossi
Actions:
AP142
Résumé:
The Aldo Rossi fonds documents the professional practice of architect Aldo Rossi and that of his firm, Studio di Architettura (SDA). Drawings of nearly every project by Rossi and SDA are present, with significant Italian, German and Japanese projects particularly well represented. The fonds also includes material relating to exhibitions and some material on publications that feature the work of Rossi and his firm. Material in this fonds was produced between 1953 and 1997.
Fonds Aldo Rossi
Actions:
AP142
Résumé:
The Aldo Rossi fonds documents the professional practice of architect Aldo Rossi and that of his firm, Studio di Architettura (SDA). Drawings of nearly every project by Rossi and SDA are present, with significant Italian, German and Japanese projects particularly well represented. The fonds also includes material relating to exhibitions and some material on publications that feature the work of Rossi and his firm. Material in this fonds was produced between 1953 and 1997.
Classification:
archives
Niveau de description archivistique:
Fonds
archives
Niveau de description archivistique:
Fonds
Date:
1953-1997, predominant 1962-1997
1953-1997, predominant 1962-1997
Personnes et institutions:
Niveau de description archivistique:
Projet
Projet
Numéro de référence:
AP075.S1.1991.PR01
Description:
Project series documents Cornelia Hahn Oberlander's landscape project for Northwest Territories Legislative Assembly Building, situated beside Frame Lake, in Yellowknife, Northwest Territories. Oberlander worked on this project in 1991 with architectural firms Matsuzaki Wright Architects and Pin/Matthews. The team was selected for the project after a design competition. Architects chose to have the new assembly build on the edge of the lake, on the volcanic rock of the Canadian Shield. They used the bog of the site as a transitional space between the building and the city. Oberlander concept design was to integrate the building to the landscape with the least intervention, because of the fagile ecology of the area, and preserve the natural beauty of the landscape. In this idea, the planting for the project only comprises native plants and grasses and very few alteration were made to the existing condition of the site. The project was completed in 1994. The project series contains design development drawings, including planting plans, landscape plans, grading plans, site details, site plans, working drawings, including site plans, planting plans and grading plans, and building drawings used as reference. The project is also documented through textual records, such as correspondence, specifications, concept notes by Oberlander, financial documents, meeting notes, reports, research material and site informations, and also photographs of the construction and the completed work. The project series comprises also digital files of the Legislative Assembly development plans and facility program and digital photographs of the building.
AP075.S1.1991.PR01
Description:
Project series documents Cornelia Hahn Oberlander's landscape project for Northwest Territories Legislative Assembly Building, situated beside Frame Lake, in Yellowknife, Northwest Territories. Oberlander worked on this project in 1991 with architectural firms Matsuzaki Wright Architects and Pin/Matthews. The team was selected for the project after a design competition. Architects chose to have the new assembly build on the edge of the lake, on the volcanic rock of the Canadian Shield. They used the bog of the site as a transitional space between the building and the city. Oberlander concept design was to integrate the building to the landscape with the least intervention, because of the fagile ecology of the area, and preserve the natural beauty of the landscape. In this idea, the planting for the project only comprises native plants and grasses and very few alteration were made to the existing condition of the site. The project was completed in 1994. The project series contains design development drawings, including planting plans, landscape plans, grading plans, site details, site plans, working drawings, including site plans, planting plans and grading plans, and building drawings used as reference. The project is also documented through textual records, such as correspondence, specifications, concept notes by Oberlander, financial documents, meeting notes, reports, research material and site informations, and also photographs of the construction and the completed work. The project series comprises also digital files of the Legislative Assembly development plans and facility program and digital photographs of the building.
Personnes et institutions:
Date:
1991-2011
1991-2011
Titre:
Northwest Territories Legislative Assembly Building, Yellowknife, Northwest Territories (1991-1994)
Actions:
AP075.S1.1991.PR01
Description:
Project series documents Cornelia Hahn Oberlander's landscape project for Northwest Territories Legislative Assembly Building, situated beside Frame Lake, in Yellowknife, Northwest Territories. Oberlander worked on this project in 1991 with architectural firms Matsuzaki Wright Architects and Pin/Matthews. The team was selected for the project after a design competition. Architects chose to have the new assembly build on the edge of the lake, on the volcanic rock of the Canadian Shield. They used the bog of the site as a transitional space between the building and the city. Oberlander concept design was to integrate the building to the landscape with the least intervention, because of the fagile ecology of the area, and preserve the natural beauty of the landscape. In this idea, the planting for the project only comprises native plants and grasses and very few alteration were made to the existing condition of the site. The project was completed in 1994. The project series contains design development drawings, including planting plans, landscape plans, grading plans, site details, site plans, working drawings, including site plans, planting plans and grading plans, and building drawings used as reference. The project is also documented through textual records, such as correspondence, specifications, concept notes by Oberlander, financial documents, meeting notes, reports, research material and site informations, and also photographs of the construction and the completed work. The project series comprises also digital files of the Legislative Assembly development plans and facility program and digital photographs of the building.
Northwest Territories Legislative Assembly Building, Yellowknife, Northwest Territories (1991-1994)
Actions:
AP075.S1.1991.PR01
Description:
Project series documents Cornelia Hahn Oberlander's landscape project for Northwest Territories Legislative Assembly Building, situated beside Frame Lake, in Yellowknife, Northwest Territories. Oberlander worked on this project in 1991 with architectural firms Matsuzaki Wright Architects and Pin/Matthews. The team was selected for the project after a design competition. Architects chose to have the new assembly build on the edge of the lake, on the volcanic rock of the Canadian Shield. They used the bog of the site as a transitional space between the building and the city. Oberlander concept design was to integrate the building to the landscape with the least intervention, because of the fagile ecology of the area, and preserve the natural beauty of the landscape. In this idea, the planting for the project only comprises native plants and grasses and very few alteration were made to the existing condition of the site. The project was completed in 1994. The project series contains design development drawings, including planting plans, landscape plans, grading plans, site details, site plans, working drawings, including site plans, planting plans and grading plans, and building drawings used as reference. The project is also documented through textual records, such as correspondence, specifications, concept notes by Oberlander, financial documents, meeting notes, reports, research material and site informations, and also photographs of the construction and the completed work. The project series comprises also digital files of the Legislative Assembly development plans and facility program and digital photographs of the building.
Niveau de description archivistique:
Project
Project
Date:
1991-2011
1991-2011
Personnes et institutions:
Niveau de description archivistique:
Projet
Projet
Numéro de référence:
AP164.S1.1999.D5
Description:
The project series documents the competition entry for the high-speed train station and hub Zaragoza-Delicias. The project was developed by Abalos & Herreros in collaboration with the firms MECSA and ARUP. The project made it to the second round of the competition. The firm identified this project as number 118. Among the essential characteristics of a train station, such as platforms, arrival, departure and waiting areas, the design also includes a large roof that supports two buildings of mixed housing, offices, hotels and space for other uses. Documenting this project are models, conceptual and design development drawings, correspondence, budgets, project descriptions, clippings, contracts, and reference and digital materials.
AP164.S1.1999.D5
Description:
The project series documents the competition entry for the high-speed train station and hub Zaragoza-Delicias. The project was developed by Abalos & Herreros in collaboration with the firms MECSA and ARUP. The project made it to the second round of the competition. The firm identified this project as number 118. Among the essential characteristics of a train station, such as platforms, arrival, departure and waiting areas, the design also includes a large roof that supports two buildings of mixed housing, offices, hotels and space for other uses. Documenting this project are models, conceptual and design development drawings, correspondence, budgets, project descriptions, clippings, contracts, and reference and digital materials.
Personnes et institutions:
Date:
1999
1999
Titre:
Estación Zaragoza, Spain (1999)
Actions:
AP164.S1.1999.D5
Description:
The project series documents the competition entry for the high-speed train station and hub Zaragoza-Delicias. The project was developed by Abalos & Herreros in collaboration with the firms MECSA and ARUP. The project made it to the second round of the competition. The firm identified this project as number 118. Among the essential characteristics of a train station, such as platforms, arrival, departure and waiting areas, the design also includes a large roof that supports two buildings of mixed housing, offices, hotels and space for other uses. Documenting this project are models, conceptual and design development drawings, correspondence, budgets, project descriptions, clippings, contracts, and reference and digital materials.
Estación Zaragoza, Spain (1999)
Actions:
AP164.S1.1999.D5
Description:
The project series documents the competition entry for the high-speed train station and hub Zaragoza-Delicias. The project was developed by Abalos & Herreros in collaboration with the firms MECSA and ARUP. The project made it to the second round of the competition. The firm identified this project as number 118. Among the essential characteristics of a train station, such as platforms, arrival, departure and waiting areas, the design also includes a large roof that supports two buildings of mixed housing, offices, hotels and space for other uses. Documenting this project are models, conceptual and design development drawings, correspondence, budgets, project descriptions, clippings, contracts, and reference and digital materials.
Niveau de description archivistique:
Project
Project
Date:
1999
1999
Personnes et institutions:
Niveau de description archivistique:
Projet
Projet
Numéro de référence:
AP075.S1.2001.PR04
Description:
Project series documents Cornelia Hahn Oberlander's landscape project for the Sourkes Lewin Residence on Wells Hill Avenue, in Toronto. Oberlander worked on this project in 2001. Oberlander's landscape design included the addition of an enclosed courtyard with cobbles paving at the northwest side of the property, and adding planting of bulbs, groundcover and trees in front of the house and on the southeast side of the property. The project series contains sketches and design development drawings, such as a landscape plan with plant list, planting plans, and site plans. The project is also documented through correspondence with client, financial documents, plant lists, and photographs of the existing landscaping.
AP075.S1.2001.PR04
Description:
Project series documents Cornelia Hahn Oberlander's landscape project for the Sourkes Lewin Residence on Wells Hill Avenue, in Toronto. Oberlander worked on this project in 2001. Oberlander's landscape design included the addition of an enclosed courtyard with cobbles paving at the northwest side of the property, and adding planting of bulbs, groundcover and trees in front of the house and on the southeast side of the property. The project series contains sketches and design development drawings, such as a landscape plan with plant list, planting plans, and site plans. The project is also documented through correspondence with client, financial documents, plant lists, and photographs of the existing landscaping.
Personnes et institutions:
Date:
2001
2001
Titre:
Sourkes Lewin Residence, Toronto, Ontario (2001)
Actions:
AP075.S1.2001.PR04
Description:
Project series documents Cornelia Hahn Oberlander's landscape project for the Sourkes Lewin Residence on Wells Hill Avenue, in Toronto. Oberlander worked on this project in 2001. Oberlander's landscape design included the addition of an enclosed courtyard with cobbles paving at the northwest side of the property, and adding planting of bulbs, groundcover and trees in front of the house and on the southeast side of the property. The project series contains sketches and design development drawings, such as a landscape plan with plant list, planting plans, and site plans. The project is also documented through correspondence with client, financial documents, plant lists, and photographs of the existing landscaping.
Sourkes Lewin Residence, Toronto, Ontario (2001)
Actions:
AP075.S1.2001.PR04
Description:
Project series documents Cornelia Hahn Oberlander's landscape project for the Sourkes Lewin Residence on Wells Hill Avenue, in Toronto. Oberlander worked on this project in 2001. Oberlander's landscape design included the addition of an enclosed courtyard with cobbles paving at the northwest side of the property, and adding planting of bulbs, groundcover and trees in front of the house and on the southeast side of the property. The project series contains sketches and design development drawings, such as a landscape plan with plant list, planting plans, and site plans. The project is also documented through correspondence with client, financial documents, plant lists, and photographs of the existing landscaping.
Niveau de description archivistique:
Project
Project
Date:
2001
2001
Personnes et institutions:
Classification:
documents textuels
documents textuels
Numéro de référence:
ARCH153473
Description:
Accountants Report, June 30, 1980 (2 copies) HUD Draft (salaries of Fellows, 1972-1980) Financial Report to the Executive Committee, April 15, 1981 Financial positions of the active programs at the Institute (no date) IAUS lease, 1/12/81 Various memos Documents related to the purchase of a building for the IAUS Telephone bill, May 1, 1980 Correspondence relating to the NEH Challenge Grant HUB Debt & Morgan Bank Loan Proposed budgets for 1981 File : IAUS- Budget 1979 Applications for the post of Assistant Director of Development Accountants Report, June 30, 1978 IAUS lease, 11 May 1970 File : HUD Grant (1976), containing also other grant applications File containing the NEH proposal, List of needs for Fall 1979 & other sollicitations IAUS FY82 budget, June 16, 1981
ARCH153473
Description:
Accountants Report, June 30, 1980 (2 copies) HUD Draft (salaries of Fellows, 1972-1980) Financial Report to the Executive Committee, April 15, 1981 Financial positions of the active programs at the Institute (no date) IAUS lease, 1/12/81 Various memos Documents related to the purchase of a building for the IAUS Telephone bill, May 1, 1980 Correspondence relating to the NEH Challenge Grant HUB Debt & Morgan Bank Loan Proposed budgets for 1981 File : IAUS- Budget 1979 Applications for the post of Assistant Director of Development Accountants Report, June 30, 1978 IAUS lease, 11 May 1970 File : HUD Grant (1976), containing also other grant applications File containing the NEH proposal, List of needs for Fall 1979 & other sollicitations IAUS FY82 budget, June 16, 1981
Personnes et institutions:
Date:
1970-1981
1970-1981
Titre:
C. IAUS - Administrative 4. Financial. 1979-1981
Actions:
ARCH153473
Description:
Accountants Report, June 30, 1980 (2 copies) HUD Draft (salaries of Fellows, 1972-1980) Financial Report to the Executive Committee, April 15, 1981 Financial positions of the active programs at the Institute (no date) IAUS lease, 1/12/81 Various memos Documents related to the purchase of a building for the IAUS Telephone bill, May 1, 1980 Correspondence relating to the NEH Challenge Grant HUB Debt & Morgan Bank Loan Proposed budgets for 1981 File : IAUS- Budget 1979 Applications for the post of Assistant Director of Development Accountants Report, June 30, 1978 IAUS lease, 11 May 1970 File : HUD Grant (1976), containing also other grant applications File containing the NEH proposal, List of needs for Fall 1979 & other sollicitations IAUS FY82 budget, June 16, 1981
C. IAUS - Administrative 4. Financial. 1979-1981
Actions:
ARCH153473
Description:
Accountants Report, June 30, 1980 (2 copies) HUD Draft (salaries of Fellows, 1972-1980) Financial Report to the Executive Committee, April 15, 1981 Financial positions of the active programs at the Institute (no date) IAUS lease, 1/12/81 Various memos Documents related to the purchase of a building for the IAUS Telephone bill, May 1, 1980 Correspondence relating to the NEH Challenge Grant HUB Debt & Morgan Bank Loan Proposed budgets for 1981 File : IAUS- Budget 1979 Applications for the post of Assistant Director of Development Accountants Report, June 30, 1978 IAUS lease, 11 May 1970 File : HUD Grant (1976), containing also other grant applications File containing the NEH proposal, List of needs for Fall 1979 & other sollicitations IAUS FY82 budget, June 16, 1981
Classification:
documents textuels
documents textuels
Date:
1970-1981
1970-1981
Personnes et institutions:


