


12914 Résultats
Classification:
photographies
photographies
Actions:
Numéro de référence:
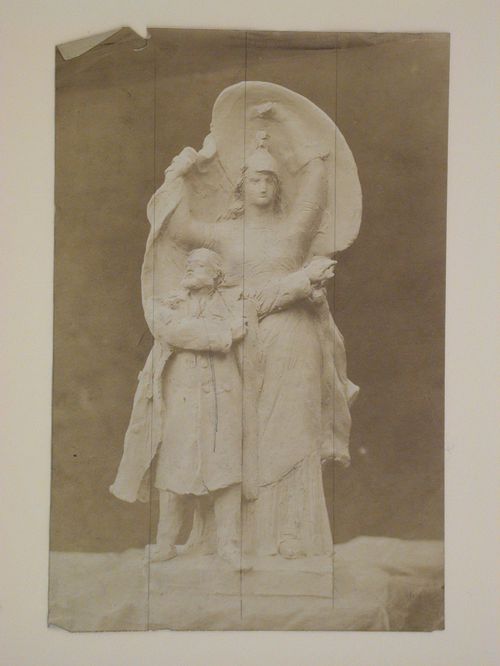
PH1987:1140
PH1987:1140
Personnes et institutions:
Date:
1884
1884
Classification:
photographies
photographies
Date:
1884
1884
Personnes et institutions:
Classification:
photographies
Quantité:
1154 File
photographies
Quantité:
1154 File
Numéro de référence:
ARCH274388
ARCH274388
Personnes et institutions:
Date:
1974-1976
1974-1976
Classification:
photographies
Quantité:
1154 File
photographies
Quantité:
1154 File
Date:
1974-1976
1974-1976
Personnes et institutions:
Classification:
photographies
photographies
Actions:
Numéro de référence:
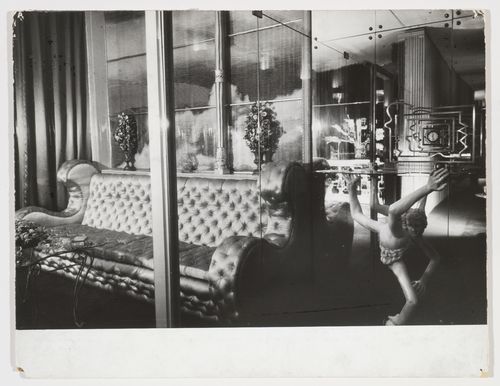
PH1999:0098
PH1999:0098
Personnes et institutions:
Sujet:
architecture, design d'intérieur
architecture, design d'intérieur
Date:
1940 or after
1940 or after
Classification:
photographies
photographies
Date:
1940 or after
1940 or after
Personnes et institutions:
Sujet:
architecture, design d'intérieur
architecture, design d'intérieur
Classification:
films
films
Titre:
Where We Grow Older
Where We Grow Older
Actions:
Description:
Le documentaire Where We Grow Older (CCA, 2023, 30 min) examine la manière dont le vieillissement croissant de la population remodèle les constructions architecturales et sociales et sinterroge sur le rôle de lurbanisme et de la politique face à ces défis. Le film étudie deux modèles de reconception des soins et du logement à la lumière de la prolongation de la vie : le(...)
Le documentaire Where We Grow Older (CCA, 2023, 30 min) examine la manière dont le vieillissement croissant de la population remodèle les constructions architecturales et sociales et sinterroge sur le rôle de lurbanisme et de la politique face à ces défis. Le film étudie deux modèles de reconception des soins et du logement à la lumière de la prolongation de la vie : le(...)
Mot(s)-clé(s):
Where We Grow Older, CCA film, Festival du film de Porto, festival du film d'Arquiteturas, where life happens, what it takes to make a home, when we live alone, INSTITUTO, Batalha Centro de Cinema
Where We Grow Older, CCA film, Festival du film de Porto, festival du film d'Arquiteturas, where life happens, what it takes to make a home, when we live alone, INSTITUTO, Batalha Centro de Cinema
Date:
juin 2023
juin 2023
Titre:
Where We Grow Older
Actions:
Description:
Le documentaire Where We Grow Older (CCA, 2023, 30 min) examine la manière dont le vieillissement croissant de la population remodèle les constructions architecturales et sociales et sinterroge sur le rôle de lurbanisme et de la politique face à ces défis. Le film étudie deux modèles de reconception des soins et du logement à la lumière de la prolongation de la vie : le(...)
Where We Grow Older
Actions:
Description:
Le documentaire Where We Grow Older (CCA, 2023, 30 min) examine la manière dont le vieillissement croissant de la population remodèle les constructions architecturales et sociales et sinterroge sur le rôle de lurbanisme et de la politique face à ces défis. Le film étudie deux modèles de reconception des soins et du logement à la lumière de la prolongation de la vie : le(...)
Classification:
films
films
Date:
juin 2023
juin 2023
Classification:
archives
Niveau de description archivistique:
Fonds
archives
Niveau de description archivistique:
Fonds
Numéro de référence:
AP190
Résumé:
The Preston Scott Cohen Eyebeam project records, 2001-2016, consist of 281 digital files that document the architect’s competition entry for the Eyebeam Atelier Museum in New York City, developed in 2001. The archive includes 154 digital models in Rhinoceros, 30 digital models in STL, approximately 90 digital images, one video, and a number of Illustrator, Photoshop, PDF, and Microsoft Word files.
AP190
Résumé:
The Preston Scott Cohen Eyebeam project records, 2001-2016, consist of 281 digital files that document the architect’s competition entry for the Eyebeam Atelier Museum in New York City, developed in 2001. The archive includes 154 digital models in Rhinoceros, 30 digital models in STL, approximately 90 digital images, one video, and a number of Illustrator, Photoshop, PDF, and Microsoft Word files.
Personnes et institutions:
Date:
2001-2016
2001-2016
Titre:
Documents d’archives de Preston Scott Cohen pour le projet Eyebeam
Actions:
AP190
Résumé:
The Preston Scott Cohen Eyebeam project records, 2001-2016, consist of 281 digital files that document the architect’s competition entry for the Eyebeam Atelier Museum in New York City, developed in 2001. The archive includes 154 digital models in Rhinoceros, 30 digital models in STL, approximately 90 digital images, one video, and a number of Illustrator, Photoshop, PDF, and Microsoft Word files.
Documents d’archives de Preston Scott Cohen pour le projet Eyebeam
Actions:
AP190
Résumé:
The Preston Scott Cohen Eyebeam project records, 2001-2016, consist of 281 digital files that document the architect’s competition entry for the Eyebeam Atelier Museum in New York City, developed in 2001. The archive includes 154 digital models in Rhinoceros, 30 digital models in STL, approximately 90 digital images, one video, and a number of Illustrator, Photoshop, PDF, and Microsoft Word files.
Classification:
archives
Niveau de description archivistique:
Fonds
archives
Niveau de description archivistique:
Fonds
Date:
2001-2016
2001-2016
Personnes et institutions:
Classification:
archives
Niveau de description archivistique:
Fonds
archives
Niveau de description archivistique:
Fonds
Numéro de référence:
AP168
Résumé:
The Neil Denari Interrupted Projections project records, 1994-2004 (predominant 1994-1996), document the development and installation of Denari’s show “Interrupted Projections” at Gallery MA in Tokyo, Japan. The archive consists of original born-digital files and a small amount of physical material, including drawings, transparencies, slides, and promotional materials.
AP168
Résumé:
The Neil Denari Interrupted Projections project records, 1994-2004 (predominant 1994-1996), document the development and installation of Denari’s show “Interrupted Projections” at Gallery MA in Tokyo, Japan. The archive consists of original born-digital files and a small amount of physical material, including drawings, transparencies, slides, and promotional materials.
Personnes et institutions:
Date:
1994-2004
1994-2004
Titre:
Documents d’archives de Neil Denari pour le projet Interrupted Projections
Actions:
AP168
Résumé:
The Neil Denari Interrupted Projections project records, 1994-2004 (predominant 1994-1996), document the development and installation of Denari’s show “Interrupted Projections” at Gallery MA in Tokyo, Japan. The archive consists of original born-digital files and a small amount of physical material, including drawings, transparencies, slides, and promotional materials.
Documents d’archives de Neil Denari pour le projet Interrupted Projections
Actions:
AP168
Résumé:
The Neil Denari Interrupted Projections project records, 1994-2004 (predominant 1994-1996), document the development and installation of Denari’s show “Interrupted Projections” at Gallery MA in Tokyo, Japan. The archive consists of original born-digital files and a small amount of physical material, including drawings, transparencies, slides, and promotional materials.
Classification:
archives
Niveau de description archivistique:
Fonds
archives
Niveau de description archivistique:
Fonds
Date:
1994-2004
1994-2004
Personnes et institutions:
Classification:
événements
événements
Description:
Où – et comment – nous voulons habiter en vieillissant? Nos quartiers, nos immeubles, nos villes sauront-ils s’adapter à nos besoins? La soirée Où vieillir? débute par la projection du documentaire Where We Grow Older (CCA, 2023, 30 min), qui explore comment l’architecture et l’urbanisme peuvent répondre aux défis du vieillissement démographique. La projection sera(...)
Où – et comment – nous voulons habiter en vieillissant? Nos quartiers, nos immeubles, nos villes sauront-ils s’adapter à nos besoins? La soirée Où vieillir? débute par la projection du documentaire Where We Grow Older (CCA, 2023, 30 min), qui explore comment l’architecture et l’urbanisme peuvent répondre aux défis du vieillissement démographique. La projection sera(...)
Localisation:
Théâtre Paul-Desmarais
Théâtre Paul-Desmarais
Date:
5 février 2026, 18h
5 février 2026, 18h
Titre:
Film et discussion : Où vieillir?
Actions:
Description:
Où – et comment – nous voulons habiter en vieillissant? Nos quartiers, nos immeubles, nos villes sauront-ils s’adapter à nos besoins? La soirée Où vieillir? débute par la projection du documentaire Where We Grow Older (CCA, 2023, 30 min), qui explore comment l’architecture et l’urbanisme peuvent répondre aux défis du vieillissement démographique. La projection sera(...)
Film et discussion : Où vieillir?
Actions:
Description:
Où – et comment – nous voulons habiter en vieillissant? Nos quartiers, nos immeubles, nos villes sauront-ils s’adapter à nos besoins? La soirée Où vieillir? débute par la projection du documentaire Where We Grow Older (CCA, 2023, 30 min), qui explore comment l’architecture et l’urbanisme peuvent répondre aux défis du vieillissement démographique. La projection sera(...)
Classification:
événements
événements
Date:
5 février 2026
18h
5 février 2026
18h
Localisation:
Théâtre Paul-Desmarais
Théâtre Paul-Desmarais
Classification:
archives
Niveau de description archivistique:
Fonds
archives
Niveau de description archivistique:
Fonds
Titre:
Fonds Bijoy Jain
Fonds Bijoy Jain
Numéro de référence:
AP182
Résumé:
The Bijoy Jain fonds documents eight projects by Bijoy Jain and the firm Studio Mumbai carried out between 2009 and 2015. Represented work includes courtyard houses in Maharashtra, Ahmedabad, and Chennai, live-work complexes in Mumbai and Dehradun, as well as two research-based projects, one for migrant housing and another an investigation of building demolition. The fonds consists of reproduced and original drawings, photographs, models, material samples, and several video recordings.
AP182
Résumé:
The Bijoy Jain fonds documents eight projects by Bijoy Jain and the firm Studio Mumbai carried out between 2009 and 2015. Represented work includes courtyard houses in Maharashtra, Ahmedabad, and Chennai, live-work complexes in Mumbai and Dehradun, as well as two research-based projects, one for migrant housing and another an investigation of building demolition. The fonds consists of reproduced and original drawings, photographs, models, material samples, and several video recordings.
Personnes et institutions:
Date:
2008-2015
2008-2015
Titre:
Fonds Bijoy Jain
Actions:
AP182
Résumé:
The Bijoy Jain fonds documents eight projects by Bijoy Jain and the firm Studio Mumbai carried out between 2009 and 2015. Represented work includes courtyard houses in Maharashtra, Ahmedabad, and Chennai, live-work complexes in Mumbai and Dehradun, as well as two research-based projects, one for migrant housing and another an investigation of building demolition. The fonds consists of reproduced and original drawings, photographs, models, material samples, and several video recordings.
Fonds Bijoy Jain
Actions:
AP182
Résumé:
The Bijoy Jain fonds documents eight projects by Bijoy Jain and the firm Studio Mumbai carried out between 2009 and 2015. Represented work includes courtyard houses in Maharashtra, Ahmedabad, and Chennai, live-work complexes in Mumbai and Dehradun, as well as two research-based projects, one for migrant housing and another an investigation of building demolition. The fonds consists of reproduced and original drawings, photographs, models, material samples, and several video recordings.
Classification:
archives
Niveau de description archivistique:
Fonds
archives
Niveau de description archivistique:
Fonds
Date:
2008-2015
2008-2015
Personnes et institutions:
Classification:
archives
Niveau de description archivistique:
Fonds
archives
Niveau de description archivistique:
Fonds
Numéro de référence:
AP082
Résumé:
The OMA Universal Studios project records, 1996-1999, document an unexecuted project by the architectural firm OMA (Office for Metropolitan Architecture) for a headquarters building for Universal Studios at Universal City, Los Angeles County, California. The design process for the project is documented through drawings, models, presentation panels, proposals, reports and project manuals.
AP082
Résumé:
The OMA Universal Studios project records, 1996-1999, document an unexecuted project by the architectural firm OMA (Office for Metropolitan Architecture) for a headquarters building for Universal Studios at Universal City, Los Angeles County, California. The design process for the project is documented through drawings, models, presentation panels, proposals, reports and project manuals.
Personnes et institutions:
Date:
1996-1999
1996-1999
Titre:
Documents d’archives d’OMA pour le projet Universal Studios
Actions:
AP082
Résumé:
The OMA Universal Studios project records, 1996-1999, document an unexecuted project by the architectural firm OMA (Office for Metropolitan Architecture) for a headquarters building for Universal Studios at Universal City, Los Angeles County, California. The design process for the project is documented through drawings, models, presentation panels, proposals, reports and project manuals.
Documents d’archives d’OMA pour le projet Universal Studios
Actions:
AP082
Résumé:
The OMA Universal Studios project records, 1996-1999, document an unexecuted project by the architectural firm OMA (Office for Metropolitan Architecture) for a headquarters building for Universal Studios at Universal City, Los Angeles County, California. The design process for the project is documented through drawings, models, presentation panels, proposals, reports and project manuals.
Classification:
archives
Niveau de description archivistique:
Fonds
archives
Niveau de description archivistique:
Fonds
Date:
1996-1999
1996-1999
Personnes et institutions:
Classification:
archives
Niveau de description archivistique:
Fonds
archives
Niveau de description archivistique:
Fonds
Titre:
Office dA project records
Office dA project records
Numéro de référence:
AP179
Résumé:
The Office dA project records, 1991-2007, document the firm’s work on the Casa La Roca, Witte Arts Center, and Tongxian Arts Center projects. All three projects involved the use of traditional and locally-sourced materials, such as brick and terracotta block, to create continuous surfaces that appear structural despite remaining an architectural effect in the skin of the building. The archive consists of approximately 8362 digital files (8.5 GB), 1461 drawings and reproductions, four models and approximately 40 model pieces, as well as photographic materials, textual records and ephemera.
AP179
Résumé:
The Office dA project records, 1991-2007, document the firm’s work on the Casa La Roca, Witte Arts Center, and Tongxian Arts Center projects. All three projects involved the use of traditional and locally-sourced materials, such as brick and terracotta block, to create continuous surfaces that appear structural despite remaining an architectural effect in the skin of the building. The archive consists of approximately 8362 digital files (8.5 GB), 1461 drawings and reproductions, four models and approximately 40 model pieces, as well as photographic materials, textual records and ephemera.
Personnes et institutions:
Date:
1991-2007
1991-2007
Titre:
Office dA project records
Actions:
AP179
Résumé:
The Office dA project records, 1991-2007, document the firm’s work on the Casa La Roca, Witte Arts Center, and Tongxian Arts Center projects. All three projects involved the use of traditional and locally-sourced materials, such as brick and terracotta block, to create continuous surfaces that appear structural despite remaining an architectural effect in the skin of the building. The archive consists of approximately 8362 digital files (8.5 GB), 1461 drawings and reproductions, four models and approximately 40 model pieces, as well as photographic materials, textual records and ephemera.
Office dA project records
Actions:
AP179
Résumé:
The Office dA project records, 1991-2007, document the firm’s work on the Casa La Roca, Witte Arts Center, and Tongxian Arts Center projects. All three projects involved the use of traditional and locally-sourced materials, such as brick and terracotta block, to create continuous surfaces that appear structural despite remaining an architectural effect in the skin of the building. The archive consists of approximately 8362 digital files (8.5 GB), 1461 drawings and reproductions, four models and approximately 40 model pieces, as well as photographic materials, textual records and ephemera.
Classification:
archives
Niveau de description archivistique:
Fonds
archives
Niveau de description archivistique:
Fonds
Date:
1991-2007
1991-2007
Personnes et institutions:


