


23964 Résultats
Classification:
documents textuels
documents textuels
Numéro de référence:
ARCH259584
Description:
Certificats de paiement de B.B. Electric, Canadian Inspection Company, incluant des rapports d'inspection du béton.
ARCH259584
Description:
Certificats de paiement de B.B. Electric, Canadian Inspection Company, incluant des rapports d'inspection du béton.
Personnes et institutions:
Date:
1931-1943
1931-1943
Titre:
Certificats de paiement
Actions:
ARCH259584
Description:
Certificats de paiement de B.B. Electric, Canadian Inspection Company, incluant des rapports d'inspection du béton.
Certificats de paiement
Actions:
ARCH259584
Description:
Certificats de paiement de B.B. Electric, Canadian Inspection Company, incluant des rapports d'inspection du béton.
Classification:
documents textuels
documents textuels
Date:
1931-1943
1931-1943
Personnes et institutions:
Niveau de description archivistique:
Projet
Projet
Titre:
Hudson Bay Project (1963)
Hudson Bay Project (1963)
Numéro de référence:
AP027.S1.D23
Description:
This project series documents a preliminary examination of a year-round transportation route which would use cargo submarines between Rotterdam and a harbour in the Churchill-Port Nelson area. The primary intent of the study was to place Manitoba in the central position of a new transportation complex, joining Europe to the three Canadian Prairie provinces and ten American states in the North American hinterland.
AP027.S1.D23
Description:
This project series documents a preliminary examination of a year-round transportation route which would use cargo submarines between Rotterdam and a harbour in the Churchill-Port Nelson area. The primary intent of the study was to place Manitoba in the central position of a new transportation complex, joining Europe to the three Canadian Prairie provinces and ten American states in the North American hinterland.
Personnes et institutions:
Date:
1963
1963
Titre:
Hudson Bay Project (1963)
Actions:
AP027.S1.D23
Description:
This project series documents a preliminary examination of a year-round transportation route which would use cargo submarines between Rotterdam and a harbour in the Churchill-Port Nelson area. The primary intent of the study was to place Manitoba in the central position of a new transportation complex, joining Europe to the three Canadian Prairie provinces and ten American states in the North American hinterland.
Hudson Bay Project (1963)
Actions:
AP027.S1.D23
Description:
This project series documents a preliminary examination of a year-round transportation route which would use cargo submarines between Rotterdam and a harbour in the Churchill-Port Nelson area. The primary intent of the study was to place Manitoba in the central position of a new transportation complex, joining Europe to the three Canadian Prairie provinces and ten American states in the North American hinterland.
Niveau de description archivistique:
File 23
File 23
Date:
1963
1963
Personnes et institutions:
Classification:
dessins
dessins
Numéro de référence:
ARCH258478
Description:
Arthur Erickson sketches of various projects, photographs and polaroids of Canadian Chancery model, business card
ARCH258478
Description:
Arthur Erickson sketches of various projects, photographs and polaroids of Canadian Chancery model, business card
Personnes et institutions:
Titre:
Arthur Erickson sketches of various projects, photographs and polaroids
Actions:
ARCH258478
Description:
Arthur Erickson sketches of various projects, photographs and polaroids of Canadian Chancery model, business card
Arthur Erickson sketches of various projects, photographs and polaroids
Actions:
ARCH258478
Description:
Arthur Erickson sketches of various projects, photographs and polaroids of Canadian Chancery model, business card
Classification:
dessins
dessins
Personnes et institutions:
Classification:
photographies
photographies
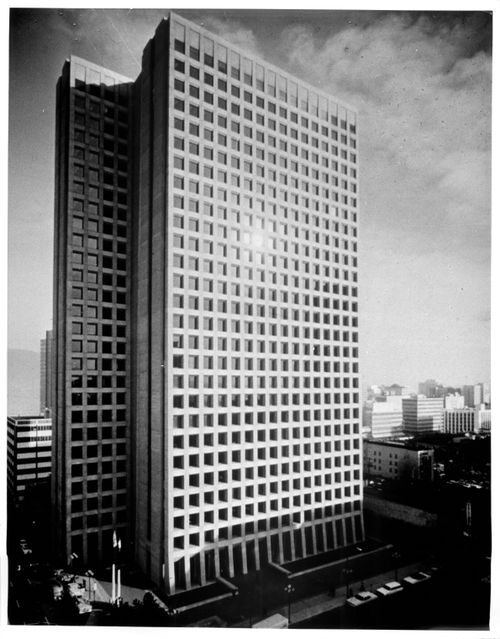
Numéro de référence:
ARCH255007
Description:
Publicity Files containing photographs and written data on projects - Simon Fraser University; MacMillan Bloedel Building; Blocks 51, 61, 71 (Robson Square); Canadian Government Pavilion, Osaka; Institute for the Future; University of Lethbridge; West Seattle Freeway; Hilborn House; Imperial Oil project, Don Mills; Canadian Architect Yearbook competition; Canadian Education Showplace competition; Man in the Community Pavilion; Paris competition (Centre du Plateau Beaubourg); Sikh Temple, photocopies of negatives
ARCH255007
Description:
Publicity Files containing photographs and written data on projects - Simon Fraser University; MacMillan Bloedel Building; Blocks 51, 61, 71 (Robson Square); Canadian Government Pavilion, Osaka; Institute for the Future; University of Lethbridge; West Seattle Freeway; Hilborn House; Imperial Oil project, Don Mills; Canadian Architect Yearbook competition; Canadian Education Showplace competition; Man in the Community Pavilion; Paris competition (Centre du Plateau Beaubourg); Sikh Temple, photocopies of negatives
Personnes et institutions:
Titre:
Publicity Files containing photographs and written data on projects
Actions:
ARCH255007
Description:
Publicity Files containing photographs and written data on projects - Simon Fraser University; MacMillan Bloedel Building; Blocks 51, 61, 71 (Robson Square); Canadian Government Pavilion, Osaka; Institute for the Future; University of Lethbridge; West Seattle Freeway; Hilborn House; Imperial Oil project, Don Mills; Canadian Architect Yearbook competition; Canadian Education Showplace competition; Man in the Community Pavilion; Paris competition (Centre du Plateau Beaubourg); Sikh Temple, photocopies of negatives
Publicity Files containing photographs and written data on projects
Actions:
ARCH255007
Description:
Publicity Files containing photographs and written data on projects - Simon Fraser University; MacMillan Bloedel Building; Blocks 51, 61, 71 (Robson Square); Canadian Government Pavilion, Osaka; Institute for the Future; University of Lethbridge; West Seattle Freeway; Hilborn House; Imperial Oil project, Don Mills; Canadian Architect Yearbook competition; Canadian Education Showplace competition; Man in the Community Pavilion; Paris competition (Centre du Plateau Beaubourg); Sikh Temple, photocopies of negatives
Classification:
photographies
photographies
Personnes et institutions:
Niveau de description archivistique:
Projet
Projet
Numéro de référence:
AP022.S1.1975.PR08
Description:
File documents a project to integrate an existing bank building into a new retail / office / hotel complex (not built), and a proposal for a similar scheme "Canada Centre" on an adjoining site, Ottawa, Ontario. File contains design development drawings, photographs, textual records.
AP022.S1.1975.PR08
Description:
File documents a project to integrate an existing bank building into a new retail / office / hotel complex (not built), and a proposal for a similar scheme "Canada Centre" on an adjoining site, Ottawa, Ontario. File contains design development drawings, photographs, textual records.
Personnes et institutions:
Date:
1975-1976
1975-1976
Titre:
Royal Bank Complex
Actions:
AP022.S1.1975.PR08
Description:
File documents a project to integrate an existing bank building into a new retail / office / hotel complex (not built), and a proposal for a similar scheme "Canada Centre" on an adjoining site, Ottawa, Ontario. File contains design development drawings, photographs, textual records.
Royal Bank Complex
Actions:
AP022.S1.1975.PR08
Description:
File documents a project to integrate an existing bank building into a new retail / office / hotel complex (not built), and a proposal for a similar scheme "Canada Centre" on an adjoining site, Ottawa, Ontario. File contains design development drawings, photographs, textual records.
Niveau de description archivistique:
Project
Project
Date:
1975-1976
1975-1976
Personnes et institutions:
Niveau de description archivistique:
Sous-série
Sous-série
Numéro de référence:
AP075.S2.SS2
Description:
This sub-series documents the work of Cornelia Hahn Oberlander as a guest curator for an exhibition at the Vancouver Art Gallery in 1999, with the provisory titles "Out of this Century" and "Art in the 'Fifties." The exhibition included a selection of architectural projects from Canadian architects in the 1950s, including some of Oberlander's own projects. The sub-series contains correspondence and related documents for the planning of the exhibition.
AP075.S2.SS2
Description:
This sub-series documents the work of Cornelia Hahn Oberlander as a guest curator for an exhibition at the Vancouver Art Gallery in 1999, with the provisory titles "Out of this Century" and "Art in the 'Fifties." The exhibition included a selection of architectural projects from Canadian architects in the 1950s, including some of Oberlander's own projects. The sub-series contains correspondence and related documents for the planning of the exhibition.
Personnes et institutions:
Sujet:
architecture de paysage
architecture de paysage
Date:
1999
1999
Titre:
Out of this Century, Vancouver Art Gallery, Vancouver, British Columbia (1999)
Actions:
AP075.S2.SS2
Description:
This sub-series documents the work of Cornelia Hahn Oberlander as a guest curator for an exhibition at the Vancouver Art Gallery in 1999, with the provisory titles "Out of this Century" and "Art in the 'Fifties." The exhibition included a selection of architectural projects from Canadian architects in the 1950s, including some of Oberlander's own projects. The sub-series contains correspondence and related documents for the planning of the exhibition.
Out of this Century, Vancouver Art Gallery, Vancouver, British Columbia (1999)
Actions:
AP075.S2.SS2
Description:
This sub-series documents the work of Cornelia Hahn Oberlander as a guest curator for an exhibition at the Vancouver Art Gallery in 1999, with the provisory titles "Out of this Century" and "Art in the 'Fifties." The exhibition included a selection of architectural projects from Canadian architects in the 1950s, including some of Oberlander's own projects. The sub-series contains correspondence and related documents for the planning of the exhibition.
Niveau de description archivistique:
Sub-series
Sub-series
Date:
1999
1999
Personnes et institutions:
Sujet:
architecture de paysage
architecture de paysage
Classification:
dessins
dessins
Numéro de référence:
AP018.S1.1974.PR17.005
Description:
Many of these drawings originally date from 1925 and were prepared by the Canadian National Railways.
AP018.S1.1974.PR17.005
Description:
Many of these drawings originally date from 1925 and were prepared by the Canadian National Railways.
Personnes et institutions:
Date:
circa 1974
circa 1974
Titre:
Drawings of the original building, Minaki Lodge, Renovations, Minaki, Ontario
Actions:
AP018.S1.1974.PR17.005
Description:
Many of these drawings originally date from 1925 and were prepared by the Canadian National Railways.
Drawings of the original building, Minaki Lodge, Renovations, Minaki, Ontario
Actions:
AP018.S1.1974.PR17.005
Description:
Many of these drawings originally date from 1925 and were prepared by the Canadian National Railways.
Classification:
dessins
dessins
Date:
circa 1974
circa 1974
Personnes et institutions:
Classification:
dessins
dessins
Numéro de référence:
AP018.S1.1974.PR17.010
Description:
These drawings originally date from 1925 and 1945 and were prepared by the Canadian National Railways.
AP018.S1.1974.PR17.010
Description:
These drawings originally date from 1925 and 1945 and were prepared by the Canadian National Railways.
Personnes et institutions:
Date:
circa 1974
circa 1974
Titre:
Drawings of the original building, Minaki Lodge, Renovations, Minaki, Ontario
Actions:
AP018.S1.1974.PR17.010
Description:
These drawings originally date from 1925 and 1945 and were prepared by the Canadian National Railways.
Drawings of the original building, Minaki Lodge, Renovations, Minaki, Ontario
Actions:
AP018.S1.1974.PR17.010
Description:
These drawings originally date from 1925 and 1945 and were prepared by the Canadian National Railways.
Classification:
dessins
dessins
Date:
circa 1974
circa 1974
Personnes et institutions:
Classification:
dessins
dessins
Numéro de référence:
AP018.S1.1974.PR17.021
Description:
Some of these drawings originally date from 1930 and were prepared by the Canadian National Railways.
AP018.S1.1974.PR17.021
Description:
Some of these drawings originally date from 1930 and were prepared by the Canadian National Railways.
Personnes et institutions:
Date:
circa 1974-1975
circa 1974-1975
Titre:
Original and proposed floor plans, sections, elevations and site plan, Minaki Lodge, Renovations, Minaki, Ontario
Actions:
AP018.S1.1974.PR17.021
Description:
Some of these drawings originally date from 1930 and were prepared by the Canadian National Railways.
Original and proposed floor plans, sections, elevations and site plan, Minaki Lodge, Renovations, Minaki, Ontario
Actions:
AP018.S1.1974.PR17.021
Description:
Some of these drawings originally date from 1930 and were prepared by the Canadian National Railways.
Classification:
dessins
dessins
Date:
circa 1974-1975
circa 1974-1975
Personnes et institutions:
Classification:
dessins
dessins
Numéro de référence:
ARCH262146
Description:
Includes the following projects: Man in the Community Pavilion, Expo '67, and Canadian Pavilion, Expo '70.
ARCH262146
Description:
Includes the following projects: Man in the Community Pavilion, Expo '67, and Canadian Pavilion, Expo '70.
Personnes et institutions:
Date:
circa 1953-2002
circa 1953-2002
Titre:
Drawings for various projects to be reduced for unknown publication
Actions:
ARCH262146
Description:
Includes the following projects: Man in the Community Pavilion, Expo '67, and Canadian Pavilion, Expo '70.
Drawings for various projects to be reduced for unknown publication
Actions:
ARCH262146
Description:
Includes the following projects: Man in the Community Pavilion, Expo '67, and Canadian Pavilion, Expo '70.
Classification:
dessins
dessins
Date:
circa 1953-2002
circa 1953-2002
Personnes et institutions:


