


37762 Résultats
Classification:
documents textuels
documents textuels
Titre:
Assiniboia
Assiniboia
Numéro de référence:
ARCH253623
Description:
report: Assiniboia [advantages and disadvantages of city status for Assiniboia], prepared by van Ginkel Associates and Hedlin Menzies & Associates Ltd., submitted to Mrs. S.J. Haughey, C.A., Clarkson, Gordon & Co.
ARCH253623
Description:
report: Assiniboia [advantages and disadvantages of city status for Assiniboia], prepared by van Ginkel Associates and Hedlin Menzies & Associates Ltd., submitted to Mrs. S.J. Haughey, C.A., Clarkson, Gordon & Co.
Personnes et institutions:
Date:
1967
1967
Titre:
Assiniboia
Actions:
ARCH253623
Description:
report: Assiniboia [advantages and disadvantages of city status for Assiniboia], prepared by van Ginkel Associates and Hedlin Menzies & Associates Ltd., submitted to Mrs. S.J. Haughey, C.A., Clarkson, Gordon & Co.
Assiniboia
Actions:
ARCH253623
Description:
report: Assiniboia [advantages and disadvantages of city status for Assiniboia], prepared by van Ginkel Associates and Hedlin Menzies & Associates Ltd., submitted to Mrs. S.J. Haughey, C.A., Clarkson, Gordon & Co.
Classification:
documents textuels
documents textuels
Date:
1967
1967
Personnes et institutions:
Niveau de description archivistique:
Sous-série
Sous-série
Titre:
General Textual Files
General Textual Files
Numéro de référence:
AP116.S3.SS16.D1
Description:
File documents the planning and some production of Philip Johnson: Festschift, issue of ANY magazine (July). It is a special issue to celebrate Johnson's 90th birthday and was accompanied by a party held 9 July, 1996 at The Four Seasons Hotel in New York City, New York. Material in file was produced between 1995 and 1996. File contains correspondence, drafts of articles, guest lists, notes, schedules, and contribution requests.
AP116.S3.SS16.D1
Description:
File documents the planning and some production of Philip Johnson: Festschift, issue of ANY magazine (July). It is a special issue to celebrate Johnson's 90th birthday and was accompanied by a party held 9 July, 1996 at The Four Seasons Hotel in New York City, New York. Material in file was produced between 1995 and 1996. File contains correspondence, drafts of articles, guest lists, notes, schedules, and contribution requests.
Personnes et institutions:
Date:
1995-1996
1995-1996
Titre:
General Textual Files
Actions:
AP116.S3.SS16.D1
Description:
File documents the planning and some production of Philip Johnson: Festschift, issue of ANY magazine (July). It is a special issue to celebrate Johnson's 90th birthday and was accompanied by a party held 9 July, 1996 at The Four Seasons Hotel in New York City, New York. Material in file was produced between 1995 and 1996. File contains correspondence, drafts of articles, guest lists, notes, schedules, and contribution requests.
General Textual Files
Actions:
AP116.S3.SS16.D1
Description:
File documents the planning and some production of Philip Johnson: Festschift, issue of ANY magazine (July). It is a special issue to celebrate Johnson's 90th birthday and was accompanied by a party held 9 July, 1996 at The Four Seasons Hotel in New York City, New York. Material in file was produced between 1995 and 1996. File contains correspondence, drafts of articles, guest lists, notes, schedules, and contribution requests.
Niveau de description archivistique:
File 1
File 1
Date:
1995-1996
1995-1996
Personnes et institutions:
Classification:
documents textuels
documents textuels
Titre:
Commercial Simulation Model
Commercial Simulation Model
Numéro de référence:
ARCH253957
Description:
report: A Proposal to Develop a Commercial Simulation Model of the City of Ottawa. By van Ginkel Associates Ltd. And CONSAD Research Corporation. Prepared for Ottawa Planning Board. March 24, 1972.
ARCH253957
Description:
report: A Proposal to Develop a Commercial Simulation Model of the City of Ottawa. By van Ginkel Associates Ltd. And CONSAD Research Corporation. Prepared for Ottawa Planning Board. March 24, 1972.
Personnes et institutions:
Date:
1972
1972
Titre:
Commercial Simulation Model
Actions:
ARCH253957
Description:
report: A Proposal to Develop a Commercial Simulation Model of the City of Ottawa. By van Ginkel Associates Ltd. And CONSAD Research Corporation. Prepared for Ottawa Planning Board. March 24, 1972.
Commercial Simulation Model
Actions:
ARCH253957
Description:
report: A Proposal to Develop a Commercial Simulation Model of the City of Ottawa. By van Ginkel Associates Ltd. And CONSAD Research Corporation. Prepared for Ottawa Planning Board. March 24, 1972.
Classification:
documents textuels
documents textuels
Date:
1972
1972
Personnes et institutions:
Classification:
dessins
dessins
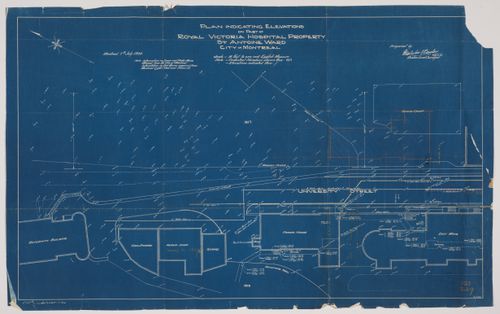
Numéro de référence:
ARCH33299
Description:
Drawing 2.1-9, Plan Indicating Elevations on Part of the Royal Victoria Hospital Property, St. Antoine Ward, City of Montreal Montreal 7th July 1930 Prepared by Malcolm [?] Barclay [?] Quebec Land Surveyor
ARCH33299
Description:
Drawing 2.1-9, Plan Indicating Elevations on Part of the Royal Victoria Hospital Property, St. Antoine Ward, City of Montreal Montreal 7th July 1930 Prepared by Malcolm [?] Barclay [?] Quebec Land Surveyor
Personnes et institutions:
Date:
1930
1930
Titre:
Royal Victoria Hospital, Montréal, Québec: cadastral plan
Actions:
ARCH33299
Description:
Drawing 2.1-9, Plan Indicating Elevations on Part of the Royal Victoria Hospital Property, St. Antoine Ward, City of Montreal Montreal 7th July 1930 Prepared by Malcolm [?] Barclay [?] Quebec Land Surveyor
Royal Victoria Hospital, Montréal, Québec: cadastral plan
Actions:
ARCH33299
Description:
Drawing 2.1-9, Plan Indicating Elevations on Part of the Royal Victoria Hospital Property, St. Antoine Ward, City of Montreal Montreal 7th July 1930 Prepared by Malcolm [?] Barclay [?] Quebec Land Surveyor
Classification:
dessins
dessins
Date:
1930
1930
Personnes et institutions:
Niveau de description archivistique:
Projet
Projet
Numéro de référence:
AP178.S1.1968.PR03
Description:
This project series documents the Arranjo Urbanístico para a Av. D. Afonso Henriques, in Porto, Portugal. The avenue is also known as Avenida da Ponte. While the records were held in the office’s archives this project was assigned the number 32/60. The office assigned the date 1968 for this project. The project consisted of an urban plan for this historic part of the city. It was done in relation to the Edifício de Escritórios na Av. D. Afonso Henriques (see project series AP178.S1.1968.PR02 described in this fonds). In the 1940s, demolition created a rupture with the remaining buildings, including the Porto Cathedral. Since the 1950s, there have been several studies and proposals to rearrange this part of the city. Siza’s plan was the first to be accepted by the city council in 1968. The project consisted of a new layout for the Avenue D. Afonso Henriques, the connection between the Luis I Bridge to the D. Pedro Square and the São Bento Railway Station. The intention of the project was also to reduce traffic. The project was not realized. Siza also proposed a new design in 2001 for the site across the avenue from this one, known as Avenida da Ponte II. This included a museum, library, stores, parking, and houses. This project related to the building Casa Dos 24 Fernando Távora. The scheme was not realized. Documenting the Arranjo Urbanistico are studies and site plans. For correspondence, project documentation and drawings related to this project see project series Edifício de Escritórios na Av. D. Afonso Henriques, Avenida da Ponte AP178.S1.1968.PR02.
AP178.S1.1968.PR03
Description:
This project series documents the Arranjo Urbanístico para a Av. D. Afonso Henriques, in Porto, Portugal. The avenue is also known as Avenida da Ponte. While the records were held in the office’s archives this project was assigned the number 32/60. The office assigned the date 1968 for this project. The project consisted of an urban plan for this historic part of the city. It was done in relation to the Edifício de Escritórios na Av. D. Afonso Henriques (see project series AP178.S1.1968.PR02 described in this fonds). In the 1940s, demolition created a rupture with the remaining buildings, including the Porto Cathedral. Since the 1950s, there have been several studies and proposals to rearrange this part of the city. Siza’s plan was the first to be accepted by the city council in 1968. The project consisted of a new layout for the Avenue D. Afonso Henriques, the connection between the Luis I Bridge to the D. Pedro Square and the São Bento Railway Station. The intention of the project was also to reduce traffic. The project was not realized. Siza also proposed a new design in 2001 for the site across the avenue from this one, known as Avenida da Ponte II. This included a museum, library, stores, parking, and houses. This project related to the building Casa Dos 24 Fernando Távora. The scheme was not realized. Documenting the Arranjo Urbanistico are studies and site plans. For correspondence, project documentation and drawings related to this project see project series Edifício de Escritórios na Av. D. Afonso Henriques, Avenida da Ponte AP178.S1.1968.PR02.
Personnes et institutions:
Date:
1968
1968
Titre:
Arranjo Urbanístico para a Av. D. Afonso Henriques, Avenida da Ponte, [Urban planning for Av. D. Afonso Henriques, "Avenida da Ponte"], Porto, Portugal (1968)
Actions:
AP178.S1.1968.PR03
Description:
This project series documents the Arranjo Urbanístico para a Av. D. Afonso Henriques, in Porto, Portugal. The avenue is also known as Avenida da Ponte. While the records were held in the office’s archives this project was assigned the number 32/60. The office assigned the date 1968 for this project. The project consisted of an urban plan for this historic part of the city. It was done in relation to the Edifício de Escritórios na Av. D. Afonso Henriques (see project series AP178.S1.1968.PR02 described in this fonds). In the 1940s, demolition created a rupture with the remaining buildings, including the Porto Cathedral. Since the 1950s, there have been several studies and proposals to rearrange this part of the city. Siza’s plan was the first to be accepted by the city council in 1968. The project consisted of a new layout for the Avenue D. Afonso Henriques, the connection between the Luis I Bridge to the D. Pedro Square and the São Bento Railway Station. The intention of the project was also to reduce traffic. The project was not realized. Siza also proposed a new design in 2001 for the site across the avenue from this one, known as Avenida da Ponte II. This included a museum, library, stores, parking, and houses. This project related to the building Casa Dos 24 Fernando Távora. The scheme was not realized. Documenting the Arranjo Urbanistico are studies and site plans. For correspondence, project documentation and drawings related to this project see project series Edifício de Escritórios na Av. D. Afonso Henriques, Avenida da Ponte AP178.S1.1968.PR02.
Arranjo Urbanístico para a Av. D. Afonso Henriques, Avenida da Ponte, [Urban planning for Av. D. Afonso Henriques, "Avenida da Ponte"], Porto, Portugal (1968)
Actions:
AP178.S1.1968.PR03
Description:
This project series documents the Arranjo Urbanístico para a Av. D. Afonso Henriques, in Porto, Portugal. The avenue is also known as Avenida da Ponte. While the records were held in the office’s archives this project was assigned the number 32/60. The office assigned the date 1968 for this project. The project consisted of an urban plan for this historic part of the city. It was done in relation to the Edifício de Escritórios na Av. D. Afonso Henriques (see project series AP178.S1.1968.PR02 described in this fonds). In the 1940s, demolition created a rupture with the remaining buildings, including the Porto Cathedral. Since the 1950s, there have been several studies and proposals to rearrange this part of the city. Siza’s plan was the first to be accepted by the city council in 1968. The project consisted of a new layout for the Avenue D. Afonso Henriques, the connection between the Luis I Bridge to the D. Pedro Square and the São Bento Railway Station. The intention of the project was also to reduce traffic. The project was not realized. Siza also proposed a new design in 2001 for the site across the avenue from this one, known as Avenida da Ponte II. This included a museum, library, stores, parking, and houses. This project related to the building Casa Dos 24 Fernando Távora. The scheme was not realized. Documenting the Arranjo Urbanistico are studies and site plans. For correspondence, project documentation and drawings related to this project see project series Edifício de Escritórios na Av. D. Afonso Henriques, Avenida da Ponte AP178.S1.1968.PR02.
Niveau de description archivistique:
Project
Project
Date:
1968
1968
Personnes et institutions:
Niveau de description archivistique:
Projet
Projet
Numéro de référence:
AP164.S1.1993.D5
Description:
This project series documents the planning or reorganisation of the central sector of Abandoibarra, in Bilbao. The firm identified this project as number 83. At the time, the development of this area was essential for the development of the city. The firm described their project as: “[...] The centre of attention would be transferred from the material to the space between the things, working with the void: making a project of air, converting the dimensional [sic], the distance between the things, the public space (ARCH270975)." The project was developed by the Abalos & Herreros with César Azcárate and Patxi Mangado. They also worked with Eva Gómez, Juan Lahuerta, David Torres and Carlos Urtailquil. In 1993, the project won first prize at the competition Ordenación Abando-Ibarra, an open national competition organised by the Ayuntamiento de Bilbao (Bilbao City Council) and Colegio de Arquitectos del País Vasco y Navarra. This qualified the project for the international level of the competetion. However the project was not selected for the final round. Documenting the project are conceptual and design development drawings, and photographic materials.
AP164.S1.1993.D5
Description:
This project series documents the planning or reorganisation of the central sector of Abandoibarra, in Bilbao. The firm identified this project as number 83. At the time, the development of this area was essential for the development of the city. The firm described their project as: “[...] The centre of attention would be transferred from the material to the space between the things, working with the void: making a project of air, converting the dimensional [sic], the distance between the things, the public space (ARCH270975)." The project was developed by the Abalos & Herreros with César Azcárate and Patxi Mangado. They also worked with Eva Gómez, Juan Lahuerta, David Torres and Carlos Urtailquil. In 1993, the project won first prize at the competition Ordenación Abando-Ibarra, an open national competition organised by the Ayuntamiento de Bilbao (Bilbao City Council) and Colegio de Arquitectos del País Vasco y Navarra. This qualified the project for the international level of the competetion. However the project was not selected for the final round. Documenting the project are conceptual and design development drawings, and photographic materials.
Personnes et institutions:
Date:
1993-1997
1993-1997
Titre:
Ordenación del área de Abandoibarra, Bilbao, Spain (1993)
Actions:
AP164.S1.1993.D5
Description:
This project series documents the planning or reorganisation of the central sector of Abandoibarra, in Bilbao. The firm identified this project as number 83. At the time, the development of this area was essential for the development of the city. The firm described their project as: “[...] The centre of attention would be transferred from the material to the space between the things, working with the void: making a project of air, converting the dimensional [sic], the distance between the things, the public space (ARCH270975)." The project was developed by the Abalos & Herreros with César Azcárate and Patxi Mangado. They also worked with Eva Gómez, Juan Lahuerta, David Torres and Carlos Urtailquil. In 1993, the project won first prize at the competition Ordenación Abando-Ibarra, an open national competition organised by the Ayuntamiento de Bilbao (Bilbao City Council) and Colegio de Arquitectos del País Vasco y Navarra. This qualified the project for the international level of the competetion. However the project was not selected for the final round. Documenting the project are conceptual and design development drawings, and photographic materials.
Ordenación del área de Abandoibarra, Bilbao, Spain (1993)
Actions:
AP164.S1.1993.D5
Description:
This project series documents the planning or reorganisation of the central sector of Abandoibarra, in Bilbao. The firm identified this project as number 83. At the time, the development of this area was essential for the development of the city. The firm described their project as: “[...] The centre of attention would be transferred from the material to the space between the things, working with the void: making a project of air, converting the dimensional [sic], the distance between the things, the public space (ARCH270975)." The project was developed by the Abalos & Herreros with César Azcárate and Patxi Mangado. They also worked with Eva Gómez, Juan Lahuerta, David Torres and Carlos Urtailquil. In 1993, the project won first prize at the competition Ordenación Abando-Ibarra, an open national competition organised by the Ayuntamiento de Bilbao (Bilbao City Council) and Colegio de Arquitectos del País Vasco y Navarra. This qualified the project for the international level of the competetion. However the project was not selected for the final round. Documenting the project are conceptual and design development drawings, and photographic materials.
Niveau de description archivistique:
Project
Project
Date:
1993-1997
1993-1997
Personnes et institutions:
Classification:
documents textuels
documents textuels
Numéro de référence:
DR2012:0012:085:026
Description:
File containing documents in English, including correspondence, notes, waybills, writing drafts, and photocopies of floor plans for the Israel Museum with annotations in graphite, related to the exhibition, Displacements: the work of Melvin Charney. The exhibition included the following artworks: - Un dictionnaire .... illuminations; - The site, les maisons; - The site altered, les maisons de la rue; - Les maisons de la rue Sherbrooke; - Parable series ... clenched fists, greased palms; - Parable series ... with help, gasoline; - Parable no. 22 ... Battery Park City finally starts, New York; - Parable no. 25 ... re: visions of the temple; - The white city revisited ... Tel Aviv; - Origins of the white city ... no. 3, Paris. Original folder inscribed in graphite: ISRAEL MUSEUM / CAT TEXTS 1994-95
DR2012:0012:085:026
Description:
File containing documents in English, including correspondence, notes, waybills, writing drafts, and photocopies of floor plans for the Israel Museum with annotations in graphite, related to the exhibition, Displacements: the work of Melvin Charney. The exhibition included the following artworks: - Un dictionnaire .... illuminations; - The site, les maisons; - The site altered, les maisons de la rue; - Les maisons de la rue Sherbrooke; - Parable series ... clenched fists, greased palms; - Parable series ... with help, gasoline; - Parable no. 22 ... Battery Park City finally starts, New York; - Parable no. 25 ... re: visions of the temple; - The white city revisited ... Tel Aviv; - Origins of the white city ... no. 3, Paris. Original folder inscribed in graphite: ISRAEL MUSEUM / CAT TEXTS 1994-95
Personnes et institutions:
Date:
1995-1996
1995-1996
Titre:
Correspondence, notes, waybills, writing drafts, and photocopies of floor plans related to exhibition "Displacements: the work of Melvin Charney"
Actions:
DR2012:0012:085:026
Description:
File containing documents in English, including correspondence, notes, waybills, writing drafts, and photocopies of floor plans for the Israel Museum with annotations in graphite, related to the exhibition, Displacements: the work of Melvin Charney. The exhibition included the following artworks: - Un dictionnaire .... illuminations; - The site, les maisons; - The site altered, les maisons de la rue; - Les maisons de la rue Sherbrooke; - Parable series ... clenched fists, greased palms; - Parable series ... with help, gasoline; - Parable no. 22 ... Battery Park City finally starts, New York; - Parable no. 25 ... re: visions of the temple; - The white city revisited ... Tel Aviv; - Origins of the white city ... no. 3, Paris. Original folder inscribed in graphite: ISRAEL MUSEUM / CAT TEXTS 1994-95
Correspondence, notes, waybills, writing drafts, and photocopies of floor plans related to exhibition "Displacements: the work of Melvin Charney"
Actions:
DR2012:0012:085:026
Description:
File containing documents in English, including correspondence, notes, waybills, writing drafts, and photocopies of floor plans for the Israel Museum with annotations in graphite, related to the exhibition, Displacements: the work of Melvin Charney. The exhibition included the following artworks: - Un dictionnaire .... illuminations; - The site, les maisons; - The site altered, les maisons de la rue; - Les maisons de la rue Sherbrooke; - Parable series ... clenched fists, greased palms; - Parable series ... with help, gasoline; - Parable no. 22 ... Battery Park City finally starts, New York; - Parable no. 25 ... re: visions of the temple; - The white city revisited ... Tel Aviv; - Origins of the white city ... no. 3, Paris. Original folder inscribed in graphite: ISRAEL MUSEUM / CAT TEXTS 1994-95
Classification:
documents textuels
documents textuels
Date:
1995-1996
1995-1996
Personnes et institutions:
Niveau de description archivistique:
Projet
Projet
Titre:
Kawasaki
Kawasaki
Numéro de référence:
AP144.S2.D136
Description:
File documents an unsuccessful entry in a concept competition to remodel Kawasaki-shi, Japan, into an "advanced information city", designed in collaboration with cybernetician Gordon Pask. This file also includes documents related to the Architectural Competition for the New National Theater of Japan. Material in this file was produced between 1985 and 1987, but predominantly between 1986 and 1987. File contains conceptual drawings, presentation panels and textual records.
AP144.S2.D136
Description:
File documents an unsuccessful entry in a concept competition to remodel Kawasaki-shi, Japan, into an "advanced information city", designed in collaboration with cybernetician Gordon Pask. This file also includes documents related to the Architectural Competition for the New National Theater of Japan. Material in this file was produced between 1985 and 1987, but predominantly between 1986 and 1987. File contains conceptual drawings, presentation panels and textual records.
Personnes et institutions:
Date:
1985-1987, predominant 1986-1987
1985-1987, predominant 1986-1987
Titre:
Kawasaki
Actions:
AP144.S2.D136
Description:
File documents an unsuccessful entry in a concept competition to remodel Kawasaki-shi, Japan, into an "advanced information city", designed in collaboration with cybernetician Gordon Pask. This file also includes documents related to the Architectural Competition for the New National Theater of Japan. Material in this file was produced between 1985 and 1987, but predominantly between 1986 and 1987. File contains conceptual drawings, presentation panels and textual records.
Kawasaki
Actions:
AP144.S2.D136
Description:
File documents an unsuccessful entry in a concept competition to remodel Kawasaki-shi, Japan, into an "advanced information city", designed in collaboration with cybernetician Gordon Pask. This file also includes documents related to the Architectural Competition for the New National Theater of Japan. Material in this file was produced between 1985 and 1987, but predominantly between 1986 and 1987. File contains conceptual drawings, presentation panels and textual records.
Niveau de description archivistique:
File 136
File 136
Date:
1985-1987, predominant 1986-1987
1985-1987, predominant 1986-1987
Personnes et institutions:
Niveau de description archivistique:
Projet
Projet
Numéro de référence:
AP173.S2.2006.D1
Description:
Series documents Lars Spuybroek's project Windchimes Bridge, Zweibrüggen, Germany, a pedestrian bridge for the City of Ubach-Palenberg. The project was completed in 2009. Material in this series was produced around 2006. The series contains a reprographic copy of a presentation drawings and a presentation booklet of the project. This project may also include digital design material, which has yet to be processed and which will available for consultation in 2017.
AP173.S2.2006.D1
Description:
Series documents Lars Spuybroek's project Windchimes Bridge, Zweibrüggen, Germany, a pedestrian bridge for the City of Ubach-Palenberg. The project was completed in 2009. Material in this series was produced around 2006. The series contains a reprographic copy of a presentation drawings and a presentation booklet of the project. This project may also include digital design material, which has yet to be processed and which will available for consultation in 2017.
Personnes et institutions:
Date:
ca. 2006
ca. 2006
Titre:
Windchimes Bridge, Zweibrüggen, Germany (2006)
Actions:
AP173.S2.2006.D1
Description:
Series documents Lars Spuybroek's project Windchimes Bridge, Zweibrüggen, Germany, a pedestrian bridge for the City of Ubach-Palenberg. The project was completed in 2009. Material in this series was produced around 2006. The series contains a reprographic copy of a presentation drawings and a presentation booklet of the project. This project may also include digital design material, which has yet to be processed and which will available for consultation in 2017.
Windchimes Bridge, Zweibrüggen, Germany (2006)
Actions:
AP173.S2.2006.D1
Description:
Series documents Lars Spuybroek's project Windchimes Bridge, Zweibrüggen, Germany, a pedestrian bridge for the City of Ubach-Palenberg. The project was completed in 2009. Material in this series was produced around 2006. The series contains a reprographic copy of a presentation drawings and a presentation booklet of the project. This project may also include digital design material, which has yet to be processed and which will available for consultation in 2017.
Niveau de description archivistique:
Project
Project
Date:
ca. 2006
ca. 2006
Personnes et institutions:
Niveau de description archivistique:
Projet
Projet
Numéro de référence:
AP164.S1.2002.D14
Description:
The project series documents the competition entry for the expansion of Fira Barcelona's Montjuïc venue. The project was for the account of the Barcelona City Council. The firm identified this project as number 159. Abalos & Herreros initially grouped this project with the competition Fisur-Getafe, in Madrid (AP164.S1.2002.D16). Documenting the project are conceptual and design development drawings, graphic, photographic and reference materials, notes, correspondence, publications and project descriptions.
AP164.S1.2002.D14
Description:
The project series documents the competition entry for the expansion of Fira Barcelona's Montjuïc venue. The project was for the account of the Barcelona City Council. The firm identified this project as number 159. Abalos & Herreros initially grouped this project with the competition Fisur-Getafe, in Madrid (AP164.S1.2002.D16). Documenting the project are conceptual and design development drawings, graphic, photographic and reference materials, notes, correspondence, publications and project descriptions.
Personnes et institutions:
Date:
2000-2003, predominant 2002
2000-2003, predominant 2002
Titre:
Fira 2000, Barcelona, Spain (2002)
Actions:
AP164.S1.2002.D14
Description:
The project series documents the competition entry for the expansion of Fira Barcelona's Montjuïc venue. The project was for the account of the Barcelona City Council. The firm identified this project as number 159. Abalos & Herreros initially grouped this project with the competition Fisur-Getafe, in Madrid (AP164.S1.2002.D16). Documenting the project are conceptual and design development drawings, graphic, photographic and reference materials, notes, correspondence, publications and project descriptions.
Fira 2000, Barcelona, Spain (2002)
Actions:
AP164.S1.2002.D14
Description:
The project series documents the competition entry for the expansion of Fira Barcelona's Montjuïc venue. The project was for the account of the Barcelona City Council. The firm identified this project as number 159. Abalos & Herreros initially grouped this project with the competition Fisur-Getafe, in Madrid (AP164.S1.2002.D16). Documenting the project are conceptual and design development drawings, graphic, photographic and reference materials, notes, correspondence, publications and project descriptions.
Niveau de description archivistique:
Project
Project
Date:
2000-2003, predominant 2002
2000-2003, predominant 2002
Personnes et institutions:


