


15453 Résultats
Niveau de description archivistique:
Série(s)
Série(s)
Titre:
Architectural projects
Architectural projects
Numéro de référence:
AP154.S1
Description:
Series AP154.S1, Architectural projects, is chiefly composed of drawings related to architectural projects from the period 1966-2007. Most projects are located in the Northeastern United States, a notable exception being a study for resort development in Negril, Jamaica. The series includes published projects, such as the master plan for a new campus at Wykeham Rise School in Washington, Connecticut, housing projects at Twin Parks in the Bronx, N.Y. and at Little Italy in Manhattan, new and renovated buildings for the State University College at Potsdam, New York, and the George & Annette Murphy Center at Asphalt Green, New York. Small, lesser-known projects are also present, including two renovation projects in Brooklyn and a design for a Manhattan apartment. In general, the projects in this series are documented at a specific phase in their development, often at the stage of working drawings, although some project series are composed of design or presentation drawings. A substantial number of documents in this series are related to the Seagram Building at 375 Park Avenue, New York, N.Y., a landmark skyscraper designed by Ludwig Mies van der Rohe and Philip Johnson and completed in 1958. Beginning in 1971, Giovanni Pasanella and his partners were responsible for the interior design and space planning of national and regional administrative and sales offices of Joseph E. Seagram & Sons. The series documents three decades of activities related to the maintenance and renovation of the Seagram Building as well as some renovations for Seagram offices at 800 Third Avenue.
AP154.S1
Description:
Series AP154.S1, Architectural projects, is chiefly composed of drawings related to architectural projects from the period 1966-2007. Most projects are located in the Northeastern United States, a notable exception being a study for resort development in Negril, Jamaica. The series includes published projects, such as the master plan for a new campus at Wykeham Rise School in Washington, Connecticut, housing projects at Twin Parks in the Bronx, N.Y. and at Little Italy in Manhattan, new and renovated buildings for the State University College at Potsdam, New York, and the George & Annette Murphy Center at Asphalt Green, New York. Small, lesser-known projects are also present, including two renovation projects in Brooklyn and a design for a Manhattan apartment. In general, the projects in this series are documented at a specific phase in their development, often at the stage of working drawings, although some project series are composed of design or presentation drawings. A substantial number of documents in this series are related to the Seagram Building at 375 Park Avenue, New York, N.Y., a landmark skyscraper designed by Ludwig Mies van der Rohe and Philip Johnson and completed in 1958. Beginning in 1971, Giovanni Pasanella and his partners were responsible for the interior design and space planning of national and regional administrative and sales offices of Joseph E. Seagram & Sons. The series documents three decades of activities related to the maintenance and renovation of the Seagram Building as well as some renovations for Seagram offices at 800 Third Avenue.
Personnes et institutions:
Date:
1955-2007
1955-2007
Titre:
Architectural projects
Actions:
AP154.S1
Description:
Series AP154.S1, Architectural projects, is chiefly composed of drawings related to architectural projects from the period 1966-2007. Most projects are located in the Northeastern United States, a notable exception being a study for resort development in Negril, Jamaica. The series includes published projects, such as the master plan for a new campus at Wykeham Rise School in Washington, Connecticut, housing projects at Twin Parks in the Bronx, N.Y. and at Little Italy in Manhattan, new and renovated buildings for the State University College at Potsdam, New York, and the George & Annette Murphy Center at Asphalt Green, New York. Small, lesser-known projects are also present, including two renovation projects in Brooklyn and a design for a Manhattan apartment. In general, the projects in this series are documented at a specific phase in their development, often at the stage of working drawings, although some project series are composed of design or presentation drawings. A substantial number of documents in this series are related to the Seagram Building at 375 Park Avenue, New York, N.Y., a landmark skyscraper designed by Ludwig Mies van der Rohe and Philip Johnson and completed in 1958. Beginning in 1971, Giovanni Pasanella and his partners were responsible for the interior design and space planning of national and regional administrative and sales offices of Joseph E. Seagram & Sons. The series documents three decades of activities related to the maintenance and renovation of the Seagram Building as well as some renovations for Seagram offices at 800 Third Avenue.
Architectural projects
Actions:
AP154.S1
Description:
Series AP154.S1, Architectural projects, is chiefly composed of drawings related to architectural projects from the period 1966-2007. Most projects are located in the Northeastern United States, a notable exception being a study for resort development in Negril, Jamaica. The series includes published projects, such as the master plan for a new campus at Wykeham Rise School in Washington, Connecticut, housing projects at Twin Parks in the Bronx, N.Y. and at Little Italy in Manhattan, new and renovated buildings for the State University College at Potsdam, New York, and the George & Annette Murphy Center at Asphalt Green, New York. Small, lesser-known projects are also present, including two renovation projects in Brooklyn and a design for a Manhattan apartment. In general, the projects in this series are documented at a specific phase in their development, often at the stage of working drawings, although some project series are composed of design or presentation drawings. A substantial number of documents in this series are related to the Seagram Building at 375 Park Avenue, New York, N.Y., a landmark skyscraper designed by Ludwig Mies van der Rohe and Philip Johnson and completed in 1958. Beginning in 1971, Giovanni Pasanella and his partners were responsible for the interior design and space planning of national and regional administrative and sales offices of Joseph E. Seagram & Sons. The series documents three decades of activities related to the maintenance and renovation of the Seagram Building as well as some renovations for Seagram offices at 800 Third Avenue.
Niveau de description archivistique:
Series 1
Series 1
Date:
1955-2007
1955-2007
Personnes et institutions:
Classification:
événements
événements
Actions:
Description:
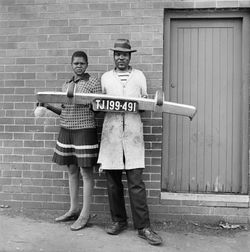
David Goldblatt et Ivan Vladislavić parlent de leur publication conjointe intitulée TJ/Double Negative, qui combine de façon novatrice des photographies et des textes de fiction afin de tenter de donner un sens à Johannesburg. Ils discutent de leur démarche visant à représenter en images et en mots cette ville trouble mais intrigante. Goldblatt est un documentariste(...)
David Goldblatt et Ivan Vladislavić parlent de leur publication conjointe intitulée TJ/Double Negative, qui combine de façon novatrice des photographies et des textes de fiction afin de tenter de donner un sens à Johannesburg. Ils discutent de leur démarche visant à représenter en images et en mots cette ville trouble mais intrigante. Goldblatt est un documentariste(...)
Localisation:
Théâtre Paul-Desmarais
Théâtre Paul-Desmarais
Date:
9 mai 2013 , 19h
9 mai 2013 , 19h
Titre:
L'enseignement de... Johannesburg
Actions:
Description:
David Goldblatt et Ivan Vladislavić parlent de leur publication conjointe intitulée TJ/Double Negative, qui combine de façon novatrice des photographies et des textes de fiction afin de tenter de donner un sens à Johannesburg. Ils discutent de leur démarche visant à représenter en images et en mots cette ville trouble mais intrigante. Goldblatt est un documentariste(...)
L'enseignement de... Johannesburg
Actions:
Description:
David Goldblatt et Ivan Vladislavić parlent de leur publication conjointe intitulée TJ/Double Negative, qui combine de façon novatrice des photographies et des textes de fiction afin de tenter de donner un sens à Johannesburg. Ils discutent de leur démarche visant à représenter en images et en mots cette ville trouble mais intrigante. Goldblatt est un documentariste(...)
Classification:
événements
événements
Date:
9 mai 2013
19h
9 mai 2013
19h
Localisation:
Théâtre Paul-Desmarais
Théâtre Paul-Desmarais
Classification:
expositions
expositions
Titre:
Jouets et transports
Jouets et transports
Actions:
Description:
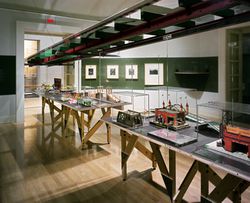
Tout nouveau moyen de transport ou toute modification apportée à un système existant de mobilité urbaine – l’élargissement des tranchées permettant aux voies ferrées de se relier à un terminus ou à une jonction, l’extension des gares de triage desservant les systèmes de transport métropolitains et de banlieue, la multiplication des bretelles des ponts, des autoroutes(...)
Tout nouveau moyen de transport ou toute modification apportée à un système existant de mobilité urbaine – l’élargissement des tranchées permettant aux voies ferrées de se relier à un terminus ou à une jonction, l’extension des gares de triage desservant les systèmes de transport métropolitains et de banlieue, la multiplication des bretelles des ponts, des autoroutes(...)
Localisation:
Salle octogonale
Salle octogonale
Date:
15 novembre 2000 au 1 avril 2001
15 novembre 2000 au 1 avril 2001
Titre:
Jouets et transports
Actions:
Description:
Tout nouveau moyen de transport ou toute modification apportée à un système existant de mobilité urbaine – l’élargissement des tranchées permettant aux voies ferrées de se relier à un terminus ou à une jonction, l’extension des gares de triage desservant les systèmes de transport métropolitains et de banlieue, la multiplication des bretelles des ponts, des autoroutes(...)
Jouets et transports
Actions:
Description:
Tout nouveau moyen de transport ou toute modification apportée à un système existant de mobilité urbaine – l’élargissement des tranchées permettant aux voies ferrées de se relier à un terminus ou à une jonction, l’extension des gares de triage desservant les systèmes de transport métropolitains et de banlieue, la multiplication des bretelles des ponts, des autoroutes(...)
Classification:
expositions
expositions
Date:
15 novembre 2000 au
1 avril 2001
15 novembre 2000 au
1 avril 2001
Localisation:
Salle octogonale
Salle octogonale
Niveau de description archivistique:
Projet
Projet
Numéro de référence:
AP164.S1.1997.D11
Description:
The project series documents the commission for the municipal hall and main square of the city of Colmenarejo. One of the objectives of the project was to “strengthen civic life” (ARCH270975). The main square, Plaza de la Constitución, was organized around elements to be preserved and the town hall was seen as an extension of the square. The project was built. The firm identified this project as number 112. The Abalos & Herreros worked with Ángel Jaramillo, David Franco, Carolina González and Juan Gómez. Documenting the project are conceptual, design development and working drawings, project descriptions, correspondence, notes, budgets, estimates, certifications, invoices, reports, contracts, and reference, graphic, photographic and digital materials.
AP164.S1.1997.D11
Description:
The project series documents the commission for the municipal hall and main square of the city of Colmenarejo. One of the objectives of the project was to “strengthen civic life” (ARCH270975). The main square, Plaza de la Constitución, was organized around elements to be preserved and the town hall was seen as an extension of the square. The project was built. The firm identified this project as number 112. The Abalos & Herreros worked with Ángel Jaramillo, David Franco, Carolina González and Juan Gómez. Documenting the project are conceptual, design development and working drawings, project descriptions, correspondence, notes, budgets, estimates, certifications, invoices, reports, contracts, and reference, graphic, photographic and digital materials.
Personnes et institutions:
Date:
1993-2000, predominant 1997
1993-2000, predominant 1997
Titre:
Sala municipal y plaza en Colmenarejo, Spain (1997)
Actions:
AP164.S1.1997.D11
Description:
The project series documents the commission for the municipal hall and main square of the city of Colmenarejo. One of the objectives of the project was to “strengthen civic life” (ARCH270975). The main square, Plaza de la Constitución, was organized around elements to be preserved and the town hall was seen as an extension of the square. The project was built. The firm identified this project as number 112. The Abalos & Herreros worked with Ángel Jaramillo, David Franco, Carolina González and Juan Gómez. Documenting the project are conceptual, design development and working drawings, project descriptions, correspondence, notes, budgets, estimates, certifications, invoices, reports, contracts, and reference, graphic, photographic and digital materials.
Sala municipal y plaza en Colmenarejo, Spain (1997)
Actions:
AP164.S1.1997.D11
Description:
The project series documents the commission for the municipal hall and main square of the city of Colmenarejo. One of the objectives of the project was to “strengthen civic life” (ARCH270975). The main square, Plaza de la Constitución, was organized around elements to be preserved and the town hall was seen as an extension of the square. The project was built. The firm identified this project as number 112. The Abalos & Herreros worked with Ángel Jaramillo, David Franco, Carolina González and Juan Gómez. Documenting the project are conceptual, design development and working drawings, project descriptions, correspondence, notes, budgets, estimates, certifications, invoices, reports, contracts, and reference, graphic, photographic and digital materials.
Niveau de description archivistique:
Project
Project
Date:
1993-2000, predominant 1997
1993-2000, predominant 1997
Personnes et institutions:
Niveau de description archivistique:
Série(s)
Série(s)
Titre:
Architectural projects
Architectural projects
Numéro de référence:
AP173.S1
Description:
Series documents the architectural projects in Europe, Asia and United States of Lars Spuybroek and his architectural firm NOX between the end of the 1980s to 2009. The series includes projects like the H2Oexpo in Neeltje Jans, Netherlands, his proposition ObliqueWTC for the new World Trade Center tower in New York in 2001, and many other projects, predominantly in the Netherlands. The material in the series was produced between 1989 and 2009. The series contains drawings and reprographic copies of conceptual drawings, design development drawings, working drawings and presentation drawings. The series contains also photographic material, predominantly slides, and some textual records, mainly related to the H2Oexpo.
AP173.S1
Description:
Series documents the architectural projects in Europe, Asia and United States of Lars Spuybroek and his architectural firm NOX between the end of the 1980s to 2009. The series includes projects like the H2Oexpo in Neeltje Jans, Netherlands, his proposition ObliqueWTC for the new World Trade Center tower in New York in 2001, and many other projects, predominantly in the Netherlands. The material in the series was produced between 1989 and 2009. The series contains drawings and reprographic copies of conceptual drawings, design development drawings, working drawings and presentation drawings. The series contains also photographic material, predominantly slides, and some textual records, mainly related to the H2Oexpo.
Personnes et institutions:
Date:
1989-2009
1989-2009
Titre:
Architectural projects
Actions:
AP173.S1
Description:
Series documents the architectural projects in Europe, Asia and United States of Lars Spuybroek and his architectural firm NOX between the end of the 1980s to 2009. The series includes projects like the H2Oexpo in Neeltje Jans, Netherlands, his proposition ObliqueWTC for the new World Trade Center tower in New York in 2001, and many other projects, predominantly in the Netherlands. The material in the series was produced between 1989 and 2009. The series contains drawings and reprographic copies of conceptual drawings, design development drawings, working drawings and presentation drawings. The series contains also photographic material, predominantly slides, and some textual records, mainly related to the H2Oexpo.
Architectural projects
Actions:
AP173.S1
Description:
Series documents the architectural projects in Europe, Asia and United States of Lars Spuybroek and his architectural firm NOX between the end of the 1980s to 2009. The series includes projects like the H2Oexpo in Neeltje Jans, Netherlands, his proposition ObliqueWTC for the new World Trade Center tower in New York in 2001, and many other projects, predominantly in the Netherlands. The material in the series was produced between 1989 and 2009. The series contains drawings and reprographic copies of conceptual drawings, design development drawings, working drawings and presentation drawings. The series contains also photographic material, predominantly slides, and some textual records, mainly related to the H2Oexpo.
Niveau de description archivistique:
Series
Series
Date:
1989-2009
1989-2009
Personnes et institutions:
Niveau de description archivistique:
Projet
Projet
Numéro de référence:
AP075.S1.1988.PR09
Description:
Project series documents Cornelia Hahn Oberlander's project for the Sutherland Residence in Georgeville, Québec, also identified as Dunkeld Residence. Oberlander worked on this project in 1988 with architect Arthur Erickson. The project consisted in alterations and additions to a victorian residence for which Oberlander was responsable of the landscaping. Oberlander's landscaping includes a vegetable garden, with a kitchen and an herb garden, and a mound covered with wildflowers and trees. The project series contains four design development drawings, including vegetable garden schematics and plans, and two cadastral plans. The project is also documented through correspondence, including correspondence with architect and client, concept notes by Oberlander, financial documents, and research material.
AP075.S1.1988.PR09
Description:
Project series documents Cornelia Hahn Oberlander's project for the Sutherland Residence in Georgeville, Québec, also identified as Dunkeld Residence. Oberlander worked on this project in 1988 with architect Arthur Erickson. The project consisted in alterations and additions to a victorian residence for which Oberlander was responsable of the landscaping. Oberlander's landscaping includes a vegetable garden, with a kitchen and an herb garden, and a mound covered with wildflowers and trees. The project series contains four design development drawings, including vegetable garden schematics and plans, and two cadastral plans. The project is also documented through correspondence, including correspondence with architect and client, concept notes by Oberlander, financial documents, and research material.
Personnes et institutions:
Date:
1988-1994
1988-1994
Titre:
Sutherland Residence, Georgeville, Québec (1988)
Actions:
AP075.S1.1988.PR09
Description:
Project series documents Cornelia Hahn Oberlander's project for the Sutherland Residence in Georgeville, Québec, also identified as Dunkeld Residence. Oberlander worked on this project in 1988 with architect Arthur Erickson. The project consisted in alterations and additions to a victorian residence for which Oberlander was responsable of the landscaping. Oberlander's landscaping includes a vegetable garden, with a kitchen and an herb garden, and a mound covered with wildflowers and trees. The project series contains four design development drawings, including vegetable garden schematics and plans, and two cadastral plans. The project is also documented through correspondence, including correspondence with architect and client, concept notes by Oberlander, financial documents, and research material.
Sutherland Residence, Georgeville, Québec (1988)
Actions:
AP075.S1.1988.PR09
Description:
Project series documents Cornelia Hahn Oberlander's project for the Sutherland Residence in Georgeville, Québec, also identified as Dunkeld Residence. Oberlander worked on this project in 1988 with architect Arthur Erickson. The project consisted in alterations and additions to a victorian residence for which Oberlander was responsable of the landscaping. Oberlander's landscaping includes a vegetable garden, with a kitchen and an herb garden, and a mound covered with wildflowers and trees. The project series contains four design development drawings, including vegetable garden schematics and plans, and two cadastral plans. The project is also documented through correspondence, including correspondence with architect and client, concept notes by Oberlander, financial documents, and research material.
Niveau de description archivistique:
Project
Project
Date:
1988-1994
1988-1994
Personnes et institutions:
Niveau de description archivistique:
Projet
Projet
Numéro de référence:
AP140.S2.SS1.D55
Description:
File documents an unsuccessful competition entry for eleven luxury townhouses and apartments in Manhattan, New York, United States. Material in this file was produced in 1978. Based on conversation with Michael Wilford (2 May 2014), attribution of project has been revised to solely Jame Stirling, Michael Wilford, and Associates. At a yet undetermined date in the late 1970s or early 1980s, the office of James Stirling and Partner became known as James Stirling, Michael Wilford and Associates. File documents for the Eleven Townhouses project do not allow attribution to one firm or the other. File contains design development and presentation drawings as well as photographic materials.
AP140.S2.SS1.D55
Description:
File documents an unsuccessful competition entry for eleven luxury townhouses and apartments in Manhattan, New York, United States. Material in this file was produced in 1978. Based on conversation with Michael Wilford (2 May 2014), attribution of project has been revised to solely Jame Stirling, Michael Wilford, and Associates. At a yet undetermined date in the late 1970s or early 1980s, the office of James Stirling and Partner became known as James Stirling, Michael Wilford and Associates. File documents for the Eleven Townhouses project do not allow attribution to one firm or the other. File contains design development and presentation drawings as well as photographic materials.
Personnes et institutions:
Date:
1978
1978
Titre:
Eleven Townhouses Competition, New York, New York, United States
Actions:
AP140.S2.SS1.D55
Description:
File documents an unsuccessful competition entry for eleven luxury townhouses and apartments in Manhattan, New York, United States. Material in this file was produced in 1978. Based on conversation with Michael Wilford (2 May 2014), attribution of project has been revised to solely Jame Stirling, Michael Wilford, and Associates. At a yet undetermined date in the late 1970s or early 1980s, the office of James Stirling and Partner became known as James Stirling, Michael Wilford and Associates. File documents for the Eleven Townhouses project do not allow attribution to one firm or the other. File contains design development and presentation drawings as well as photographic materials.
Eleven Townhouses Competition, New York, New York, United States
Actions:
AP140.S2.SS1.D55
Description:
File documents an unsuccessful competition entry for eleven luxury townhouses and apartments in Manhattan, New York, United States. Material in this file was produced in 1978. Based on conversation with Michael Wilford (2 May 2014), attribution of project has been revised to solely Jame Stirling, Michael Wilford, and Associates. At a yet undetermined date in the late 1970s or early 1980s, the office of James Stirling and Partner became known as James Stirling, Michael Wilford and Associates. File documents for the Eleven Townhouses project do not allow attribution to one firm or the other. File contains design development and presentation drawings as well as photographic materials.
Niveau de description archivistique:
File 55
File 55
Date:
1978
1978
Personnes et institutions:
Niveau de description archivistique:
Projet
Projet
Numéro de référence:
AP140.S2.SS1.D58
Description:
File documents an executed project for the Arthur M. Sackler Museum, Harvard University, in Cambridge, Massachusetts, United States. The museum was initially conceived as an addition to the Fogg Museum to which it was to be linked by a new footbridge. Material in this file was produced between 1975 and 1987. File contains reference drawings, several conceptual and design development drawings, presentation drawings including several produced for publication purposes, and a large number of working drawings. Photographic materials includes views of drawings, of a model and of the completed building, including several by photographers Richard Bryant, Alastair Hunter, Timothy Hursley and Steve Rosenthal. File also contains textual records.
AP140.S2.SS1.D58
Description:
File documents an executed project for the Arthur M. Sackler Museum, Harvard University, in Cambridge, Massachusetts, United States. The museum was initially conceived as an addition to the Fogg Museum to which it was to be linked by a new footbridge. Material in this file was produced between 1975 and 1987. File contains reference drawings, several conceptual and design development drawings, presentation drawings including several produced for publication purposes, and a large number of working drawings. Photographic materials includes views of drawings, of a model and of the completed building, including several by photographers Richard Bryant, Alastair Hunter, Timothy Hursley and Steve Rosenthal. File also contains textual records.
Personnes et institutions:
Date:
1979-1987
1979-1987
Titre:
Arthur M. Sackler Museum, Cambridge, Massachusetts, United States
Actions:
AP140.S2.SS1.D58
Description:
File documents an executed project for the Arthur M. Sackler Museum, Harvard University, in Cambridge, Massachusetts, United States. The museum was initially conceived as an addition to the Fogg Museum to which it was to be linked by a new footbridge. Material in this file was produced between 1975 and 1987. File contains reference drawings, several conceptual and design development drawings, presentation drawings including several produced for publication purposes, and a large number of working drawings. Photographic materials includes views of drawings, of a model and of the completed building, including several by photographers Richard Bryant, Alastair Hunter, Timothy Hursley and Steve Rosenthal. File also contains textual records.
Arthur M. Sackler Museum, Cambridge, Massachusetts, United States
Actions:
AP140.S2.SS1.D58
Description:
File documents an executed project for the Arthur M. Sackler Museum, Harvard University, in Cambridge, Massachusetts, United States. The museum was initially conceived as an addition to the Fogg Museum to which it was to be linked by a new footbridge. Material in this file was produced between 1975 and 1987. File contains reference drawings, several conceptual and design development drawings, presentation drawings including several produced for publication purposes, and a large number of working drawings. Photographic materials includes views of drawings, of a model and of the completed building, including several by photographers Richard Bryant, Alastair Hunter, Timothy Hursley and Steve Rosenthal. File also contains textual records.
Niveau de description archivistique:
File 58
File 58
Date:
1979-1987
1979-1987
Personnes et institutions:
Niveau de description archivistique:
Projet
Projet
Numéro de référence:
AP140.S2.SS1.D72
Description:
File documents an executed project for the No. 1 Poultry office building in London, England, United Kingdom. Material in this file was produced between 1982 and 1998. File contains measured drawings, design development as well as several presentation drawings. A small number of working drawings is also present in the file. Photographic materials include views of models by John Donat Photography for the Mansion House Square Scheme, an earlier proposal for the same site by the architect Mies van der Rohe, and for the No. 1 Poultry office building designed by the office of James Stirling, Michael Wilford and Associates. File also contains textual records and a presentation model.
AP140.S2.SS1.D72
Description:
File documents an executed project for the No. 1 Poultry office building in London, England, United Kingdom. Material in this file was produced between 1982 and 1998. File contains measured drawings, design development as well as several presentation drawings. A small number of working drawings is also present in the file. Photographic materials include views of models by John Donat Photography for the Mansion House Square Scheme, an earlier proposal for the same site by the architect Mies van der Rohe, and for the No. 1 Poultry office building designed by the office of James Stirling, Michael Wilford and Associates. File also contains textual records and a presentation model.
Personnes et institutions:
Date:
1982-1998
1982-1998
Titre:
No. 1 Poultry, London, England, United Kingdom
Actions:
AP140.S2.SS1.D72
Description:
File documents an executed project for the No. 1 Poultry office building in London, England, United Kingdom. Material in this file was produced between 1982 and 1998. File contains measured drawings, design development as well as several presentation drawings. A small number of working drawings is also present in the file. Photographic materials include views of models by John Donat Photography for the Mansion House Square Scheme, an earlier proposal for the same site by the architect Mies van der Rohe, and for the No. 1 Poultry office building designed by the office of James Stirling, Michael Wilford and Associates. File also contains textual records and a presentation model.
No. 1 Poultry, London, England, United Kingdom
Actions:
AP140.S2.SS1.D72
Description:
File documents an executed project for the No. 1 Poultry office building in London, England, United Kingdom. Material in this file was produced between 1982 and 1998. File contains measured drawings, design development as well as several presentation drawings. A small number of working drawings is also present in the file. Photographic materials include views of models by John Donat Photography for the Mansion House Square Scheme, an earlier proposal for the same site by the architect Mies van der Rohe, and for the No. 1 Poultry office building designed by the office of James Stirling, Michael Wilford and Associates. File also contains textual records and a presentation model.
Niveau de description archivistique:
File 72
File 72
Date:
1982-1998
1982-1998
Personnes et institutions:
Niveau de description archivistique:
Projet
Projet
Numéro de référence:
AP140.S2.SS1.D68
Description:
File documents an executed project for the Tate Gallery (Tate in the North) in Liverpool, England, United Kingdom. The initial scheme was partially executed and a second phase was planned, to be constructed at a later date, as funding was made available. Material in this file was produced between 1982 and 1990. File contains a few reference drawings, conceptual and design development drawings, as well as presentation and working drawings. Photographic materials include views of the existing Albert Dock warehouses by John Mills photography, and several views of completed project by photographers Alastair Hunter, Richard Bryant, Martin Charles and Ron Jones. File also contains textual records.
AP140.S2.SS1.D68
Description:
File documents an executed project for the Tate Gallery (Tate in the North) in Liverpool, England, United Kingdom. The initial scheme was partially executed and a second phase was planned, to be constructed at a later date, as funding was made available. Material in this file was produced between 1982 and 1990. File contains a few reference drawings, conceptual and design development drawings, as well as presentation and working drawings. Photographic materials include views of the existing Albert Dock warehouses by John Mills photography, and several views of completed project by photographers Alastair Hunter, Richard Bryant, Martin Charles and Ron Jones. File also contains textual records.
Personnes et institutions:
Date:
1982-1990
1982-1990
Titre:
Tate in the North, Liverpool, England, United Kingdom
Actions:
AP140.S2.SS1.D68
Description:
File documents an executed project for the Tate Gallery (Tate in the North) in Liverpool, England, United Kingdom. The initial scheme was partially executed and a second phase was planned, to be constructed at a later date, as funding was made available. Material in this file was produced between 1982 and 1990. File contains a few reference drawings, conceptual and design development drawings, as well as presentation and working drawings. Photographic materials include views of the existing Albert Dock warehouses by John Mills photography, and several views of completed project by photographers Alastair Hunter, Richard Bryant, Martin Charles and Ron Jones. File also contains textual records.
Tate in the North, Liverpool, England, United Kingdom
Actions:
AP140.S2.SS1.D68
Description:
File documents an executed project for the Tate Gallery (Tate in the North) in Liverpool, England, United Kingdom. The initial scheme was partially executed and a second phase was planned, to be constructed at a later date, as funding was made available. Material in this file was produced between 1982 and 1990. File contains a few reference drawings, conceptual and design development drawings, as well as presentation and working drawings. Photographic materials include views of the existing Albert Dock warehouses by John Mills photography, and several views of completed project by photographers Alastair Hunter, Richard Bryant, Martin Charles and Ron Jones. File also contains textual records.
Niveau de description archivistique:
File 68
File 68
Date:
1982-1990
1982-1990
Personnes et institutions:


