


10714 Résultats
Classification:
dessins
dessins
Numéro de référence:
AP154.S1.1973.PR01.SS2.038
Description:
Forty drawings numbered 110 through 117 and 119 through 149. Details, including: door & frame details, toilet elevations and details, elevator lobby details, 1st floor lobbys and canopy details, bronze fittings for plaza and sidewalk, range hood flue, stair details, elevator cab and entrance, garage office, mail box and chute, fire passage, Con Edison transformer vault, column details, exterior corner details, skin details, extrusions, bronze roof doors, garage ramp and loading dock, and display and utility alphabets.
AP154.S1.1973.PR01.SS2.038
Description:
Forty drawings numbered 110 through 117 and 119 through 149. Details, including: door & frame details, toilet elevations and details, elevator lobby details, 1st floor lobbys and canopy details, bronze fittings for plaza and sidewalk, range hood flue, stair details, elevator cab and entrance, garage office, mail box and chute, fire passage, Con Edison transformer vault, column details, exterior corner details, skin details, extrusions, bronze roof doors, garage ramp and loading dock, and display and utility alphabets.
Personnes et institutions:
Date:
1955-1957
1955-1957
Titre:
Copies of drawings for the Seagram Building, 375 Park Avenue, New York, N.Y.
Actions:
AP154.S1.1973.PR01.SS2.038
Description:
Forty drawings numbered 110 through 117 and 119 through 149. Details, including: door & frame details, toilet elevations and details, elevator lobby details, 1st floor lobbys and canopy details, bronze fittings for plaza and sidewalk, range hood flue, stair details, elevator cab and entrance, garage office, mail box and chute, fire passage, Con Edison transformer vault, column details, exterior corner details, skin details, extrusions, bronze roof doors, garage ramp and loading dock, and display and utility alphabets.
Copies of drawings for the Seagram Building, 375 Park Avenue, New York, N.Y.
Actions:
AP154.S1.1973.PR01.SS2.038
Description:
Forty drawings numbered 110 through 117 and 119 through 149. Details, including: door & frame details, toilet elevations and details, elevator lobby details, 1st floor lobbys and canopy details, bronze fittings for plaza and sidewalk, range hood flue, stair details, elevator cab and entrance, garage office, mail box and chute, fire passage, Con Edison transformer vault, column details, exterior corner details, skin details, extrusions, bronze roof doors, garage ramp and loading dock, and display and utility alphabets.
Classification:
dessins
dessins
Date:
1955-1957
1955-1957
Personnes et institutions:
Niveau de description archivistique:
Série(s)
Série(s)
Titre:
Audio-Visual Materials
Audio-Visual Materials
Numéro de référence:
AP144.S8
Description:
Series contains audio-visual materials, including audio reels, audiocassettes, a film reel and videocassettes that document Cedric Price's projects, lectures, presentations, gallery talks, and interviews. Audiocassettes also include recordings of lectures presented at the AA, office design chats, conversations with clients (Generator, 1977-78), design notes, and site visits. Series also includes audio-visual materials from other sources, such as BBC radio and television broadcasts, as well as commercially-produced material such as 'Insite: the Video Magazine for Architects' (1986-87). Also included is a set consisting of 24 slides and one audiocassette by Cedric Price, titled 'Technology is the Answer but What Was the Question', (Pidgeon Audio Visual). Material in this series was produced between 1966 and 1987.
AP144.S8
Description:
Series contains audio-visual materials, including audio reels, audiocassettes, a film reel and videocassettes that document Cedric Price's projects, lectures, presentations, gallery talks, and interviews. Audiocassettes also include recordings of lectures presented at the AA, office design chats, conversations with clients (Generator, 1977-78), design notes, and site visits. Series also includes audio-visual materials from other sources, such as BBC radio and television broadcasts, as well as commercially-produced material such as 'Insite: the Video Magazine for Architects' (1986-87). Also included is a set consisting of 24 slides and one audiocassette by Cedric Price, titled 'Technology is the Answer but What Was the Question', (Pidgeon Audio Visual). Material in this series was produced between 1966 and 1987.
Personnes et institutions:
Date:
1966-1987
1966-1987
Titre:
Audio-Visual Materials
Actions:
AP144.S8
Description:
Series contains audio-visual materials, including audio reels, audiocassettes, a film reel and videocassettes that document Cedric Price's projects, lectures, presentations, gallery talks, and interviews. Audiocassettes also include recordings of lectures presented at the AA, office design chats, conversations with clients (Generator, 1977-78), design notes, and site visits. Series also includes audio-visual materials from other sources, such as BBC radio and television broadcasts, as well as commercially-produced material such as 'Insite: the Video Magazine for Architects' (1986-87). Also included is a set consisting of 24 slides and one audiocassette by Cedric Price, titled 'Technology is the Answer but What Was the Question', (Pidgeon Audio Visual). Material in this series was produced between 1966 and 1987.
Audio-Visual Materials
Actions:
AP144.S8
Description:
Series contains audio-visual materials, including audio reels, audiocassettes, a film reel and videocassettes that document Cedric Price's projects, lectures, presentations, gallery talks, and interviews. Audiocassettes also include recordings of lectures presented at the AA, office design chats, conversations with clients (Generator, 1977-78), design notes, and site visits. Series also includes audio-visual materials from other sources, such as BBC radio and television broadcasts, as well as commercially-produced material such as 'Insite: the Video Magazine for Architects' (1986-87). Also included is a set consisting of 24 slides and one audiocassette by Cedric Price, titled 'Technology is the Answer but What Was the Question', (Pidgeon Audio Visual). Material in this series was produced between 1966 and 1987.
Niveau de description archivistique:
Series
Series
Date:
1966-1987
1966-1987
Personnes et institutions:
Niveau de description archivistique:
Projet
Projet
Numéro de référence:
AP164.S1.2000.D5
Description:
The project series documents the design of social and elderly housing complexes, office equipment, gardening and landscaping, in the village Es Pil·lari, Palma de Mallorca, Spain. The firm gave iterations of this project the following identification numbers: 129, 157, 166, 167, and 168. Each of these iterations is found within this project series. Abalos & Herreros were invited to participate in a competition organised by the Institut Balear de la Vivienda. They won the first prize. The firm worked with Ángel Jaramillo, Uriel Fogué, Fermina Garrído, Renata Sentkiewicz and Jacob Hense. Documenting this project are conceptual, design development, presentation and working drawings, digital, photographic and reference materials, notes, minutes, correspondence, specifications, presentation documents, reports, studies, and a postcard.
AP164.S1.2000.D5
Description:
The project series documents the design of social and elderly housing complexes, office equipment, gardening and landscaping, in the village Es Pil·lari, Palma de Mallorca, Spain. The firm gave iterations of this project the following identification numbers: 129, 157, 166, 167, and 168. Each of these iterations is found within this project series. Abalos & Herreros were invited to participate in a competition organised by the Institut Balear de la Vivienda. They won the first prize. The firm worked with Ángel Jaramillo, Uriel Fogué, Fermina Garrído, Renata Sentkiewicz and Jacob Hense. Documenting this project are conceptual, design development, presentation and working drawings, digital, photographic and reference materials, notes, minutes, correspondence, specifications, presentation documents, reports, studies, and a postcard.
Personnes et institutions:
Date:
1998-2004
1998-2004
Titre:
Es Pil·lari, Palma de Mallorca, Spain (2000)
Actions:
AP164.S1.2000.D5
Description:
The project series documents the design of social and elderly housing complexes, office equipment, gardening and landscaping, in the village Es Pil·lari, Palma de Mallorca, Spain. The firm gave iterations of this project the following identification numbers: 129, 157, 166, 167, and 168. Each of these iterations is found within this project series. Abalos & Herreros were invited to participate in a competition organised by the Institut Balear de la Vivienda. They won the first prize. The firm worked with Ángel Jaramillo, Uriel Fogué, Fermina Garrído, Renata Sentkiewicz and Jacob Hense. Documenting this project are conceptual, design development, presentation and working drawings, digital, photographic and reference materials, notes, minutes, correspondence, specifications, presentation documents, reports, studies, and a postcard.
Es Pil·lari, Palma de Mallorca, Spain (2000)
Actions:
AP164.S1.2000.D5
Description:
The project series documents the design of social and elderly housing complexes, office equipment, gardening and landscaping, in the village Es Pil·lari, Palma de Mallorca, Spain. The firm gave iterations of this project the following identification numbers: 129, 157, 166, 167, and 168. Each of these iterations is found within this project series. Abalos & Herreros were invited to participate in a competition organised by the Institut Balear de la Vivienda. They won the first prize. The firm worked with Ángel Jaramillo, Uriel Fogué, Fermina Garrído, Renata Sentkiewicz and Jacob Hense. Documenting this project are conceptual, design development, presentation and working drawings, digital, photographic and reference materials, notes, minutes, correspondence, specifications, presentation documents, reports, studies, and a postcard.
Niveau de description archivistique:
Project
Project
Date:
1998-2004
1998-2004
Personnes et institutions:
Classification:
photographies
photographies
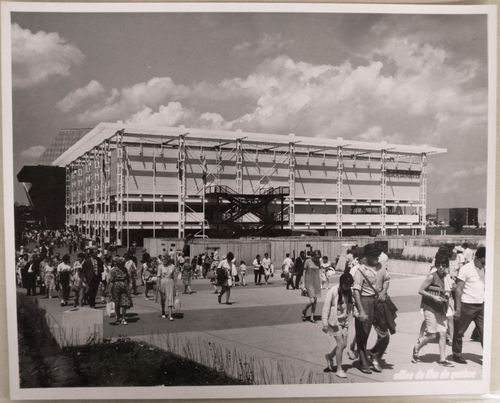
Numéro de référence:
ARCH256351
ARCH256351
Personnes et institutions:
Date:
1967
1967
Classification:
photographies
photographies
Date:
1967
1967
Personnes et institutions:
Classification:
photographies
photographies

Numéro de référence:
ARCH256360
ARCH256360
Personnes et institutions:
Date:
1967
1967
Classification:
photographies
photographies
Date:
1967
1967
Personnes et institutions:
Classification:
photographies
photographies
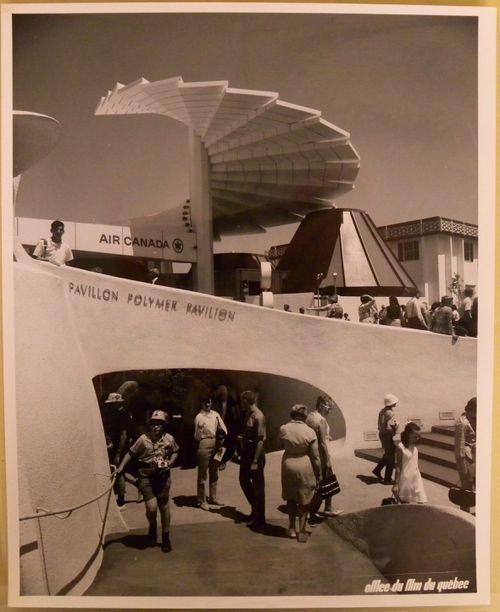
Numéro de référence:
ARCH256452
ARCH256452
Personnes et institutions:
Date:
1967
1967
Classification:
photographies
photographies
Date:
1967
1967
Personnes et institutions:
Classification:
photographies
photographies
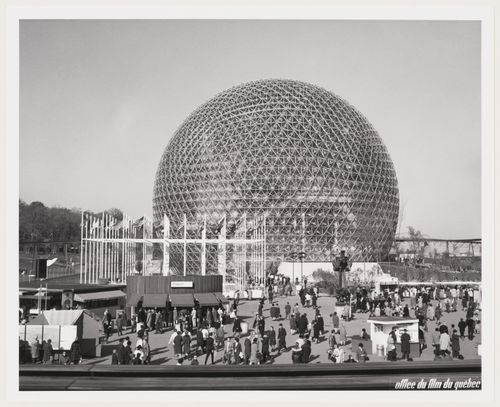
Numéro de référence:
ARCH256139
ARCH256139
Personnes et institutions:
Date:
1967
1967
Classification:
photographies
photographies
Date:
1967
1967
Personnes et institutions:
Niveau de description archivistique:
Sous-série
Sous-série
Numéro de référence:
AP178.S1.1980.PR02.SS1
Description:
This project subseries documents the residential complex Bonjour Tristesse after Siza won the competition for Block 121. While the records were held in the office’s archives this project was assigned the number 2/80 A. The office assigned the date 1980 for this project. Among materials for the competition phase are conceptual sketches intermingled with sketches of people, design development drawings including drawings for the model, site plans for the competition site, proposed plans, proposed elevations, and plans for the proposed nursery and school extension. Also included are photographs, negatives, and slides for the competition, and general photographs and negatives of Berlin. Textual documentation includes correspondence from IBA officials, such as Hämer, Kleihues, and Dagmar Tanuschev, as well as letters from Brigitte Cassirer (later Brigitte Fleck). Fleck was responsible for national and international competitions for the Senate of Berlin (1971-1985) and first invited Siza to participate in the IBA competition by entering a design for the Görlitzer Bad swimming pool. Other correspondence included in this project series are letters from Peter Brinkert, Siza’s contact architect in Berlin, in which they discuss the Kita and the Seniors Club Anziani. Furthermore, there is textual documentation from the IBA, as well as historical documentation on the project site and notes.
AP178.S1.1980.PR02.SS1
Description:
This project subseries documents the residential complex Bonjour Tristesse after Siza won the competition for Block 121. While the records were held in the office’s archives this project was assigned the number 2/80 A. The office assigned the date 1980 for this project. Among materials for the competition phase are conceptual sketches intermingled with sketches of people, design development drawings including drawings for the model, site plans for the competition site, proposed plans, proposed elevations, and plans for the proposed nursery and school extension. Also included are photographs, negatives, and slides for the competition, and general photographs and negatives of Berlin. Textual documentation includes correspondence from IBA officials, such as Hämer, Kleihues, and Dagmar Tanuschev, as well as letters from Brigitte Cassirer (later Brigitte Fleck). Fleck was responsible for national and international competitions for the Senate of Berlin (1971-1985) and first invited Siza to participate in the IBA competition by entering a design for the Görlitzer Bad swimming pool. Other correspondence included in this project series are letters from Peter Brinkert, Siza’s contact architect in Berlin, in which they discuss the Kita and the Seniors Club Anziani. Furthermore, there is textual documentation from the IBA, as well as historical documentation on the project site and notes.
Personnes et institutions:
Date:
circa 1981-1988
circa 1981-1988
Titre:
Concurso, Block 121, Schlesisches Tor [Competition for Schlesisches Tor residential complex], Berlin, Germany (1981-1988)
Actions:
AP178.S1.1980.PR02.SS1
Description:
This project subseries documents the residential complex Bonjour Tristesse after Siza won the competition for Block 121. While the records were held in the office’s archives this project was assigned the number 2/80 A. The office assigned the date 1980 for this project. Among materials for the competition phase are conceptual sketches intermingled with sketches of people, design development drawings including drawings for the model, site plans for the competition site, proposed plans, proposed elevations, and plans for the proposed nursery and school extension. Also included are photographs, negatives, and slides for the competition, and general photographs and negatives of Berlin. Textual documentation includes correspondence from IBA officials, such as Hämer, Kleihues, and Dagmar Tanuschev, as well as letters from Brigitte Cassirer (later Brigitte Fleck). Fleck was responsible for national and international competitions for the Senate of Berlin (1971-1985) and first invited Siza to participate in the IBA competition by entering a design for the Görlitzer Bad swimming pool. Other correspondence included in this project series are letters from Peter Brinkert, Siza’s contact architect in Berlin, in which they discuss the Kita and the Seniors Club Anziani. Furthermore, there is textual documentation from the IBA, as well as historical documentation on the project site and notes.
Concurso, Block 121, Schlesisches Tor [Competition for Schlesisches Tor residential complex], Berlin, Germany (1981-1988)
Actions:
AP178.S1.1980.PR02.SS1
Description:
This project subseries documents the residential complex Bonjour Tristesse after Siza won the competition for Block 121. While the records were held in the office’s archives this project was assigned the number 2/80 A. The office assigned the date 1980 for this project. Among materials for the competition phase are conceptual sketches intermingled with sketches of people, design development drawings including drawings for the model, site plans for the competition site, proposed plans, proposed elevations, and plans for the proposed nursery and school extension. Also included are photographs, negatives, and slides for the competition, and general photographs and negatives of Berlin. Textual documentation includes correspondence from IBA officials, such as Hämer, Kleihues, and Dagmar Tanuschev, as well as letters from Brigitte Cassirer (later Brigitte Fleck). Fleck was responsible for national and international competitions for the Senate of Berlin (1971-1985) and first invited Siza to participate in the IBA competition by entering a design for the Görlitzer Bad swimming pool. Other correspondence included in this project series are letters from Peter Brinkert, Siza’s contact architect in Berlin, in which they discuss the Kita and the Seniors Club Anziani. Furthermore, there is textual documentation from the IBA, as well as historical documentation on the project site and notes.
Niveau de description archivistique:
Project
Project
Date:
circa 1981-1988
circa 1981-1988
Personnes et institutions:
Niveau de description archivistique:
Projet
Projet
Numéro de référence:
AP178.S1.1988.PR03
Description:
This project series documents the Centro Galego de Arte Contemporânea in Santiago de Compostela, Spain. While the records were held in the office’s archives this project was assigned the number 54/80. The office assigned the date 1988 for this project. This project was commissioned by the Xunta de Galicia for the autonomous community of Galicia in Spain. The building was located near the Galego Pobo Museum and the Convento de Santo Domingo de Bonaval. The museum was approximately 75,000 square feet and divided into two L-shaped structures. The building had four floors and included exhibition halls, a terrace, a cafeteria, administrative spaces, an auditorium, and a library. The exterior was principally made of granite panels. The exhibition spaces were very bright, principally due to the natural light that came from multiple openings in the building as well as the white walls. The floors of the public spaces and exhibition rooms were made of Greek marble. Siza also transformed the Convento de Santo Domingo de Bonaval garden into a public park. The park was understood as an extension of the museum. Documenting this project are sketches, studies, preliminary drawings, plans and working drawings. Textual materials include project documentation and correspondence. Photographic materials document the models, project site and built project.
AP178.S1.1988.PR03
Description:
This project series documents the Centro Galego de Arte Contemporânea in Santiago de Compostela, Spain. While the records were held in the office’s archives this project was assigned the number 54/80. The office assigned the date 1988 for this project. This project was commissioned by the Xunta de Galicia for the autonomous community of Galicia in Spain. The building was located near the Galego Pobo Museum and the Convento de Santo Domingo de Bonaval. The museum was approximately 75,000 square feet and divided into two L-shaped structures. The building had four floors and included exhibition halls, a terrace, a cafeteria, administrative spaces, an auditorium, and a library. The exterior was principally made of granite panels. The exhibition spaces were very bright, principally due to the natural light that came from multiple openings in the building as well as the white walls. The floors of the public spaces and exhibition rooms were made of Greek marble. Siza also transformed the Convento de Santo Domingo de Bonaval garden into a public park. The park was understood as an extension of the museum. Documenting this project are sketches, studies, preliminary drawings, plans and working drawings. Textual materials include project documentation and correspondence. Photographic materials document the models, project site and built project.
Personnes et institutions:
Date:
1988-1995
1988-1995
Titre:
Centro Galego de Arte Contemporânea [Galician Centre of Contemporary Art], Santiago de Compostela, Spain, 1988-1993
Actions:
AP178.S1.1988.PR03
Description:
This project series documents the Centro Galego de Arte Contemporânea in Santiago de Compostela, Spain. While the records were held in the office’s archives this project was assigned the number 54/80. The office assigned the date 1988 for this project. This project was commissioned by the Xunta de Galicia for the autonomous community of Galicia in Spain. The building was located near the Galego Pobo Museum and the Convento de Santo Domingo de Bonaval. The museum was approximately 75,000 square feet and divided into two L-shaped structures. The building had four floors and included exhibition halls, a terrace, a cafeteria, administrative spaces, an auditorium, and a library. The exterior was principally made of granite panels. The exhibition spaces were very bright, principally due to the natural light that came from multiple openings in the building as well as the white walls. The floors of the public spaces and exhibition rooms were made of Greek marble. Siza also transformed the Convento de Santo Domingo de Bonaval garden into a public park. The park was understood as an extension of the museum. Documenting this project are sketches, studies, preliminary drawings, plans and working drawings. Textual materials include project documentation and correspondence. Photographic materials document the models, project site and built project.
Centro Galego de Arte Contemporânea [Galician Centre of Contemporary Art], Santiago de Compostela, Spain, 1988-1993
Actions:
AP178.S1.1988.PR03
Description:
This project series documents the Centro Galego de Arte Contemporânea in Santiago de Compostela, Spain. While the records were held in the office’s archives this project was assigned the number 54/80. The office assigned the date 1988 for this project. This project was commissioned by the Xunta de Galicia for the autonomous community of Galicia in Spain. The building was located near the Galego Pobo Museum and the Convento de Santo Domingo de Bonaval. The museum was approximately 75,000 square feet and divided into two L-shaped structures. The building had four floors and included exhibition halls, a terrace, a cafeteria, administrative spaces, an auditorium, and a library. The exterior was principally made of granite panels. The exhibition spaces were very bright, principally due to the natural light that came from multiple openings in the building as well as the white walls. The floors of the public spaces and exhibition rooms were made of Greek marble. Siza also transformed the Convento de Santo Domingo de Bonaval garden into a public park. The park was understood as an extension of the museum. Documenting this project are sketches, studies, preliminary drawings, plans and working drawings. Textual materials include project documentation and correspondence. Photographic materials document the models, project site and built project.
Niveau de description archivistique:
Project
Project
Date:
1988-1995
1988-1995
Personnes et institutions:
Classification:
photographies
photographies
Numéro de référence:
ARCH276357
Description:
2 binders - presentation slides for various projects filed under, "Government - Municipal, Provincial and State, Federal." Includes:Thunder Bay Government Office Building, Canadian Chancery, Markham Municipal Building, Fresno City Hall, Harold Washington Library Center, Government of Canada Building, Ministry of Foreign Affairs Interim Headquarters, Jeddah, Air Defense Headquarters, Riyadh, Portland Municipal Services Building, Intelsat Headquarters, Beverly Hills Civic Center, Faifax County Center, Saudi Arabia Embassy and Ambassador's Residence, Hamma Government Complex, Etisalat Headquarters. Also includes chronological lists of projects.
ARCH276357
Description:
2 binders - presentation slides for various projects filed under, "Government - Municipal, Provincial and State, Federal." Includes:Thunder Bay Government Office Building, Canadian Chancery, Markham Municipal Building, Fresno City Hall, Harold Washington Library Center, Government of Canada Building, Ministry of Foreign Affairs Interim Headquarters, Jeddah, Air Defense Headquarters, Riyadh, Portland Municipal Services Building, Intelsat Headquarters, Beverly Hills Civic Center, Faifax County Center, Saudi Arabia Embassy and Ambassador's Residence, Hamma Government Complex, Etisalat Headquarters. Also includes chronological lists of projects.
Personnes et institutions:
Date:
1983-1994
1983-1994
Titre:
Presentation slides for various governmental projects
Actions:
ARCH276357
Description:
2 binders - presentation slides for various projects filed under, "Government - Municipal, Provincial and State, Federal." Includes:Thunder Bay Government Office Building, Canadian Chancery, Markham Municipal Building, Fresno City Hall, Harold Washington Library Center, Government of Canada Building, Ministry of Foreign Affairs Interim Headquarters, Jeddah, Air Defense Headquarters, Riyadh, Portland Municipal Services Building, Intelsat Headquarters, Beverly Hills Civic Center, Faifax County Center, Saudi Arabia Embassy and Ambassador's Residence, Hamma Government Complex, Etisalat Headquarters. Also includes chronological lists of projects.
Presentation slides for various governmental projects
Actions:
ARCH276357
Description:
2 binders - presentation slides for various projects filed under, "Government - Municipal, Provincial and State, Federal." Includes:Thunder Bay Government Office Building, Canadian Chancery, Markham Municipal Building, Fresno City Hall, Harold Washington Library Center, Government of Canada Building, Ministry of Foreign Affairs Interim Headquarters, Jeddah, Air Defense Headquarters, Riyadh, Portland Municipal Services Building, Intelsat Headquarters, Beverly Hills Civic Center, Faifax County Center, Saudi Arabia Embassy and Ambassador's Residence, Hamma Government Complex, Etisalat Headquarters. Also includes chronological lists of projects.
Classification:
photographies
photographies
Date:
1983-1994
1983-1994
Personnes et institutions:


