


12670 Résultats
Classification:
maquettes
maquettes
Titre:
Place Alexis Nihon
Place Alexis Nihon
Actions:
Numéro de référence:
ARCH243664
Description:
Presentation Model, n.d.
ARCH243664
Description:
Presentation Model, n.d.
Personnes et institutions:
Classification:
maquettes
maquettes
Personnes et institutions:
Niveau de description archivistique:
Projet
Projet
Numéro de référence:
AP145.S2.D53
Description:
File comprises a model. Material in this file was produced in 1984. File contains a presentation model.
AP145.S2.D53
Description:
File comprises a model. Material in this file was produced in 1984. File contains a presentation model.
Personnes et institutions:
Date:
[1984]
[1984]
Titre:
New England Masque
Actions:
AP145.S2.D53
Description:
File comprises a model. Material in this file was produced in 1984. File contains a presentation model.
New England Masque
Actions:
AP145.S2.D53
Description:
File comprises a model. Material in this file was produced in 1984. File contains a presentation model.
Niveau de description archivistique:
File 53
File 53
Date:
[1984]
[1984]
Personnes et institutions:
Niveau de description archivistique:
Projet
Projet
Titre:
Cube of fear
Cube of fear
Numéro de référence:
AP142.S1.D128
Description:
This project series documents a project entitled "Cube of Fear". The project series is made up solely of a cubed model. The model has an opening at the top and the front. Within the model there is a mounted drawing which is visble from the front opening. The opening on the top of the model is to allow for a light to be shown through the interior. The drawing is placed in such a way that when the light is shown through the model it appears that the light source is from the lampshade depicted in the drawing.
AP142.S1.D128
Description:
This project series documents a project entitled "Cube of Fear". The project series is made up solely of a cubed model. The model has an opening at the top and the front. Within the model there is a mounted drawing which is visble from the front opening. The opening on the top of the model is to allow for a light to be shown through the interior. The drawing is placed in such a way that when the light is shown through the model it appears that the light source is from the lampshade depicted in the drawing.
Personnes et institutions:
Date:
ca. 1992
ca. 1992
Titre:
Cube of fear
Actions:
AP142.S1.D128
Description:
This project series documents a project entitled "Cube of Fear". The project series is made up solely of a cubed model. The model has an opening at the top and the front. Within the model there is a mounted drawing which is visble from the front opening. The opening on the top of the model is to allow for a light to be shown through the interior. The drawing is placed in such a way that when the light is shown through the model it appears that the light source is from the lampshade depicted in the drawing.
Cube of fear
Actions:
AP142.S1.D128
Description:
This project series documents a project entitled "Cube of Fear". The project series is made up solely of a cubed model. The model has an opening at the top and the front. Within the model there is a mounted drawing which is visble from the front opening. The opening on the top of the model is to allow for a light to be shown through the interior. The drawing is placed in such a way that when the light is shown through the model it appears that the light source is from the lampshade depicted in the drawing.
Niveau de description archivistique:
File 128
File 128
Date:
ca. 1992
ca. 1992
Personnes et institutions:
Classification:
photographies
photographies
Numéro de référence:
ARCH216784
Description:
photographs of Goldsmith's model
ARCH216784
Description:
photographs of Goldsmith's model
Personnes et institutions:
Classification:
photographies
photographies
Personnes et institutions:
Classification:
photographies
photographies
Numéro de référence:
ARCH216785
Description:
photographs of Goldsmith's model
ARCH216785
Description:
photographs of Goldsmith's model
Personnes et institutions:
Classification:
photographies
photographies
Personnes et institutions:
Niveau de description archivistique:
Projet
Projet
Titre:
Security
Security
Numéro de référence:
AP145.S2.D56
Description:
File comprises drawings and a model. Material in this file was produced in 1984. File contains presentation drawings and a presentation model.
AP145.S2.D56
Description:
File comprises drawings and a model. Material in this file was produced in 1984. File contains presentation drawings and a presentation model.
Personnes et institutions:
Date:
[1984]
[1984]
Titre:
Security
Actions:
AP145.S2.D56
Description:
File comprises drawings and a model. Material in this file was produced in 1984. File contains presentation drawings and a presentation model.
Security
Actions:
AP145.S2.D56
Description:
File comprises drawings and a model. Material in this file was produced in 1984. File contains presentation drawings and a presentation model.
Niveau de description archivistique:
File 56
File 56
Date:
[1984]
[1984]
Personnes et institutions:
Classification:
photographies
photographies
Titre:
Portrait of Frank Lloyd Wright in his studio, Taliesen, Spring Green, Wisconsin, United States
Portrait of Frank Lloyd Wright in his studio, Taliesen, Spring Green, Wisconsin, United States
Actions:
Numéro de référence:
PH2021:0005
Description:
The model in the background is for the unbuilt San Francisco Call Building Project, San Francisco, CA (Model, 1940)
PH2021:0005
Description:
The model in the background is for the unbuilt San Francisco Call Building Project, San Francisco, CA (Model, 1940)
Personnes et institutions:
Date:
1947-1983
1947-1983
Titre:
Portrait of Frank Lloyd Wright in his studio, Taliesen, Spring Green, Wisconsin, United States
Actions:
PH2021:0005
Description:
The model in the background is for the unbuilt San Francisco Call Building Project, San Francisco, CA (Model, 1940)
Portrait of Frank Lloyd Wright in his studio, Taliesen, Spring Green, Wisconsin, United States
Actions:
PH2021:0005
Description:
The model in the background is for the unbuilt San Francisco Call Building Project, San Francisco, CA (Model, 1940)
Classification:
photographies
photographies
Date:
1947-1983
1947-1983
Personnes et institutions:
Classification:
photographies
photographies
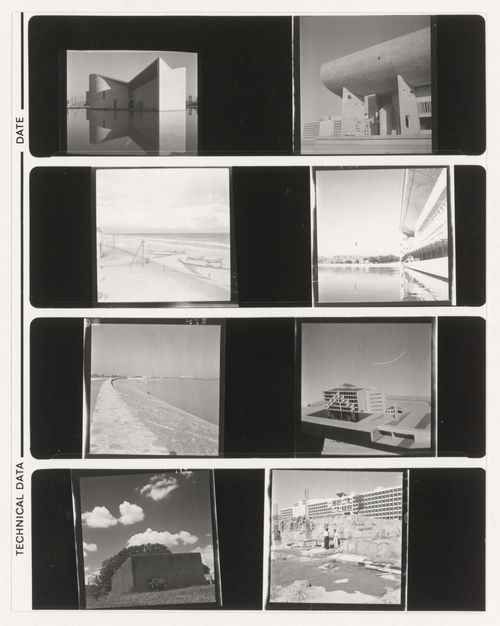
Numéro de référence:
ARCH402440
Description:
Includes a view of a model.
ARCH402440
Description:
Includes a view of a model.
Personnes et institutions:
Date:
between 1951 and 1966
between 1951 and 1966
Titre:
Contact sheet with views of Chandigarh, India
Actions:
ARCH402440
Description:
Includes a view of a model.
Contact sheet with views of Chandigarh, India
Actions:
ARCH402440
Description:
Includes a view of a model.
Classification:
photographies
photographies
Date:
between 1951 and 1966
between 1951 and 1966
Personnes et institutions:
Niveau de description archivistique:
Projet
Projet
Numéro de référence:
AP145.S2.D74
Description:
File comprises drawings, photographic materials, and a model. Material in this file was produced in 1991. File contains presentation drawings, photographic materials, and a presentation model.
AP145.S2.D74
Description:
File comprises drawings, photographic materials, and a model. Material in this file was produced in 1991. File contains presentation drawings, photographic materials, and a presentation model.
Personnes et institutions:
Date:
[1991]
[1991]
Titre:
Necropolis / Cemetery for the Deaths of Architecture
Actions:
AP145.S2.D74
Description:
File comprises drawings, photographic materials, and a model. Material in this file was produced in 1991. File contains presentation drawings, photographic materials, and a presentation model.
Necropolis / Cemetery for the Deaths of Architecture
Actions:
AP145.S2.D74
Description:
File comprises drawings, photographic materials, and a model. Material in this file was produced in 1991. File contains presentation drawings, photographic materials, and a presentation model.
Niveau de description archivistique:
File 74
File 74
Date:
[1991]
[1991]
Personnes et institutions:
Niveau de description archivistique:
Projet
Projet
Titre:
Devil's Bridge
Devil's Bridge
Numéro de référence:
AP145.S2.D45
Description:
File comprises drawings and a model. Material in this file was produced between 1979 and 1983. File contains a conceptual drawing, presentation drawings, and a presentation model.
AP145.S2.D45
Description:
File comprises drawings and a model. Material in this file was produced between 1979 and 1983. File contains a conceptual drawing, presentation drawings, and a presentation model.
Personnes et institutions:
Date:
[1979-1983]
[1979-1983]
Titre:
Devil's Bridge
Actions:
AP145.S2.D45
Description:
File comprises drawings and a model. Material in this file was produced between 1979 and 1983. File contains a conceptual drawing, presentation drawings, and a presentation model.
Devil's Bridge
Actions:
AP145.S2.D45
Description:
File comprises drawings and a model. Material in this file was produced between 1979 and 1983. File contains a conceptual drawing, presentation drawings, and a presentation model.
Niveau de description archivistique:
File 45
File 45
Date:
[1979-1983]
[1979-1983]
Personnes et institutions:


