


18470 Résultats
Classification:
dessins
Quantité:
2 drawing(s)
dessins
Quantité:
2 drawing(s)
Numéro de référence:
ARCH266217
ARCH266217
Personnes et institutions:
Classification:
dessins
Quantité:
2 drawing(s)
dessins
Quantité:
2 drawing(s)
Personnes et institutions:
Classification:
dessins
Quantité:
5 reprographic copy(ies)
dessins
Quantité:
5 reprographic copy(ies)
Numéro de référence:
ARCH266244
ARCH266244
Personnes et institutions:
Classification:
dessins
Quantité:
5 reprographic copy(ies)
dessins
Quantité:
5 reprographic copy(ies)
Personnes et institutions:
Classification:
photographies
Quantité:
12 File
photographies
Quantité:
12 File
Numéro de référence:
ARCH261961
Description:
The case contains slides of the Pavilion of Iran (3), Ethiopia (2), Netherlands (2), Italy (3) and Switzerland (2).
ARCH261961
Description:
The case contains slides of the Pavilion of Iran (3), Ethiopia (2), Netherlands (2), Italy (3) and Switzerland (2).
Personnes et institutions:
Date:
1967
1967
Titre:
Coloured slides of the Pavilions of Iran, Ethiopia, Netherlands, Italy and Switzerland, Expo 67, Montréal, Québec
Actions:
ARCH261961
Description:
The case contains slides of the Pavilion of Iran (3), Ethiopia (2), Netherlands (2), Italy (3) and Switzerland (2).
Coloured slides of the Pavilions of Iran, Ethiopia, Netherlands, Italy and Switzerland, Expo 67, Montréal, Québec
Actions:
ARCH261961
Description:
The case contains slides of the Pavilion of Iran (3), Ethiopia (2), Netherlands (2), Italy (3) and Switzerland (2).
Classification:
photographies
Quantité:
12 File
photographies
Quantité:
12 File
Date:
1967
1967
Personnes et institutions:
Classification:
photographies
photographies
Actions:
Numéro de référence:
PH1990:0354
Description:
Commissioned by the Canadian Centre for Architecture, Montréal, for "Ernest Cormier: Université de Montréal," 1988-1990.
PH1990:0354
Description:
Commissioned by the Canadian Centre for Architecture, Montréal, for "Ernest Cormier: Université de Montréal," 1988-1990.
Personnes et institutions:
Date:
July 1989
July 1989
Titre:
Banister of a circular staircase (detail), corner of the main courtyard, Université de Montréal, Montréal, Québec
Actions:
PH1990:0354
Description:
Commissioned by the Canadian Centre for Architecture, Montréal, for "Ernest Cormier: Université de Montréal," 1988-1990.
Banister of a circular staircase (detail), corner of the main courtyard, Université de Montréal, Montréal, Québec
Actions:
PH1990:0354
Description:
Commissioned by the Canadian Centre for Architecture, Montréal, for "Ernest Cormier: Université de Montréal," 1988-1990.
Classification:
photographies
photographies
Date:
July 1989
July 1989
Personnes et institutions:
Classification:
photographies
photographies
Actions:
Numéro de référence:
PH2003:0150
Description:
Commissioned by the Canadian Centre for Architecture, Montréal, for "Tangent," 2002-2006
PH2003:0150
Description:
Commissioned by the Canadian Centre for Architecture, Montréal, for "Tangent," 2002-2006
Personnes et institutions:
Sujet:
architecture
architecture
Date:
2001
2001
Titre:
Partial view of windows at the Palais des Congrès showing reflections and duct tape, Montréal, Québec
Actions:
PH2003:0150
Description:
Commissioned by the Canadian Centre for Architecture, Montréal, for "Tangent," 2002-2006
Partial view of windows at the Palais des Congrès showing reflections and duct tape, Montréal, Québec
Actions:
PH2003:0150
Description:
Commissioned by the Canadian Centre for Architecture, Montréal, for "Tangent," 2002-2006
Classification:
photographies
photographies
Date:
2001
2001
Personnes et institutions:
Sujet:
architecture
architecture
Niveau de description archivistique:
Projet
Projet
Numéro de référence:
AP111.S1.D9
Description:
Le dossier est constitué de photographies et d'un extrait de périodique relatifs au projet du 'Chute-aux-Outardes Powerhouse & Intake Tunnel'.
AP111.S1.D9
Description:
Le dossier est constitué de photographies et d'un extrait de périodique relatifs au projet du 'Chute-aux-Outardes Powerhouse & Intake Tunnel'.
Personnes et institutions:
Date:
1975-1976
1975-1976
Titre:
Centrale Chute-aux-Outardes et au tunnel de prise, Rivière aux Outardes, à l'ouest de Baie Comeau, Québec
Actions:
AP111.S1.D9
Description:
Le dossier est constitué de photographies et d'un extrait de périodique relatifs au projet du 'Chute-aux-Outardes Powerhouse & Intake Tunnel'.
Centrale Chute-aux-Outardes et au tunnel de prise, Rivière aux Outardes, à l'ouest de Baie Comeau, Québec
Actions:
AP111.S1.D9
Description:
Le dossier est constitué de photographies et d'un extrait de périodique relatifs au projet du 'Chute-aux-Outardes Powerhouse & Intake Tunnel'.
Niveau de description archivistique:
Dossier 9
Dossier 9
Date:
1975-1976
1975-1976
Personnes et institutions:
Classification:
dessins
dessins
Titre:
Set of blueprints for the 1950 design for the Mr. & Mrs. George Jacobsen House in Hudson, Québec
Set of blueprints for the 1950 design for the Mr. & Mrs. George Jacobsen House in Hudson, Québec
Actions:
Numéro de référence:
DR1991:0023:001-009
DR1991:0023:001-009
Personnes et institutions:
Sujet:
architecture, design d'intérieur, topographique
architecture, design d'intérieur, topographique
Date:
printed between 2 December 1950 and 6 January 1951
printed between 2 December 1950 and 6 January 1951
Titre:
Set of blueprints for the 1950 design for the Mr. & Mrs. George Jacobsen House in Hudson, Québec
Actions:
DR1991:0023:001-009
Set of blueprints for the 1950 design for the Mr. & Mrs. George Jacobsen House in Hudson, Québec
Actions:
DR1991:0023:001-009
Classification:
dessins
dessins
Date:
printed between 2 December 1950 and 6 January 1951
printed between 2 December 1950 and 6 January 1951
Personnes et institutions:
Sujet:
architecture, design d'intérieur, topographique
architecture, design d'intérieur, topographique
Classification:
photographies
photographies
Actions:
Numéro de référence:
PH1998:0153
Description:
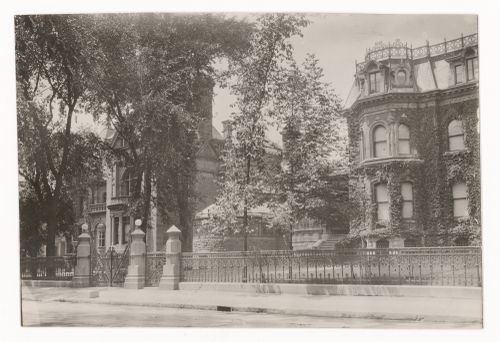
Photograph of the ouest facade of the Strathcona house and Shaugnessy house on Dorchester Street (now René Lévesque Boulevard) in Montreal.
PH1998:0153
Description:
Photograph of the ouest facade of the Strathcona house and Shaugnessy house on Dorchester Street (now René Lévesque Boulevard) in Montreal.
Personnes et institutions:
Date:
ca. 1910
ca. 1910
Titre:
View of Maison Strathcona and Maison Shaughnessy, Dorchester Street (now René Lévesque Boulevard), Montréal, Québec
Actions:
PH1998:0153
Description:
Photograph of the ouest facade of the Strathcona house and Shaugnessy house on Dorchester Street (now René Lévesque Boulevard) in Montreal.
View of Maison Strathcona and Maison Shaughnessy, Dorchester Street (now René Lévesque Boulevard), Montréal, Québec
Actions:
PH1998:0153
Description:
Photograph of the ouest facade of the Strathcona house and Shaugnessy house on Dorchester Street (now René Lévesque Boulevard) in Montreal.
Classification:
photographies
photographies
Date:
ca. 1910
ca. 1910
Personnes et institutions:
Classification:
photographies
photographies

Numéro de référence:
ARCH255742
ARCH255742
Personnes et institutions:
Date:
4 March 1967
4 March 1967
Classification:
photographies
photographies
Date:
4 March 1967
4 March 1967
Personnes et institutions:
Classification:
photographies
photographies

Actions:
Numéro de référence:
PH1991:0218
PH1991:0218
Personnes et institutions:
Date:
20 February 1972
20 February 1972
Titre:
Milton Park Project: South side of Prince Arthur just west of Jeanne-Mance, Montréal, Québec
Actions:
PH1991:0218
Milton Park Project: South side of Prince Arthur just west of Jeanne-Mance, Montréal, Québec
Actions:
PH1991:0218
Classification:
photographies
photographies
Date:
20 February 1972
20 February 1972
Personnes et institutions:


