


10699 Résultats
Niveau de description archivistique:
Projet
Projet
Numéro de référence:
AP018.S1.1972.PR10
Description:
This project series documents the Life Sciences Complex at Memorial University (MUN) in St. John’s, Newfoundland in 1972. The office identified the project number as 7211. In 1971, Parkin Architects Planners began work on the Health Sciences Complex located on MUN's north campus. This was a large teaching hospital that also contained the university's medical school. During the conception of the Health Sciences Complex, the Life Sciences Complex was proposed as a future expansion to the hospital. It would include MUN's life sciences department and additional hospital spaces related to those practices, such as pyscology. It is not clear from the materials in this project series whether Parkin Architects Planners proceeded with construction of the Life Sciences Complex. The project is recorded through a meeting report dating from 1972.
AP018.S1.1972.PR10
Description:
This project series documents the Life Sciences Complex at Memorial University (MUN) in St. John’s, Newfoundland in 1972. The office identified the project number as 7211. In 1971, Parkin Architects Planners began work on the Health Sciences Complex located on MUN's north campus. This was a large teaching hospital that also contained the university's medical school. During the conception of the Health Sciences Complex, the Life Sciences Complex was proposed as a future expansion to the hospital. It would include MUN's life sciences department and additional hospital spaces related to those practices, such as pyscology. It is not clear from the materials in this project series whether Parkin Architects Planners proceeded with construction of the Life Sciences Complex. The project is recorded through a meeting report dating from 1972.
Personnes et institutions:
Date:
1972
1972
Titre:
Memorial University of Newfoundland, Life Sciences Complex, St. Johns, Newfoundland (1972)
Actions:
AP018.S1.1972.PR10
Description:
This project series documents the Life Sciences Complex at Memorial University (MUN) in St. John’s, Newfoundland in 1972. The office identified the project number as 7211. In 1971, Parkin Architects Planners began work on the Health Sciences Complex located on MUN's north campus. This was a large teaching hospital that also contained the university's medical school. During the conception of the Health Sciences Complex, the Life Sciences Complex was proposed as a future expansion to the hospital. It would include MUN's life sciences department and additional hospital spaces related to those practices, such as pyscology. It is not clear from the materials in this project series whether Parkin Architects Planners proceeded with construction of the Life Sciences Complex. The project is recorded through a meeting report dating from 1972.
Memorial University of Newfoundland, Life Sciences Complex, St. Johns, Newfoundland (1972)
Actions:
AP018.S1.1972.PR10
Description:
This project series documents the Life Sciences Complex at Memorial University (MUN) in St. John’s, Newfoundland in 1972. The office identified the project number as 7211. In 1971, Parkin Architects Planners began work on the Health Sciences Complex located on MUN's north campus. This was a large teaching hospital that also contained the university's medical school. During the conception of the Health Sciences Complex, the Life Sciences Complex was proposed as a future expansion to the hospital. It would include MUN's life sciences department and additional hospital spaces related to those practices, such as pyscology. It is not clear from the materials in this project series whether Parkin Architects Planners proceeded with construction of the Life Sciences Complex. The project is recorded through a meeting report dating from 1972.
Niveau de description archivistique:
Project
Project
Date:
1972
1972
Personnes et institutions:
Niveau de description archivistique:
Projet
Projet
Numéro de référence:
AP018.S1.1977.PR09
Description:
This project series documents the long term planning for the Bank of Montreal Central Computer Complex Two in Scarborough, Ontario from 1977-1997. The office identified the project number as 7710. This master plan, spanning the length of 20 years, outlined 4 phases of construction for the complex. The plan called for the construction of three buildings starting in 1977, with the addition of more buildings on the site over the following two decades. The proposal showed that each new building was to be joined to existing buildings by tunnels at each level. However, only three buildings were ever constructed on this site. The project is recorded through textual records and drawings dating from 1977-1978. The textual records consist of meeting minutes, consultant correspondence and site reports.
AP018.S1.1977.PR09
Description:
This project series documents the long term planning for the Bank of Montreal Central Computer Complex Two in Scarborough, Ontario from 1977-1997. The office identified the project number as 7710. This master plan, spanning the length of 20 years, outlined 4 phases of construction for the complex. The plan called for the construction of three buildings starting in 1977, with the addition of more buildings on the site over the following two decades. The proposal showed that each new building was to be joined to existing buildings by tunnels at each level. However, only three buildings were ever constructed on this site. The project is recorded through textual records and drawings dating from 1977-1978. The textual records consist of meeting minutes, consultant correspondence and site reports.
Personnes et institutions:
Date:
1977-1978
1977-1978
Titre:
Bank of Montreal Central Computer Complex Two Master Plan, Scarborough, Ontario (1977-1997)
Actions:
AP018.S1.1977.PR09
Description:
This project series documents the long term planning for the Bank of Montreal Central Computer Complex Two in Scarborough, Ontario from 1977-1997. The office identified the project number as 7710. This master plan, spanning the length of 20 years, outlined 4 phases of construction for the complex. The plan called for the construction of three buildings starting in 1977, with the addition of more buildings on the site over the following two decades. The proposal showed that each new building was to be joined to existing buildings by tunnels at each level. However, only three buildings were ever constructed on this site. The project is recorded through textual records and drawings dating from 1977-1978. The textual records consist of meeting minutes, consultant correspondence and site reports.
Bank of Montreal Central Computer Complex Two Master Plan, Scarborough, Ontario (1977-1997)
Actions:
AP018.S1.1977.PR09
Description:
This project series documents the long term planning for the Bank of Montreal Central Computer Complex Two in Scarborough, Ontario from 1977-1997. The office identified the project number as 7710. This master plan, spanning the length of 20 years, outlined 4 phases of construction for the complex. The plan called for the construction of three buildings starting in 1977, with the addition of more buildings on the site over the following two decades. The proposal showed that each new building was to be joined to existing buildings by tunnels at each level. However, only three buildings were ever constructed on this site. The project is recorded through textual records and drawings dating from 1977-1978. The textual records consist of meeting minutes, consultant correspondence and site reports.
Niveau de description archivistique:
Project
Project
Date:
1977-1978
1977-1978
Personnes et institutions:
Niveau de description archivistique:
Sous-série
Sous-série
Titre:
Architectural projects
Architectural projects
Numéro de référence:
AP114.S1.SS1
Description:
Sub-series documents Gene Summers’ architectural work from 1957 to 1985. It includes material from Summers’ collaborations with the office of Mies van der Rohe in the late 1950s, as well as records from Ridgway Development Ltd., the architectural and development firm that he founded with Phyllis Lambert in 1973. The Ridgway Ltd. projects that are best represented in this sub-series include: the Cañada Business Center in Lake Forest, Orange County, California (1975-1978), the Los Angeles Biltmore Hotel restoration project (1976-1984), an unrealized desert resort project in La Quinta, California (circa 1980), and the Newporter Resort Hotel in Newport California (1983-1985). Projects in this sub-series are mostly documented through drawings, including reprographic copies, and photographs.
AP114.S1.SS1
Description:
Sub-series documents Gene Summers’ architectural work from 1957 to 1985. It includes material from Summers’ collaborations with the office of Mies van der Rohe in the late 1950s, as well as records from Ridgway Development Ltd., the architectural and development firm that he founded with Phyllis Lambert in 1973. The Ridgway Ltd. projects that are best represented in this sub-series include: the Cañada Business Center in Lake Forest, Orange County, California (1975-1978), the Los Angeles Biltmore Hotel restoration project (1976-1984), an unrealized desert resort project in La Quinta, California (circa 1980), and the Newporter Resort Hotel in Newport California (1983-1985). Projects in this sub-series are mostly documented through drawings, including reprographic copies, and photographs.
Personnes et institutions:
Date:
1957 - 1985
1957 - 1985
Titre:
Architectural projects
Actions:
AP114.S1.SS1
Description:
Sub-series documents Gene Summers’ architectural work from 1957 to 1985. It includes material from Summers’ collaborations with the office of Mies van der Rohe in the late 1950s, as well as records from Ridgway Development Ltd., the architectural and development firm that he founded with Phyllis Lambert in 1973. The Ridgway Ltd. projects that are best represented in this sub-series include: the Cañada Business Center in Lake Forest, Orange County, California (1975-1978), the Los Angeles Biltmore Hotel restoration project (1976-1984), an unrealized desert resort project in La Quinta, California (circa 1980), and the Newporter Resort Hotel in Newport California (1983-1985). Projects in this sub-series are mostly documented through drawings, including reprographic copies, and photographs.
Architectural projects
Actions:
AP114.S1.SS1
Description:
Sub-series documents Gene Summers’ architectural work from 1957 to 1985. It includes material from Summers’ collaborations with the office of Mies van der Rohe in the late 1950s, as well as records from Ridgway Development Ltd., the architectural and development firm that he founded with Phyllis Lambert in 1973. The Ridgway Ltd. projects that are best represented in this sub-series include: the Cañada Business Center in Lake Forest, Orange County, California (1975-1978), the Los Angeles Biltmore Hotel restoration project (1976-1984), an unrealized desert resort project in La Quinta, California (circa 1980), and the Newporter Resort Hotel in Newport California (1983-1985). Projects in this sub-series are mostly documented through drawings, including reprographic copies, and photographs.
Niveau de description archivistique:
Sub-series 1
Sub-series 1
Date:
1957 - 1985
1957 - 1985
Personnes et institutions:
Niveau de description archivistique:
Projet
Projet
Numéro de référence:
AP018.S1.1974.PR17
Description:
This project series documents renovations to the Minaki Lodge in Minaki, Ontario from 1974-1977. The office identified the project number as 7422. The Minaki Lodge, owned by the Government of Ontario at the time of this project, was located on the banks of the Winnipeg River and was originally built in 1914 by the Grand Trunk Pacific Railway. The site included an X-shaped main lodge, a motor lodge and power house, a ski chalet and Holst Point on a nearby island. This project, which was phase I of the work, consisted of renovations to the main lodge including a complete reimagining of the interior layouts and the addition of a new convention hall and approximately 200 new guest rooms. This project mainly consisted of work on the interior layouts, while work for the additions continued under a new project number assigned by the office (see project series AP018.S1.1974.PR18 in this fonds). Drawings in this project series include drawings of the building before this project, at several points in its history. Originals and reprographic copies from 1945 were prepared by architect John Schofield for the Canadian National Railways. Reprographic copies of drawings dating from 1925-1930 were prepared by the Canadian National Railways. Reprographic copies from 1972 were prepared by architect Jack M. Ross. The project is recorded through drawings, photographs and textual records dating primarily from 1974-1977. There are originals of drawings from 1925-1926 prepared by the Canadian National Railways for a different project. The photographs show the building before this project commenced. The textual records include correspondence, conference and site reports, interoffice letters, consultancy files, zoning documentation, financial records, tender documents, change orders, design notes, specifications and supplementary instructions.
AP018.S1.1974.PR17
Description:
This project series documents renovations to the Minaki Lodge in Minaki, Ontario from 1974-1977. The office identified the project number as 7422. The Minaki Lodge, owned by the Government of Ontario at the time of this project, was located on the banks of the Winnipeg River and was originally built in 1914 by the Grand Trunk Pacific Railway. The site included an X-shaped main lodge, a motor lodge and power house, a ski chalet and Holst Point on a nearby island. This project, which was phase I of the work, consisted of renovations to the main lodge including a complete reimagining of the interior layouts and the addition of a new convention hall and approximately 200 new guest rooms. This project mainly consisted of work on the interior layouts, while work for the additions continued under a new project number assigned by the office (see project series AP018.S1.1974.PR18 in this fonds). Drawings in this project series include drawings of the building before this project, at several points in its history. Originals and reprographic copies from 1945 were prepared by architect John Schofield for the Canadian National Railways. Reprographic copies of drawings dating from 1925-1930 were prepared by the Canadian National Railways. Reprographic copies from 1972 were prepared by architect Jack M. Ross. The project is recorded through drawings, photographs and textual records dating primarily from 1974-1977. There are originals of drawings from 1925-1926 prepared by the Canadian National Railways for a different project. The photographs show the building before this project commenced. The textual records include correspondence, conference and site reports, interoffice letters, consultancy files, zoning documentation, financial records, tender documents, change orders, design notes, specifications and supplementary instructions.
Personnes et institutions:
Date:
1974-1977
1974-1977
Titre:
Minaki Lodge, Renovations, Minaki, Ontario (1974-1977)
Actions:
AP018.S1.1974.PR17
Description:
This project series documents renovations to the Minaki Lodge in Minaki, Ontario from 1974-1977. The office identified the project number as 7422. The Minaki Lodge, owned by the Government of Ontario at the time of this project, was located on the banks of the Winnipeg River and was originally built in 1914 by the Grand Trunk Pacific Railway. The site included an X-shaped main lodge, a motor lodge and power house, a ski chalet and Holst Point on a nearby island. This project, which was phase I of the work, consisted of renovations to the main lodge including a complete reimagining of the interior layouts and the addition of a new convention hall and approximately 200 new guest rooms. This project mainly consisted of work on the interior layouts, while work for the additions continued under a new project number assigned by the office (see project series AP018.S1.1974.PR18 in this fonds). Drawings in this project series include drawings of the building before this project, at several points in its history. Originals and reprographic copies from 1945 were prepared by architect John Schofield for the Canadian National Railways. Reprographic copies of drawings dating from 1925-1930 were prepared by the Canadian National Railways. Reprographic copies from 1972 were prepared by architect Jack M. Ross. The project is recorded through drawings, photographs and textual records dating primarily from 1974-1977. There are originals of drawings from 1925-1926 prepared by the Canadian National Railways for a different project. The photographs show the building before this project commenced. The textual records include correspondence, conference and site reports, interoffice letters, consultancy files, zoning documentation, financial records, tender documents, change orders, design notes, specifications and supplementary instructions.
Minaki Lodge, Renovations, Minaki, Ontario (1974-1977)
Actions:
AP018.S1.1974.PR17
Description:
This project series documents renovations to the Minaki Lodge in Minaki, Ontario from 1974-1977. The office identified the project number as 7422. The Minaki Lodge, owned by the Government of Ontario at the time of this project, was located on the banks of the Winnipeg River and was originally built in 1914 by the Grand Trunk Pacific Railway. The site included an X-shaped main lodge, a motor lodge and power house, a ski chalet and Holst Point on a nearby island. This project, which was phase I of the work, consisted of renovations to the main lodge including a complete reimagining of the interior layouts and the addition of a new convention hall and approximately 200 new guest rooms. This project mainly consisted of work on the interior layouts, while work for the additions continued under a new project number assigned by the office (see project series AP018.S1.1974.PR18 in this fonds). Drawings in this project series include drawings of the building before this project, at several points in its history. Originals and reprographic copies from 1945 were prepared by architect John Schofield for the Canadian National Railways. Reprographic copies of drawings dating from 1925-1930 were prepared by the Canadian National Railways. Reprographic copies from 1972 were prepared by architect Jack M. Ross. The project is recorded through drawings, photographs and textual records dating primarily from 1974-1977. There are originals of drawings from 1925-1926 prepared by the Canadian National Railways for a different project. The photographs show the building before this project commenced. The textual records include correspondence, conference and site reports, interoffice letters, consultancy files, zoning documentation, financial records, tender documents, change orders, design notes, specifications and supplementary instructions.
Niveau de description archivistique:
Project
Project
Date:
1974-1977
1974-1977
Personnes et institutions:
Classification:
photographies
photographies
Actions:
Numéro de référence:
PH1989:0012:059
Description:
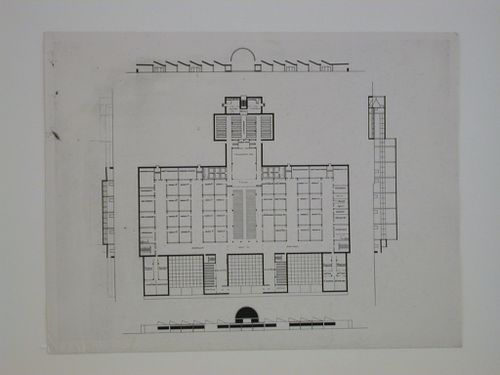
- Space functions within the school which are inscribed on the plan include: book depositary, cafeteria, chemical laboratory, chemistry auditorium, classrooms 1-16, cloakrooms, drawing class, employees kitchen, geography class, german language, gymnasium, komsomol "Young Communists League", library, manager, mathematics class, metalworkshops, museum, native language, natural science auditorium, natural science study, natural science study, natural sciences, office, pantry, physics auditorium, physics laboratory, porter's room, processing, recreation, sewing, singing class, social science class, spare auditoriums, sport, stage, teachers lounges, vestibules, and workers' committee room.
PH1989:0012:059
Description:
- Space functions within the school which are inscribed on the plan include: book depositary, cafeteria, chemical laboratory, chemistry auditorium, classrooms 1-16, cloakrooms, drawing class, employees kitchen, geography class, german language, gymnasium, komsomol "Young Communists League", library, manager, mathematics class, metalworkshops, museum, native language, natural science auditorium, natural science study, natural science study, natural sciences, office, pantry, physics auditorium, physics laboratory, porter's room, processing, recreation, sewing, singing class, social science class, spare auditoriums, sport, stage, teachers lounges, vestibules, and workers' committee room.
Personnes et institutions:
Sujet:
architecture
architecture
Date:
1926-1928 or later
1926-1928 or later
Titre:
Photograph of plans and sections for an experimental design for a single-storey school, Soviet Union (now in Russia)
Actions:
PH1989:0012:059
Description:
- Space functions within the school which are inscribed on the plan include: book depositary, cafeteria, chemical laboratory, chemistry auditorium, classrooms 1-16, cloakrooms, drawing class, employees kitchen, geography class, german language, gymnasium, komsomol "Young Communists League", library, manager, mathematics class, metalworkshops, museum, native language, natural science auditorium, natural science study, natural science study, natural sciences, office, pantry, physics auditorium, physics laboratory, porter's room, processing, recreation, sewing, singing class, social science class, spare auditoriums, sport, stage, teachers lounges, vestibules, and workers' committee room.
Photograph of plans and sections for an experimental design for a single-storey school, Soviet Union (now in Russia)
Actions:
PH1989:0012:059
Description:
- Space functions within the school which are inscribed on the plan include: book depositary, cafeteria, chemical laboratory, chemistry auditorium, classrooms 1-16, cloakrooms, drawing class, employees kitchen, geography class, german language, gymnasium, komsomol "Young Communists League", library, manager, mathematics class, metalworkshops, museum, native language, natural science auditorium, natural science study, natural science study, natural sciences, office, pantry, physics auditorium, physics laboratory, porter's room, processing, recreation, sewing, singing class, social science class, spare auditoriums, sport, stage, teachers lounges, vestibules, and workers' committee room.
Classification:
photographies
photographies
Date:
1926-1928 or later
1926-1928 or later
Personnes et institutions:
Sujet:
architecture
architecture
Classification:
photographies
Quantité:
22 photograph(s)
photographies
Quantité:
22 photograph(s)
Numéro de référence:
ARCH268912
Description:
Group consists of photographs of Pierre Jeanneret and others at Chandigarh, India, predominantly taken during the project of Chandigarh. The group includes photographs of Le Corbusier, Jacqueline Jeanneret, Jeet Malhotra, Prem Nath Thapar, Parmeshwari Lal Varma and his wife and Jawaharlal Nehru. There is a photograph of Pierre Jeanneret, Le Corbusier and Parmeshwari Lal Varma standing in front of a model of the master plan of Chandigarh. The group also includes a photograph of Pierre Jeanneret with a group of architects of the architect's office at Chandigarh.
ARCH268912
Description:
Group consists of photographs of Pierre Jeanneret and others at Chandigarh, India, predominantly taken during the project of Chandigarh. The group includes photographs of Le Corbusier, Jacqueline Jeanneret, Jeet Malhotra, Prem Nath Thapar, Parmeshwari Lal Varma and his wife and Jawaharlal Nehru. There is a photograph of Pierre Jeanneret, Le Corbusier and Parmeshwari Lal Varma standing in front of a model of the master plan of Chandigarh. The group also includes a photograph of Pierre Jeanneret with a group of architects of the architect's office at Chandigarh.
Personnes et institutions:
Titre:
Photographs of Pierre Jeanneret and others at Chandigarh, India
Actions:
ARCH268912
Description:
Group consists of photographs of Pierre Jeanneret and others at Chandigarh, India, predominantly taken during the project of Chandigarh. The group includes photographs of Le Corbusier, Jacqueline Jeanneret, Jeet Malhotra, Prem Nath Thapar, Parmeshwari Lal Varma and his wife and Jawaharlal Nehru. There is a photograph of Pierre Jeanneret, Le Corbusier and Parmeshwari Lal Varma standing in front of a model of the master plan of Chandigarh. The group also includes a photograph of Pierre Jeanneret with a group of architects of the architect's office at Chandigarh.
Photographs of Pierre Jeanneret and others at Chandigarh, India
Actions:
ARCH268912
Description:
Group consists of photographs of Pierre Jeanneret and others at Chandigarh, India, predominantly taken during the project of Chandigarh. The group includes photographs of Le Corbusier, Jacqueline Jeanneret, Jeet Malhotra, Prem Nath Thapar, Parmeshwari Lal Varma and his wife and Jawaharlal Nehru. There is a photograph of Pierre Jeanneret, Le Corbusier and Parmeshwari Lal Varma standing in front of a model of the master plan of Chandigarh. The group also includes a photograph of Pierre Jeanneret with a group of architects of the architect's office at Chandigarh.
Classification:
photographies
Quantité:
22 photograph(s)
photographies
Quantité:
22 photograph(s)
Personnes et institutions:
Niveau de description archivistique:
Projet
Projet
Numéro de référence:
AP018.S1.1958.PR04
Description:
This project series documents the control tower at the Toronto International Airport in Mississauga from 1958-1964. The office identified the project number as 5872. This project consisted of a 100 foot high control tower built onto a single storey building totalling 30,600 square feet in size. The reinforced concrete tower was hexagonal in shape with a steel frame and reinforced concrete slab floor. A transparent skydome forms the ceiling of the central lobby, providing a view of the floor and supporting shafts of the tower. This project won a Silver Massey Medal for Architecture in 1964 and recognition from Canadian Architect magazine and the Beautify Toronto Campaign for its significance. The project is recorded through a presentation board of a photo of the skydome dating from around 1964.
AP018.S1.1958.PR04
Description:
This project series documents the control tower at the Toronto International Airport in Mississauga from 1958-1964. The office identified the project number as 5872. This project consisted of a 100 foot high control tower built onto a single storey building totalling 30,600 square feet in size. The reinforced concrete tower was hexagonal in shape with a steel frame and reinforced concrete slab floor. A transparent skydome forms the ceiling of the central lobby, providing a view of the floor and supporting shafts of the tower. This project won a Silver Massey Medal for Architecture in 1964 and recognition from Canadian Architect magazine and the Beautify Toronto Campaign for its significance. The project is recorded through a presentation board of a photo of the skydome dating from around 1964.
Personnes et institutions:
Date:
circa 1964
circa 1964
Titre:
Control Tower, Toronto International Airport, Mississauga, Ontario (1958-1964)
Actions:
AP018.S1.1958.PR04
Description:
This project series documents the control tower at the Toronto International Airport in Mississauga from 1958-1964. The office identified the project number as 5872. This project consisted of a 100 foot high control tower built onto a single storey building totalling 30,600 square feet in size. The reinforced concrete tower was hexagonal in shape with a steel frame and reinforced concrete slab floor. A transparent skydome forms the ceiling of the central lobby, providing a view of the floor and supporting shafts of the tower. This project won a Silver Massey Medal for Architecture in 1964 and recognition from Canadian Architect magazine and the Beautify Toronto Campaign for its significance. The project is recorded through a presentation board of a photo of the skydome dating from around 1964.
Control Tower, Toronto International Airport, Mississauga, Ontario (1958-1964)
Actions:
AP018.S1.1958.PR04
Description:
This project series documents the control tower at the Toronto International Airport in Mississauga from 1958-1964. The office identified the project number as 5872. This project consisted of a 100 foot high control tower built onto a single storey building totalling 30,600 square feet in size. The reinforced concrete tower was hexagonal in shape with a steel frame and reinforced concrete slab floor. A transparent skydome forms the ceiling of the central lobby, providing a view of the floor and supporting shafts of the tower. This project won a Silver Massey Medal for Architecture in 1964 and recognition from Canadian Architect magazine and the Beautify Toronto Campaign for its significance. The project is recorded through a presentation board of a photo of the skydome dating from around 1964.
Niveau de description archivistique:
Project
Project
Date:
circa 1964
circa 1964
Personnes et institutions:
Classification:
photographies
photographies
Numéro de référence:
ARCH256294
ARCH256294
Personnes et institutions:
Date:
1967
1967
Classification:
photographies
photographies
Date:
1967
1967
Personnes et institutions:
Classification:
photographies
photographies
Numéro de référence:
ARCH255844
ARCH255844
Personnes et institutions:
Date:
1967
1967
Classification:
photographies
photographies
Date:
1967
1967
Personnes et institutions:
Classification:
archives
Niveau de description archivistique:
Fonds
archives
Niveau de description archivistique:
Fonds
Numéro de référence:
AP137
Résumé:
The fonds documents architectural projects from 1955-1969 by the Montréal-based firm of Affleck, Desbarats, Dimakopoulos, Lebensold, Sise. Most of the 44 projects are located in Canada, and include major buildings such as Place Ville Marie, Place Bonaventure, and the National Arts Centre in Ottawa. Two projects are in Italy, and there is a proposed exhibition pavilion for Osaka, Japan. The fonds consists primarily of architectural drawings - design development, presentation and working drawings - and some presentation panels probably used for exhibition purposes.
AP137
Résumé:
The fonds documents architectural projects from 1955-1969 by the Montréal-based firm of Affleck, Desbarats, Dimakopoulos, Lebensold, Sise. Most of the 44 projects are located in Canada, and include major buildings such as Place Ville Marie, Place Bonaventure, and the National Arts Centre in Ottawa. Two projects are in Italy, and there is a proposed exhibition pavilion for Osaka, Japan. The fonds consists primarily of architectural drawings - design development, presentation and working drawings - and some presentation panels probably used for exhibition purposes.
Personnes et institutions:
Date:
1955, 1957-1969
1955, 1957-1969
Titre:
Fonds Affleck, Desbarats, Dimakopoulos, Lebensold, Sise
Actions:
AP137
Résumé:
The fonds documents architectural projects from 1955-1969 by the Montréal-based firm of Affleck, Desbarats, Dimakopoulos, Lebensold, Sise. Most of the 44 projects are located in Canada, and include major buildings such as Place Ville Marie, Place Bonaventure, and the National Arts Centre in Ottawa. Two projects are in Italy, and there is a proposed exhibition pavilion for Osaka, Japan. The fonds consists primarily of architectural drawings - design development, presentation and working drawings - and some presentation panels probably used for exhibition purposes.
Fonds Affleck, Desbarats, Dimakopoulos, Lebensold, Sise
Actions:
AP137
Résumé:
The fonds documents architectural projects from 1955-1969 by the Montréal-based firm of Affleck, Desbarats, Dimakopoulos, Lebensold, Sise. Most of the 44 projects are located in Canada, and include major buildings such as Place Ville Marie, Place Bonaventure, and the National Arts Centre in Ottawa. Two projects are in Italy, and there is a proposed exhibition pavilion for Osaka, Japan. The fonds consists primarily of architectural drawings - design development, presentation and working drawings - and some presentation panels probably used for exhibition purposes.
Classification:
archives
Niveau de description archivistique:
Fonds
archives
Niveau de description archivistique:
Fonds
Date:
1955, 1957-1969
1955, 1957-1969
Personnes et institutions:


