


27687 Résultats
Classification:
artéfacts
artéfacts
Numéro de référence:
ARCH272810
Description:
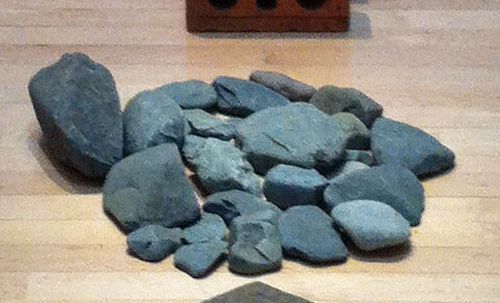
Large riverbed stones used in construction.
ARCH272810
Description:
Large riverbed stones used in construction.
Personnes et institutions:
Date:
2012-2015
2012-2015
Titre:
Weavers' Studio : stone samples (large)
Actions:
ARCH272810
Description:
Large riverbed stones used in construction.
Weavers' Studio : stone samples (large)
Actions:
ARCH272810
Description:
Large riverbed stones used in construction.
Classification:
artéfacts
artéfacts
Date:
2012-2015
2012-2015
Personnes et institutions:
Classification:
artéfacts
artéfacts
Numéro de référence:
ARCH287256
Description:
Large riverbed stones used in construction.
ARCH287256
Description:
Large riverbed stones used in construction.
Personnes et institutions:
Date:
2012-2015
2012-2015
Titre:
Weavers' Studio : stone samples (large)
Actions:
ARCH287256
Description:
Large riverbed stones used in construction.
Weavers' Studio : stone samples (large)
Actions:
ARCH287256
Description:
Large riverbed stones used in construction.
Classification:
artéfacts
artéfacts
Date:
2012-2015
2012-2015
Personnes et institutions:
Classification:
dessins, documents textuels, photographies
dessins, documents textuels, photographies
Numéro de référence:
AP018.S1.1980.PR05.010
Description:
Box of design drawings, specifications and job progress photographs, construction drawings, correspondence, financial records, conference reports, and photos of house before construction.
AP018.S1.1980.PR05.010
Description:
Box of design drawings, specifications and job progress photographs, construction drawings, correspondence, financial records, conference reports, and photos of house before construction.
Personnes et institutions:
Date:
1980-1984
1980-1984
Titre:
Project documentation, Residence of Mr. and Mrs. C. M. Black, Alterations and Additions, North York, Ontario
Actions:
AP018.S1.1980.PR05.010
Description:
Box of design drawings, specifications and job progress photographs, construction drawings, correspondence, financial records, conference reports, and photos of house before construction.
Project documentation, Residence of Mr. and Mrs. C. M. Black, Alterations and Additions, North York, Ontario
Actions:
AP018.S1.1980.PR05.010
Description:
Box of design drawings, specifications and job progress photographs, construction drawings, correspondence, financial records, conference reports, and photos of house before construction.
Classification:
dessins, documents textuels, photographies
dessins, documents textuels, photographies
Date:
1980-1984
1980-1984
Personnes et institutions:
Niveau de description archivistique:
Sous-série
Sous-série
Numéro de référence:
AP111.S3.D1
Description:
La sous-série comprend des souvenirs personnels de l'entreprise.
AP111.S3.D1
Description:
La sous-série comprend des souvenirs personnels de l'entreprise.
Personnes et institutions:
Date:
s.d.
s.d.
Titre:
Souvenirs personnels de l'entreprise
Actions:
AP111.S3.D1
Description:
La sous-série comprend des souvenirs personnels de l'entreprise.
Souvenirs personnels de l'entreprise
Actions:
AP111.S3.D1
Description:
La sous-série comprend des souvenirs personnels de l'entreprise.
Niveau de description archivistique:
Dossier 1
Dossier 1
Date:
s.d.
s.d.
Personnes et institutions:
Classification:
photographies
photographies
Numéro de référence:
DR2012:0012:123:002
Description:
Ring binder containing slides related to the following projects frrom 1980-1989: - A museum construction 1979 (1 slide); - A gallery installation 1979-1981 (8 slides); - Chicago construction 1981-1983 (176 slides, 2 appear to be duplicates); - Wall, frame, door... construction 1981-1982 (5 slides); - A Toronto construction 1982 (168 slides, 5 appear to be duplicates).
DR2012:0012:123:002
Description:
Ring binder containing slides related to the following projects frrom 1980-1989: - A museum construction 1979 (1 slide); - A gallery installation 1979-1981 (8 slides); - Chicago construction 1981-1983 (176 slides, 2 appear to be duplicates); - Wall, frame, door... construction 1981-1982 (5 slides); - A Toronto construction 1982 (168 slides, 5 appear to be duplicates).
Personnes et institutions:
Date:
1979-1983
1979-1983
Titre:
Photographs of various artworks from Melvin Charney's projects
Actions:
DR2012:0012:123:002
Description:
Ring binder containing slides related to the following projects frrom 1980-1989: - A museum construction 1979 (1 slide); - A gallery installation 1979-1981 (8 slides); - Chicago construction 1981-1983 (176 slides, 2 appear to be duplicates); - Wall, frame, door... construction 1981-1982 (5 slides); - A Toronto construction 1982 (168 slides, 5 appear to be duplicates).
Photographs of various artworks from Melvin Charney's projects
Actions:
DR2012:0012:123:002
Description:
Ring binder containing slides related to the following projects frrom 1980-1989: - A museum construction 1979 (1 slide); - A gallery installation 1979-1981 (8 slides); - Chicago construction 1981-1983 (176 slides, 2 appear to be duplicates); - Wall, frame, door... construction 1981-1982 (5 slides); - A Toronto construction 1982 (168 slides, 5 appear to be duplicates).
Classification:
photographies
photographies
Date:
1979-1983
1979-1983
Personnes et institutions:
Classification:
documents textuels
documents textuels
Titre:
Notes on Farnsworth house
Notes on Farnsworth house
Numéro de référence:
ARCH255651
Description:
3 envelopes: Goldsmith notes on Farnsworth house construction, notes of his conversation with Mies about the project; Farnsworth house construction photographs c. 1946-1950 by Myron Goldsmith, 1 by Mies van der Rohe; Farnsworth slides construction later, some duplicates
ARCH255651
Description:
3 envelopes: Goldsmith notes on Farnsworth house construction, notes of his conversation with Mies about the project; Farnsworth house construction photographs c. 1946-1950 by Myron Goldsmith, 1 by Mies van der Rohe; Farnsworth slides construction later, some duplicates
Personnes et institutions:
Titre:
Notes on Farnsworth house
Actions:
ARCH255651
Description:
3 envelopes: Goldsmith notes on Farnsworth house construction, notes of his conversation with Mies about the project; Farnsworth house construction photographs c. 1946-1950 by Myron Goldsmith, 1 by Mies van der Rohe; Farnsworth slides construction later, some duplicates
Notes on Farnsworth house
Actions:
ARCH255651
Description:
3 envelopes: Goldsmith notes on Farnsworth house construction, notes of his conversation with Mies about the project; Farnsworth house construction photographs c. 1946-1950 by Myron Goldsmith, 1 by Mies van der Rohe; Farnsworth slides construction later, some duplicates
Classification:
documents textuels
documents textuels
Personnes et institutions:
Classification:
photographies
photographies
Numéro de référence:
ARCH269375
Description:
Includes plans, construction, interior and exterior views.
ARCH269375
Description:
Includes plans, construction, interior and exterior views.
Personnes et institutions:
Date:
1987-1988
1987-1988
Titre:
Photographic materials related to water treatment plant El Chaparral, Guadarrama, Tres depuradoras de aguas residuales, Madrid, Spain (1986-1988)
Actions:
ARCH269375
Description:
Includes plans, construction, interior and exterior views.
Photographic materials related to water treatment plant El Chaparral, Guadarrama, Tres depuradoras de aguas residuales, Madrid, Spain (1986-1988)
Actions:
ARCH269375
Description:
Includes plans, construction, interior and exterior views.
Classification:
photographies
photographies
Date:
1987-1988
1987-1988
Personnes et institutions:
Niveau de description archivistique:
Projet
Projet
Numéro de référence:
AP018.S1.1983.PR15
Description:
This project series documents alterations to the emergency department entrance enclosure at the Etobicoke General Hospital in Etobicoke, Ontario from 1983-1984. The office identified the project number as 8322. Along with his firm, John C. Parkin began the design and construction of the Etobicoke General Hospital in 1966. Following this date, he completed numerous additional projects for the site. This project documents alterations made to the emergency department canopy and enclosure screen after the hospital's initial construction. The project is recorded through drawings, photographs and textual records dating from 1976-1984. The drawings consist of elevations, plans and sections while photographs show the construction. The textual records deal primarily with construction requirements and certificates of payment for the work completed.
AP018.S1.1983.PR15
Description:
This project series documents alterations to the emergency department entrance enclosure at the Etobicoke General Hospital in Etobicoke, Ontario from 1983-1984. The office identified the project number as 8322. Along with his firm, John C. Parkin began the design and construction of the Etobicoke General Hospital in 1966. Following this date, he completed numerous additional projects for the site. This project documents alterations made to the emergency department canopy and enclosure screen after the hospital's initial construction. The project is recorded through drawings, photographs and textual records dating from 1976-1984. The drawings consist of elevations, plans and sections while photographs show the construction. The textual records deal primarily with construction requirements and certificates of payment for the work completed.
Personnes et institutions:
Date:
1976-1984
1976-1984
Titre:
Etobicoke General Hospital, Emergency Entrance Enclosure, Etobicoke, Ontario (1983-1984)
Actions:
AP018.S1.1983.PR15
Description:
This project series documents alterations to the emergency department entrance enclosure at the Etobicoke General Hospital in Etobicoke, Ontario from 1983-1984. The office identified the project number as 8322. Along with his firm, John C. Parkin began the design and construction of the Etobicoke General Hospital in 1966. Following this date, he completed numerous additional projects for the site. This project documents alterations made to the emergency department canopy and enclosure screen after the hospital's initial construction. The project is recorded through drawings, photographs and textual records dating from 1976-1984. The drawings consist of elevations, plans and sections while photographs show the construction. The textual records deal primarily with construction requirements and certificates of payment for the work completed.
Etobicoke General Hospital, Emergency Entrance Enclosure, Etobicoke, Ontario (1983-1984)
Actions:
AP018.S1.1983.PR15
Description:
This project series documents alterations to the emergency department entrance enclosure at the Etobicoke General Hospital in Etobicoke, Ontario from 1983-1984. The office identified the project number as 8322. Along with his firm, John C. Parkin began the design and construction of the Etobicoke General Hospital in 1966. Following this date, he completed numerous additional projects for the site. This project documents alterations made to the emergency department canopy and enclosure screen after the hospital's initial construction. The project is recorded through drawings, photographs and textual records dating from 1976-1984. The drawings consist of elevations, plans and sections while photographs show the construction. The textual records deal primarily with construction requirements and certificates of payment for the work completed.
Niveau de description archivistique:
Project
Project
Date:
1976-1984
1976-1984
Personnes et institutions:
Classification:
articles
articles
Actions:
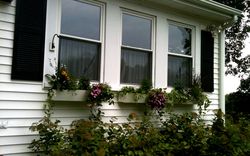
Melanija Grozdanoska se demande si les codes de construction et les normes relatives aux matériaux domestiques de nos maisons ordinaires garantissent véritablement notre sécurité
Titre:
Ma maison cherche-t-elle à me tuer?
Melanija Grozdanoska se demande si les codes de construction et les normes relatives aux matériaux domestiques de nos maisons ordinaires garantissent véritablement notre sécurité
Actions:
Ma maison cherche-t-elle à me tuer?
Melanija Grozdanoska se demande si les codes de construction et les normes relatives aux matériaux domestiques de nos maisons ordinaires garantissent véritablement notre sécurité
Actions:
Dossier:
Pour votre sécurité
Pour votre sécurité
Classification:
photographies
Quantité:
82 slide(s)
photographies
Quantité:
82 slide(s)
Titre:
Europoint
Europoint
Numéro de référence:
ARCH218299
Description:
including original OGEM, construction, March 1977, 1980
ARCH218299
Description:
including original OGEM, construction, March 1977, 1980
Personnes et institutions:
Titre:
Europoint
Actions:
ARCH218299
Description:
including original OGEM, construction, March 1977, 1980
Europoint
Actions:
ARCH218299
Description:
including original OGEM, construction, March 1977, 1980
Classification:
photographies
Quantité:
82 slide(s)
photographies
Quantité:
82 slide(s)
Personnes et institutions:


