


119238 Résultats
Classification:
photographies
photographies
Actions:
Numéro de référence:
PH1980:1219:073
Description:
- This photograph is from book PH1980:1219:001-100, 'Architecture in Dharwar and Mysore', which has been disassembled for the CCA exhibition 'Traces of India: Photography, Architecture, and the Politics of Representation/Empreintes de l'Inde: Photographie, architecture et politiques de la représentation'.
PH1980:1219:073
Description:
- This photograph is from book PH1980:1219:001-100, 'Architecture in Dharwar and Mysore', which has been disassembled for the CCA exhibition 'Traces of India: Photography, Architecture, and the Politics of Representation/Empreintes de l'Inde: Photographie, architecture et politiques de la représentation'.
Personnes et institutions:
Sujet:
architecture, sculpture
architecture, sculpture
Date:
between 1854 and 1866
between 1854 and 1866
Titre:
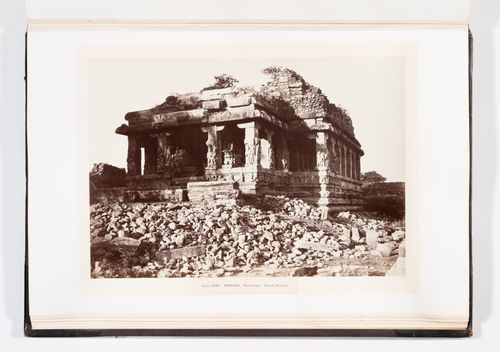
Close-up view of the Durga Temple, Aihole, India
Actions:
PH1980:1219:073
Description:
- This photograph is from book PH1980:1219:001-100, 'Architecture in Dharwar and Mysore', which has been disassembled for the CCA exhibition 'Traces of India: Photography, Architecture, and the Politics of Representation/Empreintes de l'Inde: Photographie, architecture et politiques de la représentation'.
Close-up view of the Durga Temple, Aihole, India
Actions:
PH1980:1219:073
Description:
- This photograph is from book PH1980:1219:001-100, 'Architecture in Dharwar and Mysore', which has been disassembled for the CCA exhibition 'Traces of India: Photography, Architecture, and the Politics of Representation/Empreintes de l'Inde: Photographie, architecture et politiques de la représentation'.
Classification:
photographies
photographies
Date:
between 1854 and 1866
between 1854 and 1866
Personnes et institutions:
Sujet:
architecture, sculpture
architecture, sculpture
Classification:
photographies
photographies
Actions:
Numéro de référence:
PH1980:1219:094
Description:
- This photograph is from book PH1980:1219:001-100, 'Architecture in Dharwar and Mysore', which has been disassembled for the CCA exhibition 'Traces of India: Photography, Architecture, and the Politics of Representation/Empreintes de l'Inde: Photographie, architecture et politiques de la représentation'.
PH1980:1219:094
Description:
- This photograph is from book PH1980:1219:001-100, 'Architecture in Dharwar and Mysore', which has been disassembled for the CCA exhibition 'Traces of India: Photography, Architecture, and the Politics of Representation/Empreintes de l'Inde: Photographie, architecture et politiques de la représentation'.
Personnes et institutions:
Sujet:
architecture, sculpture
architecture, sculpture
Date:
between 1854 and 1858
between 1854 and 1858
Titre:
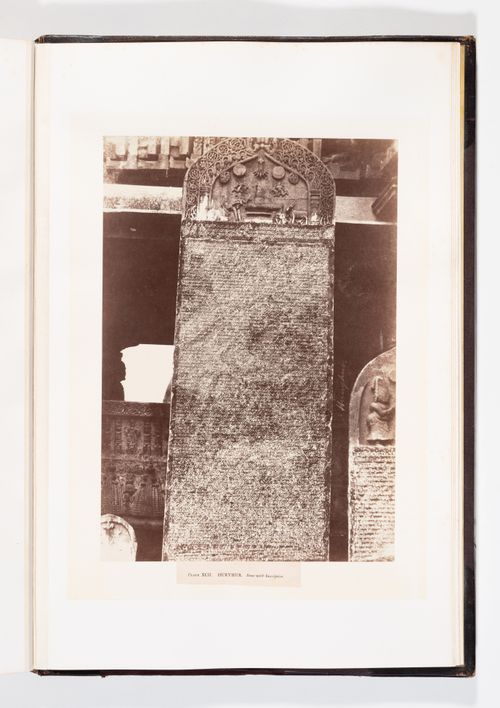
View of stone slabs showing inscriptions and reliefs, Harihara, India
Actions:
PH1980:1219:094
Description:
- This photograph is from book PH1980:1219:001-100, 'Architecture in Dharwar and Mysore', which has been disassembled for the CCA exhibition 'Traces of India: Photography, Architecture, and the Politics of Representation/Empreintes de l'Inde: Photographie, architecture et politiques de la représentation'.
View of stone slabs showing inscriptions and reliefs, Harihara, India
Actions:
PH1980:1219:094
Description:
- This photograph is from book PH1980:1219:001-100, 'Architecture in Dharwar and Mysore', which has been disassembled for the CCA exhibition 'Traces of India: Photography, Architecture, and the Politics of Representation/Empreintes de l'Inde: Photographie, architecture et politiques de la représentation'.
Classification:
photographies
photographies
Date:
between 1854 and 1858
between 1854 and 1858
Personnes et institutions:
Sujet:
architecture, sculpture
architecture, sculpture
Classification:
photographies
photographies
Numéro de référence:
PH1980:1219:100
Description:
- This photograph is from book PH1980:1219:001-100, 'Architecture in Dharwar and Mysore', which has been disassembled for the CCA exhibition 'Traces of India: Photography, Architecture, and the Politics of Representation/Empreintes de l'Inde: Photographie, architecture et politiques de la représentation'.
PH1980:1219:100
Description:
- This photograph is from book PH1980:1219:001-100, 'Architecture in Dharwar and Mysore', which has been disassembled for the CCA exhibition 'Traces of India: Photography, Architecture, and the Politics of Representation/Empreintes de l'Inde: Photographie, architecture et politiques de la représentation'.
Personnes et institutions:
Sujet:
sculpture
sculpture
Date:
between 1854 and 1858
between 1854 and 1858
Titre:
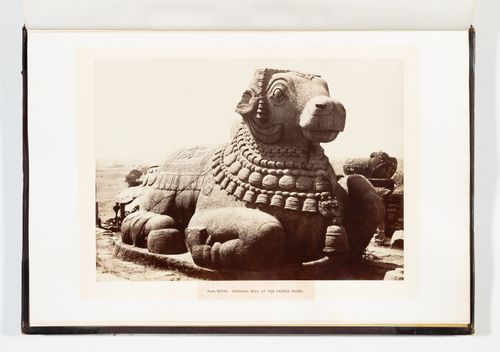
View of a Nandi, Chamundi Hill, near Mysore, India
Actions:
PH1980:1219:100
Description:
- This photograph is from book PH1980:1219:001-100, 'Architecture in Dharwar and Mysore', which has been disassembled for the CCA exhibition 'Traces of India: Photography, Architecture, and the Politics of Representation/Empreintes de l'Inde: Photographie, architecture et politiques de la représentation'.
View of a Nandi, Chamundi Hill, near Mysore, India
Actions:
PH1980:1219:100
Description:
- This photograph is from book PH1980:1219:001-100, 'Architecture in Dharwar and Mysore', which has been disassembled for the CCA exhibition 'Traces of India: Photography, Architecture, and the Politics of Representation/Empreintes de l'Inde: Photographie, architecture et politiques de la représentation'.
Classification:
photographies
photographies
Date:
between 1854 and 1858
between 1854 and 1858
Personnes et institutions:
Sujet:
sculpture
sculpture
Classification:
événements
événements
Titre:
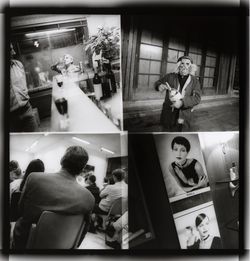
Images parlantes, un circuit
Images parlantes, un circuit
Actions:
Description:
Tout au long d’un parcours d’interventions et d’installations en neuf segments à travers les espaces du CCA, Francesca Ammon, Davide Deriu, Reto Geiser, Sara Goldsmith, Catalina Mejía Moreno, Bas Princen, Mika Savela et Peter Sealy nous proposent de réfléchir aux relations essentielles et créatives qui unissent photographie et architecture. Au cours des dix huit(...)
Tout au long d’un parcours d’interventions et d’installations en neuf segments à travers les espaces du CCA, Francesca Ammon, Davide Deriu, Reto Geiser, Sara Goldsmith, Catalina Mejía Moreno, Bas Princen, Mika Savela et Peter Sealy nous proposent de réfléchir aux relations essentielles et créatives qui unissent photographie et architecture. Au cours des dix huit(...)
Mot(s)-clé(s):
Andrew W. Mellon Foundation, photographie, photographies, Francesca Ammon, Davide Deriu, Reto Geiser, Sara Goldsmith, Catalina Mejía Moreno, Bas Princen, Mika Savela, Peter Sealy
Andrew W. Mellon Foundation, photographie, photographies, Francesca Ammon, Davide Deriu, Reto Geiser, Sara Goldsmith, Catalina Mejía Moreno, Bas Princen, Mika Savela, Peter Sealy
Date:
14 octobre 2017, 16h
14 octobre 2017, 16h
Titre:
Images parlantes, un circuit
Actions:
Description:
Tout au long d’un parcours d’interventions et d’installations en neuf segments à travers les espaces du CCA, Francesca Ammon, Davide Deriu, Reto Geiser, Sara Goldsmith, Catalina Mejía Moreno, Bas Princen, Mika Savela et Peter Sealy nous proposent de réfléchir aux relations essentielles et créatives qui unissent photographie et architecture. Au cours des dix huit(...)
Images parlantes, un circuit
Actions:
Description:
Tout au long d’un parcours d’interventions et d’installations en neuf segments à travers les espaces du CCA, Francesca Ammon, Davide Deriu, Reto Geiser, Sara Goldsmith, Catalina Mejía Moreno, Bas Princen, Mika Savela et Peter Sealy nous proposent de réfléchir aux relations essentielles et créatives qui unissent photographie et architecture. Au cours des dix huit(...)
Classification:
événements
événements
Date:
14 octobre 2017
16h
14 octobre 2017
16h
Classification:
documents textuels
documents textuels
Numéro de référence:
AP075.S3.SS1.100
Description:
Article entitled "Parks, Playgrounds and Landscape Architecture".
AP075.S3.SS1.100
Description:
Article entitled "Parks, Playgrounds and Landscape Architecture".
Personnes et institutions:
Date:
1956
1956
Titre:
Cornelia Hahn Oberlander's article in the Community Planning Review of Mach 1956
Actions:
AP075.S3.SS1.100
Description:
Article entitled "Parks, Playgrounds and Landscape Architecture".
Cornelia Hahn Oberlander's article in the Community Planning Review of Mach 1956
Actions:
AP075.S3.SS1.100
Description:
Article entitled "Parks, Playgrounds and Landscape Architecture".
Classification:
documents textuels
documents textuels
Date:
1956
1956
Personnes et institutions:
Classification:
documents textuels
documents textuels
Numéro de référence:
AP206.S2.015
Description:
File was originally housed in a binder along with content arranged in AP206.S2.014, AP206.S2.016, AP206.S2.017 and AP206.S2.018. This file includes the following papers: "New Trends in India Architecture," 1972 "Trends in Modern Architecture," 1974 Untitled poems, 1975 "Architecture: The Total Man" "Some thoughts on Architecture," 1974 "Thoughts on Interior Design," 1974 Paper in Hindi "Vibration"
AP206.S2.015
Description:
File was originally housed in a binder along with content arranged in AP206.S2.014, AP206.S2.016, AP206.S2.017 and AP206.S2.018. This file includes the following papers: "New Trends in India Architecture," 1972 "Trends in Modern Architecture," 1974 Untitled poems, 1975 "Architecture: The Total Man" "Some thoughts on Architecture," 1974 "Thoughts on Interior Design," 1974 Paper in Hindi "Vibration"
Personnes et institutions:
Date:
1968-1979
1968-1979
Titre:
Published and unpublished papers (folder 2 of 5)
Actions:
AP206.S2.015
Description:
File was originally housed in a binder along with content arranged in AP206.S2.014, AP206.S2.016, AP206.S2.017 and AP206.S2.018. This file includes the following papers: "New Trends in India Architecture," 1972 "Trends in Modern Architecture," 1974 Untitled poems, 1975 "Architecture: The Total Man" "Some thoughts on Architecture," 1974 "Thoughts on Interior Design," 1974 Paper in Hindi "Vibration"
Published and unpublished papers (folder 2 of 5)
Actions:
AP206.S2.015
Description:
File was originally housed in a binder along with content arranged in AP206.S2.014, AP206.S2.016, AP206.S2.017 and AP206.S2.018. This file includes the following papers: "New Trends in India Architecture," 1972 "Trends in Modern Architecture," 1974 Untitled poems, 1975 "Architecture: The Total Man" "Some thoughts on Architecture," 1974 "Thoughts on Interior Design," 1974 Paper in Hindi "Vibration"
Classification:
documents textuels
documents textuels
Date:
1968-1979
1968-1979
Personnes et institutions:
Classification:
articles
articles
Classification:
documents textuels
documents textuels
Numéro de référence:
AP207.S4.013
Description:
Includes reference slides mainly contemporary architecture buildings.
AP207.S4.013
Description:
Includes reference slides mainly contemporary architecture buildings.
Personnes et institutions:
Date:
1970s-1990s
1970s-1990s
Titre:
References slides used as teaching material
Actions:
AP207.S4.013
Description:
Includes reference slides mainly contemporary architecture buildings.
References slides used as teaching material
Actions:
AP207.S4.013
Description:
Includes reference slides mainly contemporary architecture buildings.
Classification:
documents textuels
documents textuels
Date:
1970s-1990s
1970s-1990s
Personnes et institutions:
Classification:
photographies
photographies
Actions:
Numéro de référence:
PH1980:1219:013
Description:
- This photograph is from book PH1980:1219:001-100, 'Architecture in Dharwar and Mysore', which has been disassembled for the CCA exhibition 'Traces of India: Photography, Architecture, and the Politics of Representation/Empreintes de l'Inde: Photographie, architecture et politiques de la représentation'.
PH1980:1219:013
Description:
- This photograph is from book PH1980:1219:001-100, 'Architecture in Dharwar and Mysore', which has been disassembled for the CCA exhibition 'Traces of India: Photography, Architecture, and the Politics of Representation/Empreintes de l'Inde: Photographie, architecture et politiques de la représentation'.
Personnes et institutions:
Sujet:
architecture, sculpture
architecture, sculpture
Date:
between 1854 and 1858
between 1854 and 1858
Titre:
Partial view of a façade showing reliefs, Hoysalesvara Temple, Halebid, India
Actions:
PH1980:1219:013
Description:
- This photograph is from book PH1980:1219:001-100, 'Architecture in Dharwar and Mysore', which has been disassembled for the CCA exhibition 'Traces of India: Photography, Architecture, and the Politics of Representation/Empreintes de l'Inde: Photographie, architecture et politiques de la représentation'.
Partial view of a façade showing reliefs, Hoysalesvara Temple, Halebid, India
Actions:
PH1980:1219:013
Description:
- This photograph is from book PH1980:1219:001-100, 'Architecture in Dharwar and Mysore', which has been disassembled for the CCA exhibition 'Traces of India: Photography, Architecture, and the Politics of Representation/Empreintes de l'Inde: Photographie, architecture et politiques de la représentation'.
Classification:
photographies
photographies
Date:
between 1854 and 1858
between 1854 and 1858
Personnes et institutions:
Sujet:
architecture, sculpture
architecture, sculpture
Classification:
photographies
photographies
Actions:
Numéro de référence:
PH1980:1219:019
Description:
- This photograph is from book PH1980:1219:001-100, 'Architecture in Dharwar and Mysore', which has been disassembled for the CCA exhibition 'Traces of India: Photography, Architecture, and the Politics of Representation/Empreintes de l'Inde: Photographie, architecture et politiques de la représentation'.
PH1980:1219:019
Description:
- This photograph is from book PH1980:1219:001-100, 'Architecture in Dharwar and Mysore', which has been disassembled for the CCA exhibition 'Traces of India: Photography, Architecture, and the Politics of Representation/Empreintes de l'Inde: Photographie, architecture et politiques de la représentation'.
Personnes et institutions:
Sujet:
architecture, sculpture
architecture, sculpture
Date:
between 1854 and 1858
between 1854 and 1858
Titre:
Close-up view of reliefs on a façade, Hoysalesvara Temple, Halebid, India
Actions:
PH1980:1219:019
Description:
- This photograph is from book PH1980:1219:001-100, 'Architecture in Dharwar and Mysore', which has been disassembled for the CCA exhibition 'Traces of India: Photography, Architecture, and the Politics of Representation/Empreintes de l'Inde: Photographie, architecture et politiques de la représentation'.
Close-up view of reliefs on a façade, Hoysalesvara Temple, Halebid, India
Actions:
PH1980:1219:019
Description:
- This photograph is from book PH1980:1219:001-100, 'Architecture in Dharwar and Mysore', which has been disassembled for the CCA exhibition 'Traces of India: Photography, Architecture, and the Politics of Representation/Empreintes de l'Inde: Photographie, architecture et politiques de la représentation'.
Classification:
photographies
photographies
Date:
between 1854 and 1858
between 1854 and 1858
Personnes et institutions:
Sujet:
architecture, sculpture
architecture, sculpture


