


37762 Résultats
Niveau de description archivistique:
Projet
Projet
Numéro de référence:
AP206.S1.1985.PR04
Description:
This project series documents a residence for Devinder Kaur and Jodhvindre Singh Sahni in Sahibzada Ajit Singh Nagar, India in 1985. Located on plot no. 1577, phase 10, this project consisted of an eight bedroom, three-storey home. The project is recorded through original drawings of floor plans, sections, elevations and details dating from 1985. It should be noted that the city of Sahibzada Ajit Singh Nagar is often referred to as Mohali, which is the name written on the drawings.
AP206.S1.1985.PR04
Description:
This project series documents a residence for Devinder Kaur and Jodhvindre Singh Sahni in Sahibzada Ajit Singh Nagar, India in 1985. Located on plot no. 1577, phase 10, this project consisted of an eight bedroom, three-storey home. The project is recorded through original drawings of floor plans, sections, elevations and details dating from 1985. It should be noted that the city of Sahibzada Ajit Singh Nagar is often referred to as Mohali, which is the name written on the drawings.
Personnes et institutions:
Date:
1985
1985
Titre:
Residence for Devinder Kaur and Jodhvindre Singh Sahni, Sahibzada Ajit Singh Nagar, India (1985)
Actions:
AP206.S1.1985.PR04
Description:
This project series documents a residence for Devinder Kaur and Jodhvindre Singh Sahni in Sahibzada Ajit Singh Nagar, India in 1985. Located on plot no. 1577, phase 10, this project consisted of an eight bedroom, three-storey home. The project is recorded through original drawings of floor plans, sections, elevations and details dating from 1985. It should be noted that the city of Sahibzada Ajit Singh Nagar is often referred to as Mohali, which is the name written on the drawings.
Residence for Devinder Kaur and Jodhvindre Singh Sahni, Sahibzada Ajit Singh Nagar, India (1985)
Actions:
AP206.S1.1985.PR04
Description:
This project series documents a residence for Devinder Kaur and Jodhvindre Singh Sahni in Sahibzada Ajit Singh Nagar, India in 1985. Located on plot no. 1577, phase 10, this project consisted of an eight bedroom, three-storey home. The project is recorded through original drawings of floor plans, sections, elevations and details dating from 1985. It should be noted that the city of Sahibzada Ajit Singh Nagar is often referred to as Mohali, which is the name written on the drawings.
Niveau de description archivistique:
Project
Project
Date:
1985
1985
Personnes et institutions:
Niveau de description archivistique:
Projet
Projet
Numéro de référence:
AP075.S1.1950.PR01
Description:
This project series documents Cornelia Hahn Oberlander's design for a neighbourhood playground for the Lutheran Settlement House on Frankford Avenue in Philadelphia, Pennsylvania. Oberlander worked on this project from 1950-1954 while working for the Citizen's Council on City Planning (CCCP) as community planner. The playground includes a basketball, badminton and handball field, an area for games on earth surface, a quiet area, and a paved area for small children. The project series consists solely of a general landscape plan of the playground.
AP075.S1.1950.PR01
Description:
This project series documents Cornelia Hahn Oberlander's design for a neighbourhood playground for the Lutheran Settlement House on Frankford Avenue in Philadelphia, Pennsylvania. Oberlander worked on this project from 1950-1954 while working for the Citizen's Council on City Planning (CCCP) as community planner. The playground includes a basketball, badminton and handball field, an area for games on earth surface, a quiet area, and a paved area for small children. The project series consists solely of a general landscape plan of the playground.
Personnes et institutions:
Date:
1950-1954
1950-1954
Titre:
Neighbourhood playground for Lutheran Settlement House, Philadelphia, Pennsylvania (1950-1954)
Actions:
AP075.S1.1950.PR01
Description:
This project series documents Cornelia Hahn Oberlander's design for a neighbourhood playground for the Lutheran Settlement House on Frankford Avenue in Philadelphia, Pennsylvania. Oberlander worked on this project from 1950-1954 while working for the Citizen's Council on City Planning (CCCP) as community planner. The playground includes a basketball, badminton and handball field, an area for games on earth surface, a quiet area, and a paved area for small children. The project series consists solely of a general landscape plan of the playground.
Neighbourhood playground for Lutheran Settlement House, Philadelphia, Pennsylvania (1950-1954)
Actions:
AP075.S1.1950.PR01
Description:
This project series documents Cornelia Hahn Oberlander's design for a neighbourhood playground for the Lutheran Settlement House on Frankford Avenue in Philadelphia, Pennsylvania. Oberlander worked on this project from 1950-1954 while working for the Citizen's Council on City Planning (CCCP) as community planner. The playground includes a basketball, badminton and handball field, an area for games on earth surface, a quiet area, and a paved area for small children. The project series consists solely of a general landscape plan of the playground.
Niveau de description archivistique:
Project
Project
Date:
1950-1954
1950-1954
Personnes et institutions:
Classification:
documents textuels
documents textuels
Numéro de référence:
DR2012:0012:096:013
Description:
File containing documents in English, including a newspaper clipping, notes, and professional correspondence between Melvin Charney and members of staff at the Max Protetch Gallery, New York City. Original folder inscribed in graphite: MAX PROTETCH GALLERY
DR2012:0012:096:013
Description:
File containing documents in English, including a newspaper clipping, notes, and professional correspondence between Melvin Charney and members of staff at the Max Protetch Gallery, New York City. Original folder inscribed in graphite: MAX PROTETCH GALLERY
Personnes et institutions:
Date:
1978-1983, 1991-1996
1978-1983, 1991-1996
Titre:
Correspondence of Melvin Charney with Max Protectch Gallery
Actions:
DR2012:0012:096:013
Description:
File containing documents in English, including a newspaper clipping, notes, and professional correspondence between Melvin Charney and members of staff at the Max Protetch Gallery, New York City. Original folder inscribed in graphite: MAX PROTETCH GALLERY
Correspondence of Melvin Charney with Max Protectch Gallery
Actions:
DR2012:0012:096:013
Description:
File containing documents in English, including a newspaper clipping, notes, and professional correspondence between Melvin Charney and members of staff at the Max Protetch Gallery, New York City. Original folder inscribed in graphite: MAX PROTETCH GALLERY
Classification:
documents textuels
documents textuels
Date:
1978-1983, 1991-1996
1978-1983, 1991-1996
Personnes et institutions:
Classification:
dessins, documents textuels
dessins, documents textuels
Numéro de référence:
DR2012:0011:016
Description:
Ring binder containing notes and sketches related to the following events, locations, and/or projects: - Québec City; - Plains of Abraham; - CCA garden; - Calgary square [Bankers Hall]; - Construction in flight; - All the riches in the world; - Hampstead.
DR2012:0011:016
Description:
Ring binder containing notes and sketches related to the following events, locations, and/or projects: - Québec City; - Plains of Abraham; - CCA garden; - Calgary square [Bankers Hall]; - Construction in flight; - All the riches in the world; - Hampstead.
Personnes et institutions:
Date:
1989-1991
1989-1991
Titre:
Notes and sketches by Melvin Charney on his middle works
Actions:
DR2012:0011:016
Description:
Ring binder containing notes and sketches related to the following events, locations, and/or projects: - Québec City; - Plains of Abraham; - CCA garden; - Calgary square [Bankers Hall]; - Construction in flight; - All the riches in the world; - Hampstead.
Notes and sketches by Melvin Charney on his middle works
Actions:
DR2012:0011:016
Description:
Ring binder containing notes and sketches related to the following events, locations, and/or projects: - Québec City; - Plains of Abraham; - CCA garden; - Calgary square [Bankers Hall]; - Construction in flight; - All the riches in the world; - Hampstead.
Classification:
dessins, documents textuels
dessins, documents textuels
Date:
1989-1991
1989-1991
Personnes et institutions:
Classification:
photographies
photographies
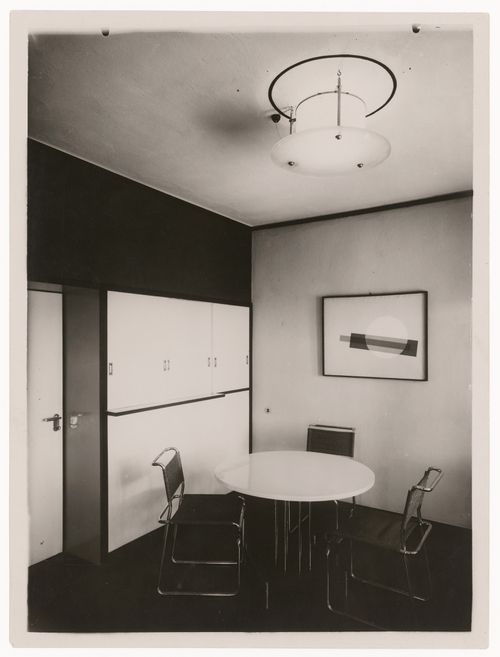
Titre:
Interior view of the dining room, the Moholy-Nagy House, Bauhaus Masters' Housing, Dessau, Germany
Interior view of the dining room, the Moholy-Nagy House, Bauhaus Masters' Housing, Dessau, Germany
Actions:
Numéro de référence:
PH1984:0389
PH1984:0389
Personnes et institutions:
Sujet:
architecture, design d'intérieur
architecture, design d'intérieur
Date:
1927
1927
Classification:
photographies
photographies
Date:
1927
1927
Personnes et institutions:
Sujet:
architecture, design d'intérieur
architecture, design d'intérieur
Classification:
photographies
photographies
Actions:
Numéro de référence:
PH1984:0390
PH1984:0390
Personnes et institutions:
Sujet:
architecture, design d'intérieur
architecture, design d'intérieur
Date:
between 1927 and 1928
between 1927 and 1928
Classification:
photographies
photographies
Date:
between 1927 and 1928
between 1927 and 1928
Personnes et institutions:
Sujet:
architecture, design d'intérieur
architecture, design d'intérieur
Classification:
photographies
photographies
Actions:
Numéro de référence:
PH1984:0395
PH1984:0395
Personnes et institutions:
Sujet:
architecture, design d'intérieur
architecture, design d'intérieur
Date:
between 1927 and 1928
between 1927 and 1928
Classification:
photographies
photographies
Date:
between 1927 and 1928
between 1927 and 1928
Personnes et institutions:
Sujet:
architecture, design d'intérieur
architecture, design d'intérieur
Classification:
photographies
photographies
Actions:
Numéro de référence:
PH1984:0397
PH1984:0397
Personnes et institutions:
Sujet:
architecture, design d'intérieur
architecture, design d'intérieur
Date:
1926
1926
Classification:
photographies
photographies
Date:
1926
1926
Personnes et institutions:
Sujet:
architecture, design d'intérieur
architecture, design d'intérieur
Classification:
documents textuels
documents textuels
Numéro de référence:
CD035.S1.1979.PR01.007
Description:
Documents previously stored in a box labelled "BEEKER / OUAGA / PAGO / PCVBO / (SUPPLEMENT) / 1985-2001". Includes a copy of the agreement for the restructuring of the spontaneous neighbourhoods of the City of Ouagadougou, feasability studies, and activities reports.
CD035.S1.1979.PR01.007
Description:
Documents previously stored in a box labelled "BEEKER / OUAGA / PAGO / PCVBO / (SUPPLEMENT) / 1985-2001". Includes a copy of the agreement for the restructuring of the spontaneous neighbourhoods of the City of Ouagadougou, feasability studies, and activities reports.
Personnes et institutions:
Date:
1986-2001
1986-2001
Titre:
Official reports on the restructuring of the spontaneous neighbourhoods of Ouagadougou, Burkina Faso
Actions:
CD035.S1.1979.PR01.007
Description:
Documents previously stored in a box labelled "BEEKER / OUAGA / PAGO / PCVBO / (SUPPLEMENT) / 1985-2001". Includes a copy of the agreement for the restructuring of the spontaneous neighbourhoods of the City of Ouagadougou, feasability studies, and activities reports.
Official reports on the restructuring of the spontaneous neighbourhoods of Ouagadougou, Burkina Faso
Actions:
CD035.S1.1979.PR01.007
Description:
Documents previously stored in a box labelled "BEEKER / OUAGA / PAGO / PCVBO / (SUPPLEMENT) / 1985-2001". Includes a copy of the agreement for the restructuring of the spontaneous neighbourhoods of the City of Ouagadougou, feasability studies, and activities reports.
Classification:
documents textuels
documents textuels
Date:
1986-2001
1986-2001
Personnes et institutions:
Classification:
événements
événements

Actions:
Description:
Le Collectif des Jeunes du CCA est un programme de dix semaines destiné aux jeunes pour explorer et d’interpréter l’architecture et la ville d’un point de vue critique durant qui aboutira à la création d’une publication. Du 25 septembre au 27 novembre 2025, les sessions auront lieu les jeudis.
Le Collectif des Jeunes du CCA est un programme de dix semaines destiné aux jeunes pour explorer et d’interpréter l’architecture et la ville d’un point de vue critique durant qui aboutira à la création d’une publication. Du 25 septembre au 27 novembre 2025, les sessions auront lieu les jeudis.
Date:
septembre 2025 au novembre 2025, 17h à 18h30
septembre 2025 au novembre 2025, 17h à 18h30
Titre:
Révéler la ville – Collectif des Jeunes du CCA
Actions:
Description:
Le Collectif des Jeunes du CCA est un programme de dix semaines destiné aux jeunes pour explorer et d’interpréter l’architecture et la ville d’un point de vue critique durant qui aboutira à la création d’une publication. Du 25 septembre au 27 novembre 2025, les sessions auront lieu les jeudis.
Révéler la ville – Collectif des Jeunes du CCA
Actions:
Description:
Le Collectif des Jeunes du CCA est un programme de dix semaines destiné aux jeunes pour explorer et d’interpréter l’architecture et la ville d’un point de vue critique durant qui aboutira à la création d’une publication. Du 25 septembre au 27 novembre 2025, les sessions auront lieu les jeudis.
Classification:
événements
événements
Date:
septembre 2025 au
novembre 2025
17h à 18h30
septembre 2025 au
novembre 2025
17h à 18h30


