


15453 Résultats
Classification:
événements
événements
Actions:
Description:
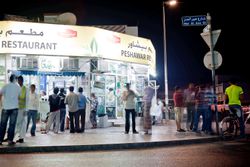
Yasser Elsheshtawy présente la deuxième conférence de la série L’enseignement du… Moyen-Orient.Si l’on présente souvent Dubaï comme un terrain de jeu pour les privilégiés, un lieu de consommation à outrance parfaitement assumé ou un cas d’étude par excellence de l’exploitation capitaliste, de tels portraits ne montrent finalement qu’une seule facette de la ville. La(...)
Yasser Elsheshtawy présente la deuxième conférence de la série L’enseignement du… Moyen-Orient.Si l’on présente souvent Dubaï comme un terrain de jeu pour les privilégiés, un lieu de consommation à outrance parfaitement assumé ou un cas d’étude par excellence de l’exploitation capitaliste, de tels portraits ne montrent finalement qu’une seule facette de la ville. La(...)
Localisation:
Théâtre Paul-Desmarais
Théâtre Paul-Desmarais
Date:
29 septembre 2011 , 19h
29 septembre 2011 , 19h
Titre:
L'enseignement de... Dubaï : Yasser Elsheshtawy
Actions:
Description:
Yasser Elsheshtawy présente la deuxième conférence de la série L’enseignement du… Moyen-Orient.Si l’on présente souvent Dubaï comme un terrain de jeu pour les privilégiés, un lieu de consommation à outrance parfaitement assumé ou un cas d’étude par excellence de l’exploitation capitaliste, de tels portraits ne montrent finalement qu’une seule facette de la ville. La(...)
L'enseignement de... Dubaï : Yasser Elsheshtawy
Actions:
Description:
Yasser Elsheshtawy présente la deuxième conférence de la série L’enseignement du… Moyen-Orient.Si l’on présente souvent Dubaï comme un terrain de jeu pour les privilégiés, un lieu de consommation à outrance parfaitement assumé ou un cas d’étude par excellence de l’exploitation capitaliste, de tels portraits ne montrent finalement qu’une seule facette de la ville. La(...)
Classification:
événements
événements
Date:
29 septembre 2011
19h
29 septembre 2011
19h
Localisation:
Théâtre Paul-Desmarais
Théâtre Paul-Desmarais
Classification:
événements
événements
Actions:
Description:
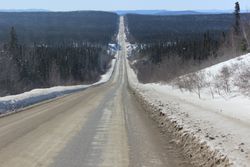
La Côte-Nord et la zone adjacente de la Fosse du Labrador furent choisies pour tester des outils de recherche et le fonctionnement de l’architecture, dans le cadre d’un atelier de recherche proposé aux étudiants de maîtrise de l’école d’architecture de l’Université de Montréal. Dirigé par Alessandra Ponte et intitulé Terrain d’essai : La Fosse du Labrador, cet atelier a(...)
La Côte-Nord et la zone adjacente de la Fosse du Labrador furent choisies pour tester des outils de recherche et le fonctionnement de l’architecture, dans le cadre d’un atelier de recherche proposé aux étudiants de maîtrise de l’école d’architecture de l’Université de Montréal. Dirigé par Alessandra Ponte et intitulé Terrain d’essai : La Fosse du Labrador, cet atelier a(...)
Date:
2 octobre 2014
2 octobre 2014
Titre:
L'enseignement de... Fosse du Labrador
Actions:
Description:
La Côte-Nord et la zone adjacente de la Fosse du Labrador furent choisies pour tester des outils de recherche et le fonctionnement de l’architecture, dans le cadre d’un atelier de recherche proposé aux étudiants de maîtrise de l’école d’architecture de l’Université de Montréal. Dirigé par Alessandra Ponte et intitulé Terrain d’essai : La Fosse du Labrador, cet atelier a(...)
L'enseignement de... Fosse du Labrador
Actions:
Description:
La Côte-Nord et la zone adjacente de la Fosse du Labrador furent choisies pour tester des outils de recherche et le fonctionnement de l’architecture, dans le cadre d’un atelier de recherche proposé aux étudiants de maîtrise de l’école d’architecture de l’Université de Montréal. Dirigé par Alessandra Ponte et intitulé Terrain d’essai : La Fosse du Labrador, cet atelier a(...)
Classification:
événements
événements
Date:
2 octobre 2014
2 octobre 2014
Niveau de description archivistique:
Projet
Projet
Numéro de référence:
AP154.S1.1967.PR01
Description:
The Twin Parks, Bronx, New York, N.Y. (1967) project series documents the participation of Giovanni Pasanella in the development and execution of housing projects in the Twin Parks West and Twin Parks East areas of the Bronx. In 1967, Giovanni Pasanella collaborated with Jonathan Barnett, Jaquelin Robertson, Richard Weinstein and Myles Weintraub on the "Twin Parks Study". The researchers identified underused sites that could be developed and buildings that could be rehabilitated in the East Tremont area. A plan focussing on two areas--Twin Parks West and Twin Parks East--was developed in collobaration with a group of local religious organizations called the Twin Parks Association. Between 1970 and 1973 a number of sites in the Twin Parks area were developed by different government agencies and designed by different architects. Giovanni Pasanella was selected to design Sites 8, 5-7, 10-12 and 6 in Twin Parks West for the New York State Urban Development Corporation (UDC). He was also chosen to design housing for Site 1-2 of Twin Parks West for the New York City Housing Authority (NYCHA), and he was selected as architect for Twin Parks East--a project composed of housing and a school--developed by the New York City Educational Construction Fund. The project series is arranged in four subseries. The documents related to the Twin Parks Study constitute the first subseries. A second subseries is related to the drawings for the built works in Twin Parks West that were designed for the UDC. Drawings for the apartment building designed for the NYCHA constitute the third subseries and the drawings for Twin Parks East constitute the fourth subseries.
AP154.S1.1967.PR01
Description:
The Twin Parks, Bronx, New York, N.Y. (1967) project series documents the participation of Giovanni Pasanella in the development and execution of housing projects in the Twin Parks West and Twin Parks East areas of the Bronx. In 1967, Giovanni Pasanella collaborated with Jonathan Barnett, Jaquelin Robertson, Richard Weinstein and Myles Weintraub on the "Twin Parks Study". The researchers identified underused sites that could be developed and buildings that could be rehabilitated in the East Tremont area. A plan focussing on two areas--Twin Parks West and Twin Parks East--was developed in collobaration with a group of local religious organizations called the Twin Parks Association. Between 1970 and 1973 a number of sites in the Twin Parks area were developed by different government agencies and designed by different architects. Giovanni Pasanella was selected to design Sites 8, 5-7, 10-12 and 6 in Twin Parks West for the New York State Urban Development Corporation (UDC). He was also chosen to design housing for Site 1-2 of Twin Parks West for the New York City Housing Authority (NYCHA), and he was selected as architect for Twin Parks East--a project composed of housing and a school--developed by the New York City Educational Construction Fund. The project series is arranged in four subseries. The documents related to the Twin Parks Study constitute the first subseries. A second subseries is related to the drawings for the built works in Twin Parks West that were designed for the UDC. Drawings for the apartment building designed for the NYCHA constitute the third subseries and the drawings for Twin Parks East constitute the fourth subseries.
Personnes et institutions:
Date:
1966-1974
1966-1974
Titre:
Twin Parks, Bronx, New York, N.Y. (1967)
Actions:
AP154.S1.1967.PR01
Description:
The Twin Parks, Bronx, New York, N.Y. (1967) project series documents the participation of Giovanni Pasanella in the development and execution of housing projects in the Twin Parks West and Twin Parks East areas of the Bronx. In 1967, Giovanni Pasanella collaborated with Jonathan Barnett, Jaquelin Robertson, Richard Weinstein and Myles Weintraub on the "Twin Parks Study". The researchers identified underused sites that could be developed and buildings that could be rehabilitated in the East Tremont area. A plan focussing on two areas--Twin Parks West and Twin Parks East--was developed in collobaration with a group of local religious organizations called the Twin Parks Association. Between 1970 and 1973 a number of sites in the Twin Parks area were developed by different government agencies and designed by different architects. Giovanni Pasanella was selected to design Sites 8, 5-7, 10-12 and 6 in Twin Parks West for the New York State Urban Development Corporation (UDC). He was also chosen to design housing for Site 1-2 of Twin Parks West for the New York City Housing Authority (NYCHA), and he was selected as architect for Twin Parks East--a project composed of housing and a school--developed by the New York City Educational Construction Fund. The project series is arranged in four subseries. The documents related to the Twin Parks Study constitute the first subseries. A second subseries is related to the drawings for the built works in Twin Parks West that were designed for the UDC. Drawings for the apartment building designed for the NYCHA constitute the third subseries and the drawings for Twin Parks East constitute the fourth subseries.
Twin Parks, Bronx, New York, N.Y. (1967)
Actions:
AP154.S1.1967.PR01
Description:
The Twin Parks, Bronx, New York, N.Y. (1967) project series documents the participation of Giovanni Pasanella in the development and execution of housing projects in the Twin Parks West and Twin Parks East areas of the Bronx. In 1967, Giovanni Pasanella collaborated with Jonathan Barnett, Jaquelin Robertson, Richard Weinstein and Myles Weintraub on the "Twin Parks Study". The researchers identified underused sites that could be developed and buildings that could be rehabilitated in the East Tremont area. A plan focussing on two areas--Twin Parks West and Twin Parks East--was developed in collobaration with a group of local religious organizations called the Twin Parks Association. Between 1970 and 1973 a number of sites in the Twin Parks area were developed by different government agencies and designed by different architects. Giovanni Pasanella was selected to design Sites 8, 5-7, 10-12 and 6 in Twin Parks West for the New York State Urban Development Corporation (UDC). He was also chosen to design housing for Site 1-2 of Twin Parks West for the New York City Housing Authority (NYCHA), and he was selected as architect for Twin Parks East--a project composed of housing and a school--developed by the New York City Educational Construction Fund. The project series is arranged in four subseries. The documents related to the Twin Parks Study constitute the first subseries. A second subseries is related to the drawings for the built works in Twin Parks West that were designed for the UDC. Drawings for the apartment building designed for the NYCHA constitute the third subseries and the drawings for Twin Parks East constitute the fourth subseries.
Niveau de description archivistique:
project
project
Date:
1966-1974
1966-1974
Personnes et institutions:
Classification:
dessins
Quantité:
37 design development drawing(s)
dessins
Quantité:
37 design development drawing(s)
Titre:
Set of numbered drawings
Set of numbered drawings
Numéro de référence:
AP140.S2.SS1.D31.P3
Description:
set of numbered drawings (dated September 1966) showing floor plans (including a basement plan with underground parking garage and ramp), cross sections, a longitudinal section, a bird's-eye plan oblique, and plans for typical furnished students' rooms; includes sets of drawings and sketches comprising floor plans and cross sections, a cross section and ground floor plan (dated February 1967) showing a parking garage below the modified A-frames, a few preliminary plans and cross sections at a larger scale, and preliminary plans for typical furnished students' rooms; there is a group of design development drawings (dated June 1967) on a larger format of paper, consisting of floor plans, plans for typical furnished students' rooms, cross sections, a partial section, longitudinal sections, elevations, and sectional elevations, and there is a bird's-eye plan oblique (dated September 1967)
AP140.S2.SS1.D31.P3
Description:
set of numbered drawings (dated September 1966) showing floor plans (including a basement plan with underground parking garage and ramp), cross sections, a longitudinal section, a bird's-eye plan oblique, and plans for typical furnished students' rooms; includes sets of drawings and sketches comprising floor plans and cross sections, a cross section and ground floor plan (dated February 1967) showing a parking garage below the modified A-frames, a few preliminary plans and cross sections at a larger scale, and preliminary plans for typical furnished students' rooms; there is a group of design development drawings (dated June 1967) on a larger format of paper, consisting of floor plans, plans for typical furnished students' rooms, cross sections, a partial section, longitudinal sections, elevations, and sectional elevations, and there is a bird's-eye plan oblique (dated September 1967)
Personnes et institutions:
Date:
1966-1967
1966-1967
Titre:
Set of numbered drawings
Actions:
AP140.S2.SS1.D31.P3
Description:
set of numbered drawings (dated September 1966) showing floor plans (including a basement plan with underground parking garage and ramp), cross sections, a longitudinal section, a bird's-eye plan oblique, and plans for typical furnished students' rooms; includes sets of drawings and sketches comprising floor plans and cross sections, a cross section and ground floor plan (dated February 1967) showing a parking garage below the modified A-frames, a few preliminary plans and cross sections at a larger scale, and preliminary plans for typical furnished students' rooms; there is a group of design development drawings (dated June 1967) on a larger format of paper, consisting of floor plans, plans for typical furnished students' rooms, cross sections, a partial section, longitudinal sections, elevations, and sectional elevations, and there is a bird's-eye plan oblique (dated September 1967)
Set of numbered drawings
Actions:
AP140.S2.SS1.D31.P3
Description:
set of numbered drawings (dated September 1966) showing floor plans (including a basement plan with underground parking garage and ramp), cross sections, a longitudinal section, a bird's-eye plan oblique, and plans for typical furnished students' rooms; includes sets of drawings and sketches comprising floor plans and cross sections, a cross section and ground floor plan (dated February 1967) showing a parking garage below the modified A-frames, a few preliminary plans and cross sections at a larger scale, and preliminary plans for typical furnished students' rooms; there is a group of design development drawings (dated June 1967) on a larger format of paper, consisting of floor plans, plans for typical furnished students' rooms, cross sections, a partial section, longitudinal sections, elevations, and sectional elevations, and there is a bird's-eye plan oblique (dated September 1967)
Classification:
dessins
Quantité:
37 design development drawing(s)
dessins
Quantité:
37 design development drawing(s)
Date:
1966-1967
1966-1967
Personnes et institutions:
Niveau de description archivistique:
Projet
Projet
Titre:
Steel House
Steel House
Numéro de référence:
AP144.S2.D60
Description:
File documents an unsuccessful competition entry, in collaboration with Miles Park, Douglas Smith and Frank Newby, for a mass-produced housing system using steel, for a competition sponsored by the European Coal and Steel Community. Requirements called for rapid assembly/disassembly, and flexible unit plans that could be altered by home owners and appeal to a wide range of owners and their preferences. Schematic sketches include exterior elevations, floor plans, preliminary details, and charts for building components. Conceptual sketches show alternate unit and floor plan arrangements, and include network analysis plans, site maximization plans based on transportability, family breakdown diagrams, alternate internal unit layout plans based on age and other factors, functional area plans indicating separation possibilities, and charts which cross-reference factors such as transportability, construction, and assembly requirements. Design development drawings show typical plans, site plans, sections, elevations, details, axonometric drawings of structure and cladding, internal units, and components. Some material in this file was published in Price, Cedric, "Steel Housing", 'Architectural Design', vol. 37, (May 1967) 244, and Price, Cedric, 'Cedric Price-Works II' (London: Architectural Press, 1984) 36, 49-50, 113. Material in this file was produced between 1965 and 1969. 'High Authority of the European Coal and Steel Community' is the full name of the client as found in the textual records. The title of the competition is 'International Competition for the Design of Industrially Fabricated Dwellings'. File contains conceptual drawings, design development drawings, photographic material, presentation panels, textual records, and model.
AP144.S2.D60
Description:
File documents an unsuccessful competition entry, in collaboration with Miles Park, Douglas Smith and Frank Newby, for a mass-produced housing system using steel, for a competition sponsored by the European Coal and Steel Community. Requirements called for rapid assembly/disassembly, and flexible unit plans that could be altered by home owners and appeal to a wide range of owners and their preferences. Schematic sketches include exterior elevations, floor plans, preliminary details, and charts for building components. Conceptual sketches show alternate unit and floor plan arrangements, and include network analysis plans, site maximization plans based on transportability, family breakdown diagrams, alternate internal unit layout plans based on age and other factors, functional area plans indicating separation possibilities, and charts which cross-reference factors such as transportability, construction, and assembly requirements. Design development drawings show typical plans, site plans, sections, elevations, details, axonometric drawings of structure and cladding, internal units, and components. Some material in this file was published in Price, Cedric, "Steel Housing", 'Architectural Design', vol. 37, (May 1967) 244, and Price, Cedric, 'Cedric Price-Works II' (London: Architectural Press, 1984) 36, 49-50, 113. Material in this file was produced between 1965 and 1969. 'High Authority of the European Coal and Steel Community' is the full name of the client as found in the textual records. The title of the competition is 'International Competition for the Design of Industrially Fabricated Dwellings'. File contains conceptual drawings, design development drawings, photographic material, presentation panels, textual records, and model.
Personnes et institutions:
Date:
1965-1969
1965-1969
Titre:
Steel House
Actions:
AP144.S2.D60
Description:
File documents an unsuccessful competition entry, in collaboration with Miles Park, Douglas Smith and Frank Newby, for a mass-produced housing system using steel, for a competition sponsored by the European Coal and Steel Community. Requirements called for rapid assembly/disassembly, and flexible unit plans that could be altered by home owners and appeal to a wide range of owners and their preferences. Schematic sketches include exterior elevations, floor plans, preliminary details, and charts for building components. Conceptual sketches show alternate unit and floor plan arrangements, and include network analysis plans, site maximization plans based on transportability, family breakdown diagrams, alternate internal unit layout plans based on age and other factors, functional area plans indicating separation possibilities, and charts which cross-reference factors such as transportability, construction, and assembly requirements. Design development drawings show typical plans, site plans, sections, elevations, details, axonometric drawings of structure and cladding, internal units, and components. Some material in this file was published in Price, Cedric, "Steel Housing", 'Architectural Design', vol. 37, (May 1967) 244, and Price, Cedric, 'Cedric Price-Works II' (London: Architectural Press, 1984) 36, 49-50, 113. Material in this file was produced between 1965 and 1969. 'High Authority of the European Coal and Steel Community' is the full name of the client as found in the textual records. The title of the competition is 'International Competition for the Design of Industrially Fabricated Dwellings'. File contains conceptual drawings, design development drawings, photographic material, presentation panels, textual records, and model.
Steel House
Actions:
AP144.S2.D60
Description:
File documents an unsuccessful competition entry, in collaboration with Miles Park, Douglas Smith and Frank Newby, for a mass-produced housing system using steel, for a competition sponsored by the European Coal and Steel Community. Requirements called for rapid assembly/disassembly, and flexible unit plans that could be altered by home owners and appeal to a wide range of owners and their preferences. Schematic sketches include exterior elevations, floor plans, preliminary details, and charts for building components. Conceptual sketches show alternate unit and floor plan arrangements, and include network analysis plans, site maximization plans based on transportability, family breakdown diagrams, alternate internal unit layout plans based on age and other factors, functional area plans indicating separation possibilities, and charts which cross-reference factors such as transportability, construction, and assembly requirements. Design development drawings show typical plans, site plans, sections, elevations, details, axonometric drawings of structure and cladding, internal units, and components. Some material in this file was published in Price, Cedric, "Steel Housing", 'Architectural Design', vol. 37, (May 1967) 244, and Price, Cedric, 'Cedric Price-Works II' (London: Architectural Press, 1984) 36, 49-50, 113. Material in this file was produced between 1965 and 1969. 'High Authority of the European Coal and Steel Community' is the full name of the client as found in the textual records. The title of the competition is 'International Competition for the Design of Industrially Fabricated Dwellings'. File contains conceptual drawings, design development drawings, photographic material, presentation panels, textual records, and model.
Niveau de description archivistique:
File 60
File 60
Date:
1965-1969
1965-1969
Personnes et institutions:
Niveau de description archivistique:
Projet
Projet
Numéro de référence:
AP143.S4.D22
Description:
File documents the executed project for the Wexner Center for the Visual Arts, Columbus, Ohio. Material in this file was produced between 1977 and 1989. File contains conceptual drawings, design development drawings, working drawings, competition drawings, presentation drawings, record drawings, reference drawings, publication drawings, photographic material, reference drawings, CD-Rs, textual records, and a model. Textual records include conceptual drawings, some by Eisenman (DR1994:0149:001-1138). Design development drawings and final working drawings are organized chronologically: 1983 (DR1994:0149:1139-1140), 1984 (DR1994:00149:1141-1294), 1985 (DR1994:00149:1295-1542), 1986 (DR1994:0149:1543-1577), 1988 (DR1994:0149:1578-1582), and 1989 (DR1994:0149:1583-1642). Competition drawings include original drawings (DR1994:0149:1643-1662) and KC5 negatives (DR1994:0149:1670-1754) used to produce the final presentation panels (DR1994:0149:1755-1756). Lithographs DR1994:0149:1757-1774 were used as presentation drawings. Reference drawings include site plans provided by the client (DR1994:0149:1780-1821), aerial photographs (DR1994:0149:1822-1823), photographs of the existing buildings on the proposed site (DR1994:0149:1824-1827) and measured drawings of the armoury, and shop drawings by Jules Fisher & Paul Marantz, Inc. Architectural Lighting Design. Eisenman published a book on the Wexner Center in 1989, and the cover and galleys are included in this group (cover: DR1994:0149:1828; galleys: DR1994:0149:1829-1831). Textual records include competition information, program, agreements, correspondence, specifications, construction progress, plans, and photographs.
AP143.S4.D22
Description:
File documents the executed project for the Wexner Center for the Visual Arts, Columbus, Ohio. Material in this file was produced between 1977 and 1989. File contains conceptual drawings, design development drawings, working drawings, competition drawings, presentation drawings, record drawings, reference drawings, publication drawings, photographic material, reference drawings, CD-Rs, textual records, and a model. Textual records include conceptual drawings, some by Eisenman (DR1994:0149:001-1138). Design development drawings and final working drawings are organized chronologically: 1983 (DR1994:0149:1139-1140), 1984 (DR1994:00149:1141-1294), 1985 (DR1994:00149:1295-1542), 1986 (DR1994:0149:1543-1577), 1988 (DR1994:0149:1578-1582), and 1989 (DR1994:0149:1583-1642). Competition drawings include original drawings (DR1994:0149:1643-1662) and KC5 negatives (DR1994:0149:1670-1754) used to produce the final presentation panels (DR1994:0149:1755-1756). Lithographs DR1994:0149:1757-1774 were used as presentation drawings. Reference drawings include site plans provided by the client (DR1994:0149:1780-1821), aerial photographs (DR1994:0149:1822-1823), photographs of the existing buildings on the proposed site (DR1994:0149:1824-1827) and measured drawings of the armoury, and shop drawings by Jules Fisher & Paul Marantz, Inc. Architectural Lighting Design. Eisenman published a book on the Wexner Center in 1989, and the cover and galleys are included in this group (cover: DR1994:0149:1828; galleys: DR1994:0149:1829-1831). Textual records include competition information, program, agreements, correspondence, specifications, construction progress, plans, and photographs.
Personnes et institutions:
Date:
1977-1989
1977-1989
Titre:
Wexner Center for the Visual Arts
Actions:
AP143.S4.D22
Description:
File documents the executed project for the Wexner Center for the Visual Arts, Columbus, Ohio. Material in this file was produced between 1977 and 1989. File contains conceptual drawings, design development drawings, working drawings, competition drawings, presentation drawings, record drawings, reference drawings, publication drawings, photographic material, reference drawings, CD-Rs, textual records, and a model. Textual records include conceptual drawings, some by Eisenman (DR1994:0149:001-1138). Design development drawings and final working drawings are organized chronologically: 1983 (DR1994:0149:1139-1140), 1984 (DR1994:00149:1141-1294), 1985 (DR1994:00149:1295-1542), 1986 (DR1994:0149:1543-1577), 1988 (DR1994:0149:1578-1582), and 1989 (DR1994:0149:1583-1642). Competition drawings include original drawings (DR1994:0149:1643-1662) and KC5 negatives (DR1994:0149:1670-1754) used to produce the final presentation panels (DR1994:0149:1755-1756). Lithographs DR1994:0149:1757-1774 were used as presentation drawings. Reference drawings include site plans provided by the client (DR1994:0149:1780-1821), aerial photographs (DR1994:0149:1822-1823), photographs of the existing buildings on the proposed site (DR1994:0149:1824-1827) and measured drawings of the armoury, and shop drawings by Jules Fisher & Paul Marantz, Inc. Architectural Lighting Design. Eisenman published a book on the Wexner Center in 1989, and the cover and galleys are included in this group (cover: DR1994:0149:1828; galleys: DR1994:0149:1829-1831). Textual records include competition information, program, agreements, correspondence, specifications, construction progress, plans, and photographs.
Wexner Center for the Visual Arts
Actions:
AP143.S4.D22
Description:
File documents the executed project for the Wexner Center for the Visual Arts, Columbus, Ohio. Material in this file was produced between 1977 and 1989. File contains conceptual drawings, design development drawings, working drawings, competition drawings, presentation drawings, record drawings, reference drawings, publication drawings, photographic material, reference drawings, CD-Rs, textual records, and a model. Textual records include conceptual drawings, some by Eisenman (DR1994:0149:001-1138). Design development drawings and final working drawings are organized chronologically: 1983 (DR1994:0149:1139-1140), 1984 (DR1994:00149:1141-1294), 1985 (DR1994:00149:1295-1542), 1986 (DR1994:0149:1543-1577), 1988 (DR1994:0149:1578-1582), and 1989 (DR1994:0149:1583-1642). Competition drawings include original drawings (DR1994:0149:1643-1662) and KC5 negatives (DR1994:0149:1670-1754) used to produce the final presentation panels (DR1994:0149:1755-1756). Lithographs DR1994:0149:1757-1774 were used as presentation drawings. Reference drawings include site plans provided by the client (DR1994:0149:1780-1821), aerial photographs (DR1994:0149:1822-1823), photographs of the existing buildings on the proposed site (DR1994:0149:1824-1827) and measured drawings of the armoury, and shop drawings by Jules Fisher & Paul Marantz, Inc. Architectural Lighting Design. Eisenman published a book on the Wexner Center in 1989, and the cover and galleys are included in this group (cover: DR1994:0149:1828; galleys: DR1994:0149:1829-1831). Textual records include competition information, program, agreements, correspondence, specifications, construction progress, plans, and photographs.
Niveau de description archivistique:
File 22
File 22
Date:
1977-1989
1977-1989
Personnes et institutions:
Niveau de description archivistique:
Projet
Projet
Titre:
Max Reinhardt Haus
Max Reinhardt Haus
Numéro de référence:
AP143.S4.D96
Description:
File documents the unexecuted project for The Max Reinhardt Haus, Berlin, Germany. Material in this file was produced in 1992. File contains conceptual drawings, design development drawings, photographic materials, presentation drawings, publication drawings, reference drawings, textual records, and study models. Textual records include proposal, agreement, site, project information, consultants, specifications, drawings, blueprints, computer drawings, Essay, transcriptions (P.E. & Heimrod), phone records, transmittals, letters, clippings, "Electronic Zoo" information, publications, drawings, site plan, brief, executive summary, Budget, consultants, correspondence, fees, preliminary system description, computer drawings, supplies list, proposal, schedule, project directory, 20 photographs, 12 transparencies, 2 slides, 3 computer disks, and 1 audio cassette.
AP143.S4.D96
Description:
File documents the unexecuted project for The Max Reinhardt Haus, Berlin, Germany. Material in this file was produced in 1992. File contains conceptual drawings, design development drawings, photographic materials, presentation drawings, publication drawings, reference drawings, textual records, and study models. Textual records include proposal, agreement, site, project information, consultants, specifications, drawings, blueprints, computer drawings, Essay, transcriptions (P.E. & Heimrod), phone records, transmittals, letters, clippings, "Electronic Zoo" information, publications, drawings, site plan, brief, executive summary, Budget, consultants, correspondence, fees, preliminary system description, computer drawings, supplies list, proposal, schedule, project directory, 20 photographs, 12 transparencies, 2 slides, 3 computer disks, and 1 audio cassette.
Personnes et institutions:
Date:
1992
1992
Titre:
Max Reinhardt Haus
Actions:
AP143.S4.D96
Description:
File documents the unexecuted project for The Max Reinhardt Haus, Berlin, Germany. Material in this file was produced in 1992. File contains conceptual drawings, design development drawings, photographic materials, presentation drawings, publication drawings, reference drawings, textual records, and study models. Textual records include proposal, agreement, site, project information, consultants, specifications, drawings, blueprints, computer drawings, Essay, transcriptions (P.E. & Heimrod), phone records, transmittals, letters, clippings, "Electronic Zoo" information, publications, drawings, site plan, brief, executive summary, Budget, consultants, correspondence, fees, preliminary system description, computer drawings, supplies list, proposal, schedule, project directory, 20 photographs, 12 transparencies, 2 slides, 3 computer disks, and 1 audio cassette.
Max Reinhardt Haus
Actions:
AP143.S4.D96
Description:
File documents the unexecuted project for The Max Reinhardt Haus, Berlin, Germany. Material in this file was produced in 1992. File contains conceptual drawings, design development drawings, photographic materials, presentation drawings, publication drawings, reference drawings, textual records, and study models. Textual records include proposal, agreement, site, project information, consultants, specifications, drawings, blueprints, computer drawings, Essay, transcriptions (P.E. & Heimrod), phone records, transmittals, letters, clippings, "Electronic Zoo" information, publications, drawings, site plan, brief, executive summary, Budget, consultants, correspondence, fees, preliminary system description, computer drawings, supplies list, proposal, schedule, project directory, 20 photographs, 12 transparencies, 2 slides, 3 computer disks, and 1 audio cassette.
Niveau de description archivistique:
File 96
File 96
Date:
1992
1992
Personnes et institutions:
Niveau de description archivistique:
Projet
Projet
Numéro de référence:
AP142.S1.D182
Description:
File documents an unexecuted project for a new Palazzo dei Congressi in Milan, Italy. This was Aldo Rossi's second proposal for a new Palazzo dei Congressi in Milan. Material in this file was produced between 1987 and 1992. File contains conceptual drawings, design development drawings, presentation drawings, a study model, presentation models, and reprographic copies of views of models. File also contains textual records, including sketches, drawings, maps, photographs, colour photocopies of views, correspondence, an architect's statement, technical reports, building programmes, specifications, standards, regulations, quantity surveys, estimates, a purchase order, calculations, a bidding announcement, a bid, trade catalogues, a technical manual, clippings, labels for drawings, lists of drawings, and notes.
AP142.S1.D182
Description:
File documents an unexecuted project for a new Palazzo dei Congressi in Milan, Italy. This was Aldo Rossi's second proposal for a new Palazzo dei Congressi in Milan. Material in this file was produced between 1987 and 1992. File contains conceptual drawings, design development drawings, presentation drawings, a study model, presentation models, and reprographic copies of views of models. File also contains textual records, including sketches, drawings, maps, photographs, colour photocopies of views, correspondence, an architect's statement, technical reports, building programmes, specifications, standards, regulations, quantity surveys, estimates, a purchase order, calculations, a bidding announcement, a bid, trade catalogues, a technical manual, clippings, labels for drawings, lists of drawings, and notes.
Personnes et institutions:
Date:
1987-1992
1987-1992
Titre:
Palazzo dei Congressi (1987-1992)
Actions:
AP142.S1.D182
Description:
File documents an unexecuted project for a new Palazzo dei Congressi in Milan, Italy. This was Aldo Rossi's second proposal for a new Palazzo dei Congressi in Milan. Material in this file was produced between 1987 and 1992. File contains conceptual drawings, design development drawings, presentation drawings, a study model, presentation models, and reprographic copies of views of models. File also contains textual records, including sketches, drawings, maps, photographs, colour photocopies of views, correspondence, an architect's statement, technical reports, building programmes, specifications, standards, regulations, quantity surveys, estimates, a purchase order, calculations, a bidding announcement, a bid, trade catalogues, a technical manual, clippings, labels for drawings, lists of drawings, and notes.
Palazzo dei Congressi (1987-1992)
Actions:
AP142.S1.D182
Description:
File documents an unexecuted project for a new Palazzo dei Congressi in Milan, Italy. This was Aldo Rossi's second proposal for a new Palazzo dei Congressi in Milan. Material in this file was produced between 1987 and 1992. File contains conceptual drawings, design development drawings, presentation drawings, a study model, presentation models, and reprographic copies of views of models. File also contains textual records, including sketches, drawings, maps, photographs, colour photocopies of views, correspondence, an architect's statement, technical reports, building programmes, specifications, standards, regulations, quantity surveys, estimates, a purchase order, calculations, a bidding announcement, a bid, trade catalogues, a technical manual, clippings, labels for drawings, lists of drawings, and notes.
Niveau de description archivistique:
File 182
File 182
Date:
1987-1992
1987-1992
Personnes et institutions:
Niveau de description archivistique:
Projet
Projet
Titre:
La Villette, Paris
La Villette, Paris
Numéro de référence:
AP143.S4.D53
Description:
File documents an unexecuted project for La Villette, Paris, France. Material in this file was produced between 1985 and 1986. In June of 1986, Renato Rizzi supervised the construction of a presentation model of the scheme for site 1 (DR1992:0008:001) and, in September of the same year, of a second version incorporating Derrida's "chora" figure, a gilded object "that would resemble at once a web, a sieve, or a grille and a stringed musical instrument" (DR1992:0008:002). Detailed construction documents, including plan, lighting plan, and sections were finalized at the same time, as were decisions concerning the choice of materials. File contains design development drawings, models, photographic materials, presentation drawings, publication drawings, and textual records.
AP143.S4.D53
Description:
File documents an unexecuted project for La Villette, Paris, France. Material in this file was produced between 1985 and 1986. In June of 1986, Renato Rizzi supervised the construction of a presentation model of the scheme for site 1 (DR1992:0008:001) and, in September of the same year, of a second version incorporating Derrida's "chora" figure, a gilded object "that would resemble at once a web, a sieve, or a grille and a stringed musical instrument" (DR1992:0008:002). Detailed construction documents, including plan, lighting plan, and sections were finalized at the same time, as were decisions concerning the choice of materials. File contains design development drawings, models, photographic materials, presentation drawings, publication drawings, and textual records.
Personnes et institutions:
Date:
1985-1986
1985-1986
Titre:
La Villette, Paris
Actions:
AP143.S4.D53
Description:
File documents an unexecuted project for La Villette, Paris, France. Material in this file was produced between 1985 and 1986. In June of 1986, Renato Rizzi supervised the construction of a presentation model of the scheme for site 1 (DR1992:0008:001) and, in September of the same year, of a second version incorporating Derrida's "chora" figure, a gilded object "that would resemble at once a web, a sieve, or a grille and a stringed musical instrument" (DR1992:0008:002). Detailed construction documents, including plan, lighting plan, and sections were finalized at the same time, as were decisions concerning the choice of materials. File contains design development drawings, models, photographic materials, presentation drawings, publication drawings, and textual records.
La Villette, Paris
Actions:
AP143.S4.D53
Description:
File documents an unexecuted project for La Villette, Paris, France. Material in this file was produced between 1985 and 1986. In June of 1986, Renato Rizzi supervised the construction of a presentation model of the scheme for site 1 (DR1992:0008:001) and, in September of the same year, of a second version incorporating Derrida's "chora" figure, a gilded object "that would resemble at once a web, a sieve, or a grille and a stringed musical instrument" (DR1992:0008:002). Detailed construction documents, including plan, lighting plan, and sections were finalized at the same time, as were decisions concerning the choice of materials. File contains design development drawings, models, photographic materials, presentation drawings, publication drawings, and textual records.
Niveau de description archivistique:
File 53
File 53
Date:
1985-1986
1985-1986
Personnes et institutions:
Niveau de description archivistique:
Projet
Projet
Numéro de référence:
AP075.S1.1995.PR03
Description:
Project series documents Cornelia Hahn Oberlander's landscape project for the Chen Residence located on Drummond Drive, in Vancouver, British Columbia. Oberlander worked on this project in 1996 with architect Arthur Erickson and architectural firm Nick Milkovich Architects, who designed the residence. The project consisted in designing a woodland garden with a paved driveway, with trees planted along, leading to a parved front yard. The project serie contains design development drawings, including a planting plan, landscape plans, grading plans and planting plans, and presentation drawings. The project is also documented through landscape specifications, correspondence, concept notes by Oberlander, plant lists, meeting notes, financial documents and photographs of the construction of the residence and the landscaping work.
AP075.S1.1995.PR03
Description:
Project series documents Cornelia Hahn Oberlander's landscape project for the Chen Residence located on Drummond Drive, in Vancouver, British Columbia. Oberlander worked on this project in 1996 with architect Arthur Erickson and architectural firm Nick Milkovich Architects, who designed the residence. The project consisted in designing a woodland garden with a paved driveway, with trees planted along, leading to a parved front yard. The project serie contains design development drawings, including a planting plan, landscape plans, grading plans and planting plans, and presentation drawings. The project is also documented through landscape specifications, correspondence, concept notes by Oberlander, plant lists, meeting notes, financial documents and photographs of the construction of the residence and the landscaping work.
Personnes et institutions:
Date:
1995-1998
1995-1998
Titre:
Chen Residence, Vancouver, British Columbia (1995-1998)
Actions:
AP075.S1.1995.PR03
Description:
Project series documents Cornelia Hahn Oberlander's landscape project for the Chen Residence located on Drummond Drive, in Vancouver, British Columbia. Oberlander worked on this project in 1996 with architect Arthur Erickson and architectural firm Nick Milkovich Architects, who designed the residence. The project consisted in designing a woodland garden with a paved driveway, with trees planted along, leading to a parved front yard. The project serie contains design development drawings, including a planting plan, landscape plans, grading plans and planting plans, and presentation drawings. The project is also documented through landscape specifications, correspondence, concept notes by Oberlander, plant lists, meeting notes, financial documents and photographs of the construction of the residence and the landscaping work.
Chen Residence, Vancouver, British Columbia (1995-1998)
Actions:
AP075.S1.1995.PR03
Description:
Project series documents Cornelia Hahn Oberlander's landscape project for the Chen Residence located on Drummond Drive, in Vancouver, British Columbia. Oberlander worked on this project in 1996 with architect Arthur Erickson and architectural firm Nick Milkovich Architects, who designed the residence. The project consisted in designing a woodland garden with a paved driveway, with trees planted along, leading to a parved front yard. The project serie contains design development drawings, including a planting plan, landscape plans, grading plans and planting plans, and presentation drawings. The project is also documented through landscape specifications, correspondence, concept notes by Oberlander, plant lists, meeting notes, financial documents and photographs of the construction of the residence and the landscaping work.
Niveau de description archivistique:
Project
Project
Date:
1995-1998
1995-1998
Personnes et institutions:


