


15453 Résultats
Classification:
archives
Niveau de description archivistique:
Fonds
archives
Niveau de description archivistique:
Fonds
Numéro de référence:
AP171
Résumé:
This fonds documents the professional practice and activities of the Foreign Office Architects between 1989 and 2011, with a primary focus on their architectural projects. The documents in the fonds include drawings and plans, photographic materials, presentation panels, models, textual records, and digital files relating to 192 projects and international exhibitions . Additionally, the fonds includes material relating to publications, office activities, and research.
AP171
Résumé:
This fonds documents the professional practice and activities of the Foreign Office Architects between 1989 and 2011, with a primary focus on their architectural projects. The documents in the fonds include drawings and plans, photographic materials, presentation panels, models, textual records, and digital files relating to 192 projects and international exhibitions . Additionally, the fonds includes material relating to publications, office activities, and research.
Personnes et institutions:
Date:
circa 1983-2011
circa 1983-2011
Titre:
Fonds Foreign Office Architects
Actions:
AP171
Résumé:
This fonds documents the professional practice and activities of the Foreign Office Architects between 1989 and 2011, with a primary focus on their architectural projects. The documents in the fonds include drawings and plans, photographic materials, presentation panels, models, textual records, and digital files relating to 192 projects and international exhibitions . Additionally, the fonds includes material relating to publications, office activities, and research.
Fonds Foreign Office Architects
Actions:
AP171
Résumé:
This fonds documents the professional practice and activities of the Foreign Office Architects between 1989 and 2011, with a primary focus on their architectural projects. The documents in the fonds include drawings and plans, photographic materials, presentation panels, models, textual records, and digital files relating to 192 projects and international exhibitions . Additionally, the fonds includes material relating to publications, office activities, and research.
Classification:
archives
Niveau de description archivistique:
Fonds
archives
Niveau de description archivistique:
Fonds
Date:
circa 1983-2011
circa 1983-2011
Personnes et institutions:
Niveau de description archivistique:
Projet
Projet
Titre:
BTDB Computer
BTDB Computer
Numéro de référence:
AP144.S2.D70
Description:
File documents the executed project for an office building to house the computer facilities of the British Transport Docks Board (BTDB) at Bulls Bridge and Hayes Road, in Southall, Ealing, England. The building has few doors and no corridors, rooms for computers, data control and preparation, and offices for engineers, programmers, and analysts. The client anticipated a 20% expansion of facilities during the life-cycle of the building and Cedric Price developed designs for "expanding" the building without interrupting computer services which were to run 24 hours a day. Design included interior walls that can be dismounted and reinstalled, a raised flexible floor system, and an exterior cladding system that allowed for an interchange between opaque and transparent panels. Existing conditions material includes an ordinance survey (1963) and floor plans for an unidentified building. Design development and working drawings include site plans, floor plans, sections, elevations, and construction details. The plans show: circulation patterns and relationships between areas; a series of alternate floor plans for computer room expansion; connections between original and expanded services; the computer room and equipment; furniture layout; framing and structure; and plans for acoustic and visual barriers. Also included are axonometric drawings of the phased development/expansion of the structure; design validation charts which measure projected "required" design elements against observation and investigation; environmental control charts exploring alternate proposals for illumination, ventilation, air, temperature, and acoustic control of certain areas, and diagrammatic sections showing environmental controls for air intake, returns and circulation; project requirements charts; project task sequencing diagrams; perspective drawings; elevations and sections for an illuminated sign; and details and wall sections for the exterior cladding. Twenty-nine individual and 60 sets of reprographic copies are stamped "issued contractor". Material for publication includes: details, site plans, floor plans and exterior elevations, b/w post-construction photographs, and a photo collage. Some material from this file was published in: Price, Cedric, "ECHOES: Environment Controlled Human Operational Enclosed Spaces", 'Architectural Design' (October 1969), 547-552; "Cedric Price Supplement No. 2", 'Architectural Design', vol. 41, (January 1971), 25; Price, Cedric, 'Cedric Price-Works II' (London: Architectural Press, 1984), 72, 82-83, 112, 113. Material in this file was produced between 1966 and 1984, but predominantly between 1968 and 1973. Sandy Brown appears as the acoustics consultant and Zisman, Bowyer & Partners appear as the services consultants in this file. File contains design development drawings, working drawings, reference drawings, photographic materials, and textual records.
AP144.S2.D70
Description:
File documents the executed project for an office building to house the computer facilities of the British Transport Docks Board (BTDB) at Bulls Bridge and Hayes Road, in Southall, Ealing, England. The building has few doors and no corridors, rooms for computers, data control and preparation, and offices for engineers, programmers, and analysts. The client anticipated a 20% expansion of facilities during the life-cycle of the building and Cedric Price developed designs for "expanding" the building without interrupting computer services which were to run 24 hours a day. Design included interior walls that can be dismounted and reinstalled, a raised flexible floor system, and an exterior cladding system that allowed for an interchange between opaque and transparent panels. Existing conditions material includes an ordinance survey (1963) and floor plans for an unidentified building. Design development and working drawings include site plans, floor plans, sections, elevations, and construction details. The plans show: circulation patterns and relationships between areas; a series of alternate floor plans for computer room expansion; connections between original and expanded services; the computer room and equipment; furniture layout; framing and structure; and plans for acoustic and visual barriers. Also included are axonometric drawings of the phased development/expansion of the structure; design validation charts which measure projected "required" design elements against observation and investigation; environmental control charts exploring alternate proposals for illumination, ventilation, air, temperature, and acoustic control of certain areas, and diagrammatic sections showing environmental controls for air intake, returns and circulation; project requirements charts; project task sequencing diagrams; perspective drawings; elevations and sections for an illuminated sign; and details and wall sections for the exterior cladding. Twenty-nine individual and 60 sets of reprographic copies are stamped "issued contractor". Material for publication includes: details, site plans, floor plans and exterior elevations, b/w post-construction photographs, and a photo collage. Some material from this file was published in: Price, Cedric, "ECHOES: Environment Controlled Human Operational Enclosed Spaces", 'Architectural Design' (October 1969), 547-552; "Cedric Price Supplement No. 2", 'Architectural Design', vol. 41, (January 1971), 25; Price, Cedric, 'Cedric Price-Works II' (London: Architectural Press, 1984), 72, 82-83, 112, 113. Material in this file was produced between 1966 and 1984, but predominantly between 1968 and 1973. Sandy Brown appears as the acoustics consultant and Zisman, Bowyer & Partners appear as the services consultants in this file. File contains design development drawings, working drawings, reference drawings, photographic materials, and textual records.
Personnes et institutions:
Date:
1966-1984, predominant 1968-1973
1966-1984, predominant 1968-1973
Titre:
BTDB Computer
Actions:
AP144.S2.D70
Description:
File documents the executed project for an office building to house the computer facilities of the British Transport Docks Board (BTDB) at Bulls Bridge and Hayes Road, in Southall, Ealing, England. The building has few doors and no corridors, rooms for computers, data control and preparation, and offices for engineers, programmers, and analysts. The client anticipated a 20% expansion of facilities during the life-cycle of the building and Cedric Price developed designs for "expanding" the building without interrupting computer services which were to run 24 hours a day. Design included interior walls that can be dismounted and reinstalled, a raised flexible floor system, and an exterior cladding system that allowed for an interchange between opaque and transparent panels. Existing conditions material includes an ordinance survey (1963) and floor plans for an unidentified building. Design development and working drawings include site plans, floor plans, sections, elevations, and construction details. The plans show: circulation patterns and relationships between areas; a series of alternate floor plans for computer room expansion; connections between original and expanded services; the computer room and equipment; furniture layout; framing and structure; and plans for acoustic and visual barriers. Also included are axonometric drawings of the phased development/expansion of the structure; design validation charts which measure projected "required" design elements against observation and investigation; environmental control charts exploring alternate proposals for illumination, ventilation, air, temperature, and acoustic control of certain areas, and diagrammatic sections showing environmental controls for air intake, returns and circulation; project requirements charts; project task sequencing diagrams; perspective drawings; elevations and sections for an illuminated sign; and details and wall sections for the exterior cladding. Twenty-nine individual and 60 sets of reprographic copies are stamped "issued contractor". Material for publication includes: details, site plans, floor plans and exterior elevations, b/w post-construction photographs, and a photo collage. Some material from this file was published in: Price, Cedric, "ECHOES: Environment Controlled Human Operational Enclosed Spaces", 'Architectural Design' (October 1969), 547-552; "Cedric Price Supplement No. 2", 'Architectural Design', vol. 41, (January 1971), 25; Price, Cedric, 'Cedric Price-Works II' (London: Architectural Press, 1984), 72, 82-83, 112, 113. Material in this file was produced between 1966 and 1984, but predominantly between 1968 and 1973. Sandy Brown appears as the acoustics consultant and Zisman, Bowyer & Partners appear as the services consultants in this file. File contains design development drawings, working drawings, reference drawings, photographic materials, and textual records.
BTDB Computer
Actions:
AP144.S2.D70
Description:
File documents the executed project for an office building to house the computer facilities of the British Transport Docks Board (BTDB) at Bulls Bridge and Hayes Road, in Southall, Ealing, England. The building has few doors and no corridors, rooms for computers, data control and preparation, and offices for engineers, programmers, and analysts. The client anticipated a 20% expansion of facilities during the life-cycle of the building and Cedric Price developed designs for "expanding" the building without interrupting computer services which were to run 24 hours a day. Design included interior walls that can be dismounted and reinstalled, a raised flexible floor system, and an exterior cladding system that allowed for an interchange between opaque and transparent panels. Existing conditions material includes an ordinance survey (1963) and floor plans for an unidentified building. Design development and working drawings include site plans, floor plans, sections, elevations, and construction details. The plans show: circulation patterns and relationships between areas; a series of alternate floor plans for computer room expansion; connections between original and expanded services; the computer room and equipment; furniture layout; framing and structure; and plans for acoustic and visual barriers. Also included are axonometric drawings of the phased development/expansion of the structure; design validation charts which measure projected "required" design elements against observation and investigation; environmental control charts exploring alternate proposals for illumination, ventilation, air, temperature, and acoustic control of certain areas, and diagrammatic sections showing environmental controls for air intake, returns and circulation; project requirements charts; project task sequencing diagrams; perspective drawings; elevations and sections for an illuminated sign; and details and wall sections for the exterior cladding. Twenty-nine individual and 60 sets of reprographic copies are stamped "issued contractor". Material for publication includes: details, site plans, floor plans and exterior elevations, b/w post-construction photographs, and a photo collage. Some material from this file was published in: Price, Cedric, "ECHOES: Environment Controlled Human Operational Enclosed Spaces", 'Architectural Design' (October 1969), 547-552; "Cedric Price Supplement No. 2", 'Architectural Design', vol. 41, (January 1971), 25; Price, Cedric, 'Cedric Price-Works II' (London: Architectural Press, 1984), 72, 82-83, 112, 113. Material in this file was produced between 1966 and 1984, but predominantly between 1968 and 1973. Sandy Brown appears as the acoustics consultant and Zisman, Bowyer & Partners appear as the services consultants in this file. File contains design development drawings, working drawings, reference drawings, photographic materials, and textual records.
Niveau de description archivistique:
File 70
File 70
Date:
1966-1984, predominant 1968-1973
1966-1984, predominant 1968-1973
Personnes et institutions:
Classification:
documents textuels
documents textuels
Numéro de référence:
ARCH260032
Description:
Proposals in the United States and Canada, including correspondence, concerning: Suffolk County Courthouse; North Carolina State University; Philadelphia World Forum Project (Harborplace Square); Pittsburgh evolving space project; Diker residence, Cannecticut; Rockville, Maryville Treatment Centres; Lincoln Performing Center for the Arts, New York; New York State Urban Development Corporation; 60 Wall Street, New York; New York Trump Tower; West Palm Beach, Florida, Center for the Performing Arts; Russell House, Tacoma Washington (includes colour photos); Tampa, Florida, University Library; Hotel, Vail, Colorado; Addition to Corcoran Gallery, Washington, DC; State Office Building, Columbus, Ohio. Canada: city of Oshawa interior design review; General Motors Head office, Oshawa; Robert McLaughlin Gallery, Oshawa; Roy Thompson Hall; Bank of Canada, Ottawa; National Museum of Man, Ottawa; Saudi Arabian Embassy, Ottawa; Saint Peter's Lutheran Church, Ottawa; Mosque (Saudi Embassy), Ottawa.
ARCH260032
Description:
Proposals in the United States and Canada, including correspondence, concerning: Suffolk County Courthouse; North Carolina State University; Philadelphia World Forum Project (Harborplace Square); Pittsburgh evolving space project; Diker residence, Cannecticut; Rockville, Maryville Treatment Centres; Lincoln Performing Center for the Arts, New York; New York State Urban Development Corporation; 60 Wall Street, New York; New York Trump Tower; West Palm Beach, Florida, Center for the Performing Arts; Russell House, Tacoma Washington (includes colour photos); Tampa, Florida, University Library; Hotel, Vail, Colorado; Addition to Corcoran Gallery, Washington, DC; State Office Building, Columbus, Ohio. Canada: city of Oshawa interior design review; General Motors Head office, Oshawa; Robert McLaughlin Gallery, Oshawa; Roy Thompson Hall; Bank of Canada, Ottawa; National Museum of Man, Ottawa; Saudi Arabian Embassy, Ottawa; Saint Peter's Lutheran Church, Ottawa; Mosque (Saudi Embassy), Ottawa.
Personnes et institutions:
Date:
1980-1986
1980-1986
Titre:
Proposals in the United States and Canada, including correspondence
Actions:
ARCH260032
Description:
Proposals in the United States and Canada, including correspondence, concerning: Suffolk County Courthouse; North Carolina State University; Philadelphia World Forum Project (Harborplace Square); Pittsburgh evolving space project; Diker residence, Cannecticut; Rockville, Maryville Treatment Centres; Lincoln Performing Center for the Arts, New York; New York State Urban Development Corporation; 60 Wall Street, New York; New York Trump Tower; West Palm Beach, Florida, Center for the Performing Arts; Russell House, Tacoma Washington (includes colour photos); Tampa, Florida, University Library; Hotel, Vail, Colorado; Addition to Corcoran Gallery, Washington, DC; State Office Building, Columbus, Ohio. Canada: city of Oshawa interior design review; General Motors Head office, Oshawa; Robert McLaughlin Gallery, Oshawa; Roy Thompson Hall; Bank of Canada, Ottawa; National Museum of Man, Ottawa; Saudi Arabian Embassy, Ottawa; Saint Peter's Lutheran Church, Ottawa; Mosque (Saudi Embassy), Ottawa.
Proposals in the United States and Canada, including correspondence
Actions:
ARCH260032
Description:
Proposals in the United States and Canada, including correspondence, concerning: Suffolk County Courthouse; North Carolina State University; Philadelphia World Forum Project (Harborplace Square); Pittsburgh evolving space project; Diker residence, Cannecticut; Rockville, Maryville Treatment Centres; Lincoln Performing Center for the Arts, New York; New York State Urban Development Corporation; 60 Wall Street, New York; New York Trump Tower; West Palm Beach, Florida, Center for the Performing Arts; Russell House, Tacoma Washington (includes colour photos); Tampa, Florida, University Library; Hotel, Vail, Colorado; Addition to Corcoran Gallery, Washington, DC; State Office Building, Columbus, Ohio. Canada: city of Oshawa interior design review; General Motors Head office, Oshawa; Robert McLaughlin Gallery, Oshawa; Roy Thompson Hall; Bank of Canada, Ottawa; National Museum of Man, Ottawa; Saudi Arabian Embassy, Ottawa; Saint Peter's Lutheran Church, Ottawa; Mosque (Saudi Embassy), Ottawa.
Classification:
documents textuels
documents textuels
Date:
1980-1986
1980-1986
Personnes et institutions:
Niveau de description archivistique:
Projet
Projet
Numéro de référence:
AP164.S1.2004.D16
Description:
The project series documents consultation work for the urban development of Madrid`s historique center and the Mazanares riverside, in Spain. The firm identified the project as number 187. “A MADRID + PEDESTRIAN. A MADRID + GREEN. A MADRID + SOCIALLY INTEGRATED. [Abalos & Herreros] purpose is [a] strategy based in BLOBS, of new urban public spaces, directly or indirectly joined to a new pedestrian Castellana, a group of HOLLOWS situated in critical points of the urban dynamism which allow us to LINK, SEW, INTEGRATE and ENJOY TOGETHER the town.” (ARCH270975). This project is related to the project M30: parque lineal del río Manzanares (AP164.S1.2005.D6). Documenting the project are conceptual drawings, presentation documents, cartographic materials, project descriptions, notes and a dummy.
AP164.S1.2004.D16
Description:
The project series documents consultation work for the urban development of Madrid`s historique center and the Mazanares riverside, in Spain. The firm identified the project as number 187. “A MADRID + PEDESTRIAN. A MADRID + GREEN. A MADRID + SOCIALLY INTEGRATED. [Abalos & Herreros] purpose is [a] strategy based in BLOBS, of new urban public spaces, directly or indirectly joined to a new pedestrian Castellana, a group of HOLLOWS situated in critical points of the urban dynamism which allow us to LINK, SEW, INTEGRATE and ENJOY TOGETHER the town.” (ARCH270975). This project is related to the project M30: parque lineal del río Manzanares (AP164.S1.2005.D6). Documenting the project are conceptual drawings, presentation documents, cartographic materials, project descriptions, notes and a dummy.
Personnes et institutions:
Date:
1997-2004
1997-2004
Titre:
+ Madrid, Spain (2004)
Actions:
AP164.S1.2004.D16
Description:
The project series documents consultation work for the urban development of Madrid`s historique center and the Mazanares riverside, in Spain. The firm identified the project as number 187. “A MADRID + PEDESTRIAN. A MADRID + GREEN. A MADRID + SOCIALLY INTEGRATED. [Abalos & Herreros] purpose is [a] strategy based in BLOBS, of new urban public spaces, directly or indirectly joined to a new pedestrian Castellana, a group of HOLLOWS situated in critical points of the urban dynamism which allow us to LINK, SEW, INTEGRATE and ENJOY TOGETHER the town.” (ARCH270975). This project is related to the project M30: parque lineal del río Manzanares (AP164.S1.2005.D6). Documenting the project are conceptual drawings, presentation documents, cartographic materials, project descriptions, notes and a dummy.
+ Madrid, Spain (2004)
Actions:
AP164.S1.2004.D16
Description:
The project series documents consultation work for the urban development of Madrid`s historique center and the Mazanares riverside, in Spain. The firm identified the project as number 187. “A MADRID + PEDESTRIAN. A MADRID + GREEN. A MADRID + SOCIALLY INTEGRATED. [Abalos & Herreros] purpose is [a] strategy based in BLOBS, of new urban public spaces, directly or indirectly joined to a new pedestrian Castellana, a group of HOLLOWS situated in critical points of the urban dynamism which allow us to LINK, SEW, INTEGRATE and ENJOY TOGETHER the town.” (ARCH270975). This project is related to the project M30: parque lineal del río Manzanares (AP164.S1.2005.D6). Documenting the project are conceptual drawings, presentation documents, cartographic materials, project descriptions, notes and a dummy.
Niveau de description archivistique:
Project
Project
Date:
1997-2004
1997-2004
Personnes et institutions:
Niveau de description archivistique:
Projet
Projet
Numéro de référence:
AP164.S1.2004.D2
Description:
The project series documents the competition entry for the library and botanical garden for the University of Alcalá de Henares, Spain. The firm identified the project as number 180. As described by the architects, the project “[…] concentrates on building two heads, different from each other, Library and Dining hall, shortening the fronts of the central building which are without interest and evidently expensive to undertake a functional and economic work. The project is therefore converted into a basic restoration of the old hangars and the construction of two new low cost buildings which also can be constructed when necessary or depending on economic availability” (ARCH270975). Documenting the project are models, conceptual, design development and presentation drawings, textual records and photographic materials.
AP164.S1.2004.D2
Description:
The project series documents the competition entry for the library and botanical garden for the University of Alcalá de Henares, Spain. The firm identified the project as number 180. As described by the architects, the project “[…] concentrates on building two heads, different from each other, Library and Dining hall, shortening the fronts of the central building which are without interest and evidently expensive to undertake a functional and economic work. The project is therefore converted into a basic restoration of the old hangars and the construction of two new low cost buildings which also can be constructed when necessary or depending on economic availability” (ARCH270975). Documenting the project are models, conceptual, design development and presentation drawings, textual records and photographic materials.
Personnes et institutions:
Date:
circa 2003-2004
circa 2003-2004
Titre:
Edificio de equipamiento, Alcalá de Henares, Spain (2004)
Actions:
AP164.S1.2004.D2
Description:
The project series documents the competition entry for the library and botanical garden for the University of Alcalá de Henares, Spain. The firm identified the project as number 180. As described by the architects, the project “[…] concentrates on building two heads, different from each other, Library and Dining hall, shortening the fronts of the central building which are without interest and evidently expensive to undertake a functional and economic work. The project is therefore converted into a basic restoration of the old hangars and the construction of two new low cost buildings which also can be constructed when necessary or depending on economic availability” (ARCH270975). Documenting the project are models, conceptual, design development and presentation drawings, textual records and photographic materials.
Edificio de equipamiento, Alcalá de Henares, Spain (2004)
Actions:
AP164.S1.2004.D2
Description:
The project series documents the competition entry for the library and botanical garden for the University of Alcalá de Henares, Spain. The firm identified the project as number 180. As described by the architects, the project “[…] concentrates on building two heads, different from each other, Library and Dining hall, shortening the fronts of the central building which are without interest and evidently expensive to undertake a functional and economic work. The project is therefore converted into a basic restoration of the old hangars and the construction of two new low cost buildings which also can be constructed when necessary or depending on economic availability” (ARCH270975). Documenting the project are models, conceptual, design development and presentation drawings, textual records and photographic materials.
Niveau de description archivistique:
Project
Project
Date:
circa 2003-2004
circa 2003-2004
Personnes et institutions:
Classification:
expositions
expositions
Actions:
Description:
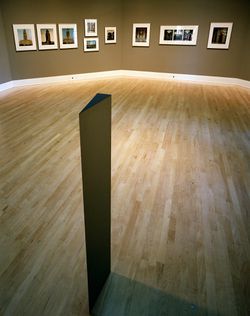
Quelques 22 photographies positionnent le pavillon central de l’Université de Montréal, que l’on doit à l’architecte Ernest Cormier, comme partie intégrale du panorama urbain montréalais, et comme un espace physique complexe et varié. L’exposition est le résultat d’une commande passée par le CCA à Gabor Szilasi alors que les recherches effectuées dans le fonds Cormier(...)
Quelques 22 photographies positionnent le pavillon central de l’Université de Montréal, que l’on doit à l’architecte Ernest Cormier, comme partie intégrale du panorama urbain montréalais, et comme un espace physique complexe et varié. L’exposition est le résultat d’une commande passée par le CCA à Gabor Szilasi alors que les recherches effectuées dans le fonds Cormier(...)
Localisation:
Salle octogonale
Salle octogonale
Date:
2 mai 1990 au 28 octobre 1990
2 mai 1990 au 28 octobre 1990
Titre:
Passages à l'Université de Montréal : photographies de Gabor Szilasi
Actions:
Description:
Quelques 22 photographies positionnent le pavillon central de l’Université de Montréal, que l’on doit à l’architecte Ernest Cormier, comme partie intégrale du panorama urbain montréalais, et comme un espace physique complexe et varié. L’exposition est le résultat d’une commande passée par le CCA à Gabor Szilasi alors que les recherches effectuées dans le fonds Cormier(...)
Passages à l'Université de Montréal : photographies de Gabor Szilasi
Actions:
Description:
Quelques 22 photographies positionnent le pavillon central de l’Université de Montréal, que l’on doit à l’architecte Ernest Cormier, comme partie intégrale du panorama urbain montréalais, et comme un espace physique complexe et varié. L’exposition est le résultat d’une commande passée par le CCA à Gabor Szilasi alors que les recherches effectuées dans le fonds Cormier(...)
Classification:
expositions
expositions
Date:
2 mai 1990 au
28 octobre 1990
2 mai 1990 au
28 octobre 1990
Localisation:
Salle octogonale
Salle octogonale
Classification:
événements
événements

Actions:
Description:
Lance Blomgren se sert de son court roman intitulé Walkups – paru en 2009, le récit se passe entièrement à Montréal, dans des habitations en rangée – comme tremplin pour analyser le plan discursif de l’architecture de fiction. Examinant divers travaux dont ceux de John Hejduk, d’Ilya Kabakov et d’Alice Aycock, Blomgren affirme que les modes contemporains d’architecture(...)
Lance Blomgren se sert de son court roman intitulé Walkups – paru en 2009, le récit se passe entièrement à Montréal, dans des habitations en rangée – comme tremplin pour analyser le plan discursif de l’architecture de fiction. Examinant divers travaux dont ceux de John Hejduk, d’Ilya Kabakov et d’Alice Aycock, Blomgren affirme que les modes contemporains d’architecture(...)
Localisation:
Théâtre Paul-Desmarais
Théâtre Paul-Desmarais
Date:
2 mai 2013 , 19h
2 mai 2013 , 19h
Titre:
L'enseignement de... Montréal
Actions:
Description:
Lance Blomgren se sert de son court roman intitulé Walkups – paru en 2009, le récit se passe entièrement à Montréal, dans des habitations en rangée – comme tremplin pour analyser le plan discursif de l’architecture de fiction. Examinant divers travaux dont ceux de John Hejduk, d’Ilya Kabakov et d’Alice Aycock, Blomgren affirme que les modes contemporains d’architecture(...)
L'enseignement de... Montréal
Actions:
Description:
Lance Blomgren se sert de son court roman intitulé Walkups – paru en 2009, le récit se passe entièrement à Montréal, dans des habitations en rangée – comme tremplin pour analyser le plan discursif de l’architecture de fiction. Examinant divers travaux dont ceux de John Hejduk, d’Ilya Kabakov et d’Alice Aycock, Blomgren affirme que les modes contemporains d’architecture(...)
Classification:
événements
événements
Date:
2 mai 2013
19h
2 mai 2013
19h
Localisation:
Théâtre Paul-Desmarais
Théâtre Paul-Desmarais
Niveau de description archivistique:
Projet
Projet
Numéro de référence:
AP151.S1.D3
Description:
File documents an executed project for a parish house and cloister and for parking and planting for the Wayfarers' Chapel. The project for the Parish House and Cloister was part of the 1947 conception ffor the Chapel and was the third unit of construction, after the chapel proper and the campanile. In its conception, this project consisted of a cloister, cloister garden, and a community house, later renamed the parish house. The concept as it was developed between 1954 and 1957 resulted in the construction of the parish house and cloister; the cloister garden was developed separately at a later date, ca. 1959 (DR1987:0698). Material in the file was produced between 1953 and 1959. File contains conceptual, design and design development drawings with a few presentation and technical drawings.
AP151.S1.D3
Description:
File documents an executed project for a parish house and cloister and for parking and planting for the Wayfarers' Chapel. The project for the Parish House and Cloister was part of the 1947 conception ffor the Chapel and was the third unit of construction, after the chapel proper and the campanile. In its conception, this project consisted of a cloister, cloister garden, and a community house, later renamed the parish house. The concept as it was developed between 1954 and 1957 resulted in the construction of the parish house and cloister; the cloister garden was developed separately at a later date, ca. 1959 (DR1987:0698). Material in the file was produced between 1953 and 1959. File contains conceptual, design and design development drawings with a few presentation and technical drawings.
Personnes et institutions:
Date:
[1953]-1959
[1953]-1959
Titre:
Wayfarers' Chapel Parish House and Cloister
Actions:
AP151.S1.D3
Description:
File documents an executed project for a parish house and cloister and for parking and planting for the Wayfarers' Chapel. The project for the Parish House and Cloister was part of the 1947 conception ffor the Chapel and was the third unit of construction, after the chapel proper and the campanile. In its conception, this project consisted of a cloister, cloister garden, and a community house, later renamed the parish house. The concept as it was developed between 1954 and 1957 resulted in the construction of the parish house and cloister; the cloister garden was developed separately at a later date, ca. 1959 (DR1987:0698). Material in the file was produced between 1953 and 1959. File contains conceptual, design and design development drawings with a few presentation and technical drawings.
Wayfarers' Chapel Parish House and Cloister
Actions:
AP151.S1.D3
Description:
File documents an executed project for a parish house and cloister and for parking and planting for the Wayfarers' Chapel. The project for the Parish House and Cloister was part of the 1947 conception ffor the Chapel and was the third unit of construction, after the chapel proper and the campanile. In its conception, this project consisted of a cloister, cloister garden, and a community house, later renamed the parish house. The concept as it was developed between 1954 and 1957 resulted in the construction of the parish house and cloister; the cloister garden was developed separately at a later date, ca. 1959 (DR1987:0698). Material in the file was produced between 1953 and 1959. File contains conceptual, design and design development drawings with a few presentation and technical drawings.
Niveau de description archivistique:
File 3
File 3
Date:
[1953]-1959
[1953]-1959
Personnes et institutions:
Niveau de description archivistique:
Projet
Projet
Titre:
Phun City
Phun City
Numéro de référence:
AP144.S2.D77
Description:
File documents the executed project for Phun City, a "temporary city" for an outdoor pop music festival at Ecclesden Commons in Sussex, England. Cedric Price was commissioned to coordinate the design and construction of the site, which was to include a stage, tower, cinema, theatre, administration and medical buildings, movable sleeping structures, public toilets, fencing, crash barriers and access roads. Drawings illustrate the development of the functional relationships among activities, as well as, access to, and circulation within, the concert site. A site plan shows the broader context of Ecclesden Commons; keyed diagrammatic plans locate main activity enclosures, pedestrian and vehicular access routes, proposed parking, emergency routes to and from the site, and wire and chain link barriers and fences. A diagrammatic site plan shows the final layout, including last minute alterations prior to the opening of the concert. A second site plan has been marked up with notes indicating how the spectators appropriated the site during the concert, moving some of the portable buildings and circulating in patterns that were different than those anticipated by Price. The client for Phun City Festival, Mick Farren was involved at the Isle of Wright Festival which was held one month later (Price with Murray 1971, 40). Some material in this file was published in "Cedric Price Supplement No. 2", 'Architectural Design', vol. 41, (January 1971), 40, and 'Cedric Price-Works II' (London: Architectural Press, 1984), 18, 30. Material in this file was produced between 1970 and 1971. File contains design development drawings, map, photographic materials, and textual records.
AP144.S2.D77
Description:
File documents the executed project for Phun City, a "temporary city" for an outdoor pop music festival at Ecclesden Commons in Sussex, England. Cedric Price was commissioned to coordinate the design and construction of the site, which was to include a stage, tower, cinema, theatre, administration and medical buildings, movable sleeping structures, public toilets, fencing, crash barriers and access roads. Drawings illustrate the development of the functional relationships among activities, as well as, access to, and circulation within, the concert site. A site plan shows the broader context of Ecclesden Commons; keyed diagrammatic plans locate main activity enclosures, pedestrian and vehicular access routes, proposed parking, emergency routes to and from the site, and wire and chain link barriers and fences. A diagrammatic site plan shows the final layout, including last minute alterations prior to the opening of the concert. A second site plan has been marked up with notes indicating how the spectators appropriated the site during the concert, moving some of the portable buildings and circulating in patterns that were different than those anticipated by Price. The client for Phun City Festival, Mick Farren was involved at the Isle of Wright Festival which was held one month later (Price with Murray 1971, 40). Some material in this file was published in "Cedric Price Supplement No. 2", 'Architectural Design', vol. 41, (January 1971), 40, and 'Cedric Price-Works II' (London: Architectural Press, 1984), 18, 30. Material in this file was produced between 1970 and 1971. File contains design development drawings, map, photographic materials, and textual records.
Personnes et institutions:
Date:
1970-1971
1970-1971
Titre:
Phun City
Actions:
AP144.S2.D77
Description:
File documents the executed project for Phun City, a "temporary city" for an outdoor pop music festival at Ecclesden Commons in Sussex, England. Cedric Price was commissioned to coordinate the design and construction of the site, which was to include a stage, tower, cinema, theatre, administration and medical buildings, movable sleeping structures, public toilets, fencing, crash barriers and access roads. Drawings illustrate the development of the functional relationships among activities, as well as, access to, and circulation within, the concert site. A site plan shows the broader context of Ecclesden Commons; keyed diagrammatic plans locate main activity enclosures, pedestrian and vehicular access routes, proposed parking, emergency routes to and from the site, and wire and chain link barriers and fences. A diagrammatic site plan shows the final layout, including last minute alterations prior to the opening of the concert. A second site plan has been marked up with notes indicating how the spectators appropriated the site during the concert, moving some of the portable buildings and circulating in patterns that were different than those anticipated by Price. The client for Phun City Festival, Mick Farren was involved at the Isle of Wright Festival which was held one month later (Price with Murray 1971, 40). Some material in this file was published in "Cedric Price Supplement No. 2", 'Architectural Design', vol. 41, (January 1971), 40, and 'Cedric Price-Works II' (London: Architectural Press, 1984), 18, 30. Material in this file was produced between 1970 and 1971. File contains design development drawings, map, photographic materials, and textual records.
Phun City
Actions:
AP144.S2.D77
Description:
File documents the executed project for Phun City, a "temporary city" for an outdoor pop music festival at Ecclesden Commons in Sussex, England. Cedric Price was commissioned to coordinate the design and construction of the site, which was to include a stage, tower, cinema, theatre, administration and medical buildings, movable sleeping structures, public toilets, fencing, crash barriers and access roads. Drawings illustrate the development of the functional relationships among activities, as well as, access to, and circulation within, the concert site. A site plan shows the broader context of Ecclesden Commons; keyed diagrammatic plans locate main activity enclosures, pedestrian and vehicular access routes, proposed parking, emergency routes to and from the site, and wire and chain link barriers and fences. A diagrammatic site plan shows the final layout, including last minute alterations prior to the opening of the concert. A second site plan has been marked up with notes indicating how the spectators appropriated the site during the concert, moving some of the portable buildings and circulating in patterns that were different than those anticipated by Price. The client for Phun City Festival, Mick Farren was involved at the Isle of Wright Festival which was held one month later (Price with Murray 1971, 40). Some material in this file was published in "Cedric Price Supplement No. 2", 'Architectural Design', vol. 41, (January 1971), 40, and 'Cedric Price-Works II' (London: Architectural Press, 1984), 18, 30. Material in this file was produced between 1970 and 1971. File contains design development drawings, map, photographic materials, and textual records.
Niveau de description archivistique:
File 77
File 77
Date:
1970-1971
1970-1971
Personnes et institutions:
Niveau de description archivistique:
Projet
Projet
Numéro de référence:
AP164.S1.2000.D6
Description:
The project series documents the competion entry for the design, construction and exploitation of a biomethanisation, recycling and composting plant, and an ecomuseum, in Pinto, Spain. In 2000, Abalos & Herreros, in collaboration with Urbaser, won the competition organised by Consejaría de Gestíon y Desarollo del Medio Ambiente (GEDESMA), Comunidad Autónoma de Madrid. The plant was built between 2001 and 2003. The firm also worked with Renata Sentkiewicz and Wouter Van Daele. The firm identified this project as number 130. The complex was built in harmony with the landscape using the natural hill. The roof is a series of terraces creating an artificial landscape complements its surrounding. Documenting the project are conceptual, design development, presentation and working drawings, textual records, and photographic materials.
AP164.S1.2000.D6
Description:
The project series documents the competion entry for the design, construction and exploitation of a biomethanisation, recycling and composting plant, and an ecomuseum, in Pinto, Spain. In 2000, Abalos & Herreros, in collaboration with Urbaser, won the competition organised by Consejaría de Gestíon y Desarollo del Medio Ambiente (GEDESMA), Comunidad Autónoma de Madrid. The plant was built between 2001 and 2003. The firm also worked with Renata Sentkiewicz and Wouter Van Daele. The firm identified this project as number 130. The complex was built in harmony with the landscape using the natural hill. The roof is a series of terraces creating an artificial landscape complements its surrounding. Documenting the project are conceptual, design development, presentation and working drawings, textual records, and photographic materials.
Personnes et institutions:
Date:
1999-2003
1999-2003
Titre:
Planta de biometanización y compostaje de residuos urbanos, Pinto, Spain (2000-2003)
Actions:
AP164.S1.2000.D6
Description:
The project series documents the competion entry for the design, construction and exploitation of a biomethanisation, recycling and composting plant, and an ecomuseum, in Pinto, Spain. In 2000, Abalos & Herreros, in collaboration with Urbaser, won the competition organised by Consejaría de Gestíon y Desarollo del Medio Ambiente (GEDESMA), Comunidad Autónoma de Madrid. The plant was built between 2001 and 2003. The firm also worked with Renata Sentkiewicz and Wouter Van Daele. The firm identified this project as number 130. The complex was built in harmony with the landscape using the natural hill. The roof is a series of terraces creating an artificial landscape complements its surrounding. Documenting the project are conceptual, design development, presentation and working drawings, textual records, and photographic materials.
Planta de biometanización y compostaje de residuos urbanos, Pinto, Spain (2000-2003)
Actions:
AP164.S1.2000.D6
Description:
The project series documents the competion entry for the design, construction and exploitation of a biomethanisation, recycling and composting plant, and an ecomuseum, in Pinto, Spain. In 2000, Abalos & Herreros, in collaboration with Urbaser, won the competition organised by Consejaría de Gestíon y Desarollo del Medio Ambiente (GEDESMA), Comunidad Autónoma de Madrid. The plant was built between 2001 and 2003. The firm also worked with Renata Sentkiewicz and Wouter Van Daele. The firm identified this project as number 130. The complex was built in harmony with the landscape using the natural hill. The roof is a series of terraces creating an artificial landscape complements its surrounding. Documenting the project are conceptual, design development, presentation and working drawings, textual records, and photographic materials.
Niveau de description archivistique:
Project
Project
Date:
1999-2003
1999-2003
Personnes et institutions:


