


63510 Résultats
Classification:
dessins
dessins
Numéro de référence:
AP046.S1.1983.PR01.515
Description:
This file includes negatives of CCA building drawings for use in the opening exhibition and book Canadian Centre for Architecture: Building and Gardens.
AP046.S1.1983.PR01.515
Description:
This file includes negatives of CCA building drawings for use in the opening exhibition and book Canadian Centre for Architecture: Building and Gardens.
Personnes et institutions:
Date:
ca 1989
ca 1989
Titre:
CCA building negatives, Canadian Centre for Architecture, Montréal, Québec
Actions:
AP046.S1.1983.PR01.515
Description:
This file includes negatives of CCA building drawings for use in the opening exhibition and book Canadian Centre for Architecture: Building and Gardens.
CCA building negatives, Canadian Centre for Architecture, Montréal, Québec
Actions:
AP046.S1.1983.PR01.515
Description:
This file includes negatives of CCA building drawings for use in the opening exhibition and book Canadian Centre for Architecture: Building and Gardens.
Classification:
dessins
dessins
Date:
ca 1989
ca 1989
Personnes et institutions:
Classification:
livres
livres
Numéro de référence:
PHCON2002:0016:024
Description:
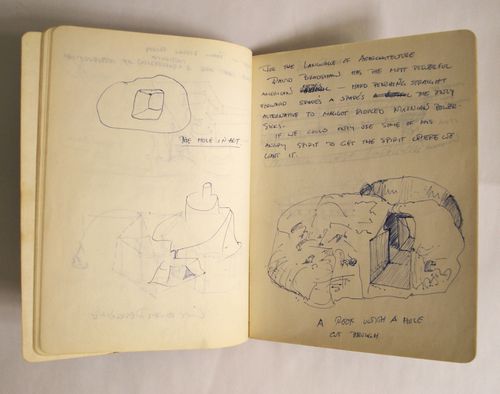
Notebook consists of drawings and text related to Automation House (1972); Tree Dance (1971); A W-Hole House (1973); the proposal for Storm King Roof Plaza (undated); and Anarchitecture (1974); along with other architectural drawings. Composition book contains 31 pages of sketches/text in the front of the book plus 5 pages at the back.
PHCON2002:0016:024
Description:
Notebook consists of drawings and text related to Automation House (1972); Tree Dance (1971); A W-Hole House (1973); the proposal for Storm King Roof Plaza (undated); and Anarchitecture (1974); along with other architectural drawings. Composition book contains 31 pages of sketches/text in the front of the book plus 5 pages at the back.
Personnes et institutions:
Date:
1971-1973
1971-1973
Titre:
Composition notebook of sketches and notes for Automation House, Tree Dance, and A W-Hole House, and Anarchitecture
Actions:
PHCON2002:0016:024
Description:
Notebook consists of drawings and text related to Automation House (1972); Tree Dance (1971); A W-Hole House (1973); the proposal for Storm King Roof Plaza (undated); and Anarchitecture (1974); along with other architectural drawings. Composition book contains 31 pages of sketches/text in the front of the book plus 5 pages at the back.
Composition notebook of sketches and notes for Automation House, Tree Dance, and A W-Hole House, and Anarchitecture
Actions:
PHCON2002:0016:024
Description:
Notebook consists of drawings and text related to Automation House (1972); Tree Dance (1971); A W-Hole House (1973); the proposal for Storm King Roof Plaza (undated); and Anarchitecture (1974); along with other architectural drawings. Composition book contains 31 pages of sketches/text in the front of the book plus 5 pages at the back.
Classification:
livres
livres
Date:
1971-1973
1971-1973
Personnes et institutions:
Classification:
expositions
expositions
Actions:
Description:
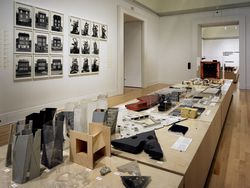
Herzog de Meuron: archéologie de l’imaginaire présente un éventail exhaustif de documents provenant des archives des architectes Herzog de Meuron et de collections connexes. À l’image d’une exposition d’histoire naturelle, celle-ci comprend maquettes d’étude, livres, photographies, jouets, photographies, fossiles, pierres de lettrés chinois ainsi que quelques œuvres(...)
Herzog de Meuron: archéologie de l’imaginaire présente un éventail exhaustif de documents provenant des archives des architectes Herzog de Meuron et de collections connexes. À l’image d’une exposition d’histoire naturelle, celle-ci comprend maquettes d’étude, livres, photographies, jouets, photographies, fossiles, pierres de lettrés chinois ainsi que quelques œuvres(...)
Localisation:
Salles principales
Salles principales
Date:
23 octobre 2002 au 6 avril 2003
23 octobre 2002 au 6 avril 2003
Titre:
Herzog & de Meuron : archéologie de l'imaginaire
Actions:
Description:
Herzog de Meuron: archéologie de l’imaginaire présente un éventail exhaustif de documents provenant des archives des architectes Herzog de Meuron et de collections connexes. À l’image d’une exposition d’histoire naturelle, celle-ci comprend maquettes d’étude, livres, photographies, jouets, photographies, fossiles, pierres de lettrés chinois ainsi que quelques œuvres(...)
Herzog & de Meuron : archéologie de l'imaginaire
Actions:
Description:
Herzog de Meuron: archéologie de l’imaginaire présente un éventail exhaustif de documents provenant des archives des architectes Herzog de Meuron et de collections connexes. À l’image d’une exposition d’histoire naturelle, celle-ci comprend maquettes d’étude, livres, photographies, jouets, photographies, fossiles, pierres de lettrés chinois ainsi que quelques œuvres(...)
Classification:
expositions
expositions
Date:
23 octobre 2002 au
6 avril 2003
23 octobre 2002 au
6 avril 2003
Localisation:
Salles principales
Salles principales
Classification:
expositions
expositions
Titre:
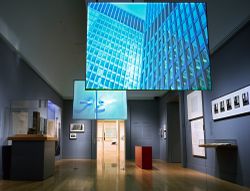
Mies en Amérique
Mies en Amérique
Actions:
Description:
Grand penseur et artiste minutieux, et l’un des plus illustres architectes de l’histoire, Ludwig Mies van der Rohe est déjà une figure dominante de sa profession en Allemagne, lorsque, en 1938, dans la cinquantaine, il émigre aux États-Unis. Transplanté de l’école du Bauhaus (dont il a été le dernier directeur) à un institut technique de Chicago, délaissant le milieu de(...)
Grand penseur et artiste minutieux, et l’un des plus illustres architectes de l’histoire, Ludwig Mies van der Rohe est déjà une figure dominante de sa profession en Allemagne, lorsque, en 1938, dans la cinquantaine, il émigre aux États-Unis. Transplanté de l’école du Bauhaus (dont il a été le dernier directeur) à un institut technique de Chicago, délaissant le milieu de(...)
Localisation:
Salles principales
Salles principales
Date:
17 octobre 2001 au 20 janvier 2002
17 octobre 2001 au 20 janvier 2002
Titre:
Mies en Amérique
Actions:
Description:
Grand penseur et artiste minutieux, et l’un des plus illustres architectes de l’histoire, Ludwig Mies van der Rohe est déjà une figure dominante de sa profession en Allemagne, lorsque, en 1938, dans la cinquantaine, il émigre aux États-Unis. Transplanté de l’école du Bauhaus (dont il a été le dernier directeur) à un institut technique de Chicago, délaissant le milieu de(...)
Mies en Amérique
Actions:
Description:
Grand penseur et artiste minutieux, et l’un des plus illustres architectes de l’histoire, Ludwig Mies van der Rohe est déjà une figure dominante de sa profession en Allemagne, lorsque, en 1938, dans la cinquantaine, il émigre aux États-Unis. Transplanté de l’école du Bauhaus (dont il a été le dernier directeur) à un institut technique de Chicago, délaissant le milieu de(...)
Classification:
expositions
expositions
Date:
17 octobre 2001 au
20 janvier 2002
17 octobre 2001 au
20 janvier 2002
Localisation:
Salles principales
Salles principales
Niveau de description archivistique:
Sous-série
Sous-série
Numéro de référence:
AP140.S2.SS4.D4
Description:
File documents the publication of the book 'James Stirling Buildings and Projects'. Material in this file was produced between 1980 and 1986. File contains textual records.
AP140.S2.SS4.D4
Description:
File documents the publication of the book 'James Stirling Buildings and Projects'. Material in this file was produced between 1980 and 1986. File contains textual records.
Personnes et institutions:
Date:
1980-1986
1980-1986
Titre:
James Stirling Buildings and Projects
Actions:
AP140.S2.SS4.D4
Description:
File documents the publication of the book 'James Stirling Buildings and Projects'. Material in this file was produced between 1980 and 1986. File contains textual records.
James Stirling Buildings and Projects
Actions:
AP140.S2.SS4.D4
Description:
File documents the publication of the book 'James Stirling Buildings and Projects'. Material in this file was produced between 1980 and 1986. File contains textual records.
Niveau de description archivistique:
File 4
File 4
Date:
1980-1986
1980-1986
Personnes et institutions:
Classification:
photographies
photographies
Actions:
Numéro de référence:
PH2003:0148
Description:
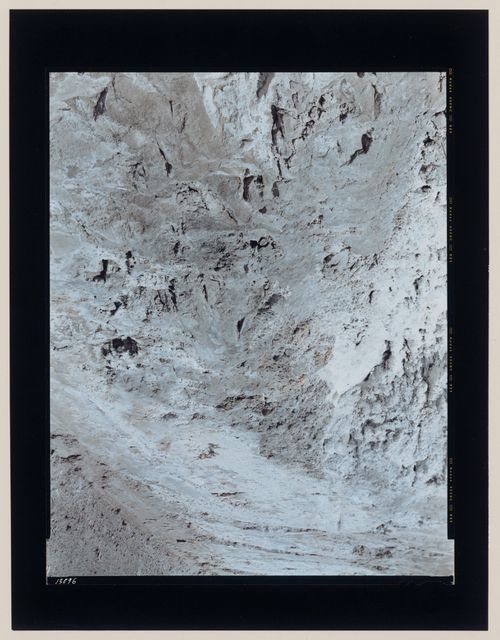
This photograph was taken as part of the ‘In Between Cities’ project, but it was not published in the book 'In between cities'.
PH2003:0148
Description:
This photograph was taken as part of the ‘In Between Cities’ project, but it was not published in the book 'In between cities'.
Personnes et institutions:
Sujet:
architecture
architecture
Date:
2000
2000
Titre:
View of rocks on a slope, Zubiri, Navarre, Spain
Actions:
PH2003:0148
Description:
This photograph was taken as part of the ‘In Between Cities’ project, but it was not published in the book 'In between cities'.
View of rocks on a slope, Zubiri, Navarre, Spain
Actions:
PH2003:0148
Description:
This photograph was taken as part of the ‘In Between Cities’ project, but it was not published in the book 'In between cities'.
Classification:
photographies
photographies
Date:
2000
2000
Personnes et institutions:
Sujet:
architecture
architecture
Classification:
photographies
photographies
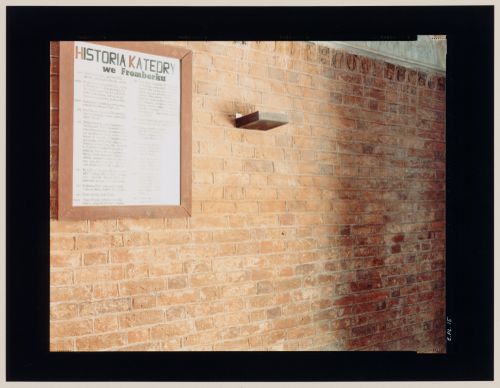
Numéro de référence:
PH2003:0059
Description:
This photograph was taken as part of the ‘In Between Cities’ project, but it was not published in the book 'In between cities'.
PH2003:0059
Description:
This photograph was taken as part of the ‘In Between Cities’ project, but it was not published in the book 'In between cities'.
Personnes et institutions:
Sujet:
architecture
architecture
Date:
1994
1994
Titre:
View of a chalk sign on a brick wall, Frombork, Poland
Actions:
PH2003:0059
Description:
This photograph was taken as part of the ‘In Between Cities’ project, but it was not published in the book 'In between cities'.
View of a chalk sign on a brick wall, Frombork, Poland
Actions:
PH2003:0059
Description:
This photograph was taken as part of the ‘In Between Cities’ project, but it was not published in the book 'In between cities'.
Classification:
photographies
photographies
Date:
1994
1994
Personnes et institutions:
Sujet:
architecture
architecture
Classification:
photographies
photographies
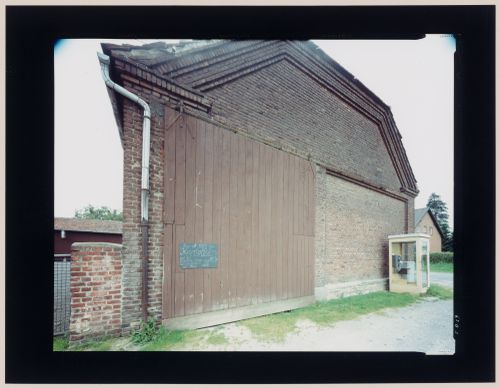
Numéro de référence:
PH2003:0067
Description:
This photograph was taken as part of the ‘In Between Cities’ project, but it was not published in the book 'In between cities'.
PH2003:0067
Description:
This photograph was taken as part of the ‘In Between Cities’ project, but it was not published in the book 'In between cities'.
Personnes et institutions:
Sujet:
architecture
architecture
Date:
1993
1993
Titre:
View of a brick building and a phone booth, Germany
Actions:
PH2003:0067
Description:
This photograph was taken as part of the ‘In Between Cities’ project, but it was not published in the book 'In between cities'.
View of a brick building and a phone booth, Germany
Actions:
PH2003:0067
Description:
This photograph was taken as part of the ‘In Between Cities’ project, but it was not published in the book 'In between cities'.
Classification:
photographies
photographies
Date:
1993
1993
Personnes et institutions:
Sujet:
architecture
architecture
Classification:
photographies
photographies
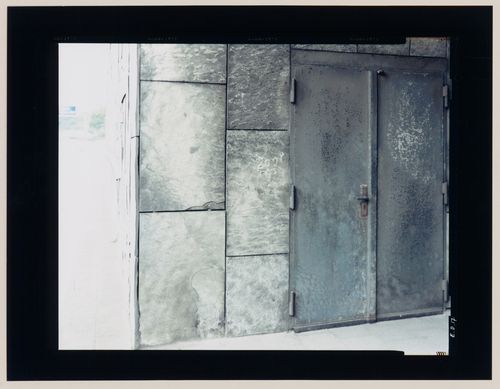
Titre:
View of a doorway, Germany
View of a doorway, Germany
Actions:
Numéro de référence:
PH2003:0072
Description:
This photograph was taken as part of the ‘In Between Cities’ project, but it was not published in the book 'In between cities'.
PH2003:0072
Description:
This photograph was taken as part of the ‘In Between Cities’ project, but it was not published in the book 'In between cities'.
Personnes et institutions:
Sujet:
architecture
architecture
Date:
1993
1993
Titre:
View of a doorway, Germany
Actions:
PH2003:0072
Description:
This photograph was taken as part of the ‘In Between Cities’ project, but it was not published in the book 'In between cities'.
View of a doorway, Germany
Actions:
PH2003:0072
Description:
This photograph was taken as part of the ‘In Between Cities’ project, but it was not published in the book 'In between cities'.
Classification:
photographies
photographies
Date:
1993
1993
Personnes et institutions:
Sujet:
architecture
architecture
Classification:
photographies
photographies
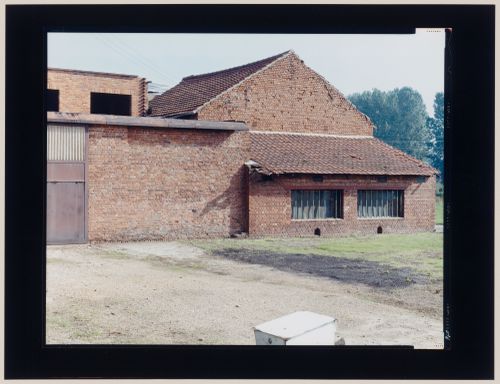
Actions:
Numéro de référence:
PH2003:0100
Description:
This photograph was taken as part of the ‘In Between Cities’ project, but it was not published in the book 'In between cities'.
PH2003:0100
Description:
This photograph was taken as part of the ‘In Between Cities’ project, but it was not published in the book 'In between cities'.
Personnes et institutions:
Sujet:
architecture
architecture
Date:
1996
1996
Titre:
View of a brick building, Belgium
Actions:
PH2003:0100
Description:
This photograph was taken as part of the ‘In Between Cities’ project, but it was not published in the book 'In between cities'.
View of a brick building, Belgium
Actions:
PH2003:0100
Description:
This photograph was taken as part of the ‘In Between Cities’ project, but it was not published in the book 'In between cities'.
Classification:
photographies
photographies
Date:
1996
1996
Personnes et institutions:
Sujet:
architecture
architecture


