


13171 Résultats
Classification:
dessins
Quantité:
2 dessin(s)
dessins
Quantité:
2 dessin(s)
Numéro de référence:
ARCH264771
Description:
2 dessins
ARCH264771
Description:
2 dessins
Personnes et institutions:
Date:
ca. 1955
ca. 1955
Titre:
Project for a house in Sector 5, Chandigarh, India
Actions:
ARCH264771
Description:
2 dessins
Project for a house in Sector 5, Chandigarh, India
Actions:
ARCH264771
Description:
2 dessins
Classification:
dessins
Quantité:
2 dessin(s)
dessins
Quantité:
2 dessin(s)
Date:
ca. 1955
ca. 1955
Personnes et institutions:
Classification:
dessins
dessins
Actions:
Numéro de référence:
DR1985:0056
DR1985:0056
Personnes et institutions:
Date:
ca. 1920
ca. 1920
Classification:
dessins
dessins
Date:
ca. 1920
ca. 1920
Personnes et institutions:
Niveau de description archivistique:
Projet
Projet
Numéro de référence:
AP163.S1.SS1.D18
Description:
File documents Victor Prus's project for the Public House Competition, in 1950, in England, realised in collaboration with architects Ernst Pollak, Richard Negus, Phillip Sharland and Charles Hasler for which they won first prize. Material in this file was produced in 1949 and 1950. File contains a presentation drawing reprography, textual records and a photograph of the architects.
AP163.S1.SS1.D18
Description:
File documents Victor Prus's project for the Public House Competition, in 1950, in England, realised in collaboration with architects Ernst Pollak, Richard Negus, Phillip Sharland and Charles Hasler for which they won first prize. Material in this file was produced in 1949 and 1950. File contains a presentation drawing reprography, textual records and a photograph of the architects.
Personnes et institutions:
Date:
1949-1950
1949-1950
Titre:
Public House competition
Actions:
AP163.S1.SS1.D18
Description:
File documents Victor Prus's project for the Public House Competition, in 1950, in England, realised in collaboration with architects Ernst Pollak, Richard Negus, Phillip Sharland and Charles Hasler for which they won first prize. Material in this file was produced in 1949 and 1950. File contains a presentation drawing reprography, textual records and a photograph of the architects.
Public House competition
Actions:
AP163.S1.SS1.D18
Description:
File documents Victor Prus's project for the Public House Competition, in 1950, in England, realised in collaboration with architects Ernst Pollak, Richard Negus, Phillip Sharland and Charles Hasler for which they won first prize. Material in this file was produced in 1949 and 1950. File contains a presentation drawing reprography, textual records and a photograph of the architects.
Niveau de description archivistique:
File 18
File 18
Date:
1949-1950
1949-1950
Personnes et institutions:
Niveau de description archivistique:
Projet
Projet
Titre:
Northern New York House
Northern New York House
Numéro de référence:
AP145.S2.D13
Description:
File documents an unexecuted [?] project for a house in northern New York state. Material in this file was produced in 1958. File contains presentation drawings.
AP145.S2.D13
Description:
File documents an unexecuted [?] project for a house in northern New York state. Material in this file was produced in 1958. File contains presentation drawings.
Personnes et institutions:
Date:
[1958]
[1958]
Titre:
Northern New York House
Actions:
AP145.S2.D13
Description:
File documents an unexecuted [?] project for a house in northern New York state. Material in this file was produced in 1958. File contains presentation drawings.
Northern New York House
Actions:
AP145.S2.D13
Description:
File documents an unexecuted [?] project for a house in northern New York state. Material in this file was produced in 1958. File contains presentation drawings.
Niveau de description archivistique:
File 13
File 13
Date:
[1958]
[1958]
Personnes et institutions:
Classification:
photographies
Quantité:
2 File
photographies
Quantité:
2 File
Numéro de référence:
ARCH273290
ARCH273290
Personnes et institutions:
Date:
after 1957
after 1957
Classification:
photographies
Quantité:
2 File
photographies
Quantité:
2 File
Date:
after 1957
after 1957
Personnes et institutions:
Classification:
dessins
dessins
Actions:
Numéro de référence:
DR1974:0002:038:013 R/V
DR1974:0002:038:013 R/V
Personnes et institutions:
Sujet:
architecture
architecture
Date:
first half of the 19th century
first half of the 19th century
Titre:
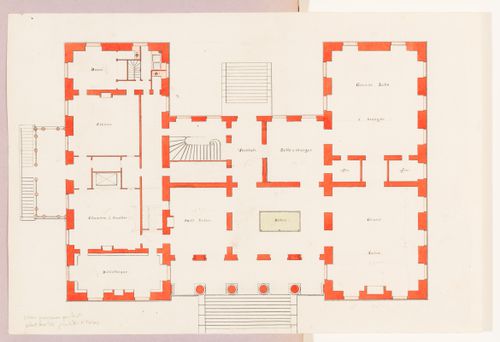
Ground floor plan plan for a country house for duc Decazes; verso: First floor plan for a two-storey country house
Actions:
DR1974:0002:038:013 R/V
Ground floor plan plan for a country house for duc Decazes; verso: First floor plan for a two-storey country house
Actions:
DR1974:0002:038:013 R/V
Classification:
dessins
dessins
Date:
first half of the 19th century
first half of the 19th century
Personnes et institutions:
Sujet:
architecture
architecture
Classification:
dessins
dessins
Actions:
Numéro de référence:
DR1974:0002:035:016 R/V
DR1974:0002:035:016 R/V
Personnes et institutions:
Sujet:
architecture
architecture
Date:
early 19th century
early 19th century
Titre:
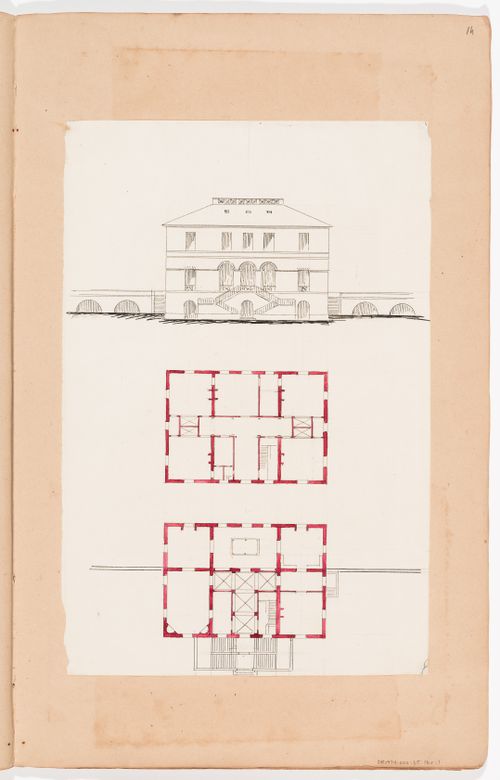
Front elevation and ground and first floor plans for a country house; verso: Sketch front elevation and plans for a country house
Actions:
DR1974:0002:035:016 R/V
Front elevation and ground and first floor plans for a country house; verso: Sketch front elevation and plans for a country house
Actions:
DR1974:0002:035:016 R/V
Classification:
dessins
dessins
Date:
early 19th century
early 19th century
Personnes et institutions:
Sujet:
architecture
architecture
Classification:
photographies
photographies

Actions:
Numéro de référence:
PH2008:0004:006
PH2008:0004:006
Personnes et institutions:
Date:
28 September 2007
28 September 2007
Titre:
View of a staircase, Shaughnessy House, Canadian Centre for Architecture, Montréal
Actions:
PH2008:0004:006
View of a staircase, Shaughnessy House, Canadian Centre for Architecture, Montréal
Actions:
PH2008:0004:006
Classification:
photographies
photographies
Date:
28 September 2007
28 September 2007
Personnes et institutions:
Classification:
photographies
photographies
Actions:
Numéro de référence:
PH2000:0083
PH2000:0083
Personnes et institutions:
Sujet:
architecture
architecture
Date:
1958
1958
Classification:
photographies
photographies
Date:
1958
1958
Personnes et institutions:
Sujet:
architecture
architecture
Niveau de description archivistique:
Projet
Projet
Numéro de référence:
AP109.S3.D65
Description:
File documents a project for a house in Préville, Québec. Material in this file was produced in 1963. File contains a sketch and working drawings.
AP109.S3.D65
Description:
File documents a project for a house in Préville, Québec. Material in this file was produced in 1963. File contains a sketch and working drawings.
Personnes et institutions:
Date:
1963
1963
Titre:
House in Préville - Fireplace
Actions:
AP109.S3.D65
Description:
File documents a project for a house in Préville, Québec. Material in this file was produced in 1963. File contains a sketch and working drawings.
House in Préville - Fireplace
Actions:
AP109.S3.D65
Description:
File documents a project for a house in Préville, Québec. Material in this file was produced in 1963. File contains a sketch and working drawings.
Niveau de description archivistique:
File 65
File 65
Date:
1963
1963
Personnes et institutions:


