


10699 Résultats
Classification:
documents textuels
documents textuels
Numéro de référence:
AP018.S2.004
Description:
This box contains several newspaper clippings on Mission Dome, Montreal Olympic Stadium, Metrodome, and Cansports Arena, as well a feasibility study for the arena and correspondence related to the Toronto Stadium proposals. There are also a few pieces of correspondence throughout these folders. Other materials include minutes of meetings and reports for the National Industrial Design Council, correspondence related to Air Industries Association of Canada, and a study for future office development in the Borough of North York, Ontario. Furthermore, there is a small amount of material related to National Homes Corporation.
AP018.S2.004
Description:
This box contains several newspaper clippings on Mission Dome, Montreal Olympic Stadium, Metrodome, and Cansports Arena, as well a feasibility study for the arena and correspondence related to the Toronto Stadium proposals. There are also a few pieces of correspondence throughout these folders. Other materials include minutes of meetings and reports for the National Industrial Design Council, correspondence related to Air Industries Association of Canada, and a study for future office development in the Borough of North York, Ontario. Furthermore, there is a small amount of material related to National Homes Corporation.
Personnes et institutions:
Date:
1959-1984
1959-1984
Titre:
Information on stadiums and correspondence for Air Industries Association of Canada
Actions:
AP018.S2.004
Description:
This box contains several newspaper clippings on Mission Dome, Montreal Olympic Stadium, Metrodome, and Cansports Arena, as well a feasibility study for the arena and correspondence related to the Toronto Stadium proposals. There are also a few pieces of correspondence throughout these folders. Other materials include minutes of meetings and reports for the National Industrial Design Council, correspondence related to Air Industries Association of Canada, and a study for future office development in the Borough of North York, Ontario. Furthermore, there is a small amount of material related to National Homes Corporation.
Information on stadiums and correspondence for Air Industries Association of Canada
Actions:
AP018.S2.004
Description:
This box contains several newspaper clippings on Mission Dome, Montreal Olympic Stadium, Metrodome, and Cansports Arena, as well a feasibility study for the arena and correspondence related to the Toronto Stadium proposals. There are also a few pieces of correspondence throughout these folders. Other materials include minutes of meetings and reports for the National Industrial Design Council, correspondence related to Air Industries Association of Canada, and a study for future office development in the Borough of North York, Ontario. Furthermore, there is a small amount of material related to National Homes Corporation.
Classification:
documents textuels
documents textuels
Date:
1959-1984
1959-1984
Personnes et institutions:
Classification:
photographies
photographies
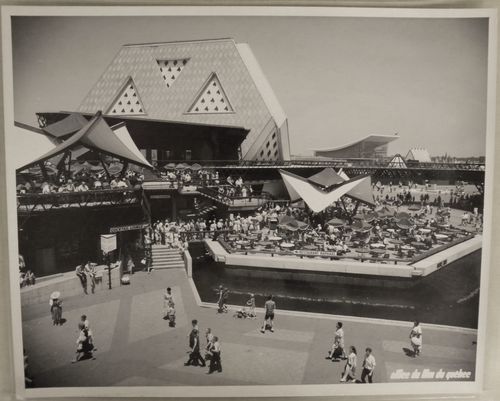
Numéro de référence:
ARCH256003
ARCH256003
Personnes et institutions:
Date:
1967
1967
Classification:
photographies
photographies
Date:
1967
1967
Personnes et institutions:
Niveau de description archivistique:
Projet
Projet
Numéro de référence:
AP178.S1.1979.PR06
Description:
The project series documents the 1979 design entry for Block 70 and 89, also known as the Fränkelufer residential complex. While the records were held in the office’s archives this project was assigned the number 55/70. The office assigned the date 1979 for this project. This project was submitted to the International Architectural Exhibition Berlin competition (International Bauaustellung, IBA, circa 1979-1987), an urban renewal strategy for West Berlin, Germany. Six months prior to submitting the design for Block 70 and 89 Siza submitted a design for the Görlitzer Bad swimming pool, which did not win the competition but received a special prize. Siza later submitted proposals to the IBA for Bonjour Tristesse (Block 121), Monument to Gestapo victims Prinz-Albrecht-Palais, Block 11-12 (Kottbusser Damm), and the Kulturforum, all of which are documented in this fonds. The IBA divided West Berlin into two parts: IBA Neubau ('new building'), led by Josef Paul Kleihues, and IBA Altbau ('old building') led by Hardt-Walherr Hämer. IBA Nuebau's focus was to build new structures while IBA Altbau's was to renovate existing buildings. The competition site for Block 70 and 89 was located on the west side of Kreuzberg, a district on the eastern edge of West Berlin. Although this project was part of the Altbau section, it nonetheless required building new housing complexes, which was generally under the purview of the Neubau section (Mota, "An archaeology of the ordinary" 299). Siza won second prize in the competition for his design of Block 70 and 89. This design proposal is said to have prepared Siza's ideas for his first international built project, Block 121 (Mathur, "The migrant's time"). The project series contains sketches and studies, which include notes. Several of the project sketches also include sketches of people. Documenting the design proposal are site plans, elevations, interior elevations, and floor plans. Photographs, negatives, contact sheets, and slides depict the project site and surrounding area as well as the model and drawings. Additionally there are panoramic photomontages of the project site. Please note that documentation for this project series is housed with documentation on Block 11-12 in file AP178.S1.1980.PR03.008, in the order it was kept by the office. Documentation for Block 70 and 89 includes an invitation to the competition, recommendations from the IBA advisory council, and other information regarding the competition.
AP178.S1.1979.PR06
Description:
The project series documents the 1979 design entry for Block 70 and 89, also known as the Fränkelufer residential complex. While the records were held in the office’s archives this project was assigned the number 55/70. The office assigned the date 1979 for this project. This project was submitted to the International Architectural Exhibition Berlin competition (International Bauaustellung, IBA, circa 1979-1987), an urban renewal strategy for West Berlin, Germany. Six months prior to submitting the design for Block 70 and 89 Siza submitted a design for the Görlitzer Bad swimming pool, which did not win the competition but received a special prize. Siza later submitted proposals to the IBA for Bonjour Tristesse (Block 121), Monument to Gestapo victims Prinz-Albrecht-Palais, Block 11-12 (Kottbusser Damm), and the Kulturforum, all of which are documented in this fonds. The IBA divided West Berlin into two parts: IBA Neubau ('new building'), led by Josef Paul Kleihues, and IBA Altbau ('old building') led by Hardt-Walherr Hämer. IBA Nuebau's focus was to build new structures while IBA Altbau's was to renovate existing buildings. The competition site for Block 70 and 89 was located on the west side of Kreuzberg, a district on the eastern edge of West Berlin. Although this project was part of the Altbau section, it nonetheless required building new housing complexes, which was generally under the purview of the Neubau section (Mota, "An archaeology of the ordinary" 299). Siza won second prize in the competition for his design of Block 70 and 89. This design proposal is said to have prepared Siza's ideas for his first international built project, Block 121 (Mathur, "The migrant's time"). The project series contains sketches and studies, which include notes. Several of the project sketches also include sketches of people. Documenting the design proposal are site plans, elevations, interior elevations, and floor plans. Photographs, negatives, contact sheets, and slides depict the project site and surrounding area as well as the model and drawings. Additionally there are panoramic photomontages of the project site. Please note that documentation for this project series is housed with documentation on Block 11-12 in file AP178.S1.1980.PR03.008, in the order it was kept by the office. Documentation for Block 70 and 89 includes an invitation to the competition, recommendations from the IBA advisory council, and other information regarding the competition.
Personnes et institutions:
Date:
1976-1982
1976-1982
Titre:
Blocke 70 und 89, Kreuzberg, Fränkelufer [Fränkelufer residential complex], Berlin, Germany (1976-1982)
Actions:
AP178.S1.1979.PR06
Description:
The project series documents the 1979 design entry for Block 70 and 89, also known as the Fränkelufer residential complex. While the records were held in the office’s archives this project was assigned the number 55/70. The office assigned the date 1979 for this project. This project was submitted to the International Architectural Exhibition Berlin competition (International Bauaustellung, IBA, circa 1979-1987), an urban renewal strategy for West Berlin, Germany. Six months prior to submitting the design for Block 70 and 89 Siza submitted a design for the Görlitzer Bad swimming pool, which did not win the competition but received a special prize. Siza later submitted proposals to the IBA for Bonjour Tristesse (Block 121), Monument to Gestapo victims Prinz-Albrecht-Palais, Block 11-12 (Kottbusser Damm), and the Kulturforum, all of which are documented in this fonds. The IBA divided West Berlin into two parts: IBA Neubau ('new building'), led by Josef Paul Kleihues, and IBA Altbau ('old building') led by Hardt-Walherr Hämer. IBA Nuebau's focus was to build new structures while IBA Altbau's was to renovate existing buildings. The competition site for Block 70 and 89 was located on the west side of Kreuzberg, a district on the eastern edge of West Berlin. Although this project was part of the Altbau section, it nonetheless required building new housing complexes, which was generally under the purview of the Neubau section (Mota, "An archaeology of the ordinary" 299). Siza won second prize in the competition for his design of Block 70 and 89. This design proposal is said to have prepared Siza's ideas for his first international built project, Block 121 (Mathur, "The migrant's time"). The project series contains sketches and studies, which include notes. Several of the project sketches also include sketches of people. Documenting the design proposal are site plans, elevations, interior elevations, and floor plans. Photographs, negatives, contact sheets, and slides depict the project site and surrounding area as well as the model and drawings. Additionally there are panoramic photomontages of the project site. Please note that documentation for this project series is housed with documentation on Block 11-12 in file AP178.S1.1980.PR03.008, in the order it was kept by the office. Documentation for Block 70 and 89 includes an invitation to the competition, recommendations from the IBA advisory council, and other information regarding the competition.
Blocke 70 und 89, Kreuzberg, Fränkelufer [Fränkelufer residential complex], Berlin, Germany (1976-1982)
Actions:
AP178.S1.1979.PR06
Description:
The project series documents the 1979 design entry for Block 70 and 89, also known as the Fränkelufer residential complex. While the records were held in the office’s archives this project was assigned the number 55/70. The office assigned the date 1979 for this project. This project was submitted to the International Architectural Exhibition Berlin competition (International Bauaustellung, IBA, circa 1979-1987), an urban renewal strategy for West Berlin, Germany. Six months prior to submitting the design for Block 70 and 89 Siza submitted a design for the Görlitzer Bad swimming pool, which did not win the competition but received a special prize. Siza later submitted proposals to the IBA for Bonjour Tristesse (Block 121), Monument to Gestapo victims Prinz-Albrecht-Palais, Block 11-12 (Kottbusser Damm), and the Kulturforum, all of which are documented in this fonds. The IBA divided West Berlin into two parts: IBA Neubau ('new building'), led by Josef Paul Kleihues, and IBA Altbau ('old building') led by Hardt-Walherr Hämer. IBA Nuebau's focus was to build new structures while IBA Altbau's was to renovate existing buildings. The competition site for Block 70 and 89 was located on the west side of Kreuzberg, a district on the eastern edge of West Berlin. Although this project was part of the Altbau section, it nonetheless required building new housing complexes, which was generally under the purview of the Neubau section (Mota, "An archaeology of the ordinary" 299). Siza won second prize in the competition for his design of Block 70 and 89. This design proposal is said to have prepared Siza's ideas for his first international built project, Block 121 (Mathur, "The migrant's time"). The project series contains sketches and studies, which include notes. Several of the project sketches also include sketches of people. Documenting the design proposal are site plans, elevations, interior elevations, and floor plans. Photographs, negatives, contact sheets, and slides depict the project site and surrounding area as well as the model and drawings. Additionally there are panoramic photomontages of the project site. Please note that documentation for this project series is housed with documentation on Block 11-12 in file AP178.S1.1980.PR03.008, in the order it was kept by the office. Documentation for Block 70 and 89 includes an invitation to the competition, recommendations from the IBA advisory council, and other information regarding the competition.
Niveau de description archivistique:
Project
Project
Date:
1976-1982
1976-1982
Personnes et institutions:
Niveau de description archivistique:
Sous-série
Sous-série
Numéro de référence:
AP178.S1.2002.PR05.SS3
Description:
This project subseries documents the Clubhouse de Vidago in Vidago, Portugal. While the records were held in the office’s archives this project was assigned the number 49/00. The office assigned the dates 2007-2010 to this project. The project, part of larger renovations to the Vidago Palace Hotel, consisted of the conversion of an old building into the new golf clubhouse. Originally constructed in 1886, the stone building was first used for bottling the Vidago spring water. The clubhouse consisted of a large restaurant and bar space, with white walls, high ceilings and a central skylight to illuminate its spacious interior. A golf shop and dressing room were also part of the clubhouse. Siza designed two other buildings for the new 18-hole golf course, the golf academy and the maintenance building, but neither of these was ever realized. This project subseries is recorded through photographic materials, drawings, study models and textual records dating from 2002-2015. These records document the clubhouse, the golf academy and the maintenance building. The photographic materials are mostly printed digital photos showing the site, construction work, the model and reference images. The drawings include studies, plans, elevations, sections, details, and structural, mechanical and electrical drawings. The textual records include furniture documentation, records for permits, budgets, supplier catalogues, correspondence and meeting minutes. There are also a number of records documenting various mechanical, electrical and structural systems.
AP178.S1.2002.PR05.SS3
Description:
This project subseries documents the Clubhouse de Vidago in Vidago, Portugal. While the records were held in the office’s archives this project was assigned the number 49/00. The office assigned the dates 2007-2010 to this project. The project, part of larger renovations to the Vidago Palace Hotel, consisted of the conversion of an old building into the new golf clubhouse. Originally constructed in 1886, the stone building was first used for bottling the Vidago spring water. The clubhouse consisted of a large restaurant and bar space, with white walls, high ceilings and a central skylight to illuminate its spacious interior. A golf shop and dressing room were also part of the clubhouse. Siza designed two other buildings for the new 18-hole golf course, the golf academy and the maintenance building, but neither of these was ever realized. This project subseries is recorded through photographic materials, drawings, study models and textual records dating from 2002-2015. These records document the clubhouse, the golf academy and the maintenance building. The photographic materials are mostly printed digital photos showing the site, construction work, the model and reference images. The drawings include studies, plans, elevations, sections, details, and structural, mechanical and electrical drawings. The textual records include furniture documentation, records for permits, budgets, supplier catalogues, correspondence and meeting minutes. There are also a number of records documenting various mechanical, electrical and structural systems.
Personnes et institutions:
Date:
2002-2015
2002-2015
Titre:
Clubhouse de Vidago [Vidago Palace Hotel Club House], Vidago, Portugal (2007-2010)
Actions:
AP178.S1.2002.PR05.SS3
Description:
This project subseries documents the Clubhouse de Vidago in Vidago, Portugal. While the records were held in the office’s archives this project was assigned the number 49/00. The office assigned the dates 2007-2010 to this project. The project, part of larger renovations to the Vidago Palace Hotel, consisted of the conversion of an old building into the new golf clubhouse. Originally constructed in 1886, the stone building was first used for bottling the Vidago spring water. The clubhouse consisted of a large restaurant and bar space, with white walls, high ceilings and a central skylight to illuminate its spacious interior. A golf shop and dressing room were also part of the clubhouse. Siza designed two other buildings for the new 18-hole golf course, the golf academy and the maintenance building, but neither of these was ever realized. This project subseries is recorded through photographic materials, drawings, study models and textual records dating from 2002-2015. These records document the clubhouse, the golf academy and the maintenance building. The photographic materials are mostly printed digital photos showing the site, construction work, the model and reference images. The drawings include studies, plans, elevations, sections, details, and structural, mechanical and electrical drawings. The textual records include furniture documentation, records for permits, budgets, supplier catalogues, correspondence and meeting minutes. There are also a number of records documenting various mechanical, electrical and structural systems.
Clubhouse de Vidago [Vidago Palace Hotel Club House], Vidago, Portugal (2007-2010)
Actions:
AP178.S1.2002.PR05.SS3
Description:
This project subseries documents the Clubhouse de Vidago in Vidago, Portugal. While the records were held in the office’s archives this project was assigned the number 49/00. The office assigned the dates 2007-2010 to this project. The project, part of larger renovations to the Vidago Palace Hotel, consisted of the conversion of an old building into the new golf clubhouse. Originally constructed in 1886, the stone building was first used for bottling the Vidago spring water. The clubhouse consisted of a large restaurant and bar space, with white walls, high ceilings and a central skylight to illuminate its spacious interior. A golf shop and dressing room were also part of the clubhouse. Siza designed two other buildings for the new 18-hole golf course, the golf academy and the maintenance building, but neither of these was ever realized. This project subseries is recorded through photographic materials, drawings, study models and textual records dating from 2002-2015. These records document the clubhouse, the golf academy and the maintenance building. The photographic materials are mostly printed digital photos showing the site, construction work, the model and reference images. The drawings include studies, plans, elevations, sections, details, and structural, mechanical and electrical drawings. The textual records include furniture documentation, records for permits, budgets, supplier catalogues, correspondence and meeting minutes. There are also a number of records documenting various mechanical, electrical and structural systems.
Niveau de description archivistique:
Subseries
Subseries
Date:
2002-2015
2002-2015
Personnes et institutions:
Classification:
photographies
photographies
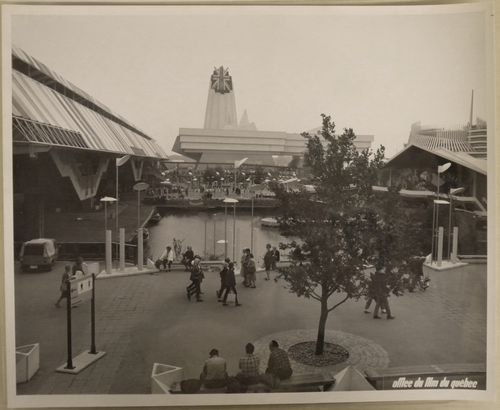
Numéro de référence:
ARCH255841
ARCH255841
Personnes et institutions:
Date:
1967
1967
Classification:
photographies
photographies
Date:
1967
1967
Personnes et institutions:
Classification:
dessins, documents textuels, photographies
dessins, documents textuels, photographies
Numéro de référence:
DR1995:0252:890-1019
Description:
includes 5 folders containing over 50 original sketches and conceptual drawings, notes, building area calculations, measured sketches, meeting notes, draft architect's statement, photographic views of site and steelwork, letter of intent, correspondence, brochures, clippings, minutes of meetings and site meetings, estimates, appraisals, application forms, project schedule, specifications, office memoranda, notes, approximate bill of quantities, building programme, drawing lists, bibliography, legal documents, architect's instructions, feasibility study for unrelated building, promotional material for Inter-Action Centre, building code, regulations, contract forms, chart, schedules, and furniture layout drawings
DR1995:0252:890-1019
Description:
includes 5 folders containing over 50 original sketches and conceptual drawings, notes, building area calculations, measured sketches, meeting notes, draft architect's statement, photographic views of site and steelwork, letter of intent, correspondence, brochures, clippings, minutes of meetings and site meetings, estimates, appraisals, application forms, project schedule, specifications, office memoranda, notes, approximate bill of quantities, building programme, drawing lists, bibliography, legal documents, architect's instructions, feasibility study for unrelated building, promotional material for Inter-Action Centre, building code, regulations, contract forms, chart, schedules, and furniture layout drawings
Personnes et institutions:
Titre:
Sketches and conceptual drawings, notes, building area calculations, measured sketches
Actions:
DR1995:0252:890-1019
Description:
includes 5 folders containing over 50 original sketches and conceptual drawings, notes, building area calculations, measured sketches, meeting notes, draft architect's statement, photographic views of site and steelwork, letter of intent, correspondence, brochures, clippings, minutes of meetings and site meetings, estimates, appraisals, application forms, project schedule, specifications, office memoranda, notes, approximate bill of quantities, building programme, drawing lists, bibliography, legal documents, architect's instructions, feasibility study for unrelated building, promotional material for Inter-Action Centre, building code, regulations, contract forms, chart, schedules, and furniture layout drawings
Sketches and conceptual drawings, notes, building area calculations, measured sketches
Actions:
DR1995:0252:890-1019
Description:
includes 5 folders containing over 50 original sketches and conceptual drawings, notes, building area calculations, measured sketches, meeting notes, draft architect's statement, photographic views of site and steelwork, letter of intent, correspondence, brochures, clippings, minutes of meetings and site meetings, estimates, appraisals, application forms, project schedule, specifications, office memoranda, notes, approximate bill of quantities, building programme, drawing lists, bibliography, legal documents, architect's instructions, feasibility study for unrelated building, promotional material for Inter-Action Centre, building code, regulations, contract forms, chart, schedules, and furniture layout drawings
Classification:
dessins, documents textuels, photographies
dessins, documents textuels, photographies
Personnes et institutions:
Niveau de description archivistique:
Projet
Projet
Numéro de référence:
AP018.S1.1970.PR06
Description:
This project series documents a charter terminal at the Toronto International Airport in Mississauga, Ontario from 1970-1971. The office identified the project number as 70071. During this time, John B. Parkin Associates, and later John C. Parkin's new firm Parkin Architects Planners, were commissioned by the government Department of Transport Air Services to complete more than a dozen projects at the Toronto International Airport, including terminals one and two. This project consisted of the design of a charter terminal, which was located next to the cargo warehouse at block B (see project series AP018.S1.1970.PR05 described in this fonds). The project is recorded through reprographic copies of drawings and textual records dating from 1970-1971, which include site and floor plans, elevations, sections, details, mechanical and electrical drawings, and a product brochure.
AP018.S1.1970.PR06
Description:
This project series documents a charter terminal at the Toronto International Airport in Mississauga, Ontario from 1970-1971. The office identified the project number as 70071. During this time, John B. Parkin Associates, and later John C. Parkin's new firm Parkin Architects Planners, were commissioned by the government Department of Transport Air Services to complete more than a dozen projects at the Toronto International Airport, including terminals one and two. This project consisted of the design of a charter terminal, which was located next to the cargo warehouse at block B (see project series AP018.S1.1970.PR05 described in this fonds). The project is recorded through reprographic copies of drawings and textual records dating from 1970-1971, which include site and floor plans, elevations, sections, details, mechanical and electrical drawings, and a product brochure.
Personnes et institutions:
Date:
1970-1971
1970-1971
Titre:
Charter Terminal, Toronto International Airport, Mississauga, Ontario (1970-1971)
Actions:
AP018.S1.1970.PR06
Description:
This project series documents a charter terminal at the Toronto International Airport in Mississauga, Ontario from 1970-1971. The office identified the project number as 70071. During this time, John B. Parkin Associates, and later John C. Parkin's new firm Parkin Architects Planners, were commissioned by the government Department of Transport Air Services to complete more than a dozen projects at the Toronto International Airport, including terminals one and two. This project consisted of the design of a charter terminal, which was located next to the cargo warehouse at block B (see project series AP018.S1.1970.PR05 described in this fonds). The project is recorded through reprographic copies of drawings and textual records dating from 1970-1971, which include site and floor plans, elevations, sections, details, mechanical and electrical drawings, and a product brochure.
Charter Terminal, Toronto International Airport, Mississauga, Ontario (1970-1971)
Actions:
AP018.S1.1970.PR06
Description:
This project series documents a charter terminal at the Toronto International Airport in Mississauga, Ontario from 1970-1971. The office identified the project number as 70071. During this time, John B. Parkin Associates, and later John C. Parkin's new firm Parkin Architects Planners, were commissioned by the government Department of Transport Air Services to complete more than a dozen projects at the Toronto International Airport, including terminals one and two. This project consisted of the design of a charter terminal, which was located next to the cargo warehouse at block B (see project series AP018.S1.1970.PR05 described in this fonds). The project is recorded through reprographic copies of drawings and textual records dating from 1970-1971, which include site and floor plans, elevations, sections, details, mechanical and electrical drawings, and a product brochure.
Niveau de description archivistique:
Project
Project
Date:
1970-1971
1970-1971
Personnes et institutions:
Numéro de référence:
PHCON2002:0016:007
Description:
Binder documents the years 1980-1989 and consists of correspondence with Jane Crawford concerning the sale and exhibition of Gordon Matta-Clark's work and the efforts made to save the project Office Baroque (1977) in Antwerp, Belguim. Also included are reviews of exhibitions, catalogues, periodicals, photographs and color slides. Extensive documentation on the exhibition "Gordon Matta-Clark: A Retrospective" organized by the Museum of Contemporary Art, Chicago, Illinois, which opened in 1985 and travelled to fourteen venues, is included, along with more limited documentation on smaller exhibitions. Binder contains photographs, slides, textual records and transparencies.
PHCON2002:0016:007
Description:
Binder documents the years 1980-1989 and consists of correspondence with Jane Crawford concerning the sale and exhibition of Gordon Matta-Clark's work and the efforts made to save the project Office Baroque (1977) in Antwerp, Belguim. Also included are reviews of exhibitions, catalogues, periodicals, photographs and color slides. Extensive documentation on the exhibition "Gordon Matta-Clark: A Retrospective" organized by the Museum of Contemporary Art, Chicago, Illinois, which opened in 1985 and travelled to fourteen venues, is included, along with more limited documentation on smaller exhibitions. Binder contains photographs, slides, textual records and transparencies.
Personnes et institutions:
Date:
1981-1989
1981-1989
Titre:
Reviews, Announcements, Catalogues 1981-89
Actions:
PHCON2002:0016:007
Description:
Binder documents the years 1980-1989 and consists of correspondence with Jane Crawford concerning the sale and exhibition of Gordon Matta-Clark's work and the efforts made to save the project Office Baroque (1977) in Antwerp, Belguim. Also included are reviews of exhibitions, catalogues, periodicals, photographs and color slides. Extensive documentation on the exhibition "Gordon Matta-Clark: A Retrospective" organized by the Museum of Contemporary Art, Chicago, Illinois, which opened in 1985 and travelled to fourteen venues, is included, along with more limited documentation on smaller exhibitions. Binder contains photographs, slides, textual records and transparencies.
Reviews, Announcements, Catalogues 1981-89
Actions:
PHCON2002:0016:007
Description:
Binder documents the years 1980-1989 and consists of correspondence with Jane Crawford concerning the sale and exhibition of Gordon Matta-Clark's work and the efforts made to save the project Office Baroque (1977) in Antwerp, Belguim. Also included are reviews of exhibitions, catalogues, periodicals, photographs and color slides. Extensive documentation on the exhibition "Gordon Matta-Clark: A Retrospective" organized by the Museum of Contemporary Art, Chicago, Illinois, which opened in 1985 and travelled to fourteen venues, is included, along with more limited documentation on smaller exhibitions. Binder contains photographs, slides, textual records and transparencies.
Date:
1981-1989
1981-1989
Personnes et institutions:
Niveau de description archivistique:
Projet
Projet
Numéro de référence:
AP178.S1.1983.PR02
Description:
The project series documents the 1983 design entry for the competition of the Prinz-Albrecht-Palais Monument to Gestapo victims. While the records were held in the office’s archives this project was assigned the number 18/80. The office assigned the date 1983 for this project. This project was submitted to the International Architectural Exhibition Berlin competition (International Bauaustellung, IBA, circa 1979-1987), an urban renewal strategy for West Berlin, Germany. Siza had previously submitted four other projects to this competition: the Görtlitzer Bad swimming pool, Block 70 and 89 (Fränkelufer residential complex), Bonjour Tristesse (Block 121), and Block 11-12. He would also submit a design proposal to the IBA competition for the Kulturforum. According to the documentation from the IBA competition, entries for the memorial were to include a pedestrian walkway that cut through the memorial parallel to Schöneberger strasse leading to Kochstrasse. Entries were also to include a playground and along Stresemann strasse there was to be the addition of a two storey building and a corner building. Other requested components included a parking lot and a partial reconstruction of the Fine Arts School. Documenting the design proposal are conceptual and design development drawings, including studies, a site axonometric drawing, ground plan, site plan and north, south, and east elevations. Also included is textual documentation on the competition as well as correspondence from IBA officials such as Marion Wilbert. Photographic materials consist of slides of plans, sections and elevations.
AP178.S1.1983.PR02
Description:
The project series documents the 1983 design entry for the competition of the Prinz-Albrecht-Palais Monument to Gestapo victims. While the records were held in the office’s archives this project was assigned the number 18/80. The office assigned the date 1983 for this project. This project was submitted to the International Architectural Exhibition Berlin competition (International Bauaustellung, IBA, circa 1979-1987), an urban renewal strategy for West Berlin, Germany. Siza had previously submitted four other projects to this competition: the Görtlitzer Bad swimming pool, Block 70 and 89 (Fränkelufer residential complex), Bonjour Tristesse (Block 121), and Block 11-12. He would also submit a design proposal to the IBA competition for the Kulturforum. According to the documentation from the IBA competition, entries for the memorial were to include a pedestrian walkway that cut through the memorial parallel to Schöneberger strasse leading to Kochstrasse. Entries were also to include a playground and along Stresemann strasse there was to be the addition of a two storey building and a corner building. Other requested components included a parking lot and a partial reconstruction of the Fine Arts School. Documenting the design proposal are conceptual and design development drawings, including studies, a site axonometric drawing, ground plan, site plan and north, south, and east elevations. Also included is textual documentation on the competition as well as correspondence from IBA officials such as Marion Wilbert. Photographic materials consist of slides of plans, sections and elevations.
Personnes et institutions:
Date:
1983-1984
1983-1984
Titre:
Monumento às vítimas da Gestapo [Monument to Gestapo victims], Prinz-Albrecht-Palais, Berlin, Germany (1983)
Actions:
AP178.S1.1983.PR02
Description:
The project series documents the 1983 design entry for the competition of the Prinz-Albrecht-Palais Monument to Gestapo victims. While the records were held in the office’s archives this project was assigned the number 18/80. The office assigned the date 1983 for this project. This project was submitted to the International Architectural Exhibition Berlin competition (International Bauaustellung, IBA, circa 1979-1987), an urban renewal strategy for West Berlin, Germany. Siza had previously submitted four other projects to this competition: the Görtlitzer Bad swimming pool, Block 70 and 89 (Fränkelufer residential complex), Bonjour Tristesse (Block 121), and Block 11-12. He would also submit a design proposal to the IBA competition for the Kulturforum. According to the documentation from the IBA competition, entries for the memorial were to include a pedestrian walkway that cut through the memorial parallel to Schöneberger strasse leading to Kochstrasse. Entries were also to include a playground and along Stresemann strasse there was to be the addition of a two storey building and a corner building. Other requested components included a parking lot and a partial reconstruction of the Fine Arts School. Documenting the design proposal are conceptual and design development drawings, including studies, a site axonometric drawing, ground plan, site plan and north, south, and east elevations. Also included is textual documentation on the competition as well as correspondence from IBA officials such as Marion Wilbert. Photographic materials consist of slides of plans, sections and elevations.
Monumento às vítimas da Gestapo [Monument to Gestapo victims], Prinz-Albrecht-Palais, Berlin, Germany (1983)
Actions:
AP178.S1.1983.PR02
Description:
The project series documents the 1983 design entry for the competition of the Prinz-Albrecht-Palais Monument to Gestapo victims. While the records were held in the office’s archives this project was assigned the number 18/80. The office assigned the date 1983 for this project. This project was submitted to the International Architectural Exhibition Berlin competition (International Bauaustellung, IBA, circa 1979-1987), an urban renewal strategy for West Berlin, Germany. Siza had previously submitted four other projects to this competition: the Görtlitzer Bad swimming pool, Block 70 and 89 (Fränkelufer residential complex), Bonjour Tristesse (Block 121), and Block 11-12. He would also submit a design proposal to the IBA competition for the Kulturforum. According to the documentation from the IBA competition, entries for the memorial were to include a pedestrian walkway that cut through the memorial parallel to Schöneberger strasse leading to Kochstrasse. Entries were also to include a playground and along Stresemann strasse there was to be the addition of a two storey building and a corner building. Other requested components included a parking lot and a partial reconstruction of the Fine Arts School. Documenting the design proposal are conceptual and design development drawings, including studies, a site axonometric drawing, ground plan, site plan and north, south, and east elevations. Also included is textual documentation on the competition as well as correspondence from IBA officials such as Marion Wilbert. Photographic materials consist of slides of plans, sections and elevations.
Niveau de description archivistique:
Project
Project
Date:
1983-1984
1983-1984
Personnes et institutions:
Classification:
dessins
dessins
Numéro de référence:
ARCH256641
Description:
2 files - "Personal hand sketches" and "Arthur's sketches" - identified and unidentified drawings mostly photocopies and some originals; Mont Royal Tower (diazotype plan and elevation), Russel House (plan), Roy Thompson Hall (plans, elevation), Canadian Chancery (plans, section, elevation), Abu Nuwas University (plan, elevations), 60 Wall Street (perspcetive sketches and photo of model), Trump Tower, Kamokogamara project (plans, area calculations), unidentified hotel, Napp Laboratories (perspectives and plans), California Plaza office tower (base perspectives, plans), correspondence and note from Barbara Shapiro; curatorial proposal and C.V. from Diana Archambald
ARCH256641
Description:
2 files - "Personal hand sketches" and "Arthur's sketches" - identified and unidentified drawings mostly photocopies and some originals; Mont Royal Tower (diazotype plan and elevation), Russel House (plan), Roy Thompson Hall (plans, elevation), Canadian Chancery (plans, section, elevation), Abu Nuwas University (plan, elevations), 60 Wall Street (perspcetive sketches and photo of model), Trump Tower, Kamokogamara project (plans, area calculations), unidentified hotel, Napp Laboratories (perspectives and plans), California Plaza office tower (base perspectives, plans), correspondence and note from Barbara Shapiro; curatorial proposal and C.V. from Diana Archambald
Personnes et institutions:
Titre:
"Personal hand sketches" and "Arthur's sketches"
Actions:
ARCH256641
Description:
2 files - "Personal hand sketches" and "Arthur's sketches" - identified and unidentified drawings mostly photocopies and some originals; Mont Royal Tower (diazotype plan and elevation), Russel House (plan), Roy Thompson Hall (plans, elevation), Canadian Chancery (plans, section, elevation), Abu Nuwas University (plan, elevations), 60 Wall Street (perspcetive sketches and photo of model), Trump Tower, Kamokogamara project (plans, area calculations), unidentified hotel, Napp Laboratories (perspectives and plans), California Plaza office tower (base perspectives, plans), correspondence and note from Barbara Shapiro; curatorial proposal and C.V. from Diana Archambald
"Personal hand sketches" and "Arthur's sketches"
Actions:
ARCH256641
Description:
2 files - "Personal hand sketches" and "Arthur's sketches" - identified and unidentified drawings mostly photocopies and some originals; Mont Royal Tower (diazotype plan and elevation), Russel House (plan), Roy Thompson Hall (plans, elevation), Canadian Chancery (plans, section, elevation), Abu Nuwas University (plan, elevations), 60 Wall Street (perspcetive sketches and photo of model), Trump Tower, Kamokogamara project (plans, area calculations), unidentified hotel, Napp Laboratories (perspectives and plans), California Plaza office tower (base perspectives, plans), correspondence and note from Barbara Shapiro; curatorial proposal and C.V. from Diana Archambald
Classification:
dessins
dessins
Personnes et institutions:


