


18413 Résultats
Classification:
dessins
dessins
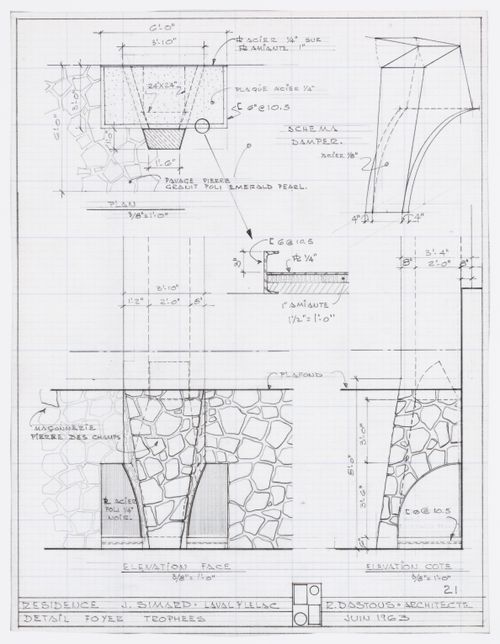
Numéro de référence:
ARCH280661
ARCH280661
Personnes et institutions:
Date:
1963
1963
Classification:
dessins
dessins
Date:
1963
1963
Personnes et institutions:
Classification:
dessins
dessins
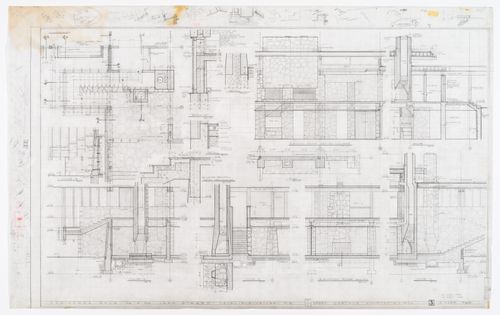
Numéro de référence:
ARCH280670
ARCH280670
Personnes et institutions:
Date:
1963
1963
Classification:
dessins
dessins
Date:
1963
1963
Personnes et institutions:
Classification:
dessins
dessins
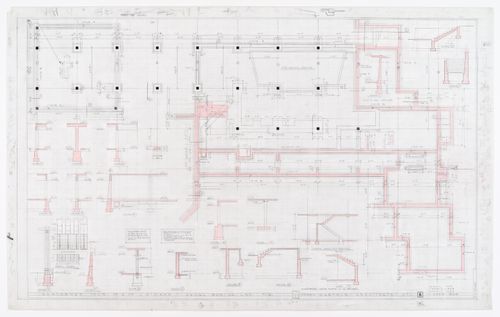
Numéro de référence:
ARCH280673
ARCH280673
Personnes et institutions:
Date:
1963
1963
Classification:
dessins
dessins
Date:
1963
1963
Personnes et institutions:
Classification:
dessins
dessins
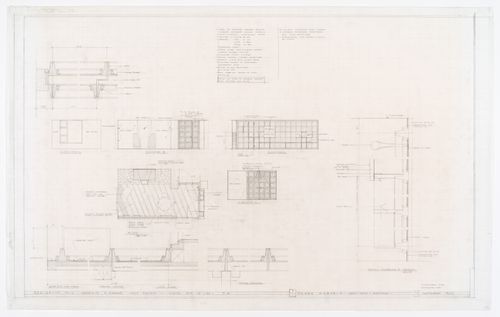
Numéro de référence:
ARCH280679
ARCH280679
Personnes et institutions:
Date:
1963
1963
Classification:
dessins
dessins
Date:
1963
1963
Personnes et institutions:
Classification:
documents textuels
documents textuels
Numéro de référence:
DR2012:0012:094:002
Description:
File containing documents in French, including a contract, correspondence, invoices, newspaper clippings, notes, receipts, and a printout of a siteplan related to Skyscraper, waterfall, brooks - a construction. Original folder inscribed in graphite: PLACE BERRI : CONCOURS + LANCEMENT.
DR2012:0012:094:002
Description:
File containing documents in French, including a contract, correspondence, invoices, newspaper clippings, notes, receipts, and a printout of a siteplan related to Skyscraper, waterfall, brooks - a construction. Original folder inscribed in graphite: PLACE BERRI : CONCOURS + LANCEMENT.
Personnes et institutions:
Date:
1989-1990
1989-1990
Titre:
Contract, correspondence, invoices, newspaper clippings, notes, receipts, and a site plan, Square Berri, Montréal, Québec
Actions:
DR2012:0012:094:002
Description:
File containing documents in French, including a contract, correspondence, invoices, newspaper clippings, notes, receipts, and a printout of a siteplan related to Skyscraper, waterfall, brooks - a construction. Original folder inscribed in graphite: PLACE BERRI : CONCOURS + LANCEMENT.
Contract, correspondence, invoices, newspaper clippings, notes, receipts, and a site plan, Square Berri, Montréal, Québec
Actions:
DR2012:0012:094:002
Description:
File containing documents in French, including a contract, correspondence, invoices, newspaper clippings, notes, receipts, and a printout of a siteplan related to Skyscraper, waterfall, brooks - a construction. Original folder inscribed in graphite: PLACE BERRI : CONCOURS + LANCEMENT.
Classification:
documents textuels
documents textuels
Date:
1989-1990
1989-1990
Personnes et institutions:
Classification:
dessins
dessins
Numéro de référence:
AP046.S1.1983.PR02.002
Description:
This file includes drawings showing the banks of the St. Lawrence river at the Old Port.
AP046.S1.1983.PR02.002
Description:
This file includes drawings showing the banks of the St. Lawrence river at the Old Port.
Personnes et institutions:
Date:
1983-1992
1983-1992
Titre:
Boundary outline of St. Lawrence river banks, Old Port of Montreal Master Plan, Montréal, Québec
Actions:
AP046.S1.1983.PR02.002
Description:
This file includes drawings showing the banks of the St. Lawrence river at the Old Port.
Boundary outline of St. Lawrence river banks, Old Port of Montreal Master Plan, Montréal, Québec
Actions:
AP046.S1.1983.PR02.002
Description:
This file includes drawings showing the banks of the St. Lawrence river at the Old Port.
Classification:
dessins
dessins
Date:
1983-1992
1983-1992
Personnes et institutions:
Classification:
dessins
dessins
Numéro de référence:
AP046.S1.1983.PR02.032
Description:
This file includes a hand coloured sketch of the Esplanade streetlight and bench.
AP046.S1.1983.PR02.032
Description:
This file includes a hand coloured sketch of the Esplanade streetlight and bench.
Personnes et institutions:
Date:
1983-1992
1983-1992
Titre:
Landscape sketch for Esplanade de la Commune, Old Port of Montreal Master Plan, Montréal, Québec
Actions:
AP046.S1.1983.PR02.032
Description:
This file includes a hand coloured sketch of the Esplanade streetlight and bench.
Landscape sketch for Esplanade de la Commune, Old Port of Montreal Master Plan, Montréal, Québec
Actions:
AP046.S1.1983.PR02.032
Description:
This file includes a hand coloured sketch of the Esplanade streetlight and bench.
Classification:
dessins
dessins
Date:
1983-1992
1983-1992
Personnes et institutions:
Classification:
dessins
dessins
Numéro de référence:
AP046.S1.1983.PR02.033
Description:
This file includes hand coloured sketches for the central landscaping and pond in the Esplanade de la Commune park.
AP046.S1.1983.PR02.033
Description:
This file includes hand coloured sketches for the central landscaping and pond in the Esplanade de la Commune park.
Personnes et institutions:
Date:
1983-1992
1983-1992
Titre:
Landscape sketches for Esplanade de la Commune, Old Port of Montreal Master Plan, Montréal, Québec
Actions:
AP046.S1.1983.PR02.033
Description:
This file includes hand coloured sketches for the central landscaping and pond in the Esplanade de la Commune park.
Landscape sketches for Esplanade de la Commune, Old Port of Montreal Master Plan, Montréal, Québec
Actions:
AP046.S1.1983.PR02.033
Description:
This file includes hand coloured sketches for the central landscaping and pond in the Esplanade de la Commune park.
Classification:
dessins
dessins
Date:
1983-1992
1983-1992
Personnes et institutions:
Classification:
dessins
dessins
Numéro de référence:
AP046.S1.1983.PR02.057
Description:
This file includes labeled site plan with reference to specific buildings.
AP046.S1.1983.PR02.057
Description:
This file includes labeled site plan with reference to specific buildings.
Personnes et institutions:
Date:
October 1983
October 1983
Titre:
Bonsecours sector site plan with building details, Old Port of Montreal Master Plan, Montréal, Québec
Actions:
AP046.S1.1983.PR02.057
Description:
This file includes labeled site plan with reference to specific buildings.
Bonsecours sector site plan with building details, Old Port of Montreal Master Plan, Montréal, Québec
Actions:
AP046.S1.1983.PR02.057
Description:
This file includes labeled site plan with reference to specific buildings.
Classification:
dessins
dessins
Date:
October 1983
October 1983
Personnes et institutions:
Classification:
dessins
dessins
Numéro de référence:
AP046.S1.1983.PR02.138
Description:
This file includes a sketch for plantings in three pieces for Esplanade de la Commune.
AP046.S1.1983.PR02.138
Description:
This file includes a sketch for plantings in three pieces for Esplanade de la Commune.
Personnes et institutions:
Date:
1983-1992
1983-1992
Titre:
Plantings sketch for Esplanade de la Commune, Old Port of Montreal Master Plan, Montréal, Québec
Actions:
AP046.S1.1983.PR02.138
Description:
This file includes a sketch for plantings in three pieces for Esplanade de la Commune.
Plantings sketch for Esplanade de la Commune, Old Port of Montreal Master Plan, Montréal, Québec
Actions:
AP046.S1.1983.PR02.138
Description:
This file includes a sketch for plantings in three pieces for Esplanade de la Commune.
Classification:
dessins
dessins
Date:
1983-1992
1983-1992
Personnes et institutions:


