


4226 Résultats
Classification:
livres
livres
Actions:
Prix:
$63.00
(disponible sur commande)
Résumé:
Pioneering architecture in Graz: the radical architecture project known as the Friendly Alien - the new building for the Kunsthaus Graz - was developed by the British star architects Peter Cook and Colin Fournier. Within the scope of Graz 2003 - Kulturhauptstadt Europas (Graz 2003 - Cultural Capital of Europe) the city of Graz provided the possibility for the two(...)
$63.00
(disponible sur commande)
Résumé:
Pioneering architecture in Graz: the radical architecture project known as the Friendly Alien - the new building for the Kunsthaus Graz - was developed by the British star architects Peter Cook and Colin Fournier. Within the scope of Graz 2003 - Kulturhauptstadt Europas (Graz 2003 - Cultural Capital of Europe) the city of Graz provided the possibility for the two(...)
Titre:
A friendly alien : ein Kunsthaus für Graz - Peter Cook, Colin Fournier Architects
Actions:
Prix:
$63.00
(disponible sur commande)
Résumé:
Pioneering architecture in Graz: the radical architecture project known as the Friendly Alien - the new building for the Kunsthaus Graz - was developed by the British star architects Peter Cook and Colin Fournier. Within the scope of Graz 2003 - Kulturhauptstadt Europas (Graz 2003 - Cultural Capital of Europe) the city of Graz provided the possibility for the two London-based architects Peter Cook and Colin Fournier to transform a visionary concept into built reality: the Kunsthaus Graz, a new and unique site for international exhibitions of modern and contemporary art. With this radical architecture project, Graz received a futuristic-looking building which satisfies to a high degree both the psychological and the functional demands of a visitor-oriented international art museum. The unusual biomorphic forms of the Friendly Alien make for a suspenseful dialog with the historic old town, especially with the century-old Graz landmark, the cubic clock-tower high up on castle hill. The documentation at hand presents the development of the Friendly Alien from a Utopian concept to a highly complex functional body. The extensive photographic material includes first-rate computer simulations and sheds light on the urban environment and its history, shows the unique architectural features of the building, and investigates with an "x-ray view" the complex network of static and technical utilities in the "skin", the nerve center of the Friendly Alien.
A friendly alien : ein Kunsthaus für Graz - Peter Cook, Colin Fournier Architects
Actions:
Prix:
$63.00
(disponible sur commande)
Résumé:
Pioneering architecture in Graz: the radical architecture project known as the Friendly Alien - the new building for the Kunsthaus Graz - was developed by the British star architects Peter Cook and Colin Fournier. Within the scope of Graz 2003 - Kulturhauptstadt Europas (Graz 2003 - Cultural Capital of Europe) the city of Graz provided the possibility for the two London-based architects Peter Cook and Colin Fournier to transform a visionary concept into built reality: the Kunsthaus Graz, a new and unique site for international exhibitions of modern and contemporary art. With this radical architecture project, Graz received a futuristic-looking building which satisfies to a high degree both the psychological and the functional demands of a visitor-oriented international art museum. The unusual biomorphic forms of the Friendly Alien make for a suspenseful dialog with the historic old town, especially with the century-old Graz landmark, the cubic clock-tower high up on castle hill. The documentation at hand presents the development of the Friendly Alien from a Utopian concept to a highly complex functional body. The extensive photographic material includes first-rate computer simulations and sheds light on the urban environment and its history, shows the unique architectural features of the building, and investigates with an "x-ray view" the complex network of static and technical utilities in the "skin", the nerve center of the Friendly Alien.
Classification:
livres
livres
Publication:
octobre 2003, Ostfildern
octobre 2003, Ostfildern
Sujet:
Architecture, monographies
Architecture, monographies
Classification:
livres
livres
Titre:
Atelier Deshaus 2001-2020
Atelier Deshaus 2001-2020
Actions:
Prix:
$88.50
(disponible sur commande)
Résumé:
Shanghai-based Atelier Deshaus, founded in 2001 as one of the first private architectural firms in China, is also one of the country’s most distinguished and innovative design studios. The firm made its name worldwide in 2014 with the much-acclaimed West Bund site for Shanghai’s Long Museum, which has since been followed by a series of further museum and other art-related(...)
$88.50
(disponible sur commande)
Résumé:
Shanghai-based Atelier Deshaus, founded in 2001 as one of the first private architectural firms in China, is also one of the country’s most distinguished and innovative design studios. The firm made its name worldwide in 2014 with the much-acclaimed West Bund site for Shanghai’s Long Museum, which has since been followed by a series of further museum and other art-related(...)
Titre:
Atelier Deshaus 2001-2020
Actions:
Prix:
$88.50
(disponible sur commande)
Résumé:
Shanghai-based Atelier Deshaus, founded in 2001 as one of the first private architectural firms in China, is also one of the country’s most distinguished and innovative design studios. The firm made its name worldwide in 2014 with the much-acclaimed West Bund site for Shanghai’s Long Museum, which has since been followed by a series of further museum and other art-related projects. Such cultural and community buildings of various scales are the main focus of Atelier Deshaus, who deliberately eschew the usual commercial construction tasks in China. Their strong buildings are developed from reading the sites with special attention paid to the preservation of Shanghai’s industrial heritage after decades of a tabula rasa policy in the city’s urban development. At the core of this book are Atelier Deshaus’s twenty most important designs from 2001 to 2020. They are documented in detail through plans and images as well as concise explanatory texts by the architects. In an extensive conversation with Hubertus Adam, the firm’s principals Liu Yichun and Chen Yifeng offer insights into their way of thinking, their understanding of Chinese tradition, their relation to art, and the challenges of working as a nongovernmental office in China. Additional essays place Atelier Deshaus in the context of contemporary international architecture and discuss their key projects with regards to constructive qualities and atmosphere.
Atelier Deshaus 2001-2020
Actions:
Prix:
$88.50
(disponible sur commande)
Résumé:
Shanghai-based Atelier Deshaus, founded in 2001 as one of the first private architectural firms in China, is also one of the country’s most distinguished and innovative design studios. The firm made its name worldwide in 2014 with the much-acclaimed West Bund site for Shanghai’s Long Museum, which has since been followed by a series of further museum and other art-related projects. Such cultural and community buildings of various scales are the main focus of Atelier Deshaus, who deliberately eschew the usual commercial construction tasks in China. Their strong buildings are developed from reading the sites with special attention paid to the preservation of Shanghai’s industrial heritage after decades of a tabula rasa policy in the city’s urban development. At the core of this book are Atelier Deshaus’s twenty most important designs from 2001 to 2020. They are documented in detail through plans and images as well as concise explanatory texts by the architects. In an extensive conversation with Hubertus Adam, the firm’s principals Liu Yichun and Chen Yifeng offer insights into their way of thinking, their understanding of Chinese tradition, their relation to art, and the challenges of working as a nongovernmental office in China. Additional essays place Atelier Deshaus in the context of contemporary international architecture and discuss their key projects with regards to constructive qualities and atmosphere.
Classification:
livres
livres
Publication:
avril 2023
avril 2023
Sujet:
Architecture, monographies
Architecture, monographies
Classification:
livres
livres
Prix:
$59.95
(disponible sur commande)
Résumé:
Wallace’s work has played an important role in contemporary art over the past 50 years, from his early experiments with minimalism to his production of serial photographic tableaux and his subsequent juxtapositions of photography with monochrome painting. Consistently demonstrating conceptual rigour and aesthetic innovation, Wallace’s work can be considered a reflection(...)
$59.95
(disponible sur commande)
Résumé:
Wallace’s work has played an important role in contemporary art over the past 50 years, from his early experiments with minimalism to his production of serial photographic tableaux and his subsequent juxtapositions of photography with monochrome painting. Consistently demonstrating conceptual rigour and aesthetic innovation, Wallace’s work can be considered a reflection(...)
Titre:
Ian Wallace : at the intersection of painting and photography
Actions:
Prix:
$59.95
(disponible sur commande)
Résumé:
Wallace’s work has played an important role in contemporary art over the past 50 years, from his early experiments with minimalism to his production of serial photographic tableaux and his subsequent juxtapositions of photography with monochrome painting. Consistently demonstrating conceptual rigour and aesthetic innovation, Wallace’s work can be considered a reflection of his position as social historian, critic and educator, with influences as far reaching as film and literature, the role of the institution, architecture, urban development, gender relations, environmentalism and civil disobedience. Organised in clear, concise sections that mirror the intersecting motifs that are present throughout Wallace’s practice : Minimalism, Narrative, Text Works, The Street, The Museum and The Studio, At the Intersection of Painting and Photography features essays that chart Wallace’s career over the past five decades by Daina Augaitis, Jeff Derksen, Diedrich Diederichsen, Stan Douglas, Jessica Morgan, Christine Poggi, Kathleen Ritter and William Wood. The book also includes a selection of five essays by the artist himself and an annotated chronology by Grant Arnold, providing the perfect introduction to Wallace’s lasting career and marking his influence on contemporary art today. A comprehensive publication exploring the oeuvre of Canadian artist Ian Wallace, At the Intersection of Painting and Photography accompanies a major survey of Wallace's work at the Vancouver Art Gallery, opening in October 2012.
Ian Wallace : at the intersection of painting and photography
Actions:
Prix:
$59.95
(disponible sur commande)
Résumé:
Wallace’s work has played an important role in contemporary art over the past 50 years, from his early experiments with minimalism to his production of serial photographic tableaux and his subsequent juxtapositions of photography with monochrome painting. Consistently demonstrating conceptual rigour and aesthetic innovation, Wallace’s work can be considered a reflection of his position as social historian, critic and educator, with influences as far reaching as film and literature, the role of the institution, architecture, urban development, gender relations, environmentalism and civil disobedience. Organised in clear, concise sections that mirror the intersecting motifs that are present throughout Wallace’s practice : Minimalism, Narrative, Text Works, The Street, The Museum and The Studio, At the Intersection of Painting and Photography features essays that chart Wallace’s career over the past five decades by Daina Augaitis, Jeff Derksen, Diedrich Diederichsen, Stan Douglas, Jessica Morgan, Christine Poggi, Kathleen Ritter and William Wood. The book also includes a selection of five essays by the artist himself and an annotated chronology by Grant Arnold, providing the perfect introduction to Wallace’s lasting career and marking his influence on contemporary art today. A comprehensive publication exploring the oeuvre of Canadian artist Ian Wallace, At the Intersection of Painting and Photography accompanies a major survey of Wallace's work at the Vancouver Art Gallery, opening in October 2012.
Classification:
livres
livres
Publication:
octobre 2012
octobre 2012
Sujet:
Monographies photo
Monographies photo
Classification:
livres
livres
Actions:
Prix:
$46.99
(disponible sur commande)
Résumé:
An in-depth look at the evolution of one of the most engaging and experimental architecture studios today. The ciliary muscle reproduces the effect of a lens and allows the eye to focus or blur vision. The ciliary muscle became the emblem of the critical vision that Diller + Scofidio (+ Renfro) had of their heterogeneous fields of research and experimentation. The(...)
$46.99
(disponible sur commande)
Résumé:
An in-depth look at the evolution of one of the most engaging and experimental architecture studios today. The ciliary muscle reproduces the effect of a lens and allows the eye to focus or blur vision. The ciliary muscle became the emblem of the critical vision that Diller + Scofidio (+ Renfro) had of their heterogeneous fields of research and experimentation. The(...)
Sujet:
Architecture, monographies
Architecture, monographies
Publication:
novembre 2007, Milan
novembre 2007, Milan
Titre:
Diller + Scofidio (+Renfro) : The Ciliary function, works and projects 1979-2007
Actions:
Prix:
$46.99
(disponible sur commande)
Résumé:
An in-depth look at the evolution of one of the most engaging and experimental architecture studios today. The ciliary muscle reproduces the effect of a lens and allows the eye to focus or blur vision. The ciliary muscle became the emblem of the critical vision that Diller + Scofidio (+ Renfro) had of their heterogeneous fields of research and experimentation. The work of this New York studio owes its notoriety to a genre that challenges the contemporary role of both the architect and architecture. Their interdisciplinary projects range from objects, installations and performances to media and architecture. In recent years they have expanded � with a third partner joining their studio � to embrace projects on an urban scale. Their works, recognised on an international level, include the Blur Building for Swiss Expo 2002, �the brasserie� restaurant in New York, the ICA in Boston, the Lincoln Center and the High-Line, both in New York. Diller + Scofidio (+ Renfro): The Ciliary Function covers their development documenting about twenty works, from the earliest to the most recent. The volume, with a foreword by Reinhold Martin, includes essays investigating the studio�s context, influences and strategies, some interviews with the architects, dossiers on the chronology of their engagements, an itinerary, a scheme showing the evolution and growth of the studio from 1979 to today and a DVD documenting the multimedia and interdisciplinary projects by Diller + Scofidio (+ Renfro).
Diller + Scofidio (+Renfro) : The Ciliary function, works and projects 1979-2007
Actions:
Prix:
$46.99
(disponible sur commande)
Résumé:
An in-depth look at the evolution of one of the most engaging and experimental architecture studios today. The ciliary muscle reproduces the effect of a lens and allows the eye to focus or blur vision. The ciliary muscle became the emblem of the critical vision that Diller + Scofidio (+ Renfro) had of their heterogeneous fields of research and experimentation. The work of this New York studio owes its notoriety to a genre that challenges the contemporary role of both the architect and architecture. Their interdisciplinary projects range from objects, installations and performances to media and architecture. In recent years they have expanded � with a third partner joining their studio � to embrace projects on an urban scale. Their works, recognised on an international level, include the Blur Building for Swiss Expo 2002, �the brasserie� restaurant in New York, the ICA in Boston, the Lincoln Center and the High-Line, both in New York. Diller + Scofidio (+ Renfro): The Ciliary Function covers their development documenting about twenty works, from the earliest to the most recent. The volume, with a foreword by Reinhold Martin, includes essays investigating the studio�s context, influences and strategies, some interviews with the architects, dossiers on the chronology of their engagements, an itinerary, a scheme showing the evolution and growth of the studio from 1979 to today and a DVD documenting the multimedia and interdisciplinary projects by Diller + Scofidio (+ Renfro).
Classification:
livres
livres
Publication:
novembre 2007, Milan
novembre 2007, Milan
Sujet:
Architecture, monographies
Architecture, monographies
Classification:
livres
livres
Actions:
Prix:
$56.95
(disponible sur commande)
Résumé:
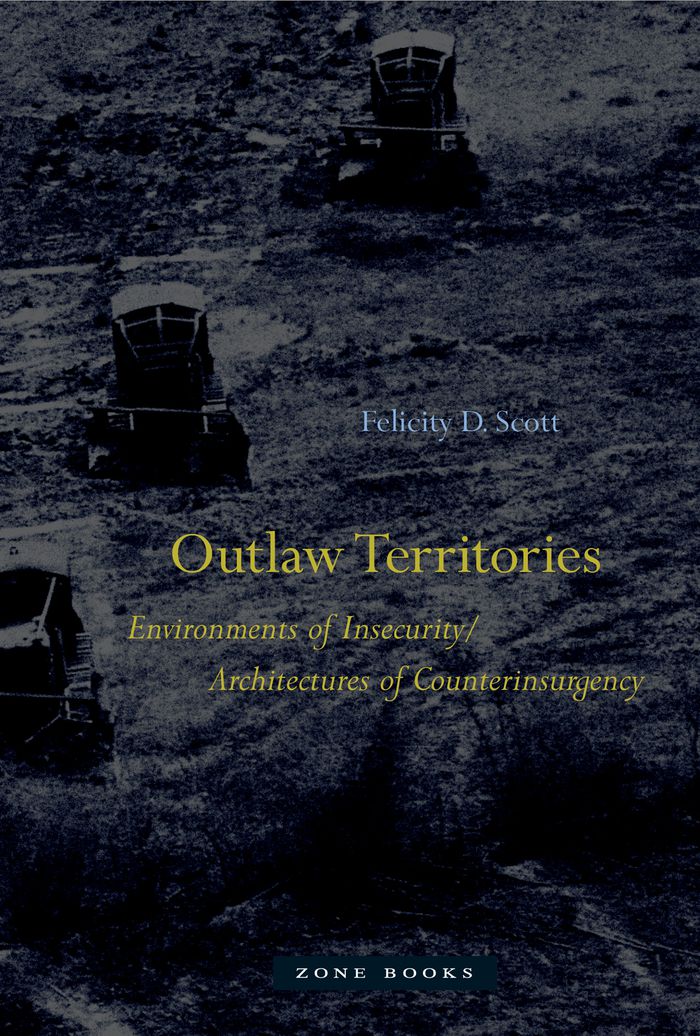
In Outlaw Territories, Felicity Scott traces the relation of architecture and urbanism to human unsettlement and territorial insecurity during the 1960s and 1970s. Investigating a set of responses to the growing urban unrest in the developed and developing worlds, Scott revisits an era when the discipline of architecture staked out a role in global environmental(...)
$56.95
(disponible sur commande)
Résumé:
In Outlaw Territories, Felicity Scott traces the relation of architecture and urbanism to human unsettlement and territorial insecurity during the 1960s and 1970s. Investigating a set of responses to the growing urban unrest in the developed and developing worlds, Scott revisits an era when the discipline of architecture staked out a role in global environmental(...)
Titre:
Outlaw Territories: Environments of Insecurity/ Architectures of Counterinsurgency
Actions:
Prix:
$56.95
(disponible sur commande)
Résumé:
In Outlaw Territories, Felicity Scott traces the relation of architecture and urbanism to human unsettlement and territorial insecurity during the 1960s and 1970s. Investigating a set of responses to the growing urban unrest in the developed and developing worlds, Scott revisits an era when the discipline of architecture staked out a role in global environmental governance and the biopolitical management of populations. She describes architecture’s response to the displacement of persons brought on by migration, urbanization, environmental catastrophe, and warfare, and she traces architecture’s relationship to the material, environmental, psychological, and geopolitical transformations brought on by postindustrial technologies and neoliberal capitalism after World War II. At the height of the U.S.-led war in Vietnam and Cambodia, with ongoing decolonization struggles in many parts of the world, architecture not only emerged as a target of political agitation because of its inherent normativity but also became heavily enmeshed with military, legal, and humanitarian apparatuses, participating in scientific and technological research dedicated to questions of international management and security. Once architecture became aligned with a global matrix of forces concerned with the environment, economic development, migration, genocide, and war, its role shifted at times toward providing strategic expertise for institutions born of neoliberal capitalism. Scott investigates this nexus and questions how and to what ends architecture and the environment came to be intimately connected to the expanded exercise of power within the shifting geopolitical frameworks at this time.
Outlaw Territories: Environments of Insecurity/ Architectures of Counterinsurgency
Actions:
Prix:
$56.95
(disponible sur commande)
Résumé:
In Outlaw Territories, Felicity Scott traces the relation of architecture and urbanism to human unsettlement and territorial insecurity during the 1960s and 1970s. Investigating a set of responses to the growing urban unrest in the developed and developing worlds, Scott revisits an era when the discipline of architecture staked out a role in global environmental governance and the biopolitical management of populations. She describes architecture’s response to the displacement of persons brought on by migration, urbanization, environmental catastrophe, and warfare, and she traces architecture’s relationship to the material, environmental, psychological, and geopolitical transformations brought on by postindustrial technologies and neoliberal capitalism after World War II. At the height of the U.S.-led war in Vietnam and Cambodia, with ongoing decolonization struggles in many parts of the world, architecture not only emerged as a target of political agitation because of its inherent normativity but also became heavily enmeshed with military, legal, and humanitarian apparatuses, participating in scientific and technological research dedicated to questions of international management and security. Once architecture became aligned with a global matrix of forces concerned with the environment, economic development, migration, genocide, and war, its role shifted at times toward providing strategic expertise for institutions born of neoliberal capitalism. Scott investigates this nexus and questions how and to what ends architecture and the environment came to be intimately connected to the expanded exercise of power within the shifting geopolitical frameworks at this time.
Classification:
livres
livres
Publication:
février 2016
février 2016
Sujet:
Théorie de l’architecture
Théorie de l’architecture
Classification:
livres
livres
Prix:
$34.95
(disponible sur commande)
Résumé:
Modern Architecture is a landmark text - the first book in which this American architect put forth the principles of a fundamentally new, organic architecture that would reject the trappings of historical styles while avoiding the geometric abstraction of the machine aesthetic advocated by contemporary European modernists. One of the most important documents in the(...)
$34.95
(disponible sur commande)
Résumé:
Modern Architecture is a landmark text - the first book in which this American architect put forth the principles of a fundamentally new, organic architecture that would reject the trappings of historical styles while avoiding the geometric abstraction of the machine aesthetic advocated by contemporary European modernists. One of the most important documents in the(...)
Sujet:
Architecture, monographies
Architecture, monographies
Publication:
mars 2008, Princeton, Oxford
mars 2008, Princeton, Oxford
Titre:
Modern architecture : being the Kahn Lectures for 1930
Actions:
Prix:
$34.95
(disponible sur commande)
Résumé:
Modern Architecture is a landmark text - the first book in which this American architect put forth the principles of a fundamentally new, organic architecture that would reject the trappings of historical styles while avoiding the geometric abstraction of the machine aesthetic advocated by contemporary European modernists. One of the most important documents in the development of modern architecture and the career of Frank Lloyd Wright, "Modern Architecture" is a provocative and profound polemic against America's architectural eclecticism, commercial skyscrapers, and misguided urban planning. The book is also a work of savvy self-promotion, in which Wright not only advanced his own concept of an organic architecture but also framed it as having anticipated by decades - and bettered -what he saw as the reductive modernism of his European counterparts. Based on the 1931 original, for which Wright supplied the cover illustration, this edition includes a new introduction that puts "Modern Architecture" in its broader architectural, historical, and intellectual context for the first time. The subjects of these lively lectures -from "Machinery, Materials and Men" to "The Tyranny of the Skyscraper" and "The City" - move from a general statement of the conditions of modern culture to particular applications in the fields of architecture and urbanism at ever broadening scales. Wright's vision in "Modern Architecture" is ultimately to equate the truly modern with romanticism, imagination, beauty, and nature - all of which he connects with an underlying sense of American democratic freedom and individualism.
Modern architecture : being the Kahn Lectures for 1930
Actions:
Prix:
$34.95
(disponible sur commande)
Résumé:
Modern Architecture is a landmark text - the first book in which this American architect put forth the principles of a fundamentally new, organic architecture that would reject the trappings of historical styles while avoiding the geometric abstraction of the machine aesthetic advocated by contemporary European modernists. One of the most important documents in the development of modern architecture and the career of Frank Lloyd Wright, "Modern Architecture" is a provocative and profound polemic against America's architectural eclecticism, commercial skyscrapers, and misguided urban planning. The book is also a work of savvy self-promotion, in which Wright not only advanced his own concept of an organic architecture but also framed it as having anticipated by decades - and bettered -what he saw as the reductive modernism of his European counterparts. Based on the 1931 original, for which Wright supplied the cover illustration, this edition includes a new introduction that puts "Modern Architecture" in its broader architectural, historical, and intellectual context for the first time. The subjects of these lively lectures -from "Machinery, Materials and Men" to "The Tyranny of the Skyscraper" and "The City" - move from a general statement of the conditions of modern culture to particular applications in the fields of architecture and urbanism at ever broadening scales. Wright's vision in "Modern Architecture" is ultimately to equate the truly modern with romanticism, imagination, beauty, and nature - all of which he connects with an underlying sense of American democratic freedom and individualism.
Classification:
livres
livres
Publication:
mars 2008, Princeton, Oxford
mars 2008, Princeton, Oxford
Sujet:
Architecture, monographies
Architecture, monographies
Classification:
livres
livres
Actions:
Prix:
$39.95
(disponible sur commande)
Résumé:
Few twentieth-century writers on architecture and design have enjoyed the renown of Reyner Banham. Born and trained in England and a U.S. resident starting in 1976, Banham wrote incisively about American and European buildings and culture. Now readers can enjoy a chronological cross-section of essays, polemics, and reviews drawn from more than three decades of Banham's(...)
$39.95
(disponible sur commande)
Résumé:
Few twentieth-century writers on architecture and design have enjoyed the renown of Reyner Banham. Born and trained in England and a U.S. resident starting in 1976, Banham wrote incisively about American and European buildings and culture. Now readers can enjoy a chronological cross-section of essays, polemics, and reviews drawn from more than three decades of Banham's(...)
Titre:
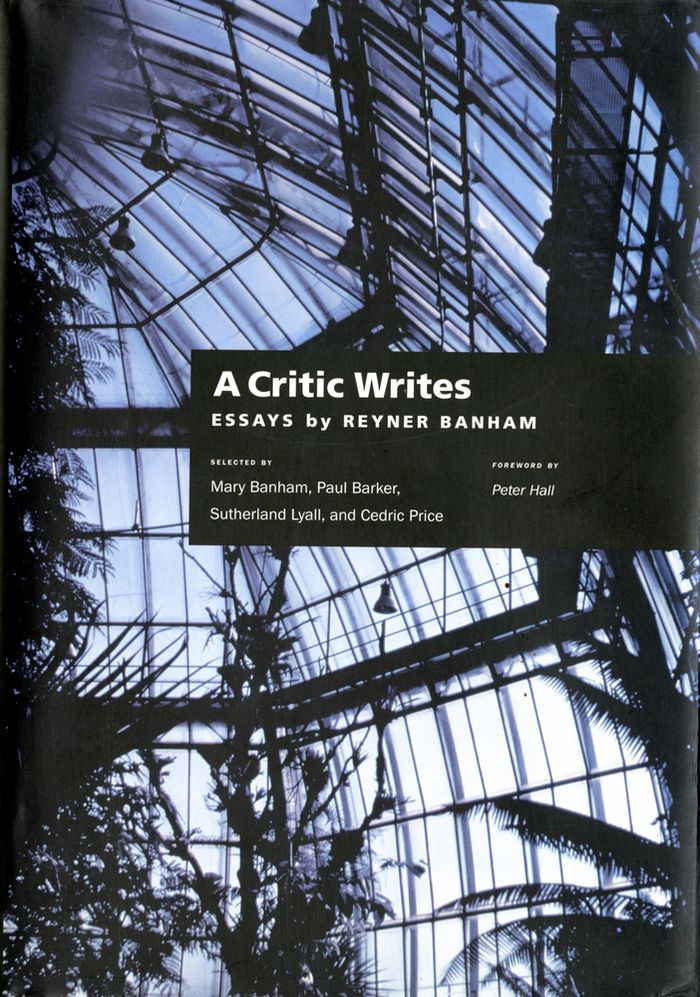
A critic writes : essays by Reyner Banham
Actions:
Prix:
$39.95
(disponible sur commande)
Résumé:
Few twentieth-century writers on architecture and design have enjoyed the renown of Reyner Banham. Born and trained in England and a U.S. resident starting in 1976, Banham wrote incisively about American and European buildings and culture. Now readers can enjoy a chronological cross-section of essays, polemics, and reviews drawn from more than three decades of Banham's writings. The volume, which includes discussions of Italian Futurism, Adolf Loos, Paul Scheerbart, and the Bauhaus as well as explorations of contemporary architecture by Frank Gehry, James Stirling, and Norman Foster, conveys the full range of Banham's belief in industrial and technological development as the motor of architectural evolution. Banham's interests and passions ranged from architecture and the culture of pop art to urban and industrial design. In brilliant analyses of automobile styling, mobile homes, science fiction films, and the American predilection for gadgets, he anticipated many of the preoccupations of contemporary cultural studies. Los Angeles, the city that Banham commemorated in a book and a film, receives extensive attention in essays on the Santa Monica Pier, the Getty Museum, Forest Lawn cemetery, and the ubiquitous freeway system. Eminently readable, provocative, and entertaining, this book is certain to consolidate Banham's reputation among architects and students of contemporary culture. For those acquainted with his writing, it offers welcome surprises as well as familiar delights. For those encountering Banham for the first time, it comprises the perfect introduction.
A critic writes : essays by Reyner Banham
Actions:
Prix:
$39.95
(disponible sur commande)
Résumé:
Few twentieth-century writers on architecture and design have enjoyed the renown of Reyner Banham. Born and trained in England and a U.S. resident starting in 1976, Banham wrote incisively about American and European buildings and culture. Now readers can enjoy a chronological cross-section of essays, polemics, and reviews drawn from more than three decades of Banham's writings. The volume, which includes discussions of Italian Futurism, Adolf Loos, Paul Scheerbart, and the Bauhaus as well as explorations of contemporary architecture by Frank Gehry, James Stirling, and Norman Foster, conveys the full range of Banham's belief in industrial and technological development as the motor of architectural evolution. Banham's interests and passions ranged from architecture and the culture of pop art to urban and industrial design. In brilliant analyses of automobile styling, mobile homes, science fiction films, and the American predilection for gadgets, he anticipated many of the preoccupations of contemporary cultural studies. Los Angeles, the city that Banham commemorated in a book and a film, receives extensive attention in essays on the Santa Monica Pier, the Getty Museum, Forest Lawn cemetery, and the ubiquitous freeway system. Eminently readable, provocative, and entertaining, this book is certain to consolidate Banham's reputation among architects and students of contemporary culture. For those acquainted with his writing, it offers welcome surprises as well as familiar delights. For those encountering Banham for the first time, it comprises the perfect introduction.
Classification:
livres
livres
Publication:
avril 1999, Berkeley
avril 1999, Berkeley
Sujet:
Théorie de l’architecture
Théorie de l’architecture
Classification:
livres
livres
Actions:
Prix:
$54.95
(disponible sur commande)
Résumé:
The projects brought together in this book refer to new architectures applied on locations that have experienced, firstly, sporadic warfare; secondly, areas where the earth has functioned as a source of geological workings; and thirdly, marginal territories and urban environments that have undergone industrial development. This initial structure proposes, then, three(...)
$54.95
(disponible sur commande)
Résumé:
The projects brought together in this book refer to new architectures applied on locations that have experienced, firstly, sporadic warfare; secondly, areas where the earth has functioned as a source of geological workings; and thirdly, marginal territories and urban environments that have undergone industrial development. This initial structure proposes, then, three(...)
Titre:
Afterwards: remaking landscapes
Actions:
Prix:
$54.95
(disponible sur commande)
Résumé:
The projects brought together in this book refer to new architectures applied on locations that have experienced, firstly, sporadic warfare; secondly, areas where the earth has functioned as a source of geological workings; and thirdly, marginal territories and urban environments that have undergone industrial development. This initial structure proposes, then, three categories as points of reference for linking the contents, with sufficient flexibility for the final argument to be seen via other intersecting readings, tracing associations from one category to another. Thus, apart from the deliberate intensity of each intervention, and far from anchoring this in one or another group according to its nature, we present a wide range of projects hand led in terms of their specific singularities, while emphasizing their abilities and their potential to embrace new uses. Other documents are also presented to strengthen this argument, documents that provide alternatives to the architectural discipline and serve as possible comparable approaches: from the journalistic record to the clearly artistic contribution, taking in the scientific report. These documents will speak (also in terms of their particular uniqueness) of the abstraction and universalization of the degraded territory independently of the moment, its nature and causes. What, finally, the schemes presented share is that in terms of their execution they span a generally extended period of time; on top of that, the participation of institutions and administrative bodies as major sponsors; and, along with an impact on the contemporary landscape, a set of differentiated strategies and mechanisms of intervention
Afterwards: remaking landscapes
Actions:
Prix:
$54.95
(disponible sur commande)
Résumé:
The projects brought together in this book refer to new architectures applied on locations that have experienced, firstly, sporadic warfare; secondly, areas where the earth has functioned as a source of geological workings; and thirdly, marginal territories and urban environments that have undergone industrial development. This initial structure proposes, then, three categories as points of reference for linking the contents, with sufficient flexibility for the final argument to be seen via other intersecting readings, tracing associations from one category to another. Thus, apart from the deliberate intensity of each intervention, and far from anchoring this in one or another group according to its nature, we present a wide range of projects hand led in terms of their specific singularities, while emphasizing their abilities and their potential to embrace new uses. Other documents are also presented to strengthen this argument, documents that provide alternatives to the architectural discipline and serve as possible comparable approaches: from the journalistic record to the clearly artistic contribution, taking in the scientific report. These documents will speak (also in terms of their particular uniqueness) of the abstraction and universalization of the degraded territory independently of the moment, its nature and causes. What, finally, the schemes presented share is that in terms of their execution they span a generally extended period of time; on top of that, the participation of institutions and administrative bodies as major sponsors; and, along with an impact on the contemporary landscape, a set of differentiated strategies and mechanisms of intervention
Classification:
livres
livres
Publication:
janvier 1900, Barcelona
janvier 1900, Barcelona
Sujet:
Jardins
Jardins
Classification:
livres
livres
Prix:
$157.00
(disponible sur commande)
Résumé:
In recent years the Basel architects Herzog & de Meuron have seen several major competitions judged in their favor. Their museum to house the Goetz art collection in Munich, as well as projects to convert new exhibition space for the Tate Gallery in London and redesign the Hypobank quarter of Munich's inner city have earned international acclaim. Now this multi-volume(...)
$157.00
(disponible sur commande)
Résumé:
In recent years the Basel architects Herzog & de Meuron have seen several major competitions judged in their favor. Their museum to house the Goetz art collection in Munich, as well as projects to convert new exhibition space for the Tate Gallery in London and redesign the Hypobank quarter of Munich's inner city have earned international acclaim. Now this multi-volume(...)
Titre:
Herzog & de Meuron 1989-1991 : the complete works volume 2
Actions:
Prix:
$157.00
(disponible sur commande)
Résumé:
In recent years the Basel architects Herzog & de Meuron have seen several major competitions judged in their favor. Their museum to house the Goetz art collection in Munich, as well as projects to convert new exhibition space for the Tate Gallery in London and redesign the Hypobank quarter of Munich's inner city have earned international acclaim. Now this multi-volume Birkhäuser edition is tracing the development of their complete work. Published out of sequence, Volume 2 is the first of this set to appear and spans the years 1989 1991. Included among its 32 projects are the well-known copper-clad signal box and locomotive depot, the repository for the Goetz art collection, the campus dormitory at the University of Dijon, and the Pfaffenholz sports center in St. Louis. Their approach to the building envelope, for all of its sobriety, evidences a richness not normally associated with the leading proponents of the new Swiss architecture. Lessons from early experimentation with imprinted glass and concrete have been adapted for many of their new buildings. Building envelopes, such as for the Cultural Center in Blois, are conceived as "information skins." At the same time, a fastidious examination of the site leads to a critical dialogue with the city. The urban analyses emerging from the large-scale study, "Basel, a City in the Making?", but also the work on the master plans for the university campus at Dijon and the town sector of Sils Cuncas in the upper Engadine form a focal point in this volume.
Herzog & de Meuron 1989-1991 : the complete works volume 2
Actions:
Prix:
$157.00
(disponible sur commande)
Résumé:
In recent years the Basel architects Herzog & de Meuron have seen several major competitions judged in their favor. Their museum to house the Goetz art collection in Munich, as well as projects to convert new exhibition space for the Tate Gallery in London and redesign the Hypobank quarter of Munich's inner city have earned international acclaim. Now this multi-volume Birkhäuser edition is tracing the development of their complete work. Published out of sequence, Volume 2 is the first of this set to appear and spans the years 1989 1991. Included among its 32 projects are the well-known copper-clad signal box and locomotive depot, the repository for the Goetz art collection, the campus dormitory at the University of Dijon, and the Pfaffenholz sports center in St. Louis. Their approach to the building envelope, for all of its sobriety, evidences a richness not normally associated with the leading proponents of the new Swiss architecture. Lessons from early experimentation with imprinted glass and concrete have been adapted for many of their new buildings. Building envelopes, such as for the Cultural Center in Blois, are conceived as "information skins." At the same time, a fastidious examination of the site leads to a critical dialogue with the city. The urban analyses emerging from the large-scale study, "Basel, a City in the Making?", but also the work on the master plans for the university campus at Dijon and the town sector of Sils Cuncas in the upper Engadine form a focal point in this volume.
Classification:
livres
livres
Publication:
septembre 1996, Basel
septembre 1996, Basel
Sujet:
Architecture, monographies
Architecture, monographies
Classification:
livres
livres
Titre:
The minimalist garden
The minimalist garden
Actions:
Prix:
$65.00
(disponible sur commande)
Résumé:
Over the course of the 20th century many of the best garden designers have looked to the past for inspiration; with the approach of the millennium, however, a fresh approach to garden design - minimalism - has moved to the forefront. The philosophy of minimalism, rooted simultaneously in classicism and modernism, has had a strong influence on architecture and interior(...)
$65.00
(disponible sur commande)
Résumé:
Over the course of the 20th century many of the best garden designers have looked to the past for inspiration; with the approach of the millennium, however, a fresh approach to garden design - minimalism - has moved to the forefront. The philosophy of minimalism, rooted simultaneously in classicism and modernism, has had a strong influence on architecture and interior(...)
Titre:
The minimalist garden
Actions:
Prix:
$65.00
(disponible sur commande)
Résumé:
Over the course of the 20th century many of the best garden designers have looked to the past for inspiration; with the approach of the millennium, however, a fresh approach to garden design - minimalism - has moved to the forefront. The philosophy of minimalism, rooted simultaneously in classicism and modernism, has had a strong influence on architecture and interior and graphic design, as well as landscape. Minimalist gardens, with their emphasis on clean lines, pure form, and a strong sense of place, are closely related to contemporary architecture and lifestyles. New trends in more relaxed and ecologically aware planting have contributed greatly to the development of such green spaces, and the creative use of trees and hedges to define and control space is often an important design element. In this volume, award-winning garden designer Christopher Bradley-Hole has drawn together a great variety of minimalist gardens from around the world - large and small, urban and rural. The projects are grouped into thematic chapters, including the landscape garden, pools and water gardens, courtyard gardens, and terrace and roof gardens. Among the designers are Vladimir Sitta, John Pawson, Luis Barragán, Seth Stein, Jacques Wirtz, Martha Schwartz, Shodo Suzuki, and Isamu Noguchi. Large color photographs and detailed images show the gardens in context; the text discusses the inspiration behind each garden, the relationship of space and proportions, and the frequent use of unusual materials and imaginative planning. Directories of materials and plants for the perfect minimalist garden are included as well.
The minimalist garden
Actions:
Prix:
$65.00
(disponible sur commande)
Résumé:
Over the course of the 20th century many of the best garden designers have looked to the past for inspiration; with the approach of the millennium, however, a fresh approach to garden design - minimalism - has moved to the forefront. The philosophy of minimalism, rooted simultaneously in classicism and modernism, has had a strong influence on architecture and interior and graphic design, as well as landscape. Minimalist gardens, with their emphasis on clean lines, pure form, and a strong sense of place, are closely related to contemporary architecture and lifestyles. New trends in more relaxed and ecologically aware planting have contributed greatly to the development of such green spaces, and the creative use of trees and hedges to define and control space is often an important design element. In this volume, award-winning garden designer Christopher Bradley-Hole has drawn together a great variety of minimalist gardens from around the world - large and small, urban and rural. The projects are grouped into thematic chapters, including the landscape garden, pools and water gardens, courtyard gardens, and terrace and roof gardens. Among the designers are Vladimir Sitta, John Pawson, Luis Barragán, Seth Stein, Jacques Wirtz, Martha Schwartz, Shodo Suzuki, and Isamu Noguchi. Large color photographs and detailed images show the gardens in context; the text discusses the inspiration behind each garden, the relationship of space and proportions, and the frequent use of unusual materials and imaginative planning. Directories of materials and plants for the perfect minimalist garden are included as well.
Classification:
livres
livres
Publication:
octobre 1999, New York
octobre 1999, New York
Sujet:
Jardins
Jardins


