


12071 Résultats
Classification:
livres
livres
Actions:
Prix:
$60.95
(disponible sur commande)
Résumé:
Berlin is not just the capital city and largest metropolis in Germany. It is also characterised by its most varying architectural landscape. The present architecture guide, now in its third expanded and updated version, creates an access to this structural spectrum. Proven experts guide the reader through all the histrotical architectural eras - from the middle ages(...)
$60.95
(disponible sur commande)
Résumé:
Berlin is not just the capital city and largest metropolis in Germany. It is also characterised by its most varying architectural landscape. The present architecture guide, now in its third expanded and updated version, creates an access to this structural spectrum. Proven experts guide the reader through all the histrotical architectural eras - from the middle ages(...)
Titre:
Berlin: the architecture guide
Actions:
Prix:
$60.95
(disponible sur commande)
Résumé:
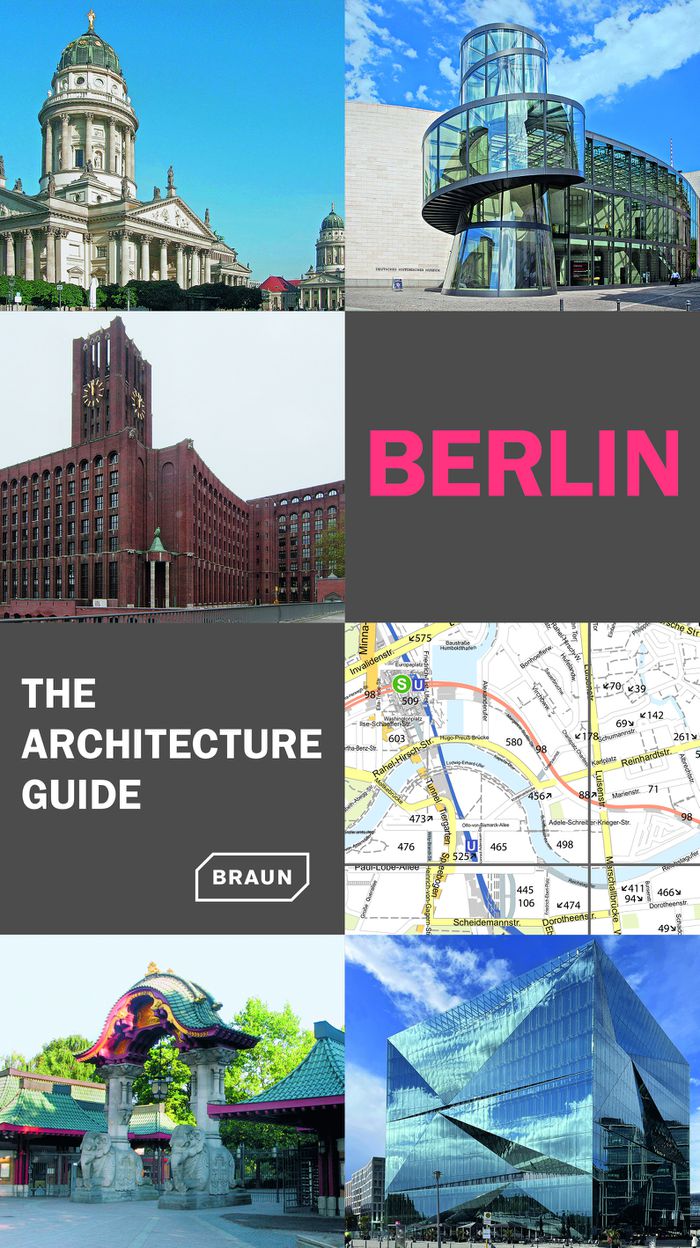
Berlin is not just the capital city and largest metropolis in Germany. It is also characterised by its most varying architectural landscape. The present architecture guide, now in its third expanded and updated version, creates an access to this structural spectrum. Proven experts guide the reader through all the histrotical architectural eras - from the middle ages right through the present. The chronological sequence and the high-quality colour photos clearly reflect the typical characteristic of every era. As well as approximately 500 individual buildings, the most prominent architects of Berlin and every era are introduced and protrayed.
Berlin: the architecture guide
Actions:
Prix:
$60.95
(disponible sur commande)
Résumé:
Berlin is not just the capital city and largest metropolis in Germany. It is also characterised by its most varying architectural landscape. The present architecture guide, now in its third expanded and updated version, creates an access to this structural spectrum. Proven experts guide the reader through all the histrotical architectural eras - from the middle ages right through the present. The chronological sequence and the high-quality colour photos clearly reflect the typical characteristic of every era. As well as approximately 500 individual buildings, the most prominent architects of Berlin and every era are introduced and protrayed.
Classification:
livres
livres
Publication:
mars 2024
mars 2024
Sujet:
Guides des villes
Guides des villes
Classification:
livres
livres
Titre:
Architecture in the garden
Architecture in the garden
Actions:
Prix:
$59.95
(disponible sur commande)
Résumé:
The elements of garden architecture - paths, walls, gates, fences, terraces, sheds, lighting, furniture, waterworks, and art - together form the backbone of any well-designed garden. In this beautifully illustrated and accessible book, landscape architect James van Sweden explains how to design and build a garden like a professional. He leads his readers on a tour through(...)
$59.95
(disponible sur commande)
Résumé:
The elements of garden architecture - paths, walls, gates, fences, terraces, sheds, lighting, furniture, waterworks, and art - together form the backbone of any well-designed garden. In this beautifully illustrated and accessible book, landscape architect James van Sweden explains how to design and build a garden like a professional. He leads his readers on a tour through(...)
Titre:
Architecture in the garden
Actions:
Prix:
$59.95
(disponible sur commande)
Résumé:
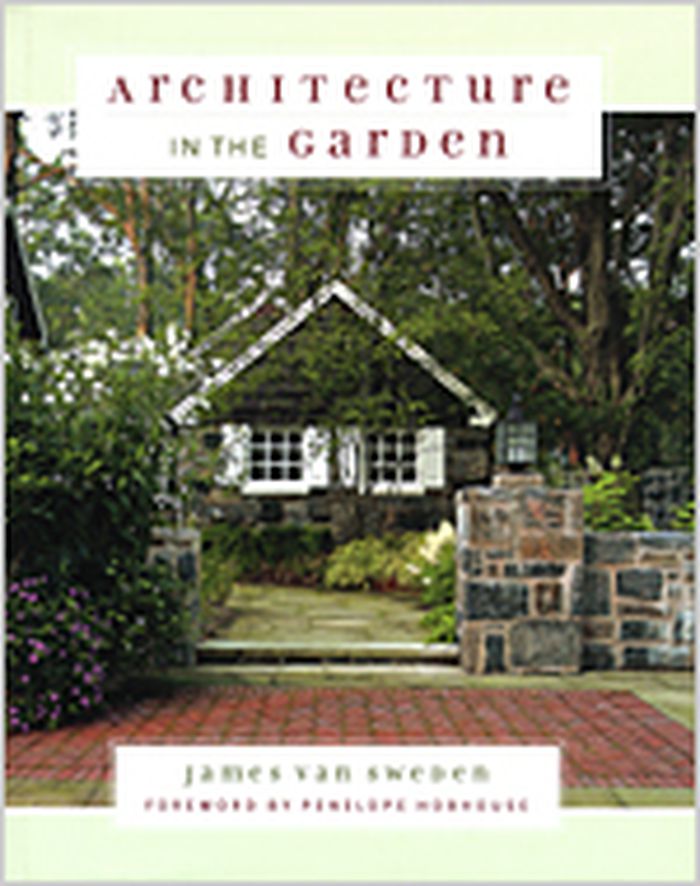
The elements of garden architecture - paths, walls, gates, fences, terraces, sheds, lighting, furniture, waterworks, and art - together form the backbone of any well-designed garden. In this beautifully illustrated and accessible book, landscape architect James van Sweden explains how to design and build a garden like a professional. He leads his readers on a tour through some of his most exquisitely designed gardens in the country, in the city, in the suburbs, and by the shore. With an introduction by Penelope Hobhouse.
Architecture in the garden
Actions:
Prix:
$59.95
(disponible sur commande)
Résumé:
The elements of garden architecture - paths, walls, gates, fences, terraces, sheds, lighting, furniture, waterworks, and art - together form the backbone of any well-designed garden. In this beautifully illustrated and accessible book, landscape architect James van Sweden explains how to design and build a garden like a professional. He leads his readers on a tour through some of his most exquisitely designed gardens in the country, in the city, in the suburbs, and by the shore. With an introduction by Penelope Hobhouse.
Classification:
livres
livres
Publication:
janvier 2003, New York
janvier 2003, New York
Sujet:
Jardins
Jardins
Classification:
livres
livres
Actions:
Prix:
$32.95
(disponible sur commande)
Résumé:
Three proven experts guide the reader through all the historical architectural eras - from the middle ages right through to the present. The chronological sequence and the high-quality colors photos clearly reflect the typical characteristic of every era. As well as approximately 500 individual buildings, the most prominent architects of Berlin and every era are(...)
$32.95
(disponible sur commande)
Résumé:
Three proven experts guide the reader through all the historical architectural eras - from the middle ages right through to the present. The chronological sequence and the high-quality colors photos clearly reflect the typical characteristic of every era. As well as approximately 500 individual buildings, the most prominent architects of Berlin and every era are(...)
Titre:
Berlin: the architecture guide
Actions:
Prix:
$32.95
(disponible sur commande)
Résumé:
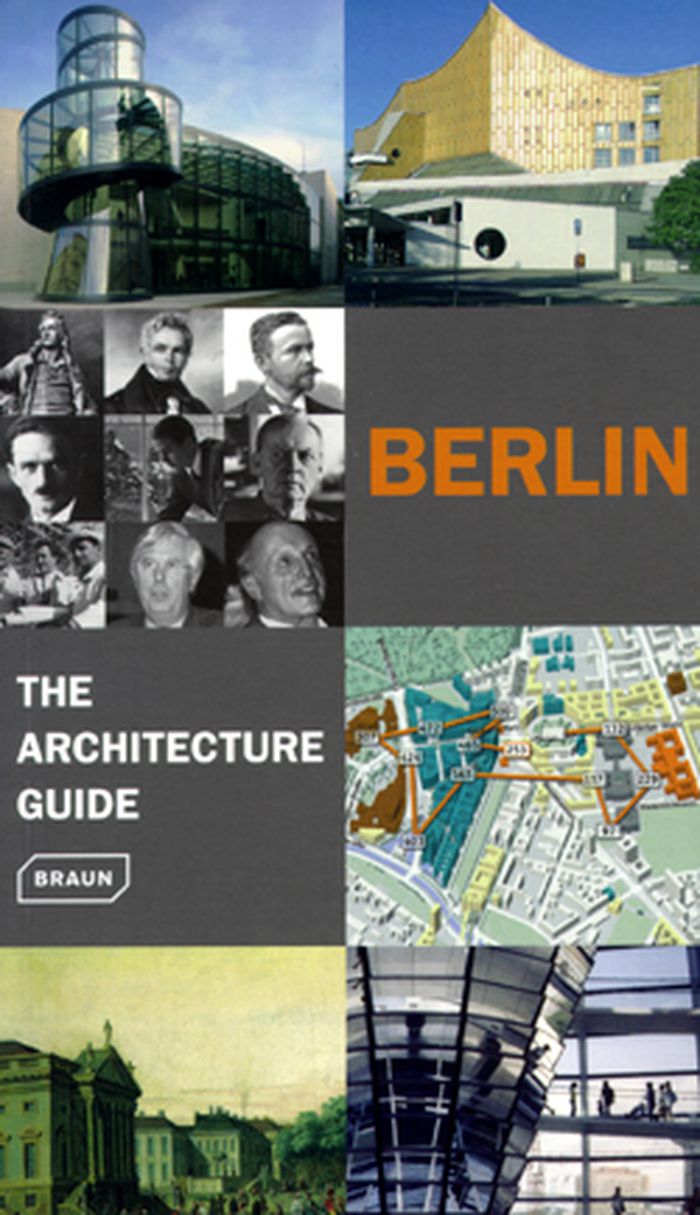
Three proven experts guide the reader through all the historical architectural eras - from the middle ages right through to the present. The chronological sequence and the high-quality colors photos clearly reflect the typical characteristic of every era. As well as approximately 500 individual buildings, the most prominent architects of Berlin and every era are introduced and portrayed. Ten route suggestions provide the interested city wanderer with some direction.
Berlin: the architecture guide
Actions:
Prix:
$32.95
(disponible sur commande)
Résumé:
Three proven experts guide the reader through all the historical architectural eras - from the middle ages right through to the present. The chronological sequence and the high-quality colors photos clearly reflect the typical characteristic of every era. As well as approximately 500 individual buildings, the most prominent architects of Berlin and every era are introduced and portrayed. Ten route suggestions provide the interested city wanderer with some direction.
Classification:
livres
livres
Publication:
janvier 1900
janvier 1900
Sujet:
Guides des villes
Guides des villes
Classification:
livres
livres
Actions:
Prix:
$47.95
(disponible sur commande)
Résumé:
Le log cabin, ou cabane de rondins, originaire d'Amérique du Nord, est sans doute, du fait de sa simplicité et sa flexibilité, une des constructions les plus largement reproduites dans le monde entier. Mais le principal intérêt de cette construction, faite à partir de l'empilage et de l'assemblage de troncs d'arbres, est sa relation étroite avec la création de la culture(...)
$47.95
(disponible sur commande)
Résumé:
Le log cabin, ou cabane de rondins, originaire d'Amérique du Nord, est sans doute, du fait de sa simplicité et sa flexibilité, une des constructions les plus largement reproduites dans le monde entier. Mais le principal intérêt de cette construction, faite à partir de l'empilage et de l'assemblage de troncs d'arbres, est sa relation étroite avec la création de la culture(...)
Sujet:
Constructions en bois
Constructions en bois
Publication:
septembre 2008, Paris
septembre 2008, Paris
Titre:
Cabane l'architecture du vernaculère au contemporain
Actions:
Prix:
$47.95
(disponible sur commande)
Résumé:
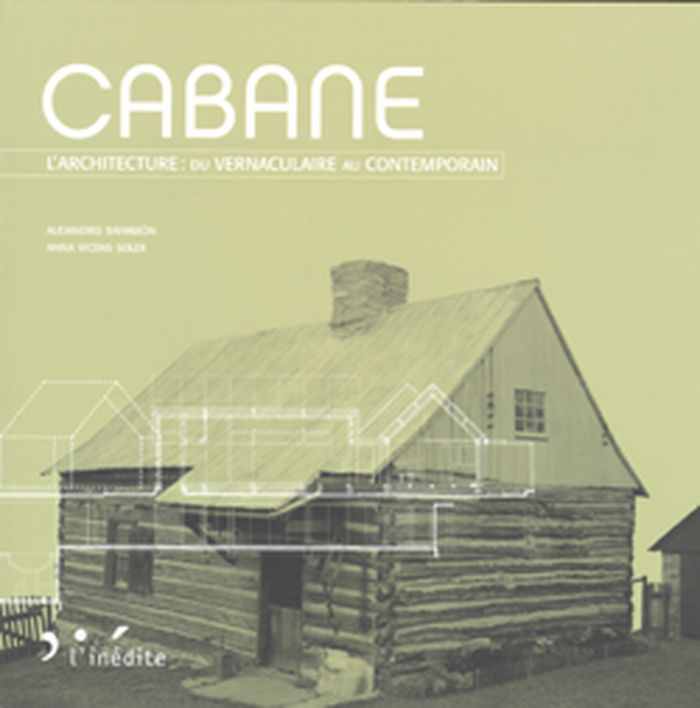
Le log cabin, ou cabane de rondins, originaire d'Amérique du Nord, est sans doute, du fait de sa simplicité et sa flexibilité, une des constructions les plus largement reproduites dans le monde entier. Mais le principal intérêt de cette construction, faite à partir de l'empilage et de l'assemblage de troncs d'arbres, est sa relation étroite avec la création de la culture étatsunienne. La première partie, qui consiste en un voyage aux origines de la cabane en suivant les premiers colonisateurs européens dans leur aventure à travers le territoire américain, analyse de façon claire et précise la forme, les matériaux et le processus constructif de cette typologie architecturale. La seconde partie présente une sélection de projets récents, conçus par des architectes et des designers du monde entier, qui montrent les différentes interprétations faites de cet élément emblématique de la culture américaine et son formidable potentiel à contribuer à la création d'ouvrages contemporains. Alejandro Bahamon est architecte, photographe et éditeur d'ouvrages sur l'architecture. Il est l'auteur de nombreuses publications sur l'architecture contemporaine, diffusées par différentes maisons d'édition dans le monde entier. Anna Vicens Soler a obtenu une licence en Sciences Humaines à l'Université Pompeu Fabra et possède un master en Edition Littéraire de l'Université Autonome de Barcelone.
Cabane l'architecture du vernaculère au contemporain
Actions:
Prix:
$47.95
(disponible sur commande)
Résumé:
Le log cabin, ou cabane de rondins, originaire d'Amérique du Nord, est sans doute, du fait de sa simplicité et sa flexibilité, une des constructions les plus largement reproduites dans le monde entier. Mais le principal intérêt de cette construction, faite à partir de l'empilage et de l'assemblage de troncs d'arbres, est sa relation étroite avec la création de la culture étatsunienne. La première partie, qui consiste en un voyage aux origines de la cabane en suivant les premiers colonisateurs européens dans leur aventure à travers le territoire américain, analyse de façon claire et précise la forme, les matériaux et le processus constructif de cette typologie architecturale. La seconde partie présente une sélection de projets récents, conçus par des architectes et des designers du monde entier, qui montrent les différentes interprétations faites de cet élément emblématique de la culture américaine et son formidable potentiel à contribuer à la création d'ouvrages contemporains. Alejandro Bahamon est architecte, photographe et éditeur d'ouvrages sur l'architecture. Il est l'auteur de nombreuses publications sur l'architecture contemporaine, diffusées par différentes maisons d'édition dans le monde entier. Anna Vicens Soler a obtenu une licence en Sciences Humaines à l'Université Pompeu Fabra et possède un master en Edition Littéraire de l'Université Autonome de Barcelone.
Classification:
livres
livres
Publication:
septembre 2008, Paris
septembre 2008, Paris
Sujet:
Constructions en bois
Constructions en bois
Classification:
livres
livres
Actions:
Prix:
$24.95
(disponible sur commande)
Résumé:
Ce livre est conçu sous forme de catalogue d'éléments constructif: escaliers, colonnes, fenêtres, rampes ou lucarnes, qui ne se laissent pas toujours ranger dans une catégorie bien précise sans que ne subsiste un doute. Même si nombre des détails exposés ici ne sont, au premier abord, que de petites parties d'un bâtiment, ils peuvent aussi avoir une grande importance au(...)
$24.95
(disponible sur commande)
Résumé:
Ce livre est conçu sous forme de catalogue d'éléments constructif: escaliers, colonnes, fenêtres, rampes ou lucarnes, qui ne se laissent pas toujours ranger dans une catégorie bien précise sans que ne subsiste un doute. Même si nombre des détails exposés ici ne sont, au premier abord, que de petites parties d'un bâtiment, ils peuvent aussi avoir une grande importance au(...)
Titre:
Elements in architectures: details
Actions:
Prix:
$24.95
(disponible sur commande)
Résumé:
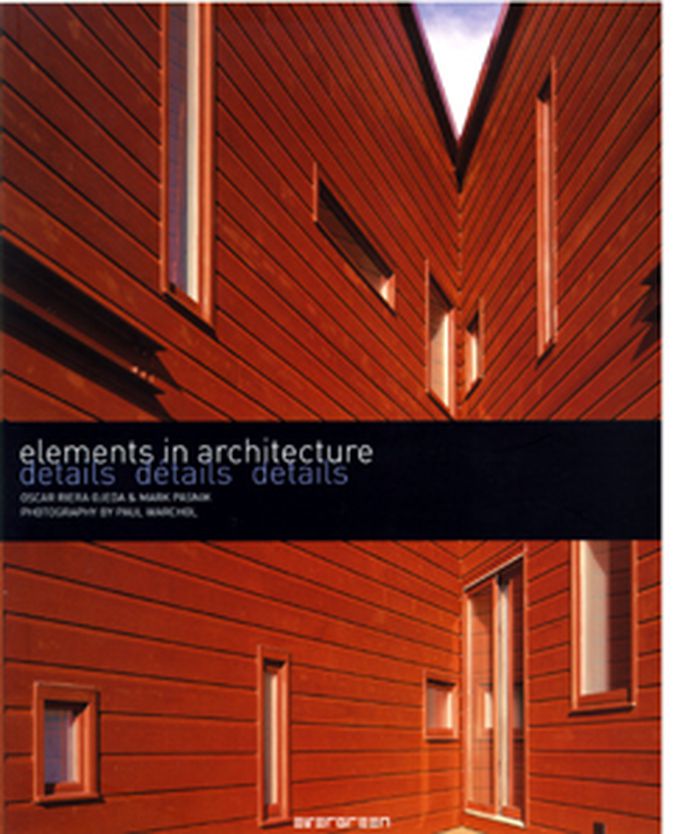
Ce livre est conçu sous forme de catalogue d'éléments constructif: escaliers, colonnes, fenêtres, rampes ou lucarnes, qui ne se laissent pas toujours ranger dans une catégorie bien précise sans que ne subsiste un doute. Même si nombre des détails exposés ici ne sont, au premier abord, que de petites parties d'un bâtiment, ils peuvent aussi avoir une grande importance au niveau de la décoration. Ils sont enrichissants aux rares moments où nous découvrons l'art dans les composantes de l'architecture quotidienne. Les projets sont répartis en dix catégories qui servent de référence à l'innovation, la créativité et complexité des détails présentés. Leur compréhension est facilitée grâce aux photos, plans et coupes contenus dans cet ouvrage.
Elements in architectures: details
Actions:
Prix:
$24.95
(disponible sur commande)
Résumé:
Ce livre est conçu sous forme de catalogue d'éléments constructif: escaliers, colonnes, fenêtres, rampes ou lucarnes, qui ne se laissent pas toujours ranger dans une catégorie bien précise sans que ne subsiste un doute. Même si nombre des détails exposés ici ne sont, au premier abord, que de petites parties d'un bâtiment, ils peuvent aussi avoir une grande importance au niveau de la décoration. Ils sont enrichissants aux rares moments où nous découvrons l'art dans les composantes de l'architecture quotidienne. Les projets sont répartis en dix catégories qui servent de référence à l'innovation, la créativité et complexité des détails présentés. Leur compréhension est facilitée grâce aux photos, plans et coupes contenus dans cet ouvrage.
Classification:
livres
livres
Publication:
octobre 2008, Köln
octobre 2008, Köln
Sujet:
Matériaux et éclairage
Matériaux et éclairage
Classification:
livres
livres
Actions:
Prix:
$24.95
(disponible sur commande)
Résumé:
Les couleurs ont toujours fasciné les hommes. Cependant, les préférences en la matière sont très personnelles d'autant plus que les couleurs ont des impacts différents dont il faut tenir compte pour la façade d'une habitation et dans la décoration intérieure: en effet, le noir structure et définit l'espace, le marron donne une sensation d'intimité et de naturel, le rouge(...)
$24.95
(disponible sur commande)
Résumé:
Les couleurs ont toujours fasciné les hommes. Cependant, les préférences en la matière sont très personnelles d'autant plus que les couleurs ont des impacts différents dont il faut tenir compte pour la façade d'une habitation et dans la décoration intérieure: en effet, le noir structure et définit l'espace, le marron donne une sensation d'intimité et de naturel, le rouge(...)
Publication:
octobre 2008, Köln
octobre 2008, Köln
Titre:
Elements in architecture: couleurs
Actions:
Prix:
$24.95
(disponible sur commande)
Résumé:
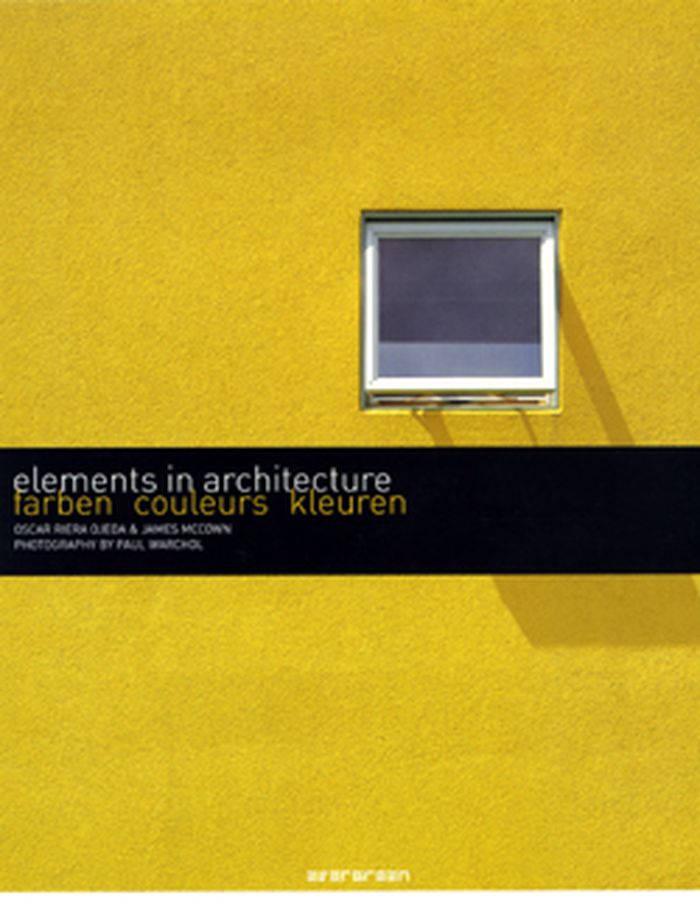
Les couleurs ont toujours fasciné les hommes. Cependant, les préférences en la matière sont très personnelles d'autant plus que les couleurs ont des impacts différents dont il faut tenir compte pour la façade d'une habitation et dans la décoration intérieure: en effet, le noir structure et définit l'espace, le marron donne une sensation d'intimité et de naturel, le rouge et l'orange forment des contrastes vivants et le blanc, tout en évoquand la pureté, peut aussi bien se montrer discret qu'éblouissant. S'appuyant sur de nombreuses photos, plans et coupes, ce livre montre comment les grands architectes et cabinets d'architectes utilisent la couleur pour souligner le caractère d'un bâtiment.
Elements in architecture: couleurs
Actions:
Prix:
$24.95
(disponible sur commande)
Résumé:
Les couleurs ont toujours fasciné les hommes. Cependant, les préférences en la matière sont très personnelles d'autant plus que les couleurs ont des impacts différents dont il faut tenir compte pour la façade d'une habitation et dans la décoration intérieure: en effet, le noir structure et définit l'espace, le marron donne une sensation d'intimité et de naturel, le rouge et l'orange forment des contrastes vivants et le blanc, tout en évoquand la pureté, peut aussi bien se montrer discret qu'éblouissant. S'appuyant sur de nombreuses photos, plans et coupes, ce livre montre comment les grands architectes et cabinets d'architectes utilisent la couleur pour souligner le caractère d'un bâtiment.
Classification:
livres
livres
Publication:
octobre 2008, Köln
octobre 2008, Köln
Classification:
livres
livres
Actions:
Prix:
$100.00
(disponible sur commande)
Résumé:
The only full treatise on architecture and its related arts to survive from classical antiquity, the "Architectura libri decem" ("Ten Books of Architecture") is the (...)
$100.00
(disponible sur commande)
Résumé:
The only full treatise on architecture and its related arts to survive from classical antiquity, the "Architectura libri decem" ("Ten Books of Architecture") is the (...)
Titre:
Vitruvius : Ten books on architecture
Actions:
Prix:
$100.00
(disponible sur commande)
Résumé:
The only full treatise on architecture and its related arts to survive from classical antiquity, the "Architectura libri decem" ("Ten Books of Architecture") is the single most important work of architectural history in the Western world, having shaped humanist architecture and the image of the architect from the Renaissance to the present. Extremely influential in the formation of the medieval and modern concept of a broad liberal arts education as the basis for responsible professionals, this work is remarkable also because over half of its content deals with aspects of Hellenistic art, science, and technology, music theory, law, artillery, siege machinery, proportion and philosophy, among other topics. This new, critical edition of Vitruvius' "Ten Books of Architecture" is the first to be published for an English-language audience in more than half a century.
Vitruvius : Ten books on architecture
Actions:
Prix:
$100.00
(disponible sur commande)
Résumé:
The only full treatise on architecture and its related arts to survive from classical antiquity, the "Architectura libri decem" ("Ten Books of Architecture") is the single most important work of architectural history in the Western world, having shaped humanist architecture and the image of the architect from the Renaissance to the present. Extremely influential in the formation of the medieval and modern concept of a broad liberal arts education as the basis for responsible professionals, this work is remarkable also because over half of its content deals with aspects of Hellenistic art, science, and technology, music theory, law, artillery, siege machinery, proportion and philosophy, among other topics. This new, critical edition of Vitruvius' "Ten Books of Architecture" is the first to be published for an English-language audience in more than half a century.
Classification:
livres
livres
Publication:
août 1999, Cambridge
août 1999, Cambridge
Sujet:
Traités
Traités
Classification:
livres
livres
Actions:
Prix:
$52.95
(disponible sur commande)
Résumé:
Entrée en matière idéale dans la discipline, « Les grands principes de l'architecture d'intérieur » présente cent concepts fondamentaux, assortis d'explications claires et d'illustrations pratiques. De la composition à l'acoustique, en passant par la décoration et la texture, il balaie les notions qu'un architecte d'intérieur doit maîtriser pour travailler sur des(...)
$52.95
(disponible sur commande)
Résumé:
Entrée en matière idéale dans la discipline, « Les grands principes de l'architecture d'intérieur » présente cent concepts fondamentaux, assortis d'explications claires et d'illustrations pratiques. De la composition à l'acoustique, en passant par la décoration et la texture, il balaie les notions qu'un architecte d'intérieur doit maîtriser pour travailler sur des(...)
Titre:
Les grands principes de l'architecture d'intérieure
Actions:
Prix:
$52.95
(disponible sur commande)
Résumé:
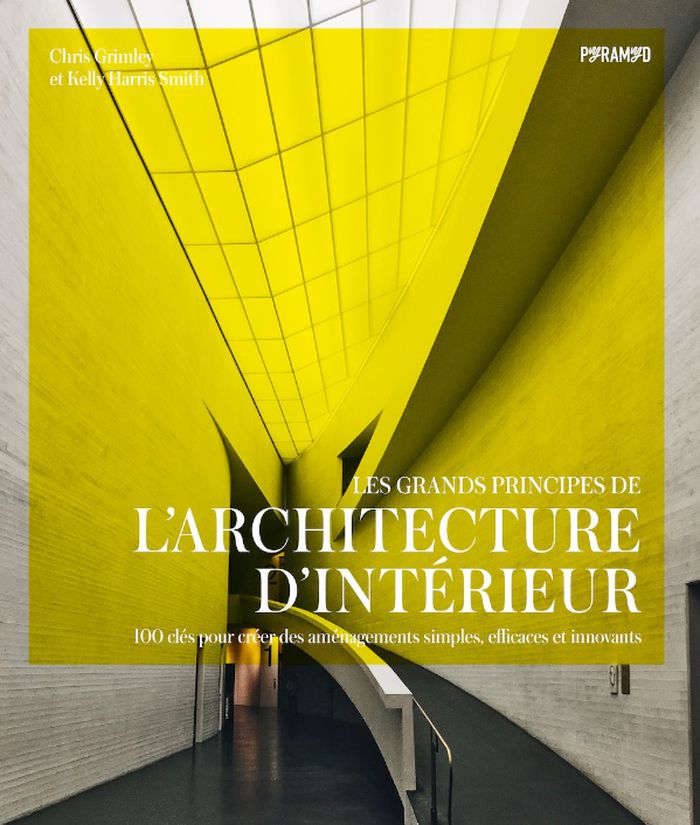
Entrée en matière idéale dans la discipline, « Les grands principes de l'architecture d'intérieur » présente cent concepts fondamentaux, assortis d'explications claires et d'illustrations pratiques. De la composition à l'acoustique, en passant par la décoration et la texture, il balaie les notions qu'un architecte d'intérieur doit maîtriser pour travailler sur des aménagements de logements, de commerces, de lieux culturels, de bâtiments de service public.
Les grands principes de l'architecture d'intérieure
Actions:
Prix:
$52.95
(disponible sur commande)
Résumé:
Entrée en matière idéale dans la discipline, « Les grands principes de l'architecture d'intérieur » présente cent concepts fondamentaux, assortis d'explications claires et d'illustrations pratiques. De la composition à l'acoustique, en passant par la décoration et la texture, il balaie les notions qu'un architecte d'intérieur doit maîtriser pour travailler sur des aménagements de logements, de commerces, de lieux culturels, de bâtiments de service public.
Classification:
livres
livres
Publication:
juillet 2022
juillet 2022
Sujet:
Design d’intérieur
Design d’intérieur
Classification:
livres
livres
Prix:
$35.00
(disponible sur commande)
Résumé:
In the late 1960s the world was faced with impending disaster: the height of the Cold War, the end of oil and the decline of great cities throughout the world. Out of this crisis came a new generation that hoped to build a better future, influenced by visions of geodesic domes, walking cities and a meaningful connection with nature. In this brilliant work of cultural(...)
$35.00
(disponible sur commande)
Résumé:
In the late 1960s the world was faced with impending disaster: the height of the Cold War, the end of oil and the decline of great cities throughout the world. Out of this crisis came a new generation that hoped to build a better future, influenced by visions of geodesic domes, walking cities and a meaningful connection with nature. In this brilliant work of cultural(...)
Publication:
octobre 2015
octobre 2015
Titre:
Last futures : nature, technology and the end of architecture
Actions:
Prix:
$35.00
(disponible sur commande)
Résumé:
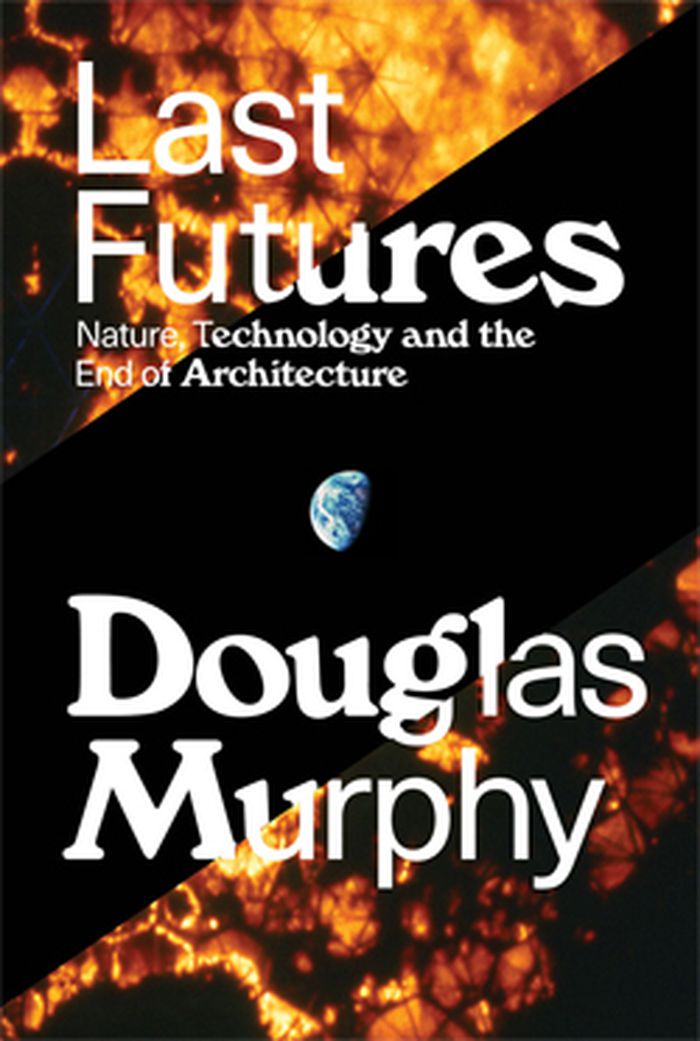
In the late 1960s the world was faced with impending disaster: the height of the Cold War, the end of oil and the decline of great cities throughout the world. Out of this crisis came a new generation that hoped to build a better future, influenced by visions of geodesic domes, walking cities and a meaningful connection with nature. In this brilliant work of cultural history, architect Douglas Murphy traces the lost archeology of the present day through the works of thinkers and designers such as Buckminster Fuller, the ecological pioneer Stewart Brand, the Archigram architects who envisioned the Plug-In City in the ’60s, as well as co-operatives in Vienna, communes in the Californian desert and protesters on the streets of Paris. In this mind-bending account of the last avant-garde, we see not just the source of our current problems but also some powerful alternative futures.
Last futures : nature, technology and the end of architecture
Actions:
Prix:
$35.00
(disponible sur commande)
Résumé:
In the late 1960s the world was faced with impending disaster: the height of the Cold War, the end of oil and the decline of great cities throughout the world. Out of this crisis came a new generation that hoped to build a better future, influenced by visions of geodesic domes, walking cities and a meaningful connection with nature. In this brilliant work of cultural history, architect Douglas Murphy traces the lost archeology of the present day through the works of thinkers and designers such as Buckminster Fuller, the ecological pioneer Stewart Brand, the Archigram architects who envisioned the Plug-In City in the ’60s, as well as co-operatives in Vienna, communes in the Californian desert and protesters on the streets of Paris. In this mind-bending account of the last avant-garde, we see not just the source of our current problems but also some powerful alternative futures.
Classification:
livres
livres
Publication:
octobre 2015
octobre 2015
Classification:
livres
livres
Prix:
$20.95
(disponible sur commande)
Résumé:
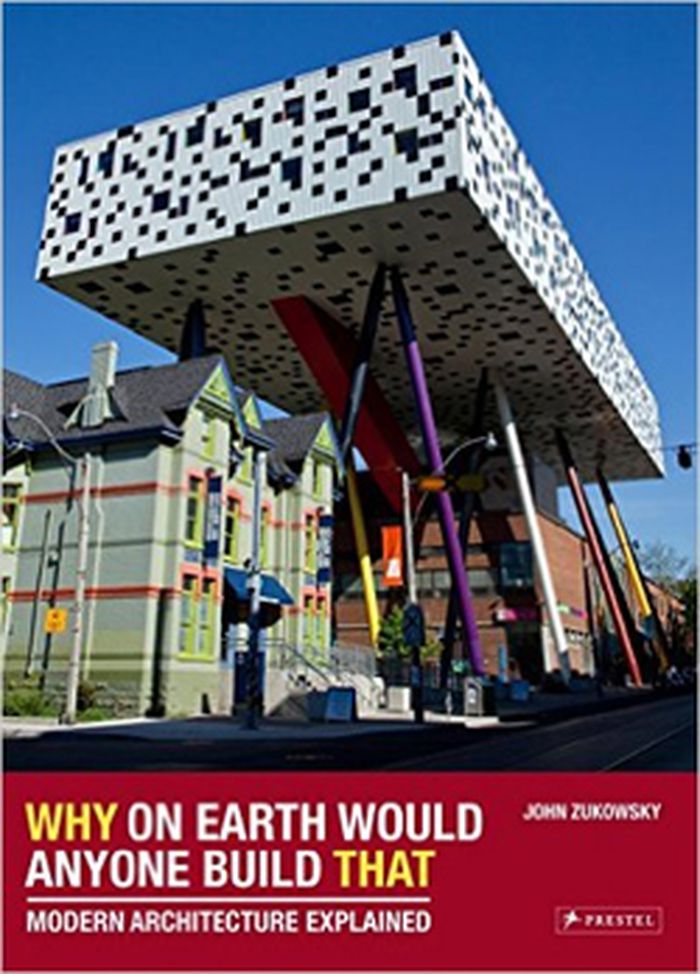
This global examination of boundary-pushing architecture challenges our perceptions of how buildings ought to look--and reveals how even the most unusual constructions can achieve iconic status. In this exploration of 100 controversial buildings, readers will discover not only how each building was constructed, but also the motivation behind its design, and the ensuing debates.
$20.95
(disponible sur commande)
Résumé:
This global examination of boundary-pushing architecture challenges our perceptions of how buildings ought to look--and reveals how even the most unusual constructions can achieve iconic status. In this exploration of 100 controversial buildings, readers will discover not only how each building was constructed, but also the motivation behind its design, and the ensuing debates.
Publication:
septembre 2015
septembre 2015
Titre:
Why on earth did we built that: modern architecture explained
Actions:
Prix:
$20.95
(disponible sur commande)
Résumé:
This global examination of boundary-pushing architecture challenges our perceptions of how buildings ought to look--and reveals how even the most unusual constructions can achieve iconic status. In this exploration of 100 controversial buildings, readers will discover not only how each building was constructed, but also the motivation behind its design, and the ensuing debates.
Why on earth did we built that: modern architecture explained
Actions:
Prix:
$20.95
(disponible sur commande)
Résumé:
This global examination of boundary-pushing architecture challenges our perceptions of how buildings ought to look--and reveals how even the most unusual constructions can achieve iconic status. In this exploration of 100 controversial buildings, readers will discover not only how each building was constructed, but also the motivation behind its design, and the ensuing debates.
Classification:
livres
livres
Publication:
septembre 2015
septembre 2015


