


10714 Résultats
Niveau de description archivistique:
Projet
Projet
Numéro de référence:
AP018.S1.1966.PR04
Description:
This project series documents the Central Plaza building at York University in North York, Ontario from 1966-1967. The office identified the project number as 6653. This project consisted of a two-storey building with a basement that was connected to a library, Lecture Hall No. 2 and No. 3, and the humanities building that was under construction at the same time. This project was built by John B. Parkin Associates, in a joint venture with Gordon S. Adamson Associates and Shore & Moffat and Partners. These three architecture firms formed a joint venture known as UPACE (University Planners Architects And Consulting Engineer). This project was part of a larger master plan by UPACE, which built more than a dozen buildings for the university during this time. The project is recorded through reprographic copies of drawings dating from 1967. These were a set of construction plans, details, elevations, sections, schedules and mechanical, electrical and structural drawings.
AP018.S1.1966.PR04
Description:
This project series documents the Central Plaza building at York University in North York, Ontario from 1966-1967. The office identified the project number as 6653. This project consisted of a two-storey building with a basement that was connected to a library, Lecture Hall No. 2 and No. 3, and the humanities building that was under construction at the same time. This project was built by John B. Parkin Associates, in a joint venture with Gordon S. Adamson Associates and Shore & Moffat and Partners. These three architecture firms formed a joint venture known as UPACE (University Planners Architects And Consulting Engineer). This project was part of a larger master plan by UPACE, which built more than a dozen buildings for the university during this time. The project is recorded through reprographic copies of drawings dating from 1967. These were a set of construction plans, details, elevations, sections, schedules and mechanical, electrical and structural drawings.
Personnes et institutions:
Date:
1967
1967
Titre:
York University, Central Plaza Building, York, Ontario (1966-1967)
Actions:
AP018.S1.1966.PR04
Description:
This project series documents the Central Plaza building at York University in North York, Ontario from 1966-1967. The office identified the project number as 6653. This project consisted of a two-storey building with a basement that was connected to a library, Lecture Hall No. 2 and No. 3, and the humanities building that was under construction at the same time. This project was built by John B. Parkin Associates, in a joint venture with Gordon S. Adamson Associates and Shore & Moffat and Partners. These three architecture firms formed a joint venture known as UPACE (University Planners Architects And Consulting Engineer). This project was part of a larger master plan by UPACE, which built more than a dozen buildings for the university during this time. The project is recorded through reprographic copies of drawings dating from 1967. These were a set of construction plans, details, elevations, sections, schedules and mechanical, electrical and structural drawings.
York University, Central Plaza Building, York, Ontario (1966-1967)
Actions:
AP018.S1.1966.PR04
Description:
This project series documents the Central Plaza building at York University in North York, Ontario from 1966-1967. The office identified the project number as 6653. This project consisted of a two-storey building with a basement that was connected to a library, Lecture Hall No. 2 and No. 3, and the humanities building that was under construction at the same time. This project was built by John B. Parkin Associates, in a joint venture with Gordon S. Adamson Associates and Shore & Moffat and Partners. These three architecture firms formed a joint venture known as UPACE (University Planners Architects And Consulting Engineer). This project was part of a larger master plan by UPACE, which built more than a dozen buildings for the university during this time. The project is recorded through reprographic copies of drawings dating from 1967. These were a set of construction plans, details, elevations, sections, schedules and mechanical, electrical and structural drawings.
Niveau de description archivistique:
Project
Project
Date:
1967
1967
Personnes et institutions:
Niveau de description archivistique:
Projet
Projet
Numéro de référence:
AP018.S1.1965.PR03
Description:
This project series documents the IBM headquarters building in North York, Ontario from 1965-1967. The office identified the project number as 6511. This project consisted of a U-shaped building located at the top of a ravine at 1150 Eglington Avenue East, on the same property as the IBM plant. The building was brick clad with bronze-tinted windows to reduce heat and glare from the sun. Planning also began for an extension of the headquarters at this time. The headquarters was a mixed-level building with four-storeys at its tallest. The building was included on Toronto's heritage registry in 2006, but a proposal to redevelop the site was submitted for consideration in 2018. The project is recorded through reprographic copies of drawings dating from 1968, which consist of a set of as built plans, sections, elevations, details and layouts. Also included in the project series is a mounted presentation photograph of the finished building exterior.
AP018.S1.1965.PR03
Description:
This project series documents the IBM headquarters building in North York, Ontario from 1965-1967. The office identified the project number as 6511. This project consisted of a U-shaped building located at the top of a ravine at 1150 Eglington Avenue East, on the same property as the IBM plant. The building was brick clad with bronze-tinted windows to reduce heat and glare from the sun. Planning also began for an extension of the headquarters at this time. The headquarters was a mixed-level building with four-storeys at its tallest. The building was included on Toronto's heritage registry in 2006, but a proposal to redevelop the site was submitted for consideration in 2018. The project is recorded through reprographic copies of drawings dating from 1968, which consist of a set of as built plans, sections, elevations, details and layouts. Also included in the project series is a mounted presentation photograph of the finished building exterior.
Personnes et institutions:
Date:
circa 1967 - 1968
circa 1967 - 1968
Titre:
IBM Headquarters Building, North York, Ontario (1965-1967)
Actions:
AP018.S1.1965.PR03
Description:
This project series documents the IBM headquarters building in North York, Ontario from 1965-1967. The office identified the project number as 6511. This project consisted of a U-shaped building located at the top of a ravine at 1150 Eglington Avenue East, on the same property as the IBM plant. The building was brick clad with bronze-tinted windows to reduce heat and glare from the sun. Planning also began for an extension of the headquarters at this time. The headquarters was a mixed-level building with four-storeys at its tallest. The building was included on Toronto's heritage registry in 2006, but a proposal to redevelop the site was submitted for consideration in 2018. The project is recorded through reprographic copies of drawings dating from 1968, which consist of a set of as built plans, sections, elevations, details and layouts. Also included in the project series is a mounted presentation photograph of the finished building exterior.
IBM Headquarters Building, North York, Ontario (1965-1967)
Actions:
AP018.S1.1965.PR03
Description:
This project series documents the IBM headquarters building in North York, Ontario from 1965-1967. The office identified the project number as 6511. This project consisted of a U-shaped building located at the top of a ravine at 1150 Eglington Avenue East, on the same property as the IBM plant. The building was brick clad with bronze-tinted windows to reduce heat and glare from the sun. Planning also began for an extension of the headquarters at this time. The headquarters was a mixed-level building with four-storeys at its tallest. The building was included on Toronto's heritage registry in 2006, but a proposal to redevelop the site was submitted for consideration in 2018. The project is recorded through reprographic copies of drawings dating from 1968, which consist of a set of as built plans, sections, elevations, details and layouts. Also included in the project series is a mounted presentation photograph of the finished building exterior.
Niveau de description archivistique:
Project
Project
Date:
circa 1967 - 1968
circa 1967 - 1968
Personnes et institutions:
Classification:
documents textuels
documents textuels
Numéro de référence:
DR2001:0032
Description:
documents include miscellaneous personal papers, 1982-92: correspondence, June 92-present, dead Files, 1990 and 1991. File folder entitled "Preliminary Texts for House VI Book" [but no files on this subject] - miscellaneous papers and correspondence, Berlin project, Lecture 1983, Internal office memos. File folder containing PDE personal accounts - medical, insurance, legal, etc. File folder with 6 files on miscellaneous topics - proposals for services, memos, correspondence, grant applications, etc. File folder containing 4 files: transcripts of Interview between Robert Hughes and Peter Eisenman, correspondence 1982, correspondence 1982-84,"Five Architects" - papers concerning legal action.
DR2001:0032
Description:
documents include miscellaneous personal papers, 1982-92: correspondence, June 92-present, dead Files, 1990 and 1991. File folder entitled "Preliminary Texts for House VI Book" [but no files on this subject] - miscellaneous papers and correspondence, Berlin project, Lecture 1983, Internal office memos. File folder containing PDE personal accounts - medical, insurance, legal, etc. File folder with 6 files on miscellaneous topics - proposals for services, memos, correspondence, grant applications, etc. File folder containing 4 files: transcripts of Interview between Robert Hughes and Peter Eisenman, correspondence 1982, correspondence 1982-84,"Five Architects" - papers concerning legal action.
Personnes et institutions:
Titre:
Miscellaneous personal papers
Actions:
DR2001:0032
Description:
documents include miscellaneous personal papers, 1982-92: correspondence, June 92-present, dead Files, 1990 and 1991. File folder entitled "Preliminary Texts for House VI Book" [but no files on this subject] - miscellaneous papers and correspondence, Berlin project, Lecture 1983, Internal office memos. File folder containing PDE personal accounts - medical, insurance, legal, etc. File folder with 6 files on miscellaneous topics - proposals for services, memos, correspondence, grant applications, etc. File folder containing 4 files: transcripts of Interview between Robert Hughes and Peter Eisenman, correspondence 1982, correspondence 1982-84,"Five Architects" - papers concerning legal action.
Miscellaneous personal papers
Actions:
DR2001:0032
Description:
documents include miscellaneous personal papers, 1982-92: correspondence, June 92-present, dead Files, 1990 and 1991. File folder entitled "Preliminary Texts for House VI Book" [but no files on this subject] - miscellaneous papers and correspondence, Berlin project, Lecture 1983, Internal office memos. File folder containing PDE personal accounts - medical, insurance, legal, etc. File folder with 6 files on miscellaneous topics - proposals for services, memos, correspondence, grant applications, etc. File folder containing 4 files: transcripts of Interview between Robert Hughes and Peter Eisenman, correspondence 1982, correspondence 1982-84,"Five Architects" - papers concerning legal action.
Classification:
documents textuels
documents textuels
Personnes et institutions:
Niveau de description archivistique:
Projet
Projet
Numéro de référence:
AP178.S1.1980.PR03
Description:
The project series documents the 1980 design entry for Block 11-12 (Kottbusser Damm). While the records were held in the office’s archives this project was assigned the number 3/80. The office assigned the date 1980 for this project. This project was submitted to the International Architectural Exhibition Berlin competition (International Bauaustellung, IBA, circa 1979-1987), an urban renewal strategy for West Berlin, Germany. Siza had previously submitted three other projects to this competition: the Görtlitzer Bad swimming pool, Block 70 and 89 (Fränkelufer residential complex), and Block 121 (Bonjour Tristesse), which was his first built international project. He would later submit design proposals for two other projects: Monument to Gestapo victims Prinz-Albrecht-Palais and the Kulturforum. The design proposal for Block 11-12 was for a residential building on Kottbusserstrasse in Kreuzberg. Documenting the design proposal are drawings, photographs, negatives, slides, and textual documentation. Among the drawings are sketches, studies, elevations, floor plans, and site plans. Photographs and negatives depict the project site and surrounding area; additionally there are slides of drawings and the model. Also included is a work contract from the IBA signed by Siza and IBA official Hardt-Waltherr Hämer, as well as several notes and calculations. Note that textual documentation in this project series includes materials on Block 70 and 89, see AP178.S1.1980.PR03.008. Sketches in this project series may also include sketches related to other Berlin projects, such as Block 70 and 89.
AP178.S1.1980.PR03
Description:
The project series documents the 1980 design entry for Block 11-12 (Kottbusser Damm). While the records were held in the office’s archives this project was assigned the number 3/80. The office assigned the date 1980 for this project. This project was submitted to the International Architectural Exhibition Berlin competition (International Bauaustellung, IBA, circa 1979-1987), an urban renewal strategy for West Berlin, Germany. Siza had previously submitted three other projects to this competition: the Görtlitzer Bad swimming pool, Block 70 and 89 (Fränkelufer residential complex), and Block 121 (Bonjour Tristesse), which was his first built international project. He would later submit design proposals for two other projects: Monument to Gestapo victims Prinz-Albrecht-Palais and the Kulturforum. The design proposal for Block 11-12 was for a residential building on Kottbusserstrasse in Kreuzberg. Documenting the design proposal are drawings, photographs, negatives, slides, and textual documentation. Among the drawings are sketches, studies, elevations, floor plans, and site plans. Photographs and negatives depict the project site and surrounding area; additionally there are slides of drawings and the model. Also included is a work contract from the IBA signed by Siza and IBA official Hardt-Waltherr Hämer, as well as several notes and calculations. Note that textual documentation in this project series includes materials on Block 70 and 89, see AP178.S1.1980.PR03.008. Sketches in this project series may also include sketches related to other Berlin projects, such as Block 70 and 89.
Personnes et institutions:
Date:
circa 1979-1981
circa 1979-1981
Titre:
Block 11 e 12, Kottbusser Damm [11-12 Kottbusser Damm], Berlin, Germany (1979-1981)
Actions:
AP178.S1.1980.PR03
Description:
The project series documents the 1980 design entry for Block 11-12 (Kottbusser Damm). While the records were held in the office’s archives this project was assigned the number 3/80. The office assigned the date 1980 for this project. This project was submitted to the International Architectural Exhibition Berlin competition (International Bauaustellung, IBA, circa 1979-1987), an urban renewal strategy for West Berlin, Germany. Siza had previously submitted three other projects to this competition: the Görtlitzer Bad swimming pool, Block 70 and 89 (Fränkelufer residential complex), and Block 121 (Bonjour Tristesse), which was his first built international project. He would later submit design proposals for two other projects: Monument to Gestapo victims Prinz-Albrecht-Palais and the Kulturforum. The design proposal for Block 11-12 was for a residential building on Kottbusserstrasse in Kreuzberg. Documenting the design proposal are drawings, photographs, negatives, slides, and textual documentation. Among the drawings are sketches, studies, elevations, floor plans, and site plans. Photographs and negatives depict the project site and surrounding area; additionally there are slides of drawings and the model. Also included is a work contract from the IBA signed by Siza and IBA official Hardt-Waltherr Hämer, as well as several notes and calculations. Note that textual documentation in this project series includes materials on Block 70 and 89, see AP178.S1.1980.PR03.008. Sketches in this project series may also include sketches related to other Berlin projects, such as Block 70 and 89.
Block 11 e 12, Kottbusser Damm [11-12 Kottbusser Damm], Berlin, Germany (1979-1981)
Actions:
AP178.S1.1980.PR03
Description:
The project series documents the 1980 design entry for Block 11-12 (Kottbusser Damm). While the records were held in the office’s archives this project was assigned the number 3/80. The office assigned the date 1980 for this project. This project was submitted to the International Architectural Exhibition Berlin competition (International Bauaustellung, IBA, circa 1979-1987), an urban renewal strategy for West Berlin, Germany. Siza had previously submitted three other projects to this competition: the Görtlitzer Bad swimming pool, Block 70 and 89 (Fränkelufer residential complex), and Block 121 (Bonjour Tristesse), which was his first built international project. He would later submit design proposals for two other projects: Monument to Gestapo victims Prinz-Albrecht-Palais and the Kulturforum. The design proposal for Block 11-12 was for a residential building on Kottbusserstrasse in Kreuzberg. Documenting the design proposal are drawings, photographs, negatives, slides, and textual documentation. Among the drawings are sketches, studies, elevations, floor plans, and site plans. Photographs and negatives depict the project site and surrounding area; additionally there are slides of drawings and the model. Also included is a work contract from the IBA signed by Siza and IBA official Hardt-Waltherr Hämer, as well as several notes and calculations. Note that textual documentation in this project series includes materials on Block 70 and 89, see AP178.S1.1980.PR03.008. Sketches in this project series may also include sketches related to other Berlin projects, such as Block 70 and 89.
Niveau de description archivistique:
Project
Project
Date:
circa 1979-1981
circa 1979-1981
Personnes et institutions:
Classification:
expositions
expositions
Actions:
Description:
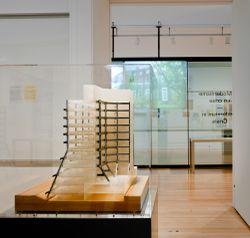
Les influences radicalement divergentes qui ont marqué l’architecte James Frazer Stirling rendent impossibles la caractérisation de son œuvre, qualifiée par d’autres comme étant moderniste d’avant-guerre, néoclassique, rationaliste, brutaliste, postmoderniste. Mais la continuité de sa pensée émerge de l’impressionnante quantité et diversité de documents conservés dans les(...)
Les influences radicalement divergentes qui ont marqué l’architecte James Frazer Stirling rendent impossibles la caractérisation de son œuvre, qualifiée par d’autres comme étant moderniste d’avant-guerre, néoclassique, rationaliste, brutaliste, postmoderniste. Mais la continuité de sa pensée émerge de l’impressionnante quantité et diversité de documents conservés dans les(...)
Localisation:
Salles principales
Salles principales
Date:
16 mai 2012 au 14 octobre 2012
16 mai 2012 au 14 octobre 2012
Titre:
Notes d’archives : James Frazer Stirling
Actions:
Description:
Les influences radicalement divergentes qui ont marqué l’architecte James Frazer Stirling rendent impossibles la caractérisation de son œuvre, qualifiée par d’autres comme étant moderniste d’avant-guerre, néoclassique, rationaliste, brutaliste, postmoderniste. Mais la continuité de sa pensée émerge de l’impressionnante quantité et diversité de documents conservés dans les(...)
Notes d’archives : James Frazer Stirling
Actions:
Description:
Les influences radicalement divergentes qui ont marqué l’architecte James Frazer Stirling rendent impossibles la caractérisation de son œuvre, qualifiée par d’autres comme étant moderniste d’avant-guerre, néoclassique, rationaliste, brutaliste, postmoderniste. Mais la continuité de sa pensée émerge de l’impressionnante quantité et diversité de documents conservés dans les(...)
Classification:
expositions
expositions
Date:
16 mai 2012 au
14 octobre 2012
16 mai 2012 au
14 octobre 2012
Localisation:
Salles principales
Salles principales
Niveau de description archivistique:
Sous-série
Sous-série
Numéro de référence:
AP178.S1.2002.PR06.SS1
Description:
This project subseries documents the Parque de Pedras Salgadas, Hotel Avelames, Spa e Casa de Chá in Pedras Salgadas, Portugal. While the records were held in the office’s archives this project was assigned the number 50/00. The office assigned the date 2002 to this project. This project consisted of extensive work to the Hotel Avelames, the thermal spa and the Casa de Chà at the Pedras Salgadas Spa and Nature Park. The building program proposed the demolition of the Hotel Avelames due to the deficiency of previous alterations and enlargements to the historic building. A new four-storey hotel was proposed in its place. The thermal spa building was reimagined and modernized with an indoor pool, treatment and relaxation rooms and a sauna. The historic Casa de Chà building was also reimagined and became the Casa de Chà restaurant. Additional work was proposed for other buildings on the property, including the Casas das Freiras, to create tourist villas, but this work was not realized. The project subseries is recorded through drawings, photographic materials, study models and textual records dating from 2002-2010. The drawings are mostly reprographic copies, some with annotations and sketches, of plans, elevations, sections, details, demolition drawings, and structural, mechanical and electrical drawings. The photographic materials primarily consist of printed digital photos that show the site, historic hotel and construction work. The textual records include site reports, building programs, permit documentation, specifications, correspondence, meeting minutes, supplier records, and documentation on structural, mechanical and electrical systems.
AP178.S1.2002.PR06.SS1
Description:
This project subseries documents the Parque de Pedras Salgadas, Hotel Avelames, Spa e Casa de Chá in Pedras Salgadas, Portugal. While the records were held in the office’s archives this project was assigned the number 50/00. The office assigned the date 2002 to this project. This project consisted of extensive work to the Hotel Avelames, the thermal spa and the Casa de Chà at the Pedras Salgadas Spa and Nature Park. The building program proposed the demolition of the Hotel Avelames due to the deficiency of previous alterations and enlargements to the historic building. A new four-storey hotel was proposed in its place. The thermal spa building was reimagined and modernized with an indoor pool, treatment and relaxation rooms and a sauna. The historic Casa de Chà building was also reimagined and became the Casa de Chà restaurant. Additional work was proposed for other buildings on the property, including the Casas das Freiras, to create tourist villas, but this work was not realized. The project subseries is recorded through drawings, photographic materials, study models and textual records dating from 2002-2010. The drawings are mostly reprographic copies, some with annotations and sketches, of plans, elevations, sections, details, demolition drawings, and structural, mechanical and electrical drawings. The photographic materials primarily consist of printed digital photos that show the site, historic hotel and construction work. The textual records include site reports, building programs, permit documentation, specifications, correspondence, meeting minutes, supplier records, and documentation on structural, mechanical and electrical systems.
Personnes et institutions:
Date:
2002-2010
2002-2010
Titre:
Parque de Pedras Salgadas, Hotel Avelames, Spa e Casa de Chá [Hotel Avalames, spa and Casa de Chà restaurant, Pedras Salgadas Spa and Nature Park], Pedras Salgadas, Portugal (2002)
Actions:
AP178.S1.2002.PR06.SS1
Description:
This project subseries documents the Parque de Pedras Salgadas, Hotel Avelames, Spa e Casa de Chá in Pedras Salgadas, Portugal. While the records were held in the office’s archives this project was assigned the number 50/00. The office assigned the date 2002 to this project. This project consisted of extensive work to the Hotel Avelames, the thermal spa and the Casa de Chà at the Pedras Salgadas Spa and Nature Park. The building program proposed the demolition of the Hotel Avelames due to the deficiency of previous alterations and enlargements to the historic building. A new four-storey hotel was proposed in its place. The thermal spa building was reimagined and modernized with an indoor pool, treatment and relaxation rooms and a sauna. The historic Casa de Chà building was also reimagined and became the Casa de Chà restaurant. Additional work was proposed for other buildings on the property, including the Casas das Freiras, to create tourist villas, but this work was not realized. The project subseries is recorded through drawings, photographic materials, study models and textual records dating from 2002-2010. The drawings are mostly reprographic copies, some with annotations and sketches, of plans, elevations, sections, details, demolition drawings, and structural, mechanical and electrical drawings. The photographic materials primarily consist of printed digital photos that show the site, historic hotel and construction work. The textual records include site reports, building programs, permit documentation, specifications, correspondence, meeting minutes, supplier records, and documentation on structural, mechanical and electrical systems.
Parque de Pedras Salgadas, Hotel Avelames, Spa e Casa de Chá [Hotel Avalames, spa and Casa de Chà restaurant, Pedras Salgadas Spa and Nature Park], Pedras Salgadas, Portugal (2002)
Actions:
AP178.S1.2002.PR06.SS1
Description:
This project subseries documents the Parque de Pedras Salgadas, Hotel Avelames, Spa e Casa de Chá in Pedras Salgadas, Portugal. While the records were held in the office’s archives this project was assigned the number 50/00. The office assigned the date 2002 to this project. This project consisted of extensive work to the Hotel Avelames, the thermal spa and the Casa de Chà at the Pedras Salgadas Spa and Nature Park. The building program proposed the demolition of the Hotel Avelames due to the deficiency of previous alterations and enlargements to the historic building. A new four-storey hotel was proposed in its place. The thermal spa building was reimagined and modernized with an indoor pool, treatment and relaxation rooms and a sauna. The historic Casa de Chà building was also reimagined and became the Casa de Chà restaurant. Additional work was proposed for other buildings on the property, including the Casas das Freiras, to create tourist villas, but this work was not realized. The project subseries is recorded through drawings, photographic materials, study models and textual records dating from 2002-2010. The drawings are mostly reprographic copies, some with annotations and sketches, of plans, elevations, sections, details, demolition drawings, and structural, mechanical and electrical drawings. The photographic materials primarily consist of printed digital photos that show the site, historic hotel and construction work. The textual records include site reports, building programs, permit documentation, specifications, correspondence, meeting minutes, supplier records, and documentation on structural, mechanical and electrical systems.
Niveau de description archivistique:
Project
Project
Date:
2002-2010
2002-2010
Personnes et institutions:
Niveau de description archivistique:
Projet
Projet
Titre:
Perthut
Perthut
Numéro de référence:
AP144.S2.D112
Description:
File documents a project for a private residence in Australia which Price designed to provide unlimited functional options by means of a variable open frame structure with insertable module components. Photographs of various views of the existing site were apparently used for reference purposes by Price during the design development process. Conceptual and design development drawings include both original drawings and reprographic copies: elevations show the timber and corrugated metal construction and preliminary construction details; axonometric drawings explore open/closed and roof on/off options; floor plans show circulation patterns in color; and alternate bathroom and service modules are shown primarily in plan. Two photographs of the model (DR2004:0379) were mislabelled by Price's office with the Pertpavs project (AP144.S2.D124). Material in this file was produced between 1981 and 1984. File contains conceptual drawings, design development drawings, a presentation model, photographic materials and textual records.
AP144.S2.D112
Description:
File documents a project for a private residence in Australia which Price designed to provide unlimited functional options by means of a variable open frame structure with insertable module components. Photographs of various views of the existing site were apparently used for reference purposes by Price during the design development process. Conceptual and design development drawings include both original drawings and reprographic copies: elevations show the timber and corrugated metal construction and preliminary construction details; axonometric drawings explore open/closed and roof on/off options; floor plans show circulation patterns in color; and alternate bathroom and service modules are shown primarily in plan. Two photographs of the model (DR2004:0379) were mislabelled by Price's office with the Pertpavs project (AP144.S2.D124). Material in this file was produced between 1981 and 1984. File contains conceptual drawings, design development drawings, a presentation model, photographic materials and textual records.
Personnes et institutions:
Date:
1981-1984
1981-1984
Titre:
Perthut
Actions:
AP144.S2.D112
Description:
File documents a project for a private residence in Australia which Price designed to provide unlimited functional options by means of a variable open frame structure with insertable module components. Photographs of various views of the existing site were apparently used for reference purposes by Price during the design development process. Conceptual and design development drawings include both original drawings and reprographic copies: elevations show the timber and corrugated metal construction and preliminary construction details; axonometric drawings explore open/closed and roof on/off options; floor plans show circulation patterns in color; and alternate bathroom and service modules are shown primarily in plan. Two photographs of the model (DR2004:0379) were mislabelled by Price's office with the Pertpavs project (AP144.S2.D124). Material in this file was produced between 1981 and 1984. File contains conceptual drawings, design development drawings, a presentation model, photographic materials and textual records.
Perthut
Actions:
AP144.S2.D112
Description:
File documents a project for a private residence in Australia which Price designed to provide unlimited functional options by means of a variable open frame structure with insertable module components. Photographs of various views of the existing site were apparently used for reference purposes by Price during the design development process. Conceptual and design development drawings include both original drawings and reprographic copies: elevations show the timber and corrugated metal construction and preliminary construction details; axonometric drawings explore open/closed and roof on/off options; floor plans show circulation patterns in color; and alternate bathroom and service modules are shown primarily in plan. Two photographs of the model (DR2004:0379) were mislabelled by Price's office with the Pertpavs project (AP144.S2.D124). Material in this file was produced between 1981 and 1984. File contains conceptual drawings, design development drawings, a presentation model, photographic materials and textual records.
Niveau de description archivistique:
File 112
File 112
Date:
1981-1984
1981-1984
Personnes et institutions:
Niveau de description archivistique:
Projet
Projet
Numéro de référence:
AP056.S1.1994.PR06
Description:
This project series documents a prototype bank branch for Canada Trust in Bowmanville, Ontario from 1994-1995. The office identified the project number as 9413. This project consisted of the design of several types of bank branches including free-standing buildings, drive-thru branches and the electronic branches of the future. The goal was to create brand recognition through consistent design features and to adapt to the accessibility needs of the bank's clientele. The primary site was at the corner of Liberty and King Streets in Bowmanville, but the architects examined how the initial concept could be altered for different local environments. Graphics, furniture, banking accessories, and ABM façades were also designed. The project is recorded through a model, drawings and some accompanying notes dating from 1994-1995. The drawings include site surveys, sketches, presentation drawings, plans, elevations, sections, perspectives and details. Some drawings for furnishings and signage are also included.
AP056.S1.1994.PR06
Description:
This project series documents a prototype bank branch for Canada Trust in Bowmanville, Ontario from 1994-1995. The office identified the project number as 9413. This project consisted of the design of several types of bank branches including free-standing buildings, drive-thru branches and the electronic branches of the future. The goal was to create brand recognition through consistent design features and to adapt to the accessibility needs of the bank's clientele. The primary site was at the corner of Liberty and King Streets in Bowmanville, but the architects examined how the initial concept could be altered for different local environments. Graphics, furniture, banking accessories, and ABM façades were also designed. The project is recorded through a model, drawings and some accompanying notes dating from 1994-1995. The drawings include site surveys, sketches, presentation drawings, plans, elevations, sections, perspectives and details. Some drawings for furnishings and signage are also included.
Personnes et institutions:
Date:
1994-1995
1994-1995
Titre:
Canada Trust Prototype Branch, Bowmanville, Ontario (1994-1995)
Actions:
AP056.S1.1994.PR06
Description:
This project series documents a prototype bank branch for Canada Trust in Bowmanville, Ontario from 1994-1995. The office identified the project number as 9413. This project consisted of the design of several types of bank branches including free-standing buildings, drive-thru branches and the electronic branches of the future. The goal was to create brand recognition through consistent design features and to adapt to the accessibility needs of the bank's clientele. The primary site was at the corner of Liberty and King Streets in Bowmanville, but the architects examined how the initial concept could be altered for different local environments. Graphics, furniture, banking accessories, and ABM façades were also designed. The project is recorded through a model, drawings and some accompanying notes dating from 1994-1995. The drawings include site surveys, sketches, presentation drawings, plans, elevations, sections, perspectives and details. Some drawings for furnishings and signage are also included.
Canada Trust Prototype Branch, Bowmanville, Ontario (1994-1995)
Actions:
AP056.S1.1994.PR06
Description:
This project series documents a prototype bank branch for Canada Trust in Bowmanville, Ontario from 1994-1995. The office identified the project number as 9413. This project consisted of the design of several types of bank branches including free-standing buildings, drive-thru branches and the electronic branches of the future. The goal was to create brand recognition through consistent design features and to adapt to the accessibility needs of the bank's clientele. The primary site was at the corner of Liberty and King Streets in Bowmanville, but the architects examined how the initial concept could be altered for different local environments. Graphics, furniture, banking accessories, and ABM façades were also designed. The project is recorded through a model, drawings and some accompanying notes dating from 1994-1995. The drawings include site surveys, sketches, presentation drawings, plans, elevations, sections, perspectives and details. Some drawings for furnishings and signage are also included.
Niveau de description archivistique:
Project
Project
Date:
1994-1995
1994-1995
Personnes et institutions:
Niveau de description archivistique:
Projet
Projet
Numéro de référence:
AP018.S1.1983.PR13
Description:
This project series documents modifications to the commercial area of terminal one at the Toronto International Airport in Mississauga, Ontario from 1983-1984. The office identified the project number as 8319. Since the early 1960s, John B. Parkin Associates, and later John C. Parkin's new firm Parkin Architects Planners, had been commissioned by the government Department of Transport Air Services (now Transport Canada) to complete more than a dozen projects at the Toronto International Airport, including terminals one and two. This project consisted of modifications at the departures level of terminal one, including the removal of asbestos and replacement of the duty free and LCBO areas. The project is recorded through reprographic copies of drawings and textual records dating from 1983-1984. The drawings are arranged within the textual materials. The textual records consist of specifications, change orders, site reports, construction documentation and consultancy records.
AP018.S1.1983.PR13
Description:
This project series documents modifications to the commercial area of terminal one at the Toronto International Airport in Mississauga, Ontario from 1983-1984. The office identified the project number as 8319. Since the early 1960s, John B. Parkin Associates, and later John C. Parkin's new firm Parkin Architects Planners, had been commissioned by the government Department of Transport Air Services (now Transport Canada) to complete more than a dozen projects at the Toronto International Airport, including terminals one and two. This project consisted of modifications at the departures level of terminal one, including the removal of asbestos and replacement of the duty free and LCBO areas. The project is recorded through reprographic copies of drawings and textual records dating from 1983-1984. The drawings are arranged within the textual materials. The textual records consist of specifications, change orders, site reports, construction documentation and consultancy records.
Personnes et institutions:
Date:
1983-1984
1983-1984
Titre:
Toronto International Airport, Modification to Commercial Space, Terminal One, Mississauga, Ontario (1983-1984)
Actions:
AP018.S1.1983.PR13
Description:
This project series documents modifications to the commercial area of terminal one at the Toronto International Airport in Mississauga, Ontario from 1983-1984. The office identified the project number as 8319. Since the early 1960s, John B. Parkin Associates, and later John C. Parkin's new firm Parkin Architects Planners, had been commissioned by the government Department of Transport Air Services (now Transport Canada) to complete more than a dozen projects at the Toronto International Airport, including terminals one and two. This project consisted of modifications at the departures level of terminal one, including the removal of asbestos and replacement of the duty free and LCBO areas. The project is recorded through reprographic copies of drawings and textual records dating from 1983-1984. The drawings are arranged within the textual materials. The textual records consist of specifications, change orders, site reports, construction documentation and consultancy records.
Toronto International Airport, Modification to Commercial Space, Terminal One, Mississauga, Ontario (1983-1984)
Actions:
AP018.S1.1983.PR13
Description:
This project series documents modifications to the commercial area of terminal one at the Toronto International Airport in Mississauga, Ontario from 1983-1984. The office identified the project number as 8319. Since the early 1960s, John B. Parkin Associates, and later John C. Parkin's new firm Parkin Architects Planners, had been commissioned by the government Department of Transport Air Services (now Transport Canada) to complete more than a dozen projects at the Toronto International Airport, including terminals one and two. This project consisted of modifications at the departures level of terminal one, including the removal of asbestos and replacement of the duty free and LCBO areas. The project is recorded through reprographic copies of drawings and textual records dating from 1983-1984. The drawings are arranged within the textual materials. The textual records consist of specifications, change orders, site reports, construction documentation and consultancy records.
Niveau de description archivistique:
Project
Project
Date:
1983-1984
1983-1984
Personnes et institutions:
Niveau de description archivistique:
Projet
Projet
Numéro de référence:
AP018.S1.1974.PR21
Description:
This project series documents a land use study for the Toronto International Airport in Mississauga, Ontario in 1974. The project number assigned by the office is unknown. During this time, John B. Parkin Associates, and later John C. Parkin's new firm Parkin Architects Planners, were commissioned by the government Department of Transport Air Services to complete more than a dozen projects at the Toronto International Airport, including terminals one and two. This project consisted of a study to determine, amongst other things, where to place future hangars for Air Canada, near the airline's existing hangars. The project also proposed locations for passenger and cargo terminals and cargo terminals, parking, and air cargo areas, with future expansions in mind. This study included both short term and long term planning of the airport land. The project is recorded through drawings dating from 1973-1974, which include sketches and reprographic copies of site plans.
AP018.S1.1974.PR21
Description:
This project series documents a land use study for the Toronto International Airport in Mississauga, Ontario in 1974. The project number assigned by the office is unknown. During this time, John B. Parkin Associates, and later John C. Parkin's new firm Parkin Architects Planners, were commissioned by the government Department of Transport Air Services to complete more than a dozen projects at the Toronto International Airport, including terminals one and two. This project consisted of a study to determine, amongst other things, where to place future hangars for Air Canada, near the airline's existing hangars. The project also proposed locations for passenger and cargo terminals and cargo terminals, parking, and air cargo areas, with future expansions in mind. This study included both short term and long term planning of the airport land. The project is recorded through drawings dating from 1973-1974, which include sketches and reprographic copies of site plans.
Personnes et institutions:
Date:
1973-1974
1973-1974
Titre:
Toronto International Airport, Land Use Study, Mississauga, Ontario (1974)
Actions:
AP018.S1.1974.PR21
Description:
This project series documents a land use study for the Toronto International Airport in Mississauga, Ontario in 1974. The project number assigned by the office is unknown. During this time, John B. Parkin Associates, and later John C. Parkin's new firm Parkin Architects Planners, were commissioned by the government Department of Transport Air Services to complete more than a dozen projects at the Toronto International Airport, including terminals one and two. This project consisted of a study to determine, amongst other things, where to place future hangars for Air Canada, near the airline's existing hangars. The project also proposed locations for passenger and cargo terminals and cargo terminals, parking, and air cargo areas, with future expansions in mind. This study included both short term and long term planning of the airport land. The project is recorded through drawings dating from 1973-1974, which include sketches and reprographic copies of site plans.
Toronto International Airport, Land Use Study, Mississauga, Ontario (1974)
Actions:
AP018.S1.1974.PR21
Description:
This project series documents a land use study for the Toronto International Airport in Mississauga, Ontario in 1974. The project number assigned by the office is unknown. During this time, John B. Parkin Associates, and later John C. Parkin's new firm Parkin Architects Planners, were commissioned by the government Department of Transport Air Services to complete more than a dozen projects at the Toronto International Airport, including terminals one and two. This project consisted of a study to determine, amongst other things, where to place future hangars for Air Canada, near the airline's existing hangars. The project also proposed locations for passenger and cargo terminals and cargo terminals, parking, and air cargo areas, with future expansions in mind. This study included both short term and long term planning of the airport land. The project is recorded through drawings dating from 1973-1974, which include sketches and reprographic copies of site plans.
Niveau de description archivistique:
Project
Project
Date:
1973-1974
1973-1974
Personnes et institutions:


