


15453 Résultats
Niveau de description archivistique:
Projet
Projet
Numéro de référence:
AP164.S1.2000.D3
Description:
The project series documents the competition, design, and construction of a gymnastics pavillion in Retiro park for the Instituto Municipal de Deporte of Madrid, Spain. Abalos & Herreros were invited to enter this competition and won first prize in collaboration with Renata Sentkiewicz. The project includes changing rooms, offices and a gymnasium, and was integrated into the surrounding and growing vegetation of the park. The firm worked in collaboration with Fermina Garrido and Obiol y Moya. The firm identified this project as number 127. In 2004, the firm received the Public Initiative Award for this project at the 28th Premios de Urbanismo, Arquitectura y Obra Publica 2003 from the Madrid City Council. Documenting this project are presentation, design development and working drawings, correspondence, project descriptions, budgets, specifications, postcards, notes, and reference, graphic, photographic and digital materials.
AP164.S1.2000.D3
Description:
The project series documents the competition, design, and construction of a gymnastics pavillion in Retiro park for the Instituto Municipal de Deporte of Madrid, Spain. Abalos & Herreros were invited to enter this competition and won first prize in collaboration with Renata Sentkiewicz. The project includes changing rooms, offices and a gymnasium, and was integrated into the surrounding and growing vegetation of the park. The firm worked in collaboration with Fermina Garrido and Obiol y Moya. The firm identified this project as number 127. In 2004, the firm received the Public Initiative Award for this project at the 28th Premios de Urbanismo, Arquitectura y Obra Publica 2003 from the Madrid City Council. Documenting this project are presentation, design development and working drawings, correspondence, project descriptions, budgets, specifications, postcards, notes, and reference, graphic, photographic and digital materials.
Personnes et institutions:
Date:
1989-2003
1989-2003
Titre:
Pabellón de gimnasia en el parque del Retiro, Madrid, Spain (2000-2003)
Actions:
AP164.S1.2000.D3
Description:
The project series documents the competition, design, and construction of a gymnastics pavillion in Retiro park for the Instituto Municipal de Deporte of Madrid, Spain. Abalos & Herreros were invited to enter this competition and won first prize in collaboration with Renata Sentkiewicz. The project includes changing rooms, offices and a gymnasium, and was integrated into the surrounding and growing vegetation of the park. The firm worked in collaboration with Fermina Garrido and Obiol y Moya. The firm identified this project as number 127. In 2004, the firm received the Public Initiative Award for this project at the 28th Premios de Urbanismo, Arquitectura y Obra Publica 2003 from the Madrid City Council. Documenting this project are presentation, design development and working drawings, correspondence, project descriptions, budgets, specifications, postcards, notes, and reference, graphic, photographic and digital materials.
Pabellón de gimnasia en el parque del Retiro, Madrid, Spain (2000-2003)
Actions:
AP164.S1.2000.D3
Description:
The project series documents the competition, design, and construction of a gymnastics pavillion in Retiro park for the Instituto Municipal de Deporte of Madrid, Spain. Abalos & Herreros were invited to enter this competition and won first prize in collaboration with Renata Sentkiewicz. The project includes changing rooms, offices and a gymnasium, and was integrated into the surrounding and growing vegetation of the park. The firm worked in collaboration with Fermina Garrido and Obiol y Moya. The firm identified this project as number 127. In 2004, the firm received the Public Initiative Award for this project at the 28th Premios de Urbanismo, Arquitectura y Obra Publica 2003 from the Madrid City Council. Documenting this project are presentation, design development and working drawings, correspondence, project descriptions, budgets, specifications, postcards, notes, and reference, graphic, photographic and digital materials.
Niveau de description archivistique:
Project
Project
Date:
1989-2003
1989-2003
Personnes et institutions:
Niveau de description archivistique:
Projet
Projet
Numéro de référence:
AP075.S1.1973.PR02
Description:
Project series documents Cornelia Han Oberlanders's landscape project for the garden of Hamilton Southam residence on Buena Vista Road in the Rockcliffe Park residential neightbourhood in Ottawa, Ontario. Oberlander worked on this project in 1973-1974. Oberlander design included a two-level terrace, a play area that included a play grove, a sand area, and a play house combined with a storage shed for the garden. The project series contains sketches showing preliminary planting layouts, design development drawings, such as landscape plans, landscape elevations, and planting plans, and presentation drawings with general landscape plans and elevations. The project is also documented through construction drawings for the terrace, including plans and sections, and construction drawings for the play house and storage space, including plans, elevations and sections. The project series also comprises correspondence and a plant list.
AP075.S1.1973.PR02
Description:
Project series documents Cornelia Han Oberlanders's landscape project for the garden of Hamilton Southam residence on Buena Vista Road in the Rockcliffe Park residential neightbourhood in Ottawa, Ontario. Oberlander worked on this project in 1973-1974. Oberlander design included a two-level terrace, a play area that included a play grove, a sand area, and a play house combined with a storage shed for the garden. The project series contains sketches showing preliminary planting layouts, design development drawings, such as landscape plans, landscape elevations, and planting plans, and presentation drawings with general landscape plans and elevations. The project is also documented through construction drawings for the terrace, including plans and sections, and construction drawings for the play house and storage space, including plans, elevations and sections. The project series also comprises correspondence and a plant list.
Personnes et institutions:
Date:
1973-1975
1973-1975
Titre:
Garden at 327 Buena Vista Road, Ottawa, Ontario (1973)
Actions:
AP075.S1.1973.PR02
Description:
Project series documents Cornelia Han Oberlanders's landscape project for the garden of Hamilton Southam residence on Buena Vista Road in the Rockcliffe Park residential neightbourhood in Ottawa, Ontario. Oberlander worked on this project in 1973-1974. Oberlander design included a two-level terrace, a play area that included a play grove, a sand area, and a play house combined with a storage shed for the garden. The project series contains sketches showing preliminary planting layouts, design development drawings, such as landscape plans, landscape elevations, and planting plans, and presentation drawings with general landscape plans and elevations. The project is also documented through construction drawings for the terrace, including plans and sections, and construction drawings for the play house and storage space, including plans, elevations and sections. The project series also comprises correspondence and a plant list.
Garden at 327 Buena Vista Road, Ottawa, Ontario (1973)
Actions:
AP075.S1.1973.PR02
Description:
Project series documents Cornelia Han Oberlanders's landscape project for the garden of Hamilton Southam residence on Buena Vista Road in the Rockcliffe Park residential neightbourhood in Ottawa, Ontario. Oberlander worked on this project in 1973-1974. Oberlander design included a two-level terrace, a play area that included a play grove, a sand area, and a play house combined with a storage shed for the garden. The project series contains sketches showing preliminary planting layouts, design development drawings, such as landscape plans, landscape elevations, and planting plans, and presentation drawings with general landscape plans and elevations. The project is also documented through construction drawings for the terrace, including plans and sections, and construction drawings for the play house and storage space, including plans, elevations and sections. The project series also comprises correspondence and a plant list.
Niveau de description archivistique:
Project
Project
Date:
1973-1975
1973-1975
Personnes et institutions:
Niveau de description archivistique:
Projet
Projet
Titre:
Detroit Think Grid
Detroit Think Grid
Numéro de référence:
AP144.S2.D73
Description:
File documents Detroit Think Grid, an unrealized project for a series of experiments which were to be developed by Price in collaboration with various groups in the Greater Detroit and Oakland area and implemented over a five-year period. Collaborators were to include the municipality, industry, commerce, and the existing education network, particularly Oakland County Community College in Detroit, Michigan. The principle aim of the Detroit Think Grid was to make the education "system" flexible and responsive to the needs of the community and readily accessible to everyone. Detroit Think Grid components include mobile units such as swimming pools, public learning booths and packaged workshops. Material in this group consists of existing conditions documentation concerning Oakland County and Oakland Community College campuses, such as aerial photographs of streets, zoning maps and maps of various townships, maps of traffic flow in Oakland County, and site plans of Oakland Community College campuses. Design development drawings include zoning plans showing present and projected uses of various zones, major transportation modes, patterns, and access points, and predictions for general population, school population, and retail growth within Oakland County. Material from this file was published in "Cedric Price Supplement No. 3", 'Architectural Design', vol. 41, (June 1971), 353-363 and 'Cedric Price-Works II' (London: Architectural Press, 1984), 54, 66. Material in this file was produced between 1957 and 1975, but predominantly between 1969 and 1971. Cedric Price presented a conference at the Cranbrook Institute of Science, in Michigan in 1968 and produced 2 reports for them titled 'Oakland Community College: An Investigation into Educational Servicing' (1968) and 'Oakland Community College: An Investigation into New Forms of Learning' (1968). File contains cartographic materials, design development drawings, photographic materials, reference drawings, and textual records.
AP144.S2.D73
Description:
File documents Detroit Think Grid, an unrealized project for a series of experiments which were to be developed by Price in collaboration with various groups in the Greater Detroit and Oakland area and implemented over a five-year period. Collaborators were to include the municipality, industry, commerce, and the existing education network, particularly Oakland County Community College in Detroit, Michigan. The principle aim of the Detroit Think Grid was to make the education "system" flexible and responsive to the needs of the community and readily accessible to everyone. Detroit Think Grid components include mobile units such as swimming pools, public learning booths and packaged workshops. Material in this group consists of existing conditions documentation concerning Oakland County and Oakland Community College campuses, such as aerial photographs of streets, zoning maps and maps of various townships, maps of traffic flow in Oakland County, and site plans of Oakland Community College campuses. Design development drawings include zoning plans showing present and projected uses of various zones, major transportation modes, patterns, and access points, and predictions for general population, school population, and retail growth within Oakland County. Material from this file was published in "Cedric Price Supplement No. 3", 'Architectural Design', vol. 41, (June 1971), 353-363 and 'Cedric Price-Works II' (London: Architectural Press, 1984), 54, 66. Material in this file was produced between 1957 and 1975, but predominantly between 1969 and 1971. Cedric Price presented a conference at the Cranbrook Institute of Science, in Michigan in 1968 and produced 2 reports for them titled 'Oakland Community College: An Investigation into Educational Servicing' (1968) and 'Oakland Community College: An Investigation into New Forms of Learning' (1968). File contains cartographic materials, design development drawings, photographic materials, reference drawings, and textual records.
Personnes et institutions:
Date:
1957-1975, predominant 1969-1971
1957-1975, predominant 1969-1971
Titre:
Detroit Think Grid
Actions:
AP144.S2.D73
Description:
File documents Detroit Think Grid, an unrealized project for a series of experiments which were to be developed by Price in collaboration with various groups in the Greater Detroit and Oakland area and implemented over a five-year period. Collaborators were to include the municipality, industry, commerce, and the existing education network, particularly Oakland County Community College in Detroit, Michigan. The principle aim of the Detroit Think Grid was to make the education "system" flexible and responsive to the needs of the community and readily accessible to everyone. Detroit Think Grid components include mobile units such as swimming pools, public learning booths and packaged workshops. Material in this group consists of existing conditions documentation concerning Oakland County and Oakland Community College campuses, such as aerial photographs of streets, zoning maps and maps of various townships, maps of traffic flow in Oakland County, and site plans of Oakland Community College campuses. Design development drawings include zoning plans showing present and projected uses of various zones, major transportation modes, patterns, and access points, and predictions for general population, school population, and retail growth within Oakland County. Material from this file was published in "Cedric Price Supplement No. 3", 'Architectural Design', vol. 41, (June 1971), 353-363 and 'Cedric Price-Works II' (London: Architectural Press, 1984), 54, 66. Material in this file was produced between 1957 and 1975, but predominantly between 1969 and 1971. Cedric Price presented a conference at the Cranbrook Institute of Science, in Michigan in 1968 and produced 2 reports for them titled 'Oakland Community College: An Investigation into Educational Servicing' (1968) and 'Oakland Community College: An Investigation into New Forms of Learning' (1968). File contains cartographic materials, design development drawings, photographic materials, reference drawings, and textual records.
Detroit Think Grid
Actions:
AP144.S2.D73
Description:
File documents Detroit Think Grid, an unrealized project for a series of experiments which were to be developed by Price in collaboration with various groups in the Greater Detroit and Oakland area and implemented over a five-year period. Collaborators were to include the municipality, industry, commerce, and the existing education network, particularly Oakland County Community College in Detroit, Michigan. The principle aim of the Detroit Think Grid was to make the education "system" flexible and responsive to the needs of the community and readily accessible to everyone. Detroit Think Grid components include mobile units such as swimming pools, public learning booths and packaged workshops. Material in this group consists of existing conditions documentation concerning Oakland County and Oakland Community College campuses, such as aerial photographs of streets, zoning maps and maps of various townships, maps of traffic flow in Oakland County, and site plans of Oakland Community College campuses. Design development drawings include zoning plans showing present and projected uses of various zones, major transportation modes, patterns, and access points, and predictions for general population, school population, and retail growth within Oakland County. Material from this file was published in "Cedric Price Supplement No. 3", 'Architectural Design', vol. 41, (June 1971), 353-363 and 'Cedric Price-Works II' (London: Architectural Press, 1984), 54, 66. Material in this file was produced between 1957 and 1975, but predominantly between 1969 and 1971. Cedric Price presented a conference at the Cranbrook Institute of Science, in Michigan in 1968 and produced 2 reports for them titled 'Oakland Community College: An Investigation into Educational Servicing' (1968) and 'Oakland Community College: An Investigation into New Forms of Learning' (1968). File contains cartographic materials, design development drawings, photographic materials, reference drawings, and textual records.
Niveau de description archivistique:
File 73
File 73
Date:
1957-1975, predominant 1969-1971
1957-1975, predominant 1969-1971
Personnes et institutions:
Classification:
événements
événements
Titre:
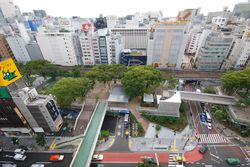
L’enseignement de… Tokyo
L’enseignement de… Tokyo
Actions:
Description:
Dans sa conférence intitulée Tokyo Nine Flux, Yoshiharu Tsukamoto interprète l’espace urbain de Tokyo comme une chaîne causale de réactions à des courants, qu’il s’agisse de phénomènes naturels comme les séismes et les typhons qui exercent une menace constante sur la ville ou de l’augmentation de la population, de la circulation et des déchets. Yoshiharu Tsukamoto est(...)
Dans sa conférence intitulée Tokyo Nine Flux, Yoshiharu Tsukamoto interprète l’espace urbain de Tokyo comme une chaîne causale de réactions à des courants, qu’il s’agisse de phénomènes naturels comme les séismes et les typhons qui exercent une menace constante sur la ville ou de l’augmentation de la population, de la circulation et des déchets. Yoshiharu Tsukamoto est(...)
Localisation:
Théâtre Paul-Desmarais
Théâtre Paul-Desmarais
Date:
26 avril 2007 , 19h
26 avril 2007 , 19h
Titre:
L’enseignement de… Tokyo
Actions:
Description:
Dans sa conférence intitulée Tokyo Nine Flux, Yoshiharu Tsukamoto interprète l’espace urbain de Tokyo comme une chaîne causale de réactions à des courants, qu’il s’agisse de phénomènes naturels comme les séismes et les typhons qui exercent une menace constante sur la ville ou de l’augmentation de la population, de la circulation et des déchets. Yoshiharu Tsukamoto est(...)
L’enseignement de… Tokyo
Actions:
Description:
Dans sa conférence intitulée Tokyo Nine Flux, Yoshiharu Tsukamoto interprète l’espace urbain de Tokyo comme une chaîne causale de réactions à des courants, qu’il s’agisse de phénomènes naturels comme les séismes et les typhons qui exercent une menace constante sur la ville ou de l’augmentation de la population, de la circulation et des déchets. Yoshiharu Tsukamoto est(...)
Classification:
événements
événements
Date:
26 avril 2007
19h
26 avril 2007
19h
Localisation:
Théâtre Paul-Desmarais
Théâtre Paul-Desmarais
Classification:
événements
événements
Titre:
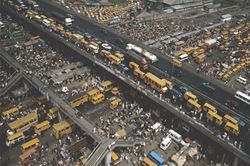
L’enseignement de… Lagos
L’enseignement de… Lagos
Actions:
Description:
Dans le documentaire de Bregtje van der Haak intitulé Lagos Wide and Close (Pays-Bas, 2005), on suit l’architecte néerlandais Rem Koolhaas et une équipe d’étudiants du Harvard Project on the City au cours des deux années qu’ils ont consacrées à étudier Lagos, au Nigeria. Lagos abrite environ 15 millions d’habitants qui doivent compter sur leur sens de l’improvisation, du(...)
Dans le documentaire de Bregtje van der Haak intitulé Lagos Wide and Close (Pays-Bas, 2005), on suit l’architecte néerlandais Rem Koolhaas et une équipe d’étudiants du Harvard Project on the City au cours des deux années qu’ils ont consacrées à étudier Lagos, au Nigeria. Lagos abrite environ 15 millions d’habitants qui doivent compter sur leur sens de l’improvisation, du(...)
Localisation:
Théâtre Paul-Desmarais
Théâtre Paul-Desmarais
Date:
29 mars 2007 , 18h
29 mars 2007 , 18h
Titre:
L’enseignement de… Lagos
Actions:
Description:
Dans le documentaire de Bregtje van der Haak intitulé Lagos Wide and Close (Pays-Bas, 2005), on suit l’architecte néerlandais Rem Koolhaas et une équipe d’étudiants du Harvard Project on the City au cours des deux années qu’ils ont consacrées à étudier Lagos, au Nigeria. Lagos abrite environ 15 millions d’habitants qui doivent compter sur leur sens de l’improvisation, du(...)
L’enseignement de… Lagos
Actions:
Description:
Dans le documentaire de Bregtje van der Haak intitulé Lagos Wide and Close (Pays-Bas, 2005), on suit l’architecte néerlandais Rem Koolhaas et une équipe d’étudiants du Harvard Project on the City au cours des deux années qu’ils ont consacrées à étudier Lagos, au Nigeria. Lagos abrite environ 15 millions d’habitants qui doivent compter sur leur sens de l’improvisation, du(...)
Classification:
événements
événements
Date:
29 mars 2007
18h
29 mars 2007
18h
Localisation:
Théâtre Paul-Desmarais
Théâtre Paul-Desmarais
Classification:
dessins
Quantité:
24 conceptual drawing(s)
dessins
Quantité:
24 conceptual drawing(s)
Numéro de référence:
AP140.S2.SS1.D31.P2
Description:
conceptual and schematic sketches and drawings showing the earlier stages of the development of the design; conceptual sketches consist of several doodles and thumbnail sketches exploring different overall shapes for the building, and alternatives for an amphitheatre-shaped building; schematic sketches and drawings show more detailed alternatives for the planning of students' rooms, service rooms, and car park, and for the shape and position of the breakfast and seminar room, twin vertical circulation cores, and escape stairs; they include a revised schedule of accommodation, a drawing for diagrammatic cross and longitudinal sections for an amphitheatre-shaped building, diagrammatic floor plans, sections, partial sections, sectional elevations, and elevation obliques, showing more developed geometrical designs for the plan and the section for the building; some drawings depict a scheme with an underground parking garage and curved access ramp; some of the schematic drawings feature doodles and thumbnail sketches, some are hand-coloured, and some are annotated
AP140.S2.SS1.D31.P2
Description:
conceptual and schematic sketches and drawings showing the earlier stages of the development of the design; conceptual sketches consist of several doodles and thumbnail sketches exploring different overall shapes for the building, and alternatives for an amphitheatre-shaped building; schematic sketches and drawings show more detailed alternatives for the planning of students' rooms, service rooms, and car park, and for the shape and position of the breakfast and seminar room, twin vertical circulation cores, and escape stairs; they include a revised schedule of accommodation, a drawing for diagrammatic cross and longitudinal sections for an amphitheatre-shaped building, diagrammatic floor plans, sections, partial sections, sectional elevations, and elevation obliques, showing more developed geometrical designs for the plan and the section for the building; some drawings depict a scheme with an underground parking garage and curved access ramp; some of the schematic drawings feature doodles and thumbnail sketches, some are hand-coloured, and some are annotated
Personnes et institutions:
Titre:
Conceptual and schematic sketches and drawings
Actions:
AP140.S2.SS1.D31.P2
Description:
conceptual and schematic sketches and drawings showing the earlier stages of the development of the design; conceptual sketches consist of several doodles and thumbnail sketches exploring different overall shapes for the building, and alternatives for an amphitheatre-shaped building; schematic sketches and drawings show more detailed alternatives for the planning of students' rooms, service rooms, and car park, and for the shape and position of the breakfast and seminar room, twin vertical circulation cores, and escape stairs; they include a revised schedule of accommodation, a drawing for diagrammatic cross and longitudinal sections for an amphitheatre-shaped building, diagrammatic floor plans, sections, partial sections, sectional elevations, and elevation obliques, showing more developed geometrical designs for the plan and the section for the building; some drawings depict a scheme with an underground parking garage and curved access ramp; some of the schematic drawings feature doodles and thumbnail sketches, some are hand-coloured, and some are annotated
Conceptual and schematic sketches and drawings
Actions:
AP140.S2.SS1.D31.P2
Description:
conceptual and schematic sketches and drawings showing the earlier stages of the development of the design; conceptual sketches consist of several doodles and thumbnail sketches exploring different overall shapes for the building, and alternatives for an amphitheatre-shaped building; schematic sketches and drawings show more detailed alternatives for the planning of students' rooms, service rooms, and car park, and for the shape and position of the breakfast and seminar room, twin vertical circulation cores, and escape stairs; they include a revised schedule of accommodation, a drawing for diagrammatic cross and longitudinal sections for an amphitheatre-shaped building, diagrammatic floor plans, sections, partial sections, sectional elevations, and elevation obliques, showing more developed geometrical designs for the plan and the section for the building; some drawings depict a scheme with an underground parking garage and curved access ramp; some of the schematic drawings feature doodles and thumbnail sketches, some are hand-coloured, and some are annotated
Classification:
dessins
Quantité:
24 conceptual drawing(s)
dessins
Quantité:
24 conceptual drawing(s)
Personnes et institutions:
Niveau de description archivistique:
Projet
Projet
Titre:
Westal
Westal
Numéro de référence:
AP144.S2.D138
Description:
File documents a project for designs for 3 mobile market stalls developed for Westminster City Council, to be tested in Berwick Street and Tachbrook Street Markets, London, England. One design was for a fruit and vegetable trolley, one for a clothes stand, and one for a newspaper, magazine and knick-nacks kiosk. Prototypes of the stalls were built by the firm Slingsby for inclusion in their catalogue. The project also included proposals for the planning and layout of stalls in the markets. Eleven photographs of the prototypes and other stalls on Tachbrook street (DR2004:914) were mislabelled by Price's office with the Strate project (AP144.S2.D183). Material in this file was produced between 1982 and 1996, but predominantly between 1986 and 1990. File contains design development drawings, working drawings, presentation panels, models, an artefact, photographic materials, and textual records.
AP144.S2.D138
Description:
File documents a project for designs for 3 mobile market stalls developed for Westminster City Council, to be tested in Berwick Street and Tachbrook Street Markets, London, England. One design was for a fruit and vegetable trolley, one for a clothes stand, and one for a newspaper, magazine and knick-nacks kiosk. Prototypes of the stalls were built by the firm Slingsby for inclusion in their catalogue. The project also included proposals for the planning and layout of stalls in the markets. Eleven photographs of the prototypes and other stalls on Tachbrook street (DR2004:914) were mislabelled by Price's office with the Strate project (AP144.S2.D183). Material in this file was produced between 1982 and 1996, but predominantly between 1986 and 1990. File contains design development drawings, working drawings, presentation panels, models, an artefact, photographic materials, and textual records.
Personnes et institutions:
Date:
1982-1996, predominant 1986-1990
1982-1996, predominant 1986-1990
Titre:
Westal
Actions:
AP144.S2.D138
Description:
File documents a project for designs for 3 mobile market stalls developed for Westminster City Council, to be tested in Berwick Street and Tachbrook Street Markets, London, England. One design was for a fruit and vegetable trolley, one for a clothes stand, and one for a newspaper, magazine and knick-nacks kiosk. Prototypes of the stalls were built by the firm Slingsby for inclusion in their catalogue. The project also included proposals for the planning and layout of stalls in the markets. Eleven photographs of the prototypes and other stalls on Tachbrook street (DR2004:914) were mislabelled by Price's office with the Strate project (AP144.S2.D183). Material in this file was produced between 1982 and 1996, but predominantly between 1986 and 1990. File contains design development drawings, working drawings, presentation panels, models, an artefact, photographic materials, and textual records.
Westal
Actions:
AP144.S2.D138
Description:
File documents a project for designs for 3 mobile market stalls developed for Westminster City Council, to be tested in Berwick Street and Tachbrook Street Markets, London, England. One design was for a fruit and vegetable trolley, one for a clothes stand, and one for a newspaper, magazine and knick-nacks kiosk. Prototypes of the stalls were built by the firm Slingsby for inclusion in their catalogue. The project also included proposals for the planning and layout of stalls in the markets. Eleven photographs of the prototypes and other stalls on Tachbrook street (DR2004:914) were mislabelled by Price's office with the Strate project (AP144.S2.D183). Material in this file was produced between 1982 and 1996, but predominantly between 1986 and 1990. File contains design development drawings, working drawings, presentation panels, models, an artefact, photographic materials, and textual records.
Niveau de description archivistique:
File 138
File 138
Date:
1982-1996, predominant 1986-1990
1982-1996, predominant 1986-1990
Personnes et institutions:
Niveau de description archivistique:
Série(s)
Série(s)
Numéro de référence:
AP174.S1
Description:
This series contains records relating to four projects by Testa & Weiser: Kings Road Apparel Shop (1999), Carbon Tower (2001), Filament Tower (2006), and Strand Tower (2006). The bulk of the records in the series are digital files, the majority of which relate to the unbuilt research projects Carbon Tower (2001) and Strand Tower (2006). These files include files relating to the conceptual design and design development of the projects, production of presentation materials and 3D printed physical models, and exhibition of the projects in museums and galleries. For the Kings Road Apparel Shop and Filament Tower projects, the Testa & Weiser records contain only a single digital folio each. In addition to the digital files, this series contains eight 3D printed models of Carbon Tower and Strand Tower and 56 paper drawings of Carbon Tower.
AP174.S1
Description:
This series contains records relating to four projects by Testa & Weiser: Kings Road Apparel Shop (1999), Carbon Tower (2001), Filament Tower (2006), and Strand Tower (2006). The bulk of the records in the series are digital files, the majority of which relate to the unbuilt research projects Carbon Tower (2001) and Strand Tower (2006). These files include files relating to the conceptual design and design development of the projects, production of presentation materials and 3D printed physical models, and exhibition of the projects in museums and galleries. For the Kings Road Apparel Shop and Filament Tower projects, the Testa & Weiser records contain only a single digital folio each. In addition to the digital files, this series contains eight 3D printed models of Carbon Tower and Strand Tower and 56 paper drawings of Carbon Tower.
Personnes et institutions:
Date:
2002-2014
2002-2014
Titre:
Projects
Actions:
AP174.S1
Description:
This series contains records relating to four projects by Testa & Weiser: Kings Road Apparel Shop (1999), Carbon Tower (2001), Filament Tower (2006), and Strand Tower (2006). The bulk of the records in the series are digital files, the majority of which relate to the unbuilt research projects Carbon Tower (2001) and Strand Tower (2006). These files include files relating to the conceptual design and design development of the projects, production of presentation materials and 3D printed physical models, and exhibition of the projects in museums and galleries. For the Kings Road Apparel Shop and Filament Tower projects, the Testa & Weiser records contain only a single digital folio each. In addition to the digital files, this series contains eight 3D printed models of Carbon Tower and Strand Tower and 56 paper drawings of Carbon Tower.
Projects
Actions:
AP174.S1
Description:
This series contains records relating to four projects by Testa & Weiser: Kings Road Apparel Shop (1999), Carbon Tower (2001), Filament Tower (2006), and Strand Tower (2006). The bulk of the records in the series are digital files, the majority of which relate to the unbuilt research projects Carbon Tower (2001) and Strand Tower (2006). These files include files relating to the conceptual design and design development of the projects, production of presentation materials and 3D printed physical models, and exhibition of the projects in museums and galleries. For the Kings Road Apparel Shop and Filament Tower projects, the Testa & Weiser records contain only a single digital folio each. In addition to the digital files, this series contains eight 3D printed models of Carbon Tower and Strand Tower and 56 paper drawings of Carbon Tower.
Niveau de description archivistique:
Series
Series
Date:
2002-2014
2002-2014
Personnes et institutions:
Niveau de description archivistique:
Projet
Projet
Numéro de référence:
AP075.S1.1954.PR03
Description:
This project series documents Cornelia Hahn Oberlander's landscape project for the Jewish Community Centre, located between Marlton Pike Road and North Park Drive in Camden, New Jersey. Oberlander worked on this project in 1954. The building was design in the early 1950s, by architect Vincent G. Kling. The project includes various spaces for activities and sports fields such as a tennis court, a green, a handball field, a softball field, and badminton and volleyball fields. Oberlander's design also includes a parking lot surrounded by trees in front of the centre, as well as a children's playground, a sitting area, and a children's garden at the back of the centre. The project series contains design development drawings, such as a preliminary landscape design, grading and paving plans, planting plans, reference working drawings for the building, and general landscape plans with list of plans.
AP075.S1.1954.PR03
Description:
This project series documents Cornelia Hahn Oberlander's landscape project for the Jewish Community Centre, located between Marlton Pike Road and North Park Drive in Camden, New Jersey. Oberlander worked on this project in 1954. The building was design in the early 1950s, by architect Vincent G. Kling. The project includes various spaces for activities and sports fields such as a tennis court, a green, a handball field, a softball field, and badminton and volleyball fields. Oberlander's design also includes a parking lot surrounded by trees in front of the centre, as well as a children's playground, a sitting area, and a children's garden at the back of the centre. The project series contains design development drawings, such as a preliminary landscape design, grading and paving plans, planting plans, reference working drawings for the building, and general landscape plans with list of plans.
Personnes et institutions:
Date:
1954
1954
Titre:
Jewish Community Centre, Camden, New Jersey (1954)
Actions:
AP075.S1.1954.PR03
Description:
This project series documents Cornelia Hahn Oberlander's landscape project for the Jewish Community Centre, located between Marlton Pike Road and North Park Drive in Camden, New Jersey. Oberlander worked on this project in 1954. The building was design in the early 1950s, by architect Vincent G. Kling. The project includes various spaces for activities and sports fields such as a tennis court, a green, a handball field, a softball field, and badminton and volleyball fields. Oberlander's design also includes a parking lot surrounded by trees in front of the centre, as well as a children's playground, a sitting area, and a children's garden at the back of the centre. The project series contains design development drawings, such as a preliminary landscape design, grading and paving plans, planting plans, reference working drawings for the building, and general landscape plans with list of plans.
Jewish Community Centre, Camden, New Jersey (1954)
Actions:
AP075.S1.1954.PR03
Description:
This project series documents Cornelia Hahn Oberlander's landscape project for the Jewish Community Centre, located between Marlton Pike Road and North Park Drive in Camden, New Jersey. Oberlander worked on this project in 1954. The building was design in the early 1950s, by architect Vincent G. Kling. The project includes various spaces for activities and sports fields such as a tennis court, a green, a handball field, a softball field, and badminton and volleyball fields. Oberlander's design also includes a parking lot surrounded by trees in front of the centre, as well as a children's playground, a sitting area, and a children's garden at the back of the centre. The project series contains design development drawings, such as a preliminary landscape design, grading and paving plans, planting plans, reference working drawings for the building, and general landscape plans with list of plans.
Niveau de description archivistique:
Project
Project
Date:
1954
1954
Personnes et institutions:
Niveau de description archivistique:
Sous-série
Sous-série
Numéro de référence:
AP140.S2.SS1.D60.SD2
Description:
Sub-file documents unexecuted projects for the Tate Gallery New Museums, in London, England. These additions to the Tate Gallery (now Tate Britain) were planned in several phases, to be constructed as funding was made available. The proposals included the Museum of Modern Sculpture, the Museum of New Art and a Study Centre to be erected on the Queen Alexandra Military Hospital site, situated to the east of the main Tate Gallery building. A Children's Museum was also planned. The New Museums projects were called off in 1987. Material in this Sub-file was produced between 1979 and 1988. Sub-file contains measured and reference drawings, several conceptual and design development drawings as well as presentation drawings. Photographic materials include views of drawings and of a presentation model by Kandor Modelmakers. Sub-file also contains textual records.
AP140.S2.SS1.D60.SD2
Description:
Sub-file documents unexecuted projects for the Tate Gallery New Museums, in London, England. These additions to the Tate Gallery (now Tate Britain) were planned in several phases, to be constructed as funding was made available. The proposals included the Museum of Modern Sculpture, the Museum of New Art and a Study Centre to be erected on the Queen Alexandra Military Hospital site, situated to the east of the main Tate Gallery building. A Children's Museum was also planned. The New Museums projects were called off in 1987. Material in this Sub-file was produced between 1979 and 1988. Sub-file contains measured and reference drawings, several conceptual and design development drawings as well as presentation drawings. Photographic materials include views of drawings and of a presentation model by Kandor Modelmakers. Sub-file also contains textual records.
Personnes et institutions:
Date:
1979-1988, predominant 1983-1988
1979-1988, predominant 1983-1988
Titre:
Tate Gallery New Museums, London, England, United Kingdom
Actions:
AP140.S2.SS1.D60.SD2
Description:
Sub-file documents unexecuted projects for the Tate Gallery New Museums, in London, England. These additions to the Tate Gallery (now Tate Britain) were planned in several phases, to be constructed as funding was made available. The proposals included the Museum of Modern Sculpture, the Museum of New Art and a Study Centre to be erected on the Queen Alexandra Military Hospital site, situated to the east of the main Tate Gallery building. A Children's Museum was also planned. The New Museums projects were called off in 1987. Material in this Sub-file was produced between 1979 and 1988. Sub-file contains measured and reference drawings, several conceptual and design development drawings as well as presentation drawings. Photographic materials include views of drawings and of a presentation model by Kandor Modelmakers. Sub-file also contains textual records.
Tate Gallery New Museums, London, England, United Kingdom
Actions:
AP140.S2.SS1.D60.SD2
Description:
Sub-file documents unexecuted projects for the Tate Gallery New Museums, in London, England. These additions to the Tate Gallery (now Tate Britain) were planned in several phases, to be constructed as funding was made available. The proposals included the Museum of Modern Sculpture, the Museum of New Art and a Study Centre to be erected on the Queen Alexandra Military Hospital site, situated to the east of the main Tate Gallery building. A Children's Museum was also planned. The New Museums projects were called off in 1987. Material in this Sub-file was produced between 1979 and 1988. Sub-file contains measured and reference drawings, several conceptual and design development drawings as well as presentation drawings. Photographic materials include views of drawings and of a presentation model by Kandor Modelmakers. Sub-file also contains textual records.
Niveau de description archivistique:
Sub-File 2
Sub-File 2
Date:
1979-1988, predominant 1983-1988
1979-1988, predominant 1983-1988
Personnes et institutions:


