


18413 Résultats
Classification:
dessins
dessins
Numéro de référence:
AP075.S1.1965.PR01.016
Description:
plan, sections, details of playground's equipment
AP075.S1.1965.PR01.016
Description:
plan, sections, details of playground's equipment
Personnes et institutions:
Date:
1965-1966
1965-1966
Titre:
Design development drawings, Children's Creative Centre Playground, Canadian Federal Pavilion, Expo '67, Montréal, Québec
Actions:
AP075.S1.1965.PR01.016
Description:
plan, sections, details of playground's equipment
Design development drawings, Children's Creative Centre Playground, Canadian Federal Pavilion, Expo '67, Montréal, Québec
Actions:
AP075.S1.1965.PR01.016
Description:
plan, sections, details of playground's equipment
Classification:
dessins
dessins
Date:
1965-1966
1965-1966
Personnes et institutions:
Classification:
documents textuels
documents textuels
Numéro de référence:
AP075.S1.1965.PR01.009
Description:
Original folder entitled "Expo'67 / CCC Concept".
AP075.S1.1965.PR01.009
Description:
Original folder entitled "Expo'67 / CCC Concept".
Personnes et institutions:
Date:
1966
1966
Titre:
Concept development notes, Children's Creative Centre Playground, Canadian Federal Pavilion, Expo '67, Montréal, Québec
Actions:
AP075.S1.1965.PR01.009
Description:
Original folder entitled "Expo'67 / CCC Concept".
Concept development notes, Children's Creative Centre Playground, Canadian Federal Pavilion, Expo '67, Montréal, Québec
Actions:
AP075.S1.1965.PR01.009
Description:
Original folder entitled "Expo'67 / CCC Concept".
Classification:
documents textuels
documents textuels
Date:
1966
1966
Personnes et institutions:
Classification:
documents textuels
documents textuels
Numéro de référence:
AP075.S1.1965.PR01.010
Description:
Original folder entitled "CHILDREN'S CREATIVE CENTRE / EXPO '67 DESIGN DRAWINGS".
AP075.S1.1965.PR01.010
Description:
Original folder entitled "CHILDREN'S CREATIVE CENTRE / EXPO '67 DESIGN DRAWINGS".
Personnes et institutions:
Date:
1966
1966
Titre:
Design development drawings, Children's Creative Centre Playground, Canadian Federal Pavilion, Expo '67, Montréal, Québec
Actions:
AP075.S1.1965.PR01.010
Description:
Original folder entitled "CHILDREN'S CREATIVE CENTRE / EXPO '67 DESIGN DRAWINGS".
Design development drawings, Children's Creative Centre Playground, Canadian Federal Pavilion, Expo '67, Montréal, Québec
Actions:
AP075.S1.1965.PR01.010
Description:
Original folder entitled "CHILDREN'S CREATIVE CENTRE / EXPO '67 DESIGN DRAWINGS".
Classification:
documents textuels
documents textuels
Date:
1966
1966
Personnes et institutions:
Classification:
photographies
photographies
Numéro de référence:
PH1980:0817:039
Description:
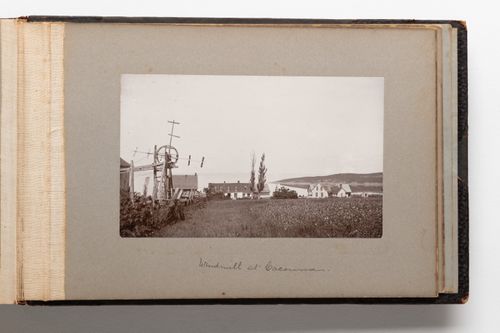
Photograph is taken in a field looking down toward the St. Lawrence River. A wooden windmill structure is visible at left and several buildings, probably farmhouses, are seen in the middleground.
PH1980:0817:039
Description:
Photograph is taken in a field looking down toward the St. Lawrence River. A wooden windmill structure is visible at left and several buildings, probably farmhouses, are seen in the middleground.
Personnes et institutions:
Date:
1889-1896
1889-1896
Titre:
Photograph of a rural setting in Cacouna, Quebec, Canada
Actions:
PH1980:0817:039
Description:
Photograph is taken in a field looking down toward the St. Lawrence River. A wooden windmill structure is visible at left and several buildings, probably farmhouses, are seen in the middleground.
Photograph of a rural setting in Cacouna, Quebec, Canada
Actions:
PH1980:0817:039
Description:
Photograph is taken in a field looking down toward the St. Lawrence River. A wooden windmill structure is visible at left and several buildings, probably farmhouses, are seen in the middleground.
Classification:
photographies
photographies
Date:
1889-1896
1889-1896
Personnes et institutions:
Classification:
documents textuels, graphique
Quantité:
33 textual record(s) and ephemera
documents textuels, graphique
Quantité:
33 textual record(s) and ephemera
Actions:
Numéro de référence:
DR1995:0001:001-034
Description:
- This group of correspondence was compiled by George Jacobsen who commissioned Frank Lloyd Wright to design a house for his property in Hudson, Québec. The group includes letters, telegrams and numbers 13, 14, and an unnumbered edition of "A Taliesin Square-Paper", published by Taliesin Press. The correspondence discusses both the designs for the house and the trip Jacobsen made to Taliesin West, Arizona. Although the house was never constructed, Wright sent two different designs. The first was based on his design for the 1942 Vigo Sundt House, and the second, a hexagonal module, was similar to the 1941 Roy Peterson House (Shubert and Whatley).
DR1995:0001:001-034
Description:
- This group of correspondence was compiled by George Jacobsen who commissioned Frank Lloyd Wright to design a house for his property in Hudson, Québec. The group includes letters, telegrams and numbers 13, 14, and an unnumbered edition of "A Taliesin Square-Paper", published by Taliesin Press. The correspondence discusses both the designs for the house and the trip Jacobsen made to Taliesin West, Arizona. Although the house was never constructed, Wright sent two different designs. The first was based on his design for the 1942 Vigo Sundt House, and the second, a hexagonal module, was similar to the 1941 Roy Peterson House (Shubert and Whatley).
Personnes et institutions:
Sujet:
architecture, design d'intérieur, topographique
architecture, design d'intérieur, topographique
Date:
correspondence composed between 8 January 1949 and 28 April 1952
correspondence composed between 8 January 1949 and 28 April 1952
Titre:
Correspondence between Frank Lloyd Wright and George Jacobsen for the designs for the George Jacobsen House, Hudson, Québec
Actions:
DR1995:0001:001-034
Description:
- This group of correspondence was compiled by George Jacobsen who commissioned Frank Lloyd Wright to design a house for his property in Hudson, Québec. The group includes letters, telegrams and numbers 13, 14, and an unnumbered edition of "A Taliesin Square-Paper", published by Taliesin Press. The correspondence discusses both the designs for the house and the trip Jacobsen made to Taliesin West, Arizona. Although the house was never constructed, Wright sent two different designs. The first was based on his design for the 1942 Vigo Sundt House, and the second, a hexagonal module, was similar to the 1941 Roy Peterson House (Shubert and Whatley).
Correspondence between Frank Lloyd Wright and George Jacobsen for the designs for the George Jacobsen House, Hudson, Québec
Actions:
DR1995:0001:001-034
Description:
- This group of correspondence was compiled by George Jacobsen who commissioned Frank Lloyd Wright to design a house for his property in Hudson, Québec. The group includes letters, telegrams and numbers 13, 14, and an unnumbered edition of "A Taliesin Square-Paper", published by Taliesin Press. The correspondence discusses both the designs for the house and the trip Jacobsen made to Taliesin West, Arizona. Although the house was never constructed, Wright sent two different designs. The first was based on his design for the 1942 Vigo Sundt House, and the second, a hexagonal module, was similar to the 1941 Roy Peterson House (Shubert and Whatley).
Classification:
documents textuels, graphique
Quantité:
33 textual record(s) and ephemera
documents textuels, graphique
Quantité:
33 textual record(s) and ephemera
Date:
correspondence composed between 8 January 1949 and 28 April 1952
correspondence composed between 8 January 1949 and 28 April 1952
Personnes et institutions:
Sujet:
architecture, design d'intérieur, topographique
architecture, design d'intérieur, topographique
Classification:
photographies
photographies
Numéro de référence:
ARCH261911
ARCH261911
Personnes et institutions:
Date:
1967
1967
Classification:
photographies
photographies
Date:
1967
1967
Personnes et institutions:
Classification:
photographies
photographies
Numéro de référence:
ARCH261705
ARCH261705
Personnes et institutions:
Date:
1967?
1967?
Classification:
photographies
photographies
Date:
1967?
1967?
Personnes et institutions:
Classification:
photographies
photographies
Actions:
Numéro de référence:
PH1984:1156:005
PH1984:1156:005
Personnes et institutions:
Sujet:
architecture
architecture
Date:
1984
1984
Titre:
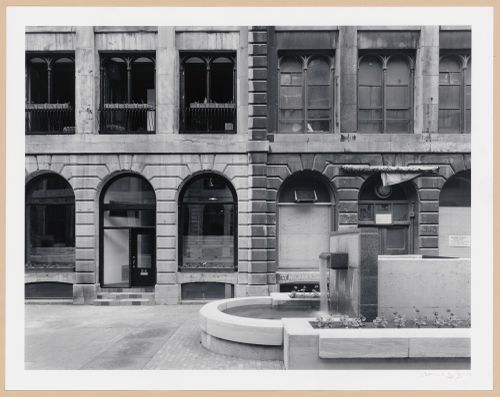
Partial view of the principal façade of Cours Le Royer with a fountain in the foreground, Montréal, Québec
Actions:
PH1984:1156:005
Partial view of the principal façade of Cours Le Royer with a fountain in the foreground, Montréal, Québec
Actions:
PH1984:1156:005
Classification:
photographies
photographies
Date:
1984
1984
Personnes et institutions:
Sujet:
architecture
architecture
Classification:
photographies
photographies
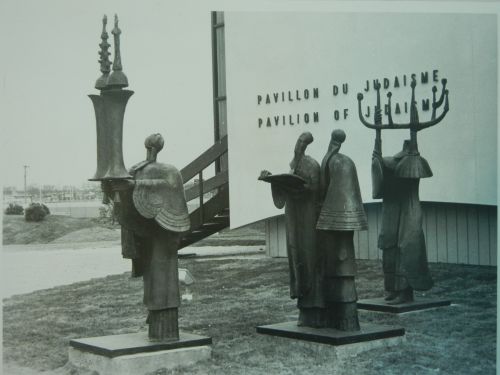
Numéro de référence:
ARCH261080
ARCH261080
Personnes et institutions:
Date:
1967?
1967?
Classification:
photographies
photographies
Date:
1967?
1967?
Personnes et institutions:
Classification:
photographies
photographies
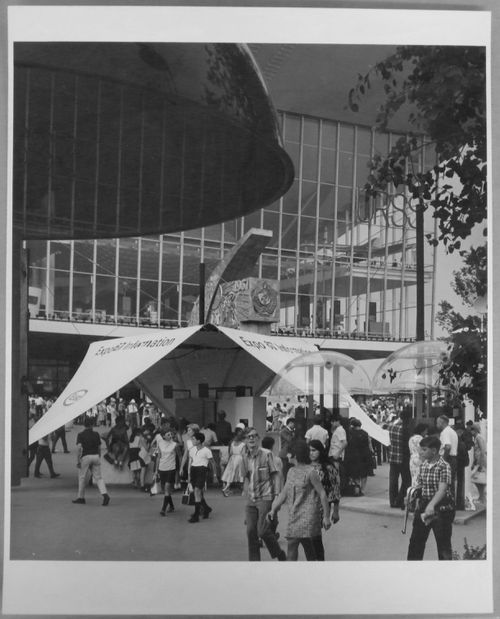
Numéro de référence:
ARCH255821
ARCH255821
Personnes et institutions:
Date:
1967
1967
Classification:
photographies
photographies
Date:
1967
1967
Personnes et institutions:


