


26739 Résultats
Classification:
dessins
dessins
![Section for Casa Mário Bahia [Mário Bahia house], Gondomar, Portugal](/img-collection/rRbryJ9-SE_f5SKFpvQnIQjm_aA=/500x370/491009.jpg)
Numéro de référence:
ARCH400962
ARCH400962
Personnes et institutions:
Date:
May 1993
May 1993
Classification:
dessins
dessins
Date:
May 1993
May 1993
Personnes et institutions:
Classification:
dessins
dessins
![Section for Casa Mário Bahia [Mário Bahia house], Gondomar, Portugal](/img-collection/NgMhnk8FJlcbPcagidS-aa99kxE=/500x346/491010.jpg)
Numéro de référence:
ARCH400963
ARCH400963
Personnes et institutions:
Date:
May 1993
May 1993
Classification:
dessins
dessins
Date:
May 1993
May 1993
Personnes et institutions:
Classification:
dessins
dessins
![Section for Casa Mário Bahia [Mário Bahia house], Gondomar, Portugal](/img-collection/cM8ogU5ps28_lv8o46OwimxwvS4=/500x348/491011.jpg)
Numéro de référence:
ARCH400964
ARCH400964
Personnes et institutions:
Date:
May 1993
May 1993
Classification:
dessins
dessins
Date:
May 1993
May 1993
Personnes et institutions:
Classification:
dessins
dessins
![Section for Casa Mário Bahia [Mário Bahia house], Gondomar, Portugal](/img-collection/gh9jGE5RE8Zjtqb2pmAY1XPDST4=/500x347/491014.jpg)
Numéro de référence:
ARCH400967
ARCH400967
Personnes et institutions:
Date:
May 1993
May 1993
Classification:
dessins
dessins
Date:
May 1993
May 1993
Personnes et institutions:
Classification:
dessins
dessins
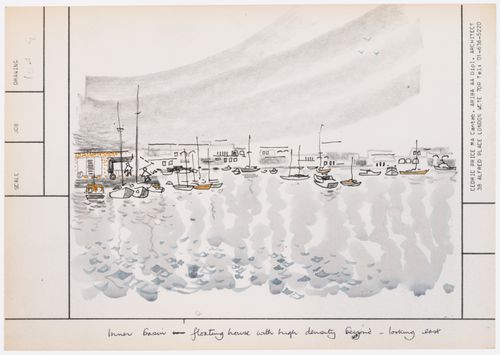
Actions:
Numéro de référence:
DR2004:1231:001:003
DR2004:1231:001:003
Personnes et institutions:
Date:
1971-1974
1971-1974
Titre:
Inner Basing Floating House with High Density Beyond - Lookin East
Actions:
DR2004:1231:001:003
Inner Basing Floating House with High Density Beyond - Lookin East
Actions:
DR2004:1231:001:003
Classification:
dessins
dessins
Date:
1971-1974
1971-1974
Personnes et institutions:
Classification:
photographies
photographies
![Elevation for Casa Mário Bahia [Mário Bahia house], Gondomar, Portugal](/img-collection/hfpqbnJa4i6hbYwnpcJkPYBwrmU=/500x400/496683.jpg)
Numéro de référence:
ARCH402039
ARCH402039
Personnes et institutions:
Date:
1983-1993
1983-1993
Classification:
photographies
photographies
Date:
1983-1993
1983-1993
Personnes et institutions:
Classification:
photographies
photographies
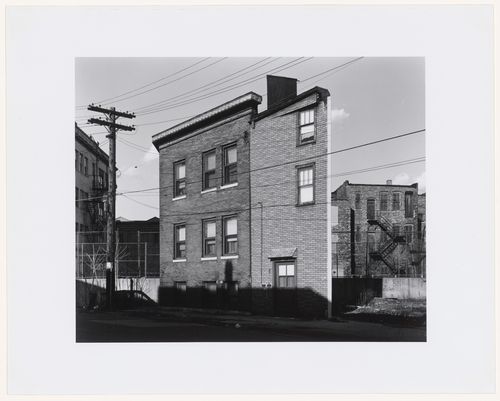
Actions:
Numéro de référence:
PH1975:0023
PH1975:0023
Personnes et institutions:
Sujet:
architecture
architecture
Date:
1974
1974
Classification:
photographies
photographies
Date:
1974
1974
Personnes et institutions:
Sujet:
architecture
architecture
Classification:
photographies
photographies
Actions:
Numéro de référence:
PH1987:0018
PH1987:0018
Personnes et institutions:
Date:
1917-1923
1917-1923
Titre:
Capitol dome seen from House Office Building, Washington, District of Columbia
Actions:
PH1987:0018
Capitol dome seen from House Office Building, Washington, District of Columbia
Actions:
PH1987:0018
Classification:
photographies
photographies
Date:
1917-1923
1917-1923
Personnes et institutions:
Niveau de description archivistique:
Projet
Projet
Numéro de référence:
AP180.S1.1994.PR02
Description:
This project series documents the Casa Mieli in New York City, New York. This project was built. Riva worked on this project from 1993-2002. The project consists of an apartment-studio spread over three floors on the east side of Manhattan. The project series contains studies and design development drawings, including interior elevations, sections, and furnishing details.
AP180.S1.1994.PR02
Description:
This project series documents the Casa Mieli in New York City, New York. This project was built. Riva worked on this project from 1993-2002. The project consists of an apartment-studio spread over three floors on the east side of Manhattan. The project series contains studies and design development drawings, including interior elevations, sections, and furnishing details.
Personnes et institutions:
Date:
1993-2002
1993-2002
Titre:
Casa Mieli [Mieli house], New York City, New York (1993-2002)
Actions:
AP180.S1.1994.PR02
Description:
This project series documents the Casa Mieli in New York City, New York. This project was built. Riva worked on this project from 1993-2002. The project consists of an apartment-studio spread over three floors on the east side of Manhattan. The project series contains studies and design development drawings, including interior elevations, sections, and furnishing details.
Casa Mieli [Mieli house], New York City, New York (1993-2002)
Actions:
AP180.S1.1994.PR02
Description:
This project series documents the Casa Mieli in New York City, New York. This project was built. Riva worked on this project from 1993-2002. The project consists of an apartment-studio spread over three floors on the east side of Manhattan. The project series contains studies and design development drawings, including interior elevations, sections, and furnishing details.
Niveau de description archivistique:
Project
Project
Date:
1993-2002
1993-2002
Personnes et institutions:
Classification:
dessins
dessins
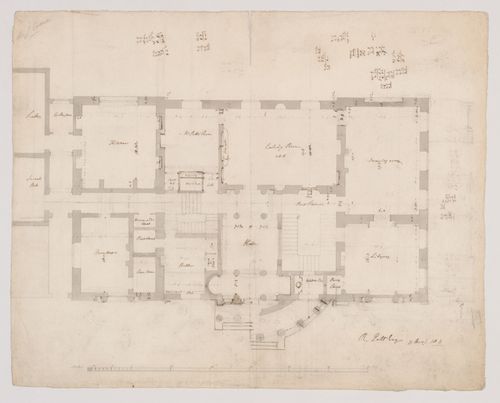
Actions:
Numéro de référence:
DR1983:0860
DR1983:0860
Personnes et institutions:
Sujet:
architecture
architecture
Date:
11 November 1811
11 November 1811
Classification:
dessins
dessins
Date:
11 November 1811
11 November 1811
Personnes et institutions:
Sujet:
architecture
architecture


