


18197 Résultats
Classification:
photographies
photographies
Numéro de référence:
ARCH262034
ARCH262034
Personnes et institutions:
Date:
1967?
1967?
Classification:
photographies
photographies
Date:
1967?
1967?
Personnes et institutions:
Classification:
photographies
photographies
Numéro de référence:
ARCH262035
ARCH262035
Personnes et institutions:
Date:
1967?
1967?
Classification:
photographies
photographies
Date:
1967?
1967?
Personnes et institutions:
Classification:
photographies
photographies
Numéro de référence:
ARCH262036
ARCH262036
Personnes et institutions:
Date:
1967?
1967?
Classification:
photographies
photographies
Date:
1967?
1967?
Personnes et institutions:
Classification:
photographies
photographies
Numéro de référence:
ARCH262037
ARCH262037
Personnes et institutions:
Date:
1967?
1967?
Classification:
photographies
photographies
Date:
1967?
1967?
Personnes et institutions:
Classification:
photographies
photographies
Numéro de référence:
ARCH262038
ARCH262038
Personnes et institutions:
Date:
1967?
1967?
Classification:
photographies
photographies
Date:
1967?
1967?
Personnes et institutions:
Classification:
dessins
dessins
Numéro de référence:
AP046.S1.1983.PR01.016
Description:
This file includes drawings for traffic flow by Le Ministere de Transport, electrical rooms, and air handling units for CCA and Shaughnessy House.
AP046.S1.1983.PR01.016
Description:
This file includes drawings for traffic flow by Le Ministere de Transport, electrical rooms, and air handling units for CCA and Shaughnessy House.
Personnes et institutions:
Date:
June 1982 - September 1984
June 1982 - September 1984
Titre:
Early schemes and technical drawings for Shaughnessy House and Canadian Centre for Architecture, Montréal, Québec
Actions:
AP046.S1.1983.PR01.016
Description:
This file includes drawings for traffic flow by Le Ministere de Transport, electrical rooms, and air handling units for CCA and Shaughnessy House.
Early schemes and technical drawings for Shaughnessy House and Canadian Centre for Architecture, Montréal, Québec
Actions:
AP046.S1.1983.PR01.016
Description:
This file includes drawings for traffic flow by Le Ministere de Transport, electrical rooms, and air handling units for CCA and Shaughnessy House.
Classification:
dessins
dessins
Date:
June 1982 - September 1984
June 1982 - September 1984
Personnes et institutions:
Classification:
photographies
photographies
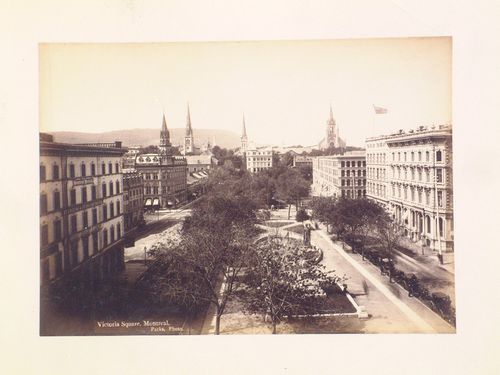
Actions:
Numéro de référence:
PH1980:1268
PH1980:1268
Personnes et institutions:
Sujet:
architecture
architecture
Date:
1873-1878
1873-1878
Classification:
photographies
photographies
Date:
1873-1878
1873-1878
Personnes et institutions:
Sujet:
architecture
architecture
Classification:
dessins, photographies
dessins, photographies
Numéro de référence:
DR2012:0012:103:005
Description:
File containing documents in English and French, including reference materials, notes, photographs, and printouts of the following: - Model of Université du Québec à Montréal(1 photograph); - Composite photograph of soldier (2 photographs, 3 printouts); - Demonstration in front of Université du Québec à Montréal, 1973 (2 photographs); - Unidentified men (1 photograph). Original folder inscribed in graphite: QUÉBEC BOOK CH 1 ILLUSTRATIONS / CHAPTER 1
DR2012:0012:103:005
Description:
File containing documents in English and French, including reference materials, notes, photographs, and printouts of the following: - Model of Université du Québec à Montréal(1 photograph); - Composite photograph of soldier (2 photographs, 3 printouts); - Demonstration in front of Université du Québec à Montréal, 1973 (2 photographs); - Unidentified men (1 photograph). Original folder inscribed in graphite: QUÉBEC BOOK CH 1 ILLUSTRATIONS / CHAPTER 1
Personnes et institutions:
Date:
1972-1973
1972-1973
Titre:
Reference materials, notes, photographs, mostly related to the Université du Québec à Montréal
Actions:
DR2012:0012:103:005
Description:
File containing documents in English and French, including reference materials, notes, photographs, and printouts of the following: - Model of Université du Québec à Montréal(1 photograph); - Composite photograph of soldier (2 photographs, 3 printouts); - Demonstration in front of Université du Québec à Montréal, 1973 (2 photographs); - Unidentified men (1 photograph). Original folder inscribed in graphite: QUÉBEC BOOK CH 1 ILLUSTRATIONS / CHAPTER 1
Reference materials, notes, photographs, mostly related to the Université du Québec à Montréal
Actions:
DR2012:0012:103:005
Description:
File containing documents in English and French, including reference materials, notes, photographs, and printouts of the following: - Model of Université du Québec à Montréal(1 photograph); - Composite photograph of soldier (2 photographs, 3 printouts); - Demonstration in front of Université du Québec à Montréal, 1973 (2 photographs); - Unidentified men (1 photograph). Original folder inscribed in graphite: QUÉBEC BOOK CH 1 ILLUSTRATIONS / CHAPTER 1
Classification:
dessins, photographies
dessins, photographies
Date:
1972-1973
1972-1973
Personnes et institutions:
Classification:
dessins
dessins
Numéro de référence:
AP099.S3.D3.001
AP099.S3.D3.001
Personnes et institutions:
Sujet:
architecture
architecture
Date:
1842
1842
Classification:
dessins
dessins
Date:
1842
1842
Personnes et institutions:
Sujet:
architecture
architecture
Classification:
photographies
photographies
Actions:
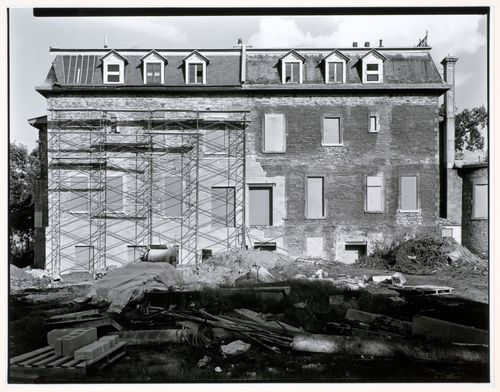
Numéro de référence:
PH1986:0406
Description:
Commissioned by the Canadian Centre for Architecture, Montréal, for "CCA Building and Shaughnessy House," 1985-1989.
PH1986:0406
Description:
Commissioned by the Canadian Centre for Architecture, Montréal, for "CCA Building and Shaughnessy House," 1985-1989.
Personnes et institutions:
Sujet:
architecture
architecture
Date:
21 June 1985
21 June 1985
Titre:
Exterior view of Shaughnessy House under renovation after the demolition of the additions, Montréal, Québec
Actions:
PH1986:0406
Description:
Commissioned by the Canadian Centre for Architecture, Montréal, for "CCA Building and Shaughnessy House," 1985-1989.
Exterior view of Shaughnessy House under renovation after the demolition of the additions, Montréal, Québec
Actions:
PH1986:0406
Description:
Commissioned by the Canadian Centre for Architecture, Montréal, for "CCA Building and Shaughnessy House," 1985-1989.
Classification:
photographies
photographies
Date:
21 June 1985
21 June 1985
Personnes et institutions:
Sujet:
architecture
architecture


