


37471 Résultats
Classification:
photographies
photographies
Numéro de référence:
ARCH274357
Description:
Project slides filed under "Medical buildings," Arthur Erickson Architects. Includes: Saskatoon City Hospital- conceptual gaming session, conceptual schemes, master zoning, departmental zoning, project goals and facts, nursing unit, and model studies; British Columbia Medical Centre- models, master plan, presentation set and studies.
ARCH274357
Description:
Project slides filed under "Medical buildings," Arthur Erickson Architects. Includes: Saskatoon City Hospital- conceptual gaming session, conceptual schemes, master zoning, departmental zoning, project goals and facts, nursing unit, and model studies; British Columbia Medical Centre- models, master plan, presentation set and studies.
Personnes et institutions:
Date:
1973-1990
1973-1990
Titre:
Project documentation for presentation purposes for Erickson's medical buildings projects
Actions:
ARCH274357
Description:
Project slides filed under "Medical buildings," Arthur Erickson Architects. Includes: Saskatoon City Hospital- conceptual gaming session, conceptual schemes, master zoning, departmental zoning, project goals and facts, nursing unit, and model studies; British Columbia Medical Centre- models, master plan, presentation set and studies.
Project documentation for presentation purposes for Erickson's medical buildings projects
Actions:
ARCH274357
Description:
Project slides filed under "Medical buildings," Arthur Erickson Architects. Includes: Saskatoon City Hospital- conceptual gaming session, conceptual schemes, master zoning, departmental zoning, project goals and facts, nursing unit, and model studies; British Columbia Medical Centre- models, master plan, presentation set and studies.
Classification:
photographies
photographies
Date:
1973-1990
1973-1990
Personnes et institutions:
Classification:
documents textuels
documents textuels
Numéro de référence:
ARCH257022
Description:
publicity/press files including photos of models and pages from books, Etisalat, Napp Labs, Red Deer Arts Centre, Fresno City Hall, San Diego Convention Centre, AEA brochures, King Ranch Health Spa, Museum of Anthropology, SFU Village brochure (draft), Yorkdale and Eglinton subway stations
ARCH257022
Description:
publicity/press files including photos of models and pages from books, Etisalat, Napp Labs, Red Deer Arts Centre, Fresno City Hall, San Diego Convention Centre, AEA brochures, King Ranch Health Spa, Museum of Anthropology, SFU Village brochure (draft), Yorkdale and Eglinton subway stations
Personnes et institutions:
Titre:
Publicity and press files including photos of models and pages from books
Actions:
ARCH257022
Description:
publicity/press files including photos of models and pages from books, Etisalat, Napp Labs, Red Deer Arts Centre, Fresno City Hall, San Diego Convention Centre, AEA brochures, King Ranch Health Spa, Museum of Anthropology, SFU Village brochure (draft), Yorkdale and Eglinton subway stations
Publicity and press files including photos of models and pages from books
Actions:
ARCH257022
Description:
publicity/press files including photos of models and pages from books, Etisalat, Napp Labs, Red Deer Arts Centre, Fresno City Hall, San Diego Convention Centre, AEA brochures, King Ranch Health Spa, Museum of Anthropology, SFU Village brochure (draft), Yorkdale and Eglinton subway stations
Classification:
documents textuels
documents textuels
Personnes et institutions:
Classification:
photographies
photographies
Actions:
Numéro de référence:
PH1985:0548:001-030
Description:
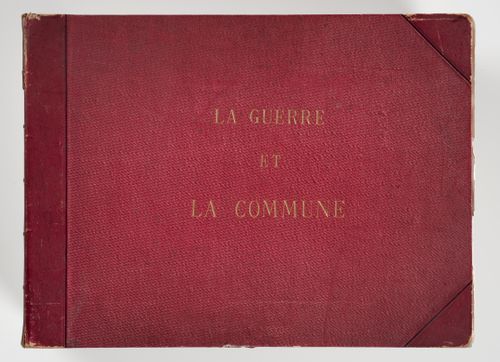
Volume consists of 29 black-and-white photographic prints showing the destruction to the city of Paris during the Paris Commune in 1871, and one print reproducing a painting. The photographs show the architecture of Paris before and after the war. Two of the photographs are photographs of drawings.
PH1985:0548:001-030
Description:
Volume consists of 29 black-and-white photographic prints showing the destruction to the city of Paris during the Paris Commune in 1871, and one print reproducing a painting. The photographs show the architecture of Paris before and after the war. Two of the photographs are photographs of drawings.
Personnes et institutions:
Date:
1871
1871
Titre:
Views of the destruction of Paris during the Commune, Paris, France
Actions:
PH1985:0548:001-030
Description:
Volume consists of 29 black-and-white photographic prints showing the destruction to the city of Paris during the Paris Commune in 1871, and one print reproducing a painting. The photographs show the architecture of Paris before and after the war. Two of the photographs are photographs of drawings.
Views of the destruction of Paris during the Commune, Paris, France
Actions:
PH1985:0548:001-030
Description:
Volume consists of 29 black-and-white photographic prints showing the destruction to the city of Paris during the Paris Commune in 1871, and one print reproducing a painting. The photographs show the architecture of Paris before and after the war. Two of the photographs are photographs of drawings.
Classification:
photographies
photographies
Date:
1871
1871
Personnes et institutions:
Niveau de description archivistique:
Projet
Projet
Numéro de référence:
AP178.S1.1966.PR02
Description:
The project series documents the Posto de abastecimento da SACOR in Matosinhos, Portugal. While the records were held in the office’s archives this project was assigned the number 24/60. In the past the office identified the project as number 114. The office assigned the date 1966 for this project. The project consisted of a petrol station commissioned by the Sociedade Anónima de Combustíveis e Óleos Refinados (SACOR). The project was never realized, but a model was produced. Documenting this project are sketches, plans, as well as a building program and correspondence between Siza, SACOR and the city of Matosinhos. Also included are photographs, slides and negatives of the model.
AP178.S1.1966.PR02
Description:
The project series documents the Posto de abastecimento da SACOR in Matosinhos, Portugal. While the records were held in the office’s archives this project was assigned the number 24/60. In the past the office identified the project as number 114. The office assigned the date 1966 for this project. The project consisted of a petrol station commissioned by the Sociedade Anónima de Combustíveis e Óleos Refinados (SACOR). The project was never realized, but a model was produced. Documenting this project are sketches, plans, as well as a building program and correspondence between Siza, SACOR and the city of Matosinhos. Also included are photographs, slides and negatives of the model.
Personnes et institutions:
Date:
1966-2012
1966-2012
Titre:
Posto de abastecimento da SACOR, [SACOR petrol station] Matosinhos, Portugal (1966-1972)
Actions:
AP178.S1.1966.PR02
Description:
The project series documents the Posto de abastecimento da SACOR in Matosinhos, Portugal. While the records were held in the office’s archives this project was assigned the number 24/60. In the past the office identified the project as number 114. The office assigned the date 1966 for this project. The project consisted of a petrol station commissioned by the Sociedade Anónima de Combustíveis e Óleos Refinados (SACOR). The project was never realized, but a model was produced. Documenting this project are sketches, plans, as well as a building program and correspondence between Siza, SACOR and the city of Matosinhos. Also included are photographs, slides and negatives of the model.
Posto de abastecimento da SACOR, [SACOR petrol station] Matosinhos, Portugal (1966-1972)
Actions:
AP178.S1.1966.PR02
Description:
The project series documents the Posto de abastecimento da SACOR in Matosinhos, Portugal. While the records were held in the office’s archives this project was assigned the number 24/60. In the past the office identified the project as number 114. The office assigned the date 1966 for this project. The project consisted of a petrol station commissioned by the Sociedade Anónima de Combustíveis e Óleos Refinados (SACOR). The project was never realized, but a model was produced. Documenting this project are sketches, plans, as well as a building program and correspondence between Siza, SACOR and the city of Matosinhos. Also included are photographs, slides and negatives of the model.
Niveau de description archivistique:
Project
Project
Date:
1966-2012
1966-2012
Personnes et institutions:
Numéro de référence:
PHCON2002:0016:013
Description:
Binder consists of undated photographic materials of Gordon Matta-Clark's trips to Italy, France, Germany, Jamaica, and of various locations in New York City, New York. Many of the images may have been made as preliminary studies for future projects. Binder contains negatives, photographs and slides.
PHCON2002:0016:013
Description:
Binder consists of undated photographic materials of Gordon Matta-Clark's trips to Italy, France, Germany, Jamaica, and of various locations in New York City, New York. Many of the images may have been made as preliminary studies for future projects. Binder contains negatives, photographs and slides.
Personnes et institutions:
Date:
1970-1978
1970-1978
Titre:
Original photos & negatives of Friends & Uncompleted projects
Actions:
PHCON2002:0016:013
Description:
Binder consists of undated photographic materials of Gordon Matta-Clark's trips to Italy, France, Germany, Jamaica, and of various locations in New York City, New York. Many of the images may have been made as preliminary studies for future projects. Binder contains negatives, photographs and slides.
Original photos & negatives of Friends & Uncompleted projects
Actions:
PHCON2002:0016:013
Description:
Binder consists of undated photographic materials of Gordon Matta-Clark's trips to Italy, France, Germany, Jamaica, and of various locations in New York City, New York. Many of the images may have been made as preliminary studies for future projects. Binder contains negatives, photographs and slides.
Date:
1970-1978
1970-1978
Personnes et institutions:
Classification:
documents textuels, né numérique
documents textuels, né numérique
Numéro de référence:
AP075.S3.SS2.217
Description:
Most common file formats: WordPerfect for MS-DOS Document. Contains files related to Ottawa City Hall (1989), Gateway Shopping Centre (1991), Guincher Residence (1987-1989), Halperin Residence (1989-1990), Helton Residence, Hopcott Road (1990-1996), Jarvis Residence (1988) and Kwantlen College (1991-1993).
AP075.S3.SS2.217
Description:
Most common file formats: WordPerfect for MS-DOS Document. Contains files related to Ottawa City Hall (1989), Gateway Shopping Centre (1991), Guincher Residence (1987-1989), Halperin Residence (1989-1990), Helton Residence, Hopcott Road (1990-1996), Jarvis Residence (1988) and Kwantlen College (1991-1993).
Personnes et institutions:
Date:
1989 - 1991
1989 - 1991
Titre:
Cost estimates, plant lists and specifications for various landscaping projects
Actions:
AP075.S3.SS2.217
Description:
Most common file formats: WordPerfect for MS-DOS Document. Contains files related to Ottawa City Hall (1989), Gateway Shopping Centre (1991), Guincher Residence (1987-1989), Halperin Residence (1989-1990), Helton Residence, Hopcott Road (1990-1996), Jarvis Residence (1988) and Kwantlen College (1991-1993).
Cost estimates, plant lists and specifications for various landscaping projects
Actions:
AP075.S3.SS2.217
Description:
Most common file formats: WordPerfect for MS-DOS Document. Contains files related to Ottawa City Hall (1989), Gateway Shopping Centre (1991), Guincher Residence (1987-1989), Halperin Residence (1989-1990), Helton Residence, Hopcott Road (1990-1996), Jarvis Residence (1988) and Kwantlen College (1991-1993).
Classification:
documents textuels, né numérique
documents textuels, né numérique
Date:
1989 - 1991
1989 - 1991
Personnes et institutions:
Niveau de description archivistique:
Projet
Projet
Numéro de référence:
AP164.S1.1997.D7
Description:
The project series documents the restructuring of public space in Ramos, a neighborhood in Rio de Janeiro. The design was for an international competition “Rio cidade 2,” organized by Rio de Janeiro City Council. In 1997, Héctor Vigliecca (Héctor Vigliecca e Associados), Eduardo Horta and Fabiana Izaga (Izaga e Horta Arquitectos Associados Ltda.), and Abalos & Herreros won the competition. The project was built and final touches were left to German artist Albert Oehlen, who designed the pavement. The firm identified this project as number 106. Documenting this project are conceptual and design development drawings, correspondence, reports, guides, contracts, clippings and digital materials.
AP164.S1.1997.D7
Description:
The project series documents the restructuring of public space in Ramos, a neighborhood in Rio de Janeiro. The design was for an international competition “Rio cidade 2,” organized by Rio de Janeiro City Council. In 1997, Héctor Vigliecca (Héctor Vigliecca e Associados), Eduardo Horta and Fabiana Izaga (Izaga e Horta Arquitectos Associados Ltda.), and Abalos & Herreros won the competition. The project was built and final touches were left to German artist Albert Oehlen, who designed the pavement. The firm identified this project as number 106. Documenting this project are conceptual and design development drawings, correspondence, reports, guides, contracts, clippings and digital materials.
Personnes et institutions:
Date:
1996-1998
1996-1998
Titre:
Recualificación del espacio público de Ramos, Rio de Janeiro, Brazil (1997)
Actions:
AP164.S1.1997.D7
Description:
The project series documents the restructuring of public space in Ramos, a neighborhood in Rio de Janeiro. The design was for an international competition “Rio cidade 2,” organized by Rio de Janeiro City Council. In 1997, Héctor Vigliecca (Héctor Vigliecca e Associados), Eduardo Horta and Fabiana Izaga (Izaga e Horta Arquitectos Associados Ltda.), and Abalos & Herreros won the competition. The project was built and final touches were left to German artist Albert Oehlen, who designed the pavement. The firm identified this project as number 106. Documenting this project are conceptual and design development drawings, correspondence, reports, guides, contracts, clippings and digital materials.
Recualificación del espacio público de Ramos, Rio de Janeiro, Brazil (1997)
Actions:
AP164.S1.1997.D7
Description:
The project series documents the restructuring of public space in Ramos, a neighborhood in Rio de Janeiro. The design was for an international competition “Rio cidade 2,” organized by Rio de Janeiro City Council. In 1997, Héctor Vigliecca (Héctor Vigliecca e Associados), Eduardo Horta and Fabiana Izaga (Izaga e Horta Arquitectos Associados Ltda.), and Abalos & Herreros won the competition. The project was built and final touches were left to German artist Albert Oehlen, who designed the pavement. The firm identified this project as number 106. Documenting this project are conceptual and design development drawings, correspondence, reports, guides, contracts, clippings and digital materials.
Niveau de description archivistique:
Project
Project
Date:
1996-1998
1996-1998
Personnes et institutions:
Classification:
expositions
expositions
Titre:
Vie dans l'éponge
Vie dans l'éponge
Actions:
Description:
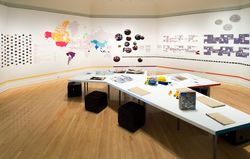
Simmons Hall est une résidence universitaire primée, conçue par l’architecte Steven Holl, sur le campus du Massachusetts Institute of Technology (MIT) à Cambridge. Inspiré d’une éponge de mer et de son concept de porosité, l’immeuble se distingue autant par sa structure audacieuse que par son objectif de favoriser l’interaction sociale. Vie dans l’éponge est une étude(...)
Simmons Hall est une résidence universitaire primée, conçue par l’architecte Steven Holl, sur le campus du Massachusetts Institute of Technology (MIT) à Cambridge. Inspiré d’une éponge de mer et de son concept de porosité, l’immeuble se distingue autant par sa structure audacieuse que par son objectif de favoriser l’interaction sociale. Vie dans l’éponge est une étude(...)
Localisation:
Salle octogonale
Salle octogonale
Date:
10 août 2006 au 19 novembre 2006
10 août 2006 au 19 novembre 2006
Titre:
Vie dans l'éponge
Actions:
Description:
Simmons Hall est une résidence universitaire primée, conçue par l’architecte Steven Holl, sur le campus du Massachusetts Institute of Technology (MIT) à Cambridge. Inspiré d’une éponge de mer et de son concept de porosité, l’immeuble se distingue autant par sa structure audacieuse que par son objectif de favoriser l’interaction sociale. Vie dans l’éponge est une étude(...)
Vie dans l'éponge
Actions:
Description:
Simmons Hall est une résidence universitaire primée, conçue par l’architecte Steven Holl, sur le campus du Massachusetts Institute of Technology (MIT) à Cambridge. Inspiré d’une éponge de mer et de son concept de porosité, l’immeuble se distingue autant par sa structure audacieuse que par son objectif de favoriser l’interaction sociale. Vie dans l’éponge est une étude(...)
Classification:
expositions
expositions
Date:
10 août 2006 au
19 novembre 2006
10 août 2006 au
19 novembre 2006
Localisation:
Salle octogonale
Salle octogonale
Classification:
documents textuels
documents textuels
Numéro de référence:
ARCH255534
Description:
Being Canadian report on Canadian citizenship, Ottawa capital visitors and convention bureau - information booklet, Building Code of the City of New York including amendments, brochure from The Strasman Wagland Partnership architects, Interior Design Ontario, glazing brochure, Technical Consultants International preliminary equipment lists and cost estimates.
ARCH255534
Description:
Being Canadian report on Canadian citizenship, Ottawa capital visitors and convention bureau - information booklet, Building Code of the City of New York including amendments, brochure from The Strasman Wagland Partnership architects, Interior Design Ontario, glazing brochure, Technical Consultants International preliminary equipment lists and cost estimates.
Personnes et institutions:
Date:
1974-1988
1974-1988
Titre:
Reports, and booklets and brochures on other architects firms and consultants
Actions:
ARCH255534
Description:
Being Canadian report on Canadian citizenship, Ottawa capital visitors and convention bureau - information booklet, Building Code of the City of New York including amendments, brochure from The Strasman Wagland Partnership architects, Interior Design Ontario, glazing brochure, Technical Consultants International preliminary equipment lists and cost estimates.
Reports, and booklets and brochures on other architects firms and consultants
Actions:
ARCH255534
Description:
Being Canadian report on Canadian citizenship, Ottawa capital visitors and convention bureau - information booklet, Building Code of the City of New York including amendments, brochure from The Strasman Wagland Partnership architects, Interior Design Ontario, glazing brochure, Technical Consultants International preliminary equipment lists and cost estimates.
Classification:
documents textuels
documents textuels
Date:
1974-1988
1974-1988
Personnes et institutions:
Classification:
photographies
photographies
Numéro de référence:
ARCH276683
Description:
File contains visual reference material and landscape architecture projects by other firms. Includes unidentified site photographs, slides of city fountains, graphic references, Battersea Power Station Revitalization project, London and Walter Forest proposal for the Tacoma Thea Foss Waterway Public Esplanade by Ben Tre Ltd.
ARCH276683
Description:
File contains visual reference material and landscape architecture projects by other firms. Includes unidentified site photographs, slides of city fountains, graphic references, Battersea Power Station Revitalization project, London and Walter Forest proposal for the Tacoma Thea Foss Waterway Public Esplanade by Ben Tre Ltd.
Personnes et institutions:
Date:
ca. 2000-2001
ca. 2000-2001
Titre:
Visual reference material and landscape architecture projects by other firms
Actions:
ARCH276683
Description:
File contains visual reference material and landscape architecture projects by other firms. Includes unidentified site photographs, slides of city fountains, graphic references, Battersea Power Station Revitalization project, London and Walter Forest proposal for the Tacoma Thea Foss Waterway Public Esplanade by Ben Tre Ltd.
Visual reference material and landscape architecture projects by other firms
Actions:
ARCH276683
Description:
File contains visual reference material and landscape architecture projects by other firms. Includes unidentified site photographs, slides of city fountains, graphic references, Battersea Power Station Revitalization project, London and Walter Forest proposal for the Tacoma Thea Foss Waterway Public Esplanade by Ben Tre Ltd.
Classification:
photographies
photographies
Date:
ca. 2000-2001
ca. 2000-2001
Personnes et institutions:


